Presented by Robert J. Iio Personal Real Estate Corporation — Team 110 RE/MAX Real Estate (Kamloops).
114 916 Orono Ave Langford, British Columbia V9B 2T9

$599,000Maintenance,
$207.48 Monthly
Maintenance,
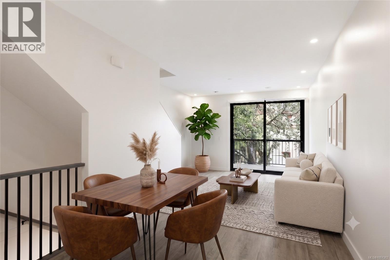
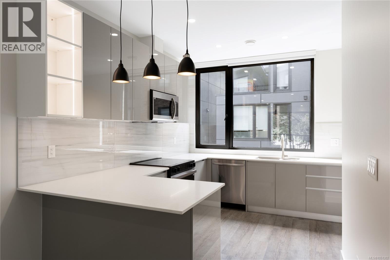
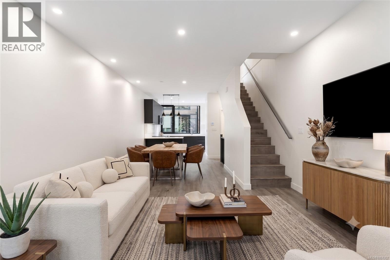
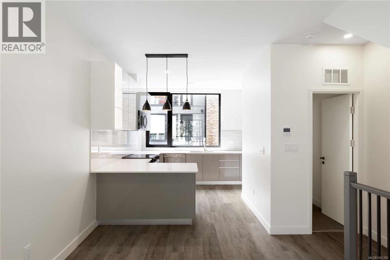
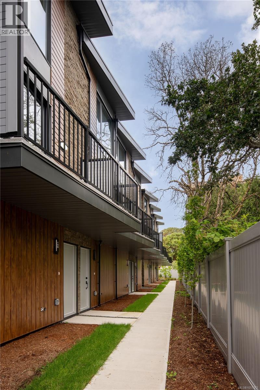
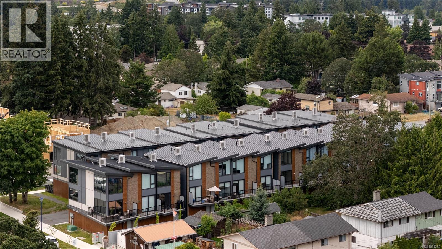
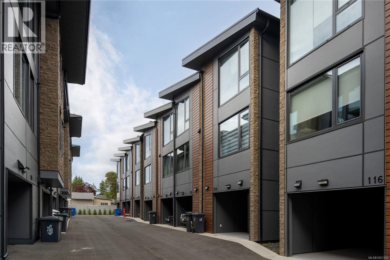
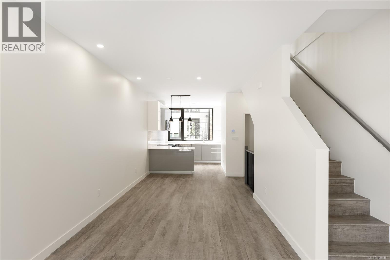
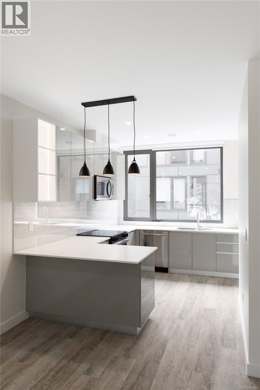
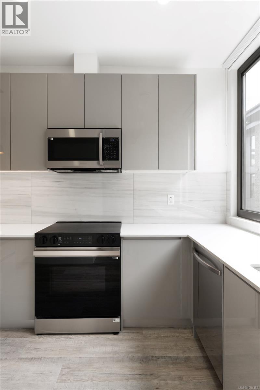
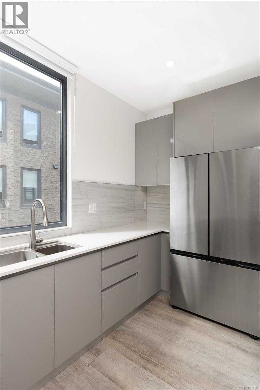
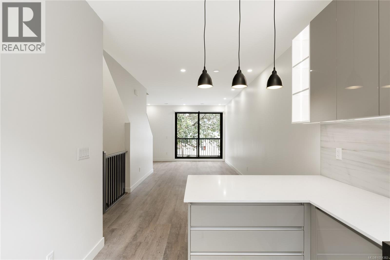
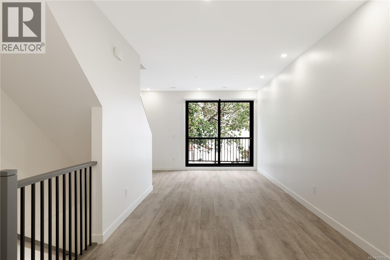
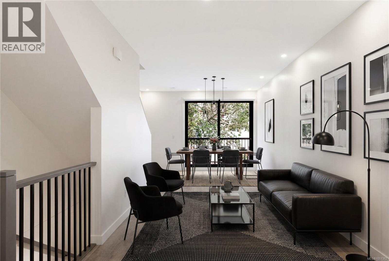
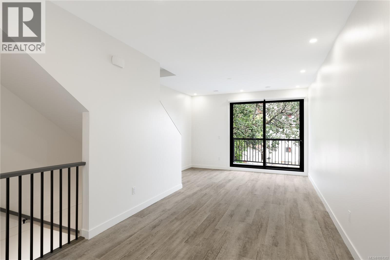
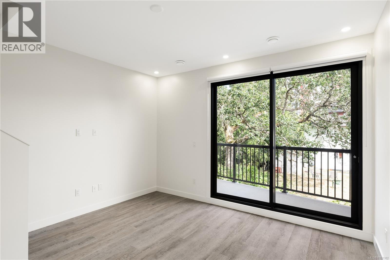
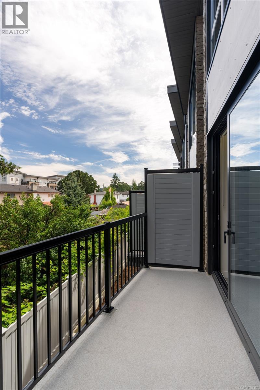
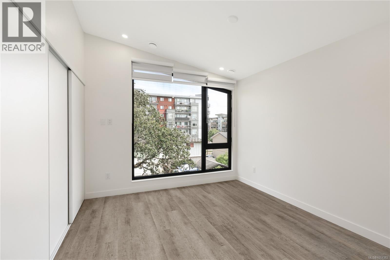
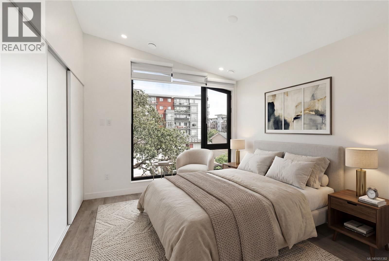
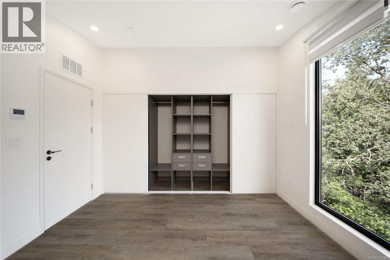
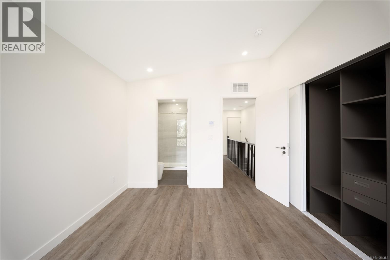
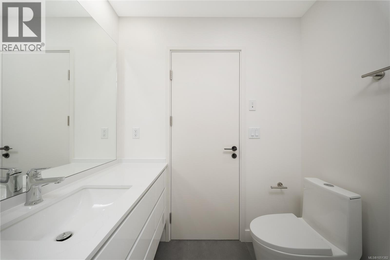
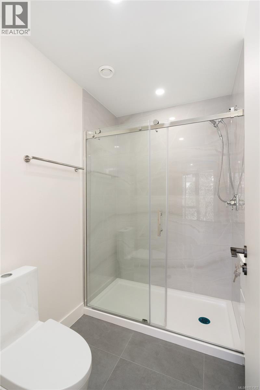
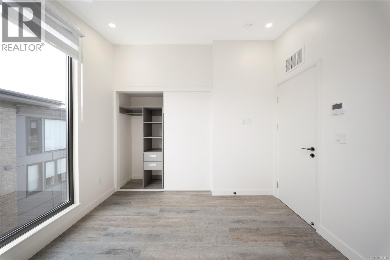
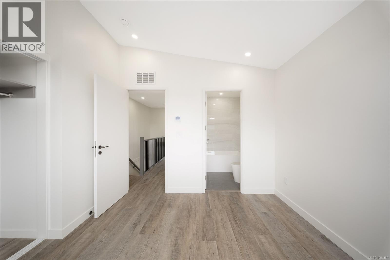
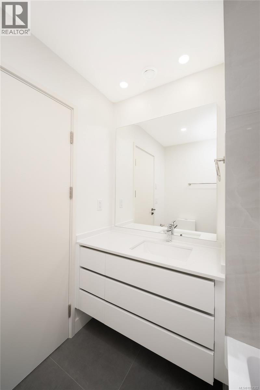
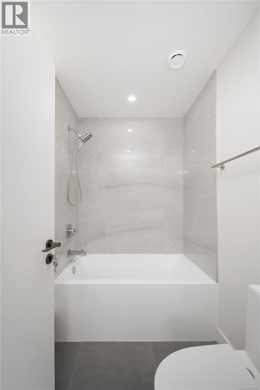
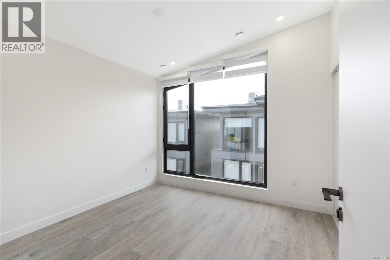
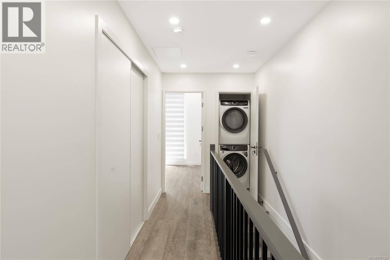
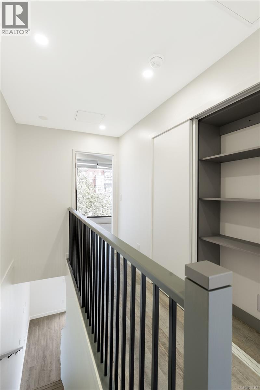
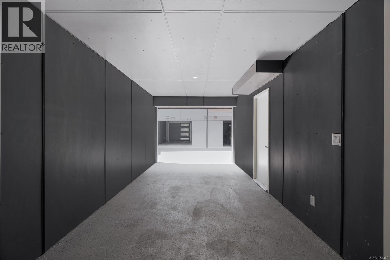
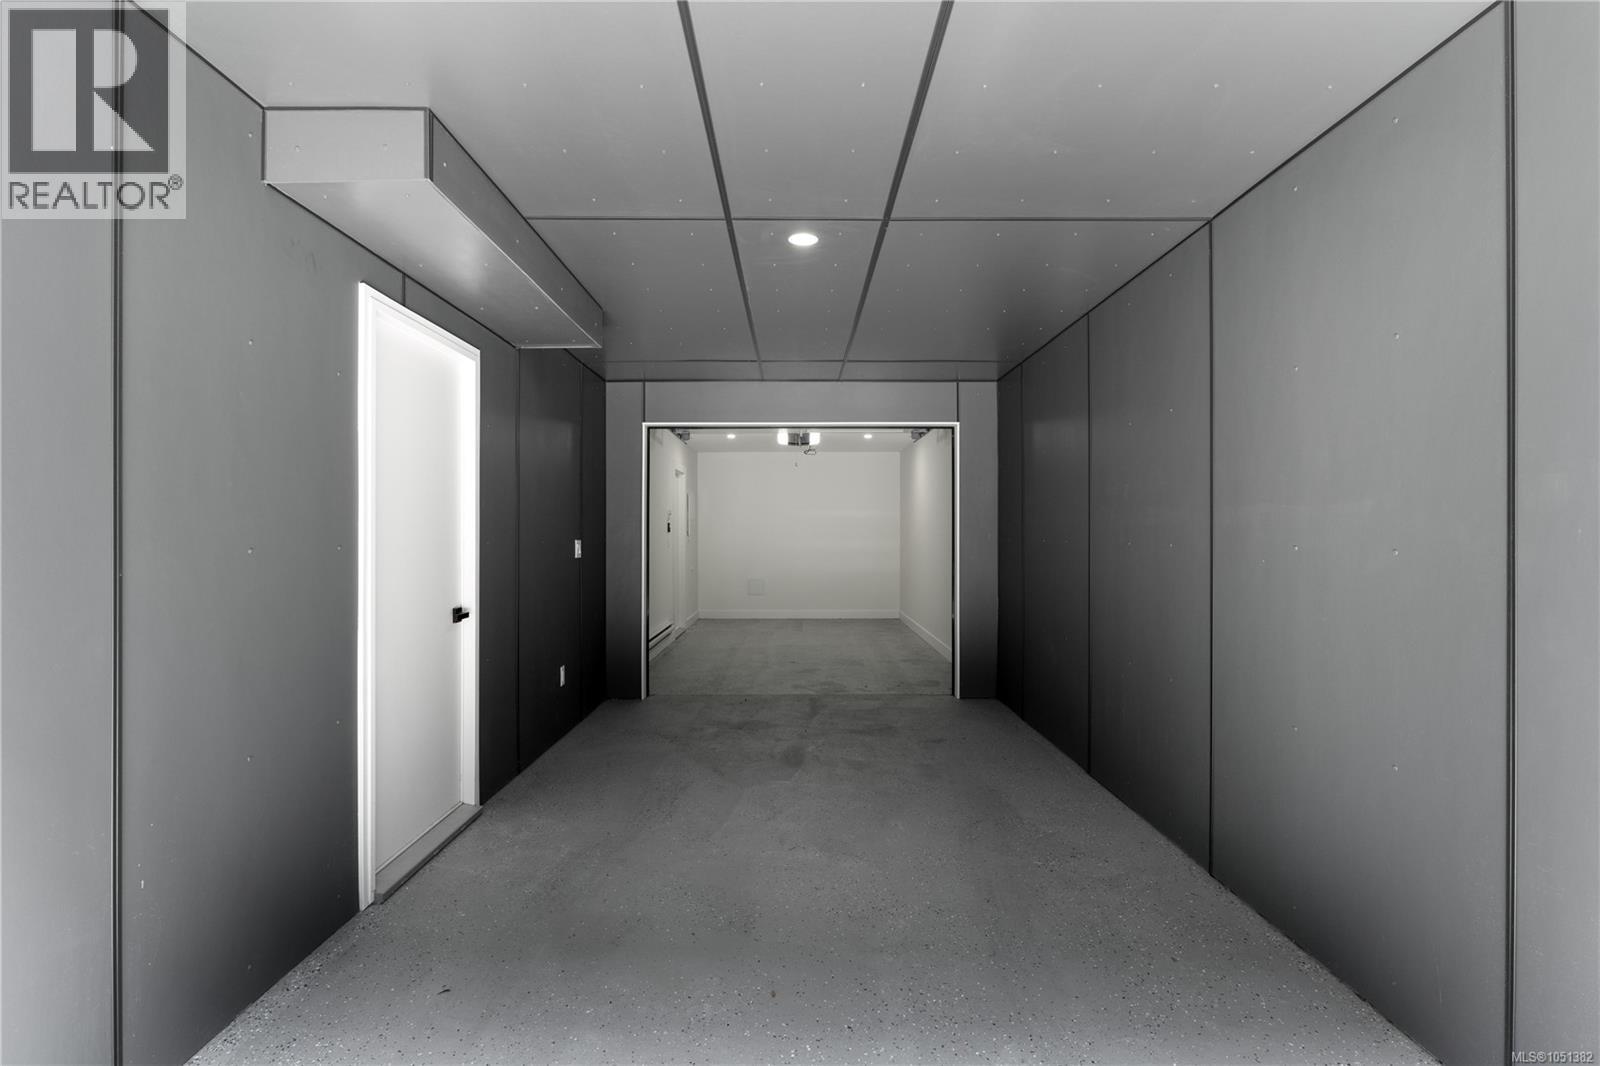
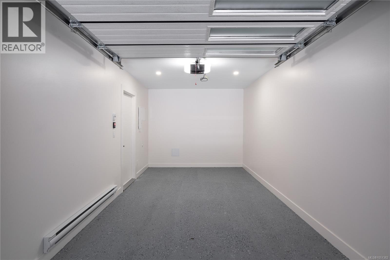
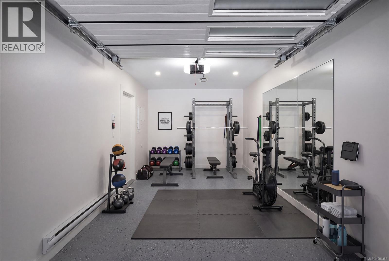
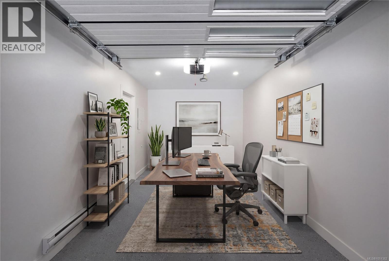
$207.48 MonthlySpecial pricing on one of the final homes at Odessa! Now offered at $599,000, this brand-new 2-bed, 2.5-bath townhome is an exceptional opportunity for first-time buyers looking to get into the market. With quick possession available, buyers with a current mortgage pre-approval or rate hold may be able to take advantage of today’s financing before it expires. Eligible purchasers may also benefit from NO GST and no Property Transfer Tax, offering significant potential savings on the purchase of a brand-new home. Built to stand apart from typical new construction, this home features steel-frame construction, a 50-year steel roof, triple-pane windows, spray foam insulation, and enhanced soundproofing between units. Inside, the bright open-concept layout features a European-inspired kitchen, quartz countertops, luxury vinyl plank flooring, solid-core doors with magnetic latches, built-in closet organizers, and a fully ducted multi-zone heat pump for efficient year-round heating and cooling. Complete with a garage, covered carport, EV charging, low strata fees, and 2-5-10 New Home Warranty. Ideally located minutes from schools, parks, shopping, restaurants, and all Langford amenities. A first home that doesn’t feel like a starter home. (id:61048)
Property Details
| MLS® Number | 1051382 |
| Property Type | Single Family |
| Neigbourhood | Langford Proper |
| Community Features | Pets Allowed With Restrictions, Family Oriented |
| Features | Central Location, Other |
| Parking Space Total | 2 |
| Plan | Eps10406 |
Building
| Bathroom Total | 3 |
| Bedrooms Total | 2 |
| Appliances | Dishwasher, Dryer, Refrigerator, Washer |
| Architectural Style | Contemporary |
| Constructed Date | 2025 |
| Cooling Type | Air Conditioned, Central Air Conditioning, Fully Air Conditioned |
| Heating Type | Forced Air, Heat Pump |
| Size Interior | 1,089 Sqft |
| Type | Row / Townhouse |
Parking
| Attached Garage | |
| Carport | |
| Garage | |
| Visitor Parking |
Land
| Access Type | Road Access |
| Acreage | No |
| Size Irregular | 1535 |
| Size Total | 1535 Sqft |
| Size Total Text | 1535 Sqft |
| Zoning Type | Residential |
Rooms
| Level | Type | Length | Width | Dimensions |
|---|---|---|---|---|
| Second Level | Kitchen | 14'0 x 13'7 | ||
| Second Level | Living Room | 13'4 x 13'7 | ||
| Second Level | Dining Room | 10'4 x 13'7 | ||
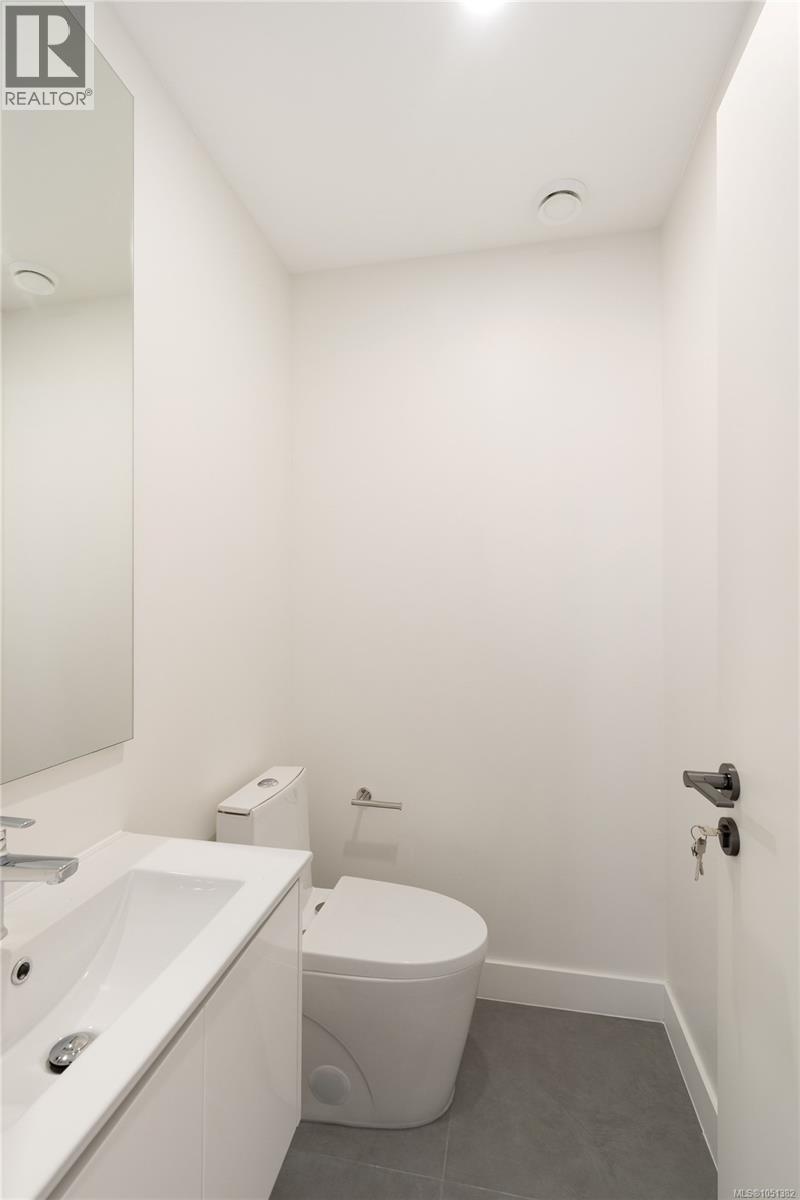
| Second Level | Bathroom | 2-Piece | ||
| Third Level | Bedroom | 11'0 x 10'8 | ||
| Third Level | Bedroom | 12'5 x 10'8 | ||
| Third Level | Bathroom | 4-Piece | ||
| Third Level | Bathroom | 3-Piece | ||
| Main Level | Entrance | 3'0 x 19'5 |
https://www.realtor.ca/real-estate/30356352/114-916-orono-ave-langford-langford-proper
Contact Us
Contact us for more information

Erika Jones
erikajones.ca/
www.facebook.com/profile.php?id=61590538274663
www.linkedin.com/in/erika-jones-realestate
www.instagram.com/jones.on.homes/
101-960 Yates St
Victoria, British Columbia V8V 3M3
(778) 265-5552

Mike Sharpe
Personal Real Estate Corporation
www.mikesharpe.ca/
www.facebook.com/RealtyVictoriaBC/
www.linkedin.com/in/mike-sharpe-45b753257/
twitter.com/mikesharpe_ca
www.instagram.com/mikesharpe.ca/
101-960 Yates St
Victoria, British Columbia V8V 3M3
(778) 265-5552

The trademarks REALTOR®, REALTORS®, and the REALTOR® logo are controlled by The Canadian Real Estate Association (CREA) and identify real estate professionals who are members of CREA. The trademarks MLS®, Multiple Listing Service® and the associated logos are owned by The Canadian Real Estate Association (CREA) and identify the quality of services provided by real estate professionals who are members of CREA. The trademark DDF® is owned by The Canadian Real Estate Association (CREA) and identifies CREA's Data Distribution Facility (DDF®)
October 04 2026 08:26:20
Victoria Real Estate Board
The Agency