Presented by Robert J. Iio Personal Real Estate Corporation — Team 110 RE/MAX Real Estate (Kamloops).
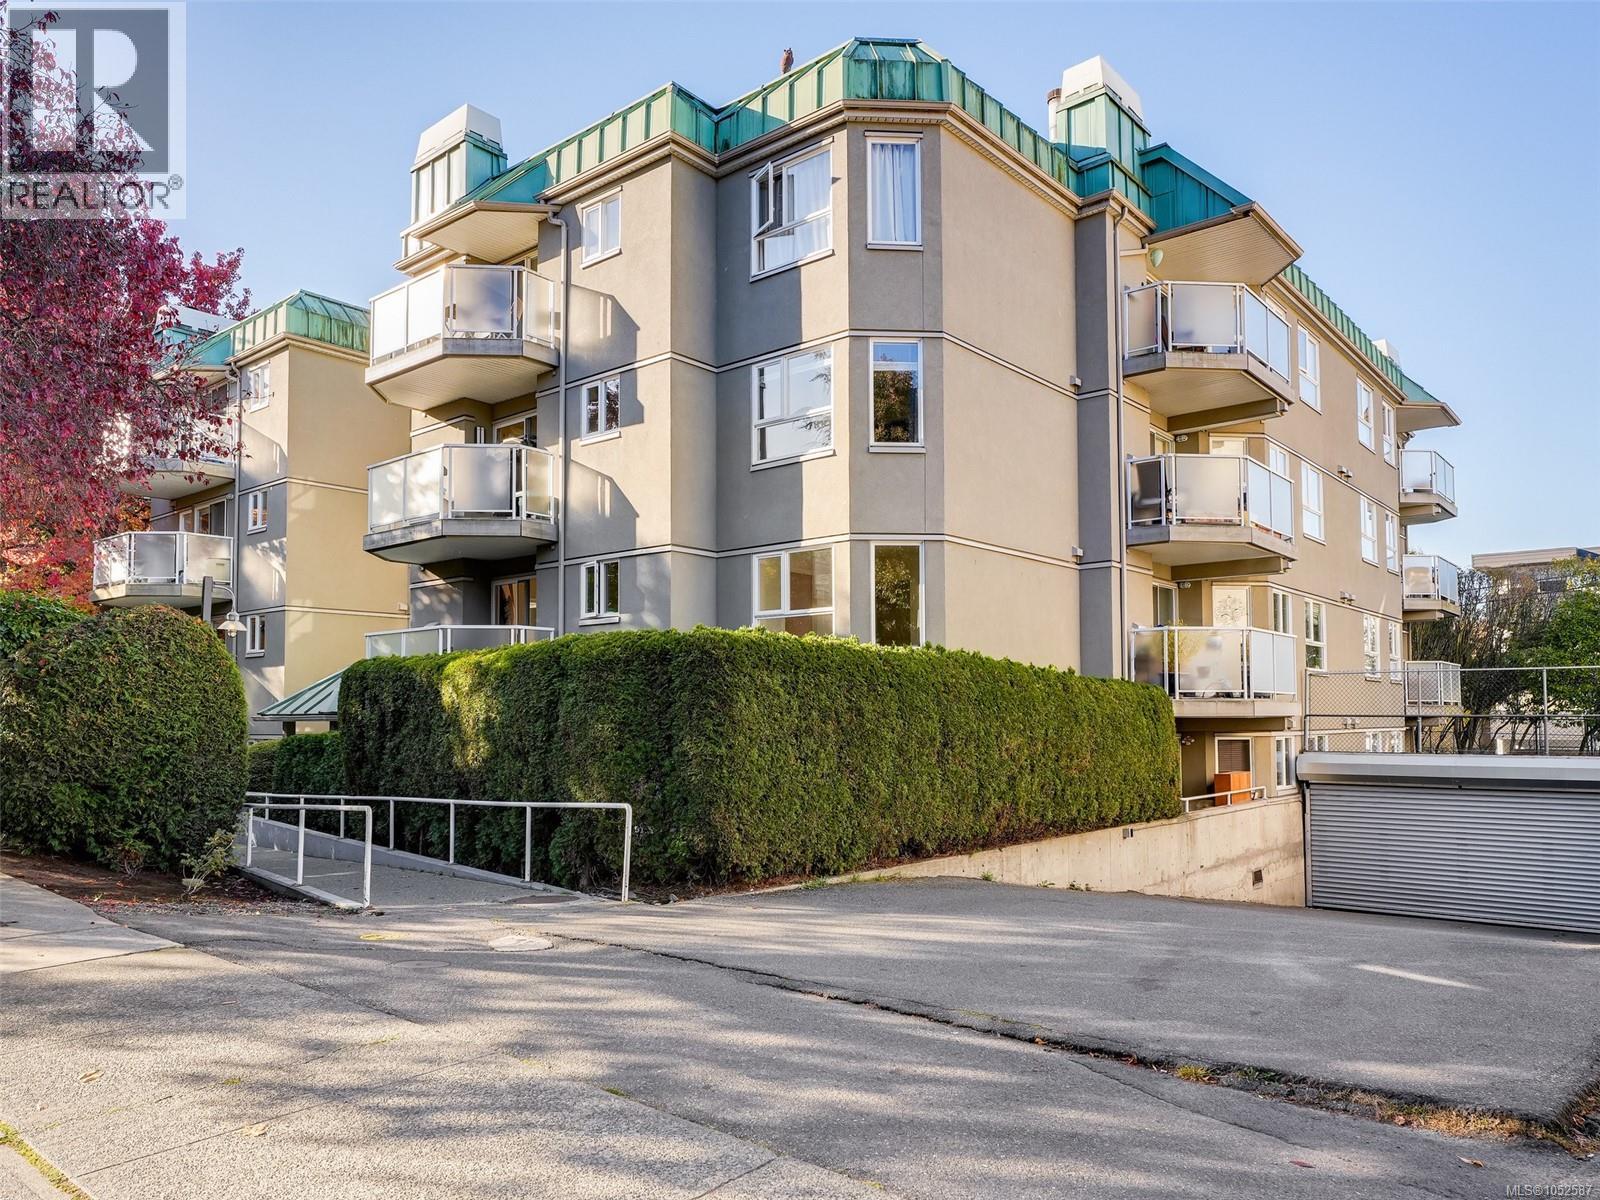
114 2520 Wark St Victoria, British Columbia V8T 5G6

$449,000Maintenance,
$654.15 Monthly
Maintenance,
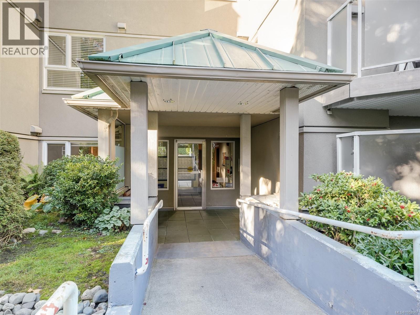
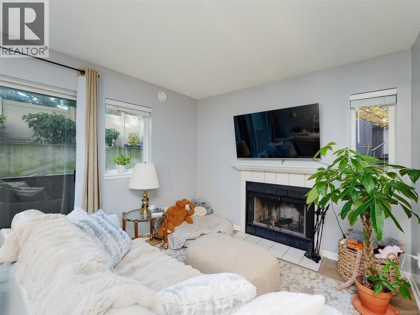
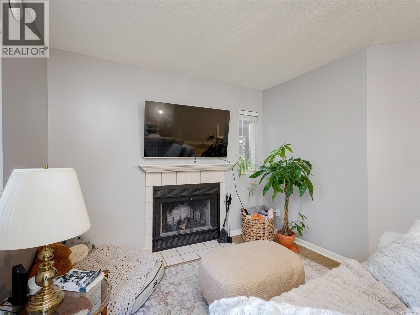
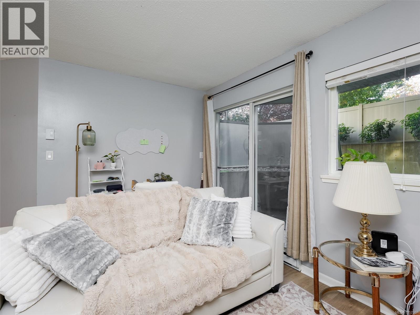
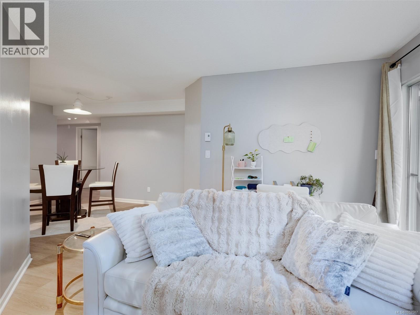
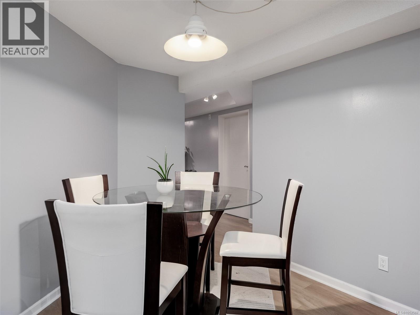
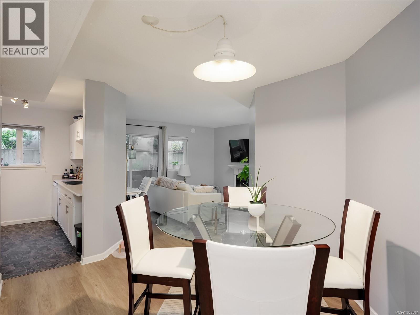
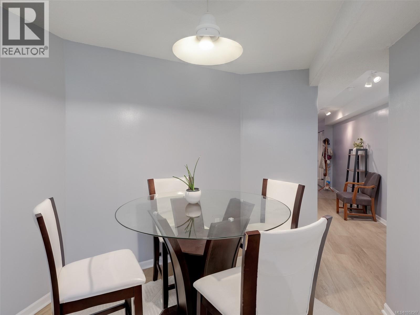
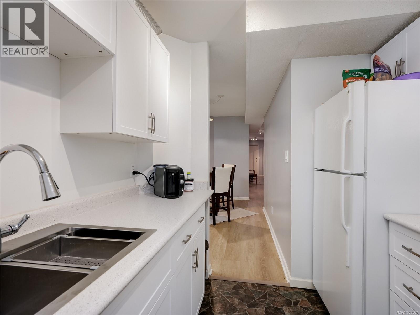
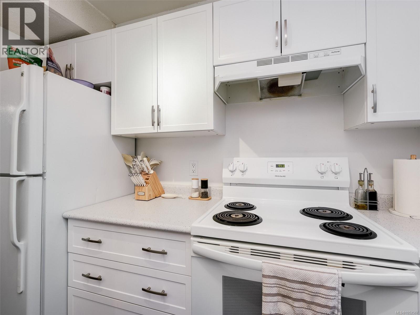
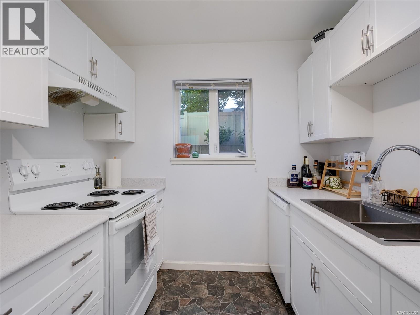
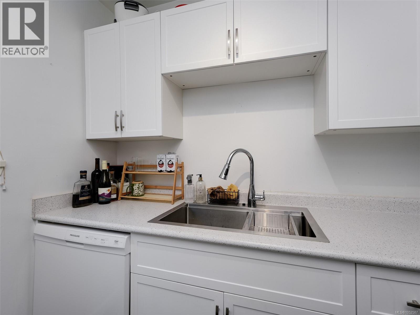
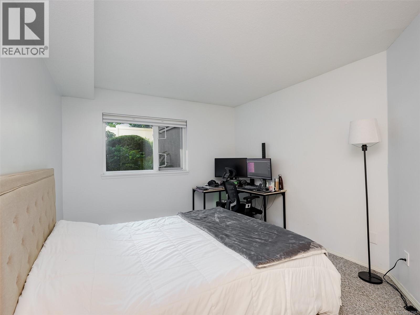
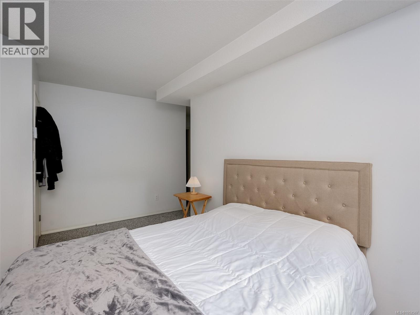
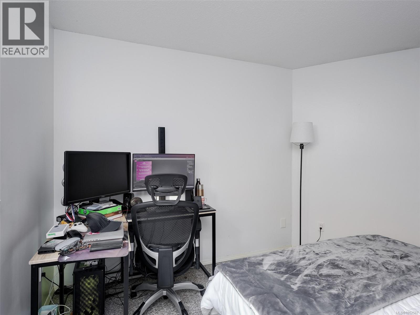
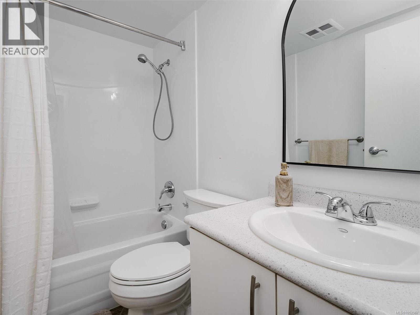
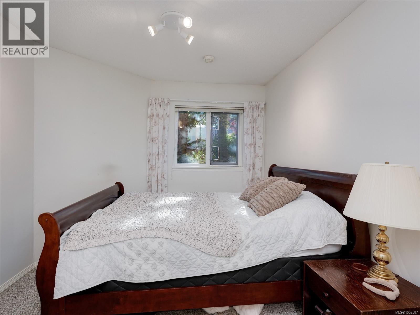
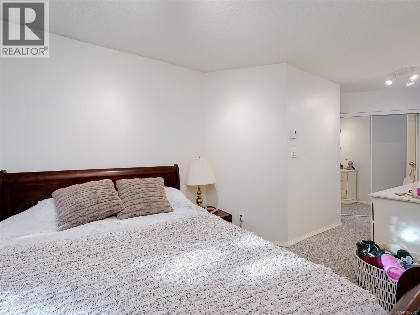
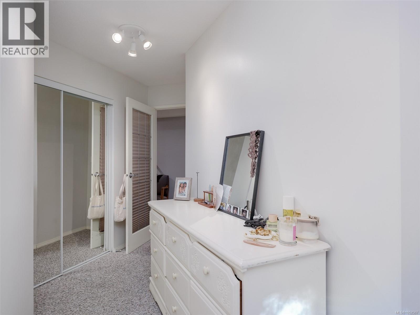
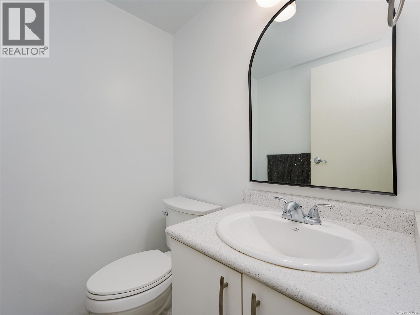
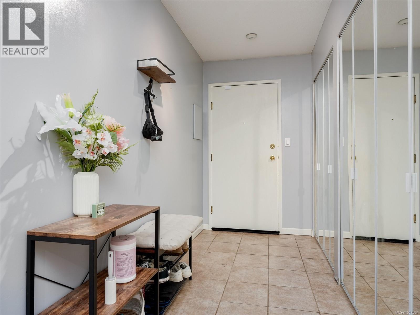
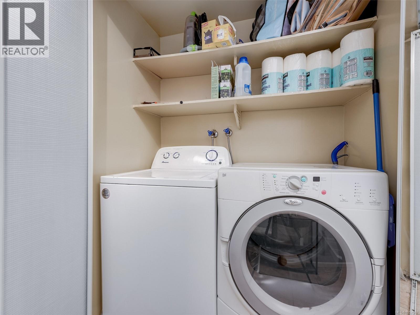
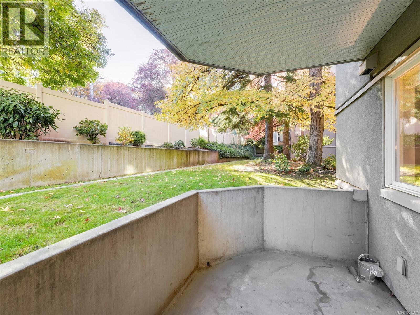
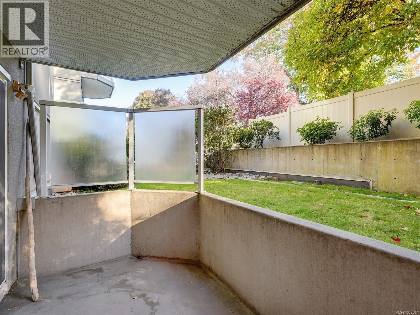
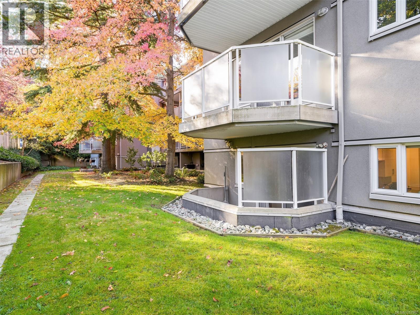
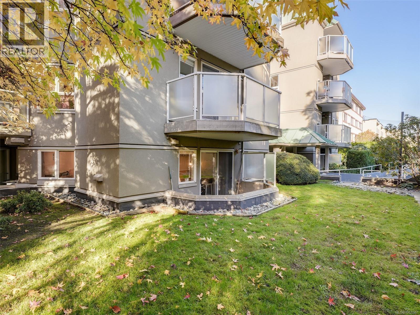
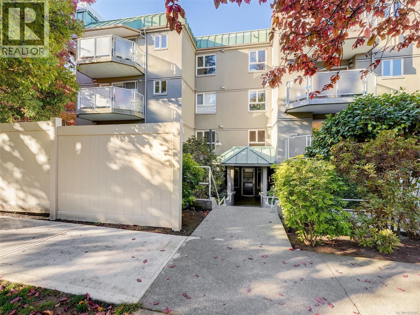
$654.15 MonthlyOpen House Sunday 1-3. Garden-level living in the heart of vibrant Quadra Village! This inviting two bedroom condo pairs everyday convenience with a leafy outlook & a covered patio for morning coffee or an evening BBQ. The comfortable living room features a wood-burning fireplace & sliding doors to the patio. White shaker-style cabinetry & generous storage make the kitchen both attractive & practical. The spacious primary bedroom includes a 2 piece ensuite & ample closet space, with a second bedroom offering flexibility for guests or a home office. Updated paint & flooring, in-suite laundry, secure underground parking, bike storage & an on-site EV charger add to the appeal. Bring your canine companions! Up to 2 pets are welcome with no size restrictions! Enjoy neighbourhood cafés, restaurants, shops & groceries close to home, with Royal Athletic Park & downtown Victoria within easy reach. A welcoming home with outdoor space & a wonderfully connected location. (id:61048)
Open House
This property has open houses!
1:00 pm
Ends at:3:00 pm
Property Details
| MLS® Number | 1052587 |
| Property Type | Single Family |
| Neigbourhood | Hillside |
| Community Name | Nautica West |
| Community Features | Pets Allowed, Family Oriented |
| Features | Central Location, Private Setting, Irregular Lot Size, Other |
| Parking Space Total | 59 |
| Plan | Vis1974 |
| Structure | Patio(s) |
Building
| Bathroom Total | 2 |
| Bedrooms Total | 2 |
| Appliances | Dishwasher, Dryer, Refrigerator, Washer |
| Constructed Date | 1989 |
| Cooling Type | None |
| Fire Protection | Sprinkler System-fire |
| Fireplace Present | Yes |
| Fireplace Total | 1 |
| Heating Fuel | Electric, Wood |
| Heating Type | Baseboard Heaters |
| Size Interior | 1,049 Sqft |
| Type | Apartment |
Parking
| Visitor Parking | |
| Underground |
Land
| Acreage | No |
| Size Irregular | 1087 |
| Size Total | 1087 Sqft |
| Size Total Text | 1087 Sqft |
| Zoning Type | Multi-family |
Rooms
| Level | Type | Length | Width | Dimensions |
|---|---|---|---|---|
| Main Level | Entrance | 15'0 x 4'11 | ||
| Main Level | Ensuite | 2-Piece | ||
| Main Level | Bathroom | 4-Piece | ||
| Main Level | Primary Bedroom | 15'10 x 10'4 | ||
| Main Level | Dining Room | 12'9 x 9'4 | ||
| Main Level | Bedroom | 11'4 x 9'10 | ||
| Main Level | Kitchen | 8'11 x 7'10 | ||
| Main Level | Living Room | 12'11 x 9'11 | ||
| Main Level | Patio | 11'0 x 5'10 |
https://www.realtor.ca/real-estate/30460093/114-2520-wark-st-victoria-hillside
Contact Us
Contact us for more information

Neil Bosdet
Personal Real Estate Corporation
(800) 263-4753
www.bosdethomes.com/
www.facebook.com/bosdethomes
ca.linkedin.com/in/neil-bosdet-06b4512a
www.twitter.com/neilbosdet
108-1841 Oak Bay Ave, V8r 1c4
Victoria, British Columbia V8R 1C4
(250) 592-4422
(800) 263-4753
(250) 592-6600
www.rlpvictoria.com/

Lee Andison
www.bosdethomes.com/
108-1841 Oak Bay Ave, V8r 1c4
Victoria, British Columbia V8R 1C4
(250) 592-4422
(800) 263-4753
(250) 592-6600
www.rlpvictoria.com/

Jason Hay
110 - 4460 Chatterton Way
Victoria, British Columbia V8X 5J2
(250) 477-5353
(800) 461-5353
(250) 477-3328
www.rlpvictoria.com/

The trademarks REALTOR®, REALTORS®, and the REALTOR® logo are controlled by The Canadian Real Estate Association (CREA) and identify real estate professionals who are members of CREA. The trademarks MLS®, Multiple Listing Service® and the associated logos are owned by The Canadian Real Estate Association (CREA) and identify the quality of services provided by real estate professionals who are members of CREA. The trademark DDF® is owned by The Canadian Real Estate Association (CREA) and identifies CREA's Data Distribution Facility (DDF®)
November 03 2026 06:15:25
Victoria Real Estate Board
Royal LePage Coast Capital - Oak Bay