Presented by Robert J. Iio Personal Real Estate Corporation — Team 110 RE/MAX Real Estate (Kamloops).
11328 86a Street Fort St. John, British Columbia V1J 0G2

$412,000
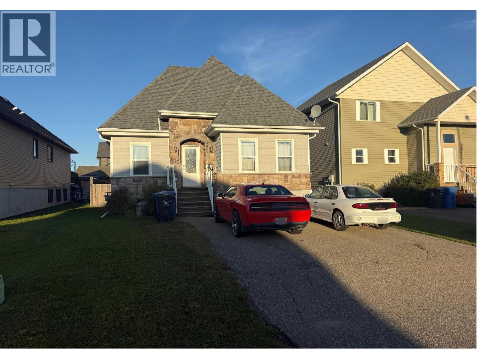
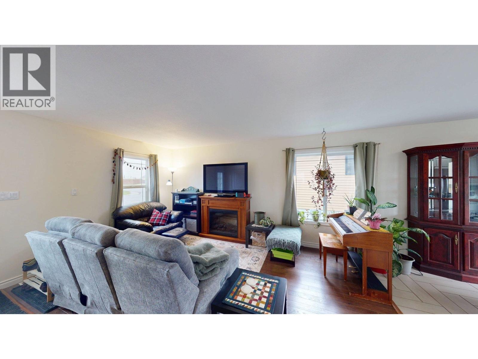
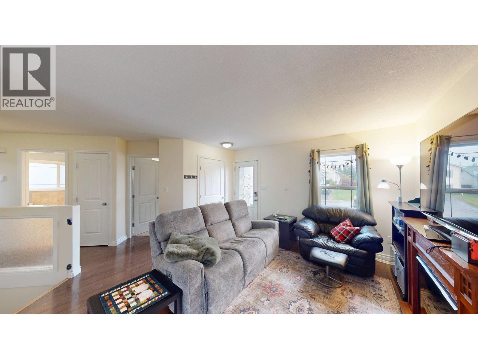
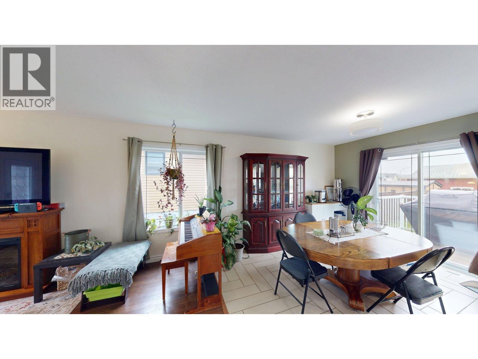
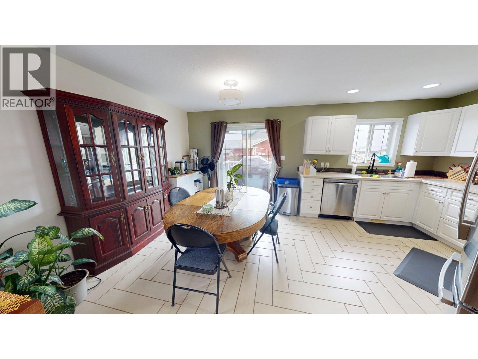
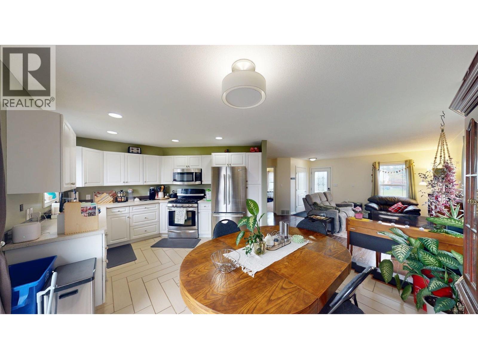
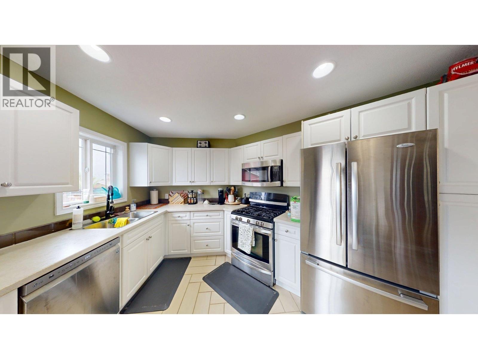
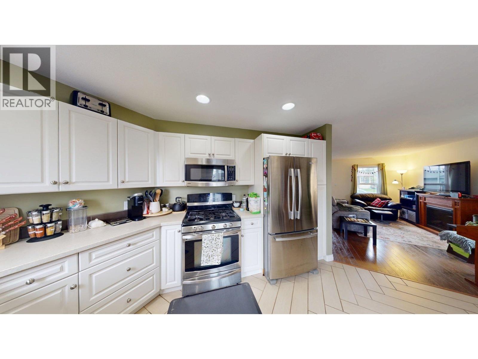
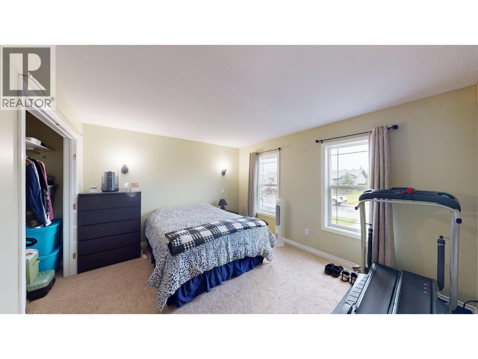
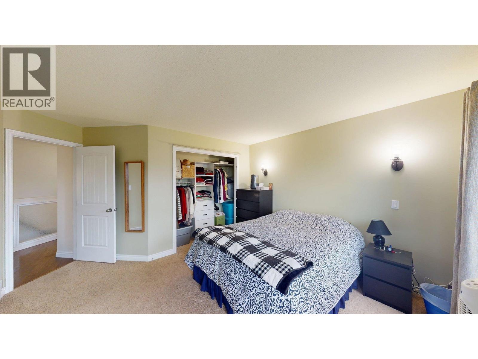
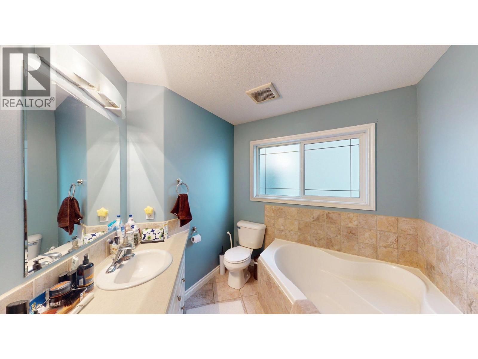
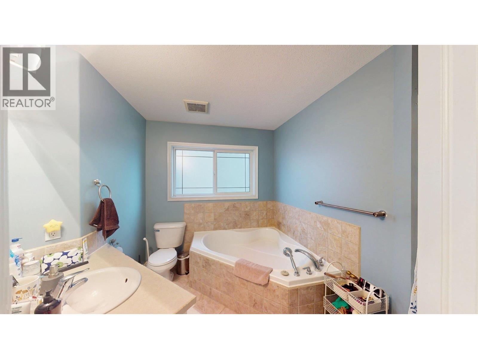
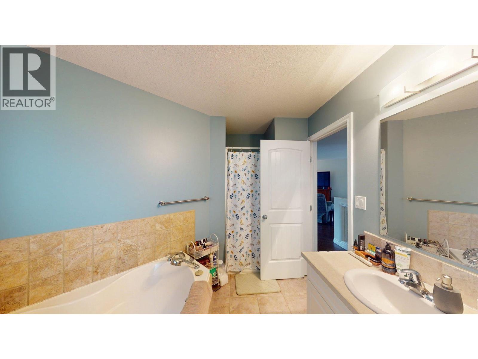
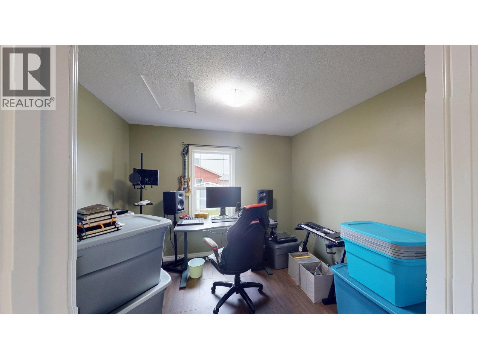
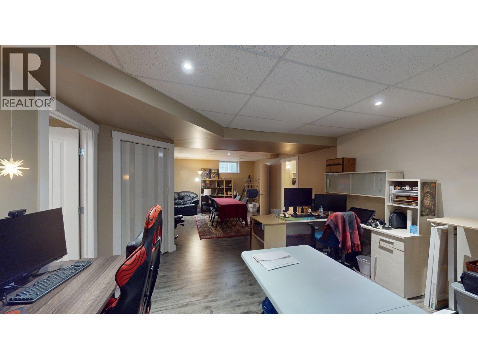
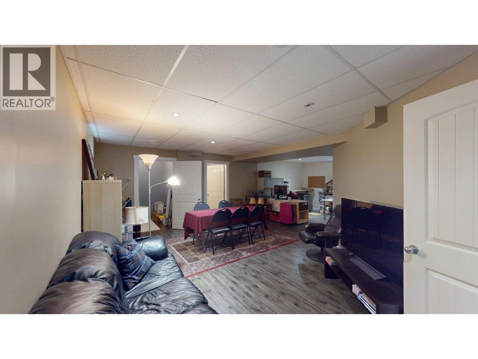
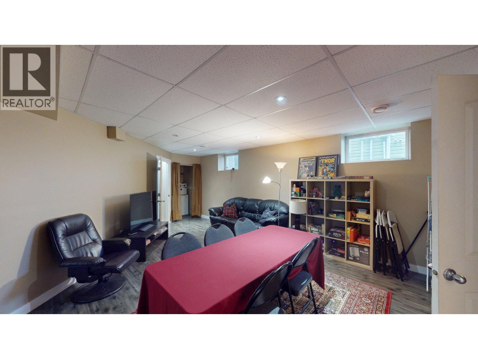
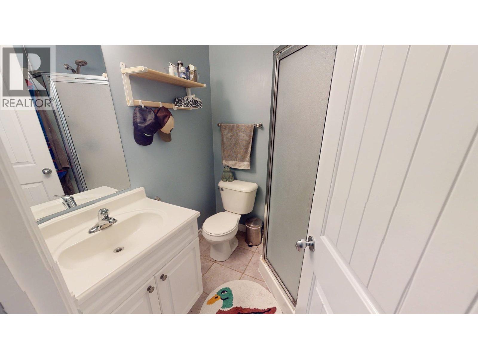
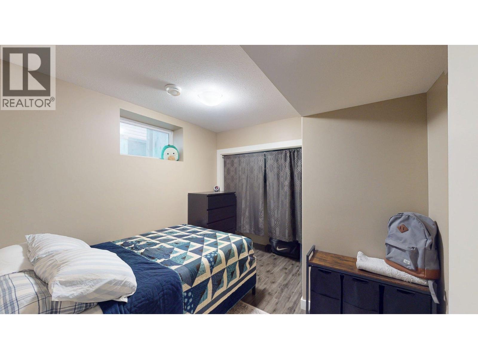
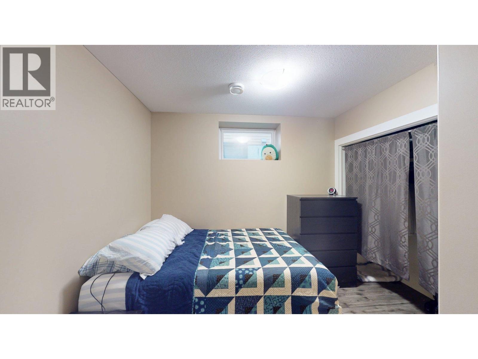
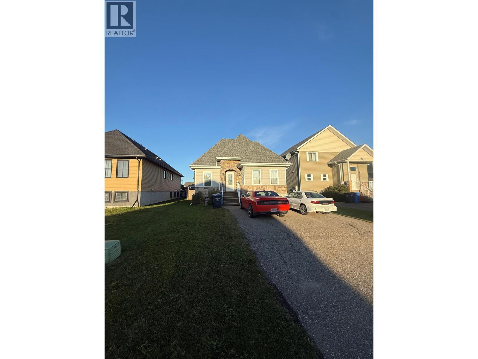
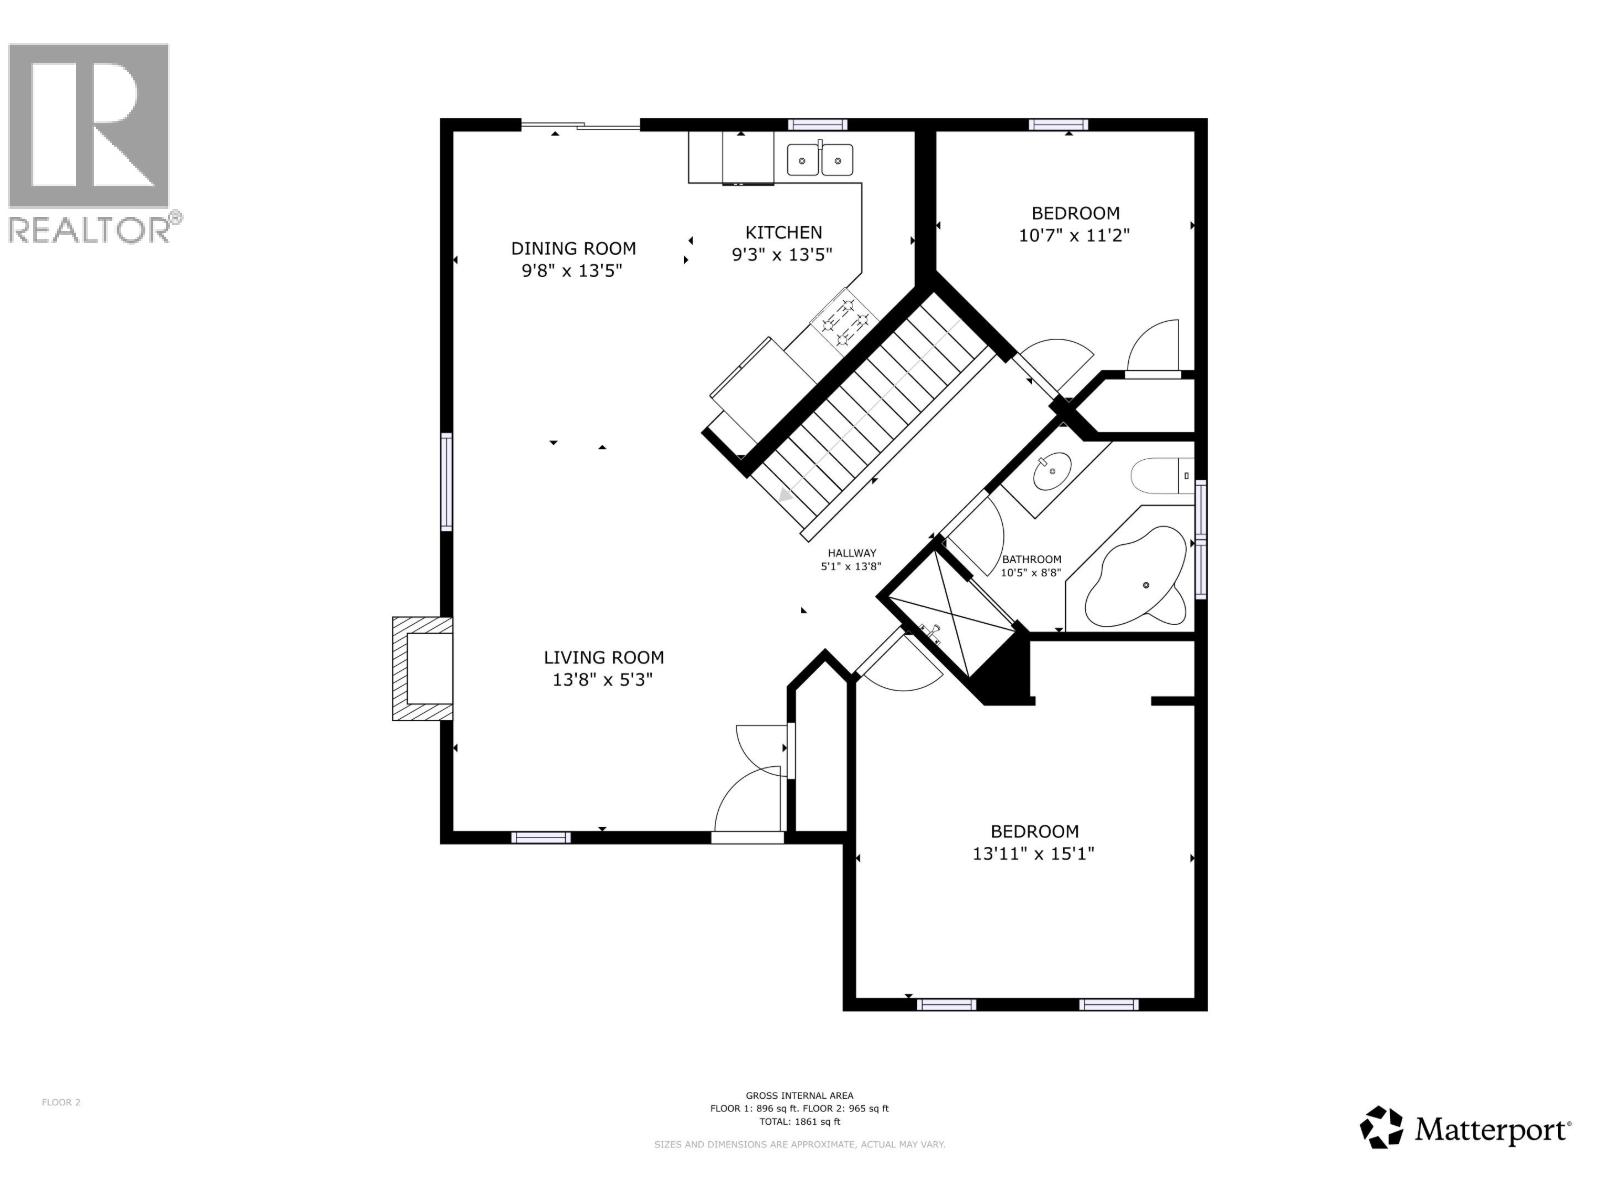
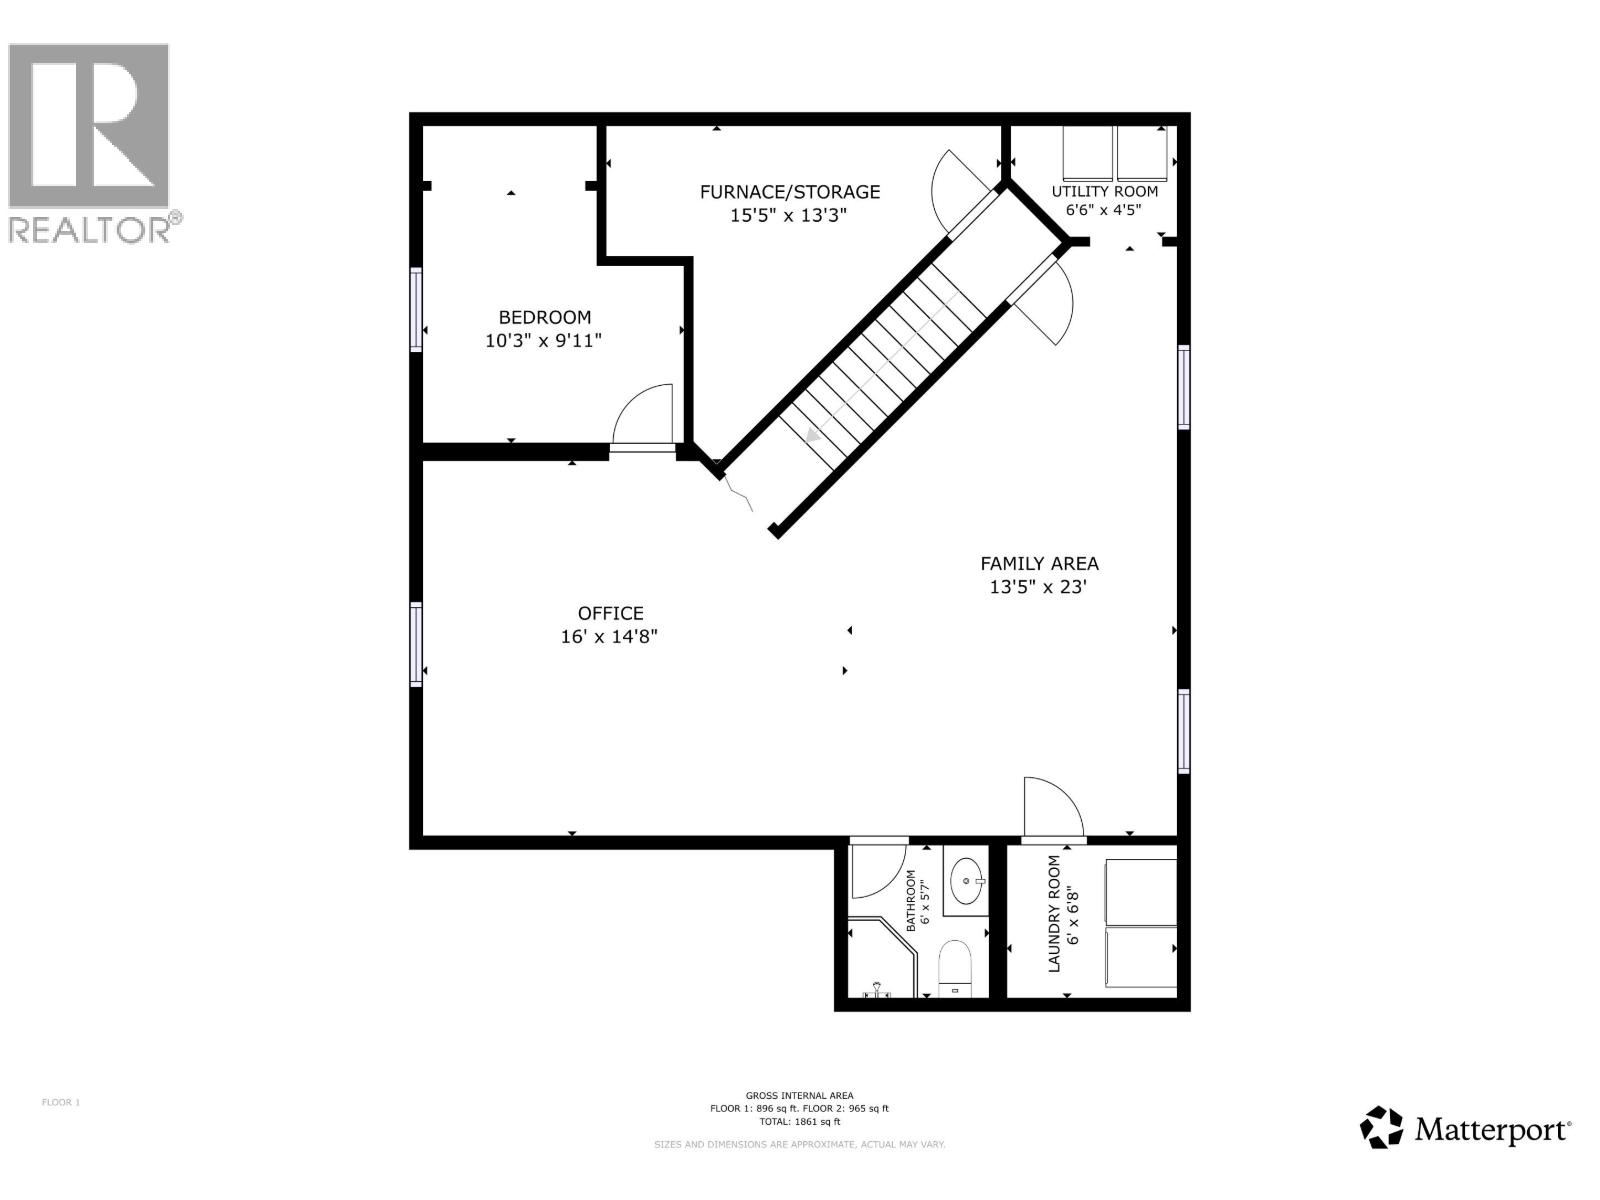
A comfortable and affordable opportunity in Panorama Ridge! Located just steps from parks, walking trails, the hospital and Christian Life School, this inviting bungalow offers easy living in a convenient location. The bright main floor features an open-concept kitchen with crisp white cabinetry and a gas stove, with the dining area connected to the kitchen and opening onto the back deck—perfect for everyday meals or entertaining. Also on the main floor are a bedroom, 4-pce bathroom with a relaxing soaker tub & a spacious primary bedroom. The fully finished basement adds a large rec room, another bedroom and 3-pce bathroom, giving you room to grow, entertain or spread out. Outside, enjoy a fenced yard and plenty of front parking. A great option for getting into the market without sacrifice (id:61048)
Property Details
| MLS® Number | R3166776 |
| Property Type | Single Family |
Building
| Bathroom Total | 2 |
| Bedrooms Total | 3 |
| Basement Development | Finished |
| Basement Type | N/a (finished) |
| Constructed Date | 2008 |
| Construction Style Attachment | Detached |
| Exterior Finish | Vinyl Siding |
| Foundation Type | Concrete Perimeter |
| Heating Fuel | Natural Gas |
| Heating Type | Forced Air |
| Roof Material | Asphalt Shingle |
| Roof Style | Conventional |
| Stories Total | 1 |
| Size Interior | 1,960 Sqft |
| Total Finished Area | 1960 Sqft |
| Type | House |
| Utility Water | Municipal Water |
Parking
| Open |
Land
| Acreage | No |
| Size Irregular | 4844 |
| Size Total | 4844 Sqft |
| Size Total Text | 4844 Sqft |
Rooms
| Level | Type | Length | Width | Dimensions |
|---|---|---|---|---|
| Lower Level | Family Room | 13 ft ,5 in | 23 ft | 13 ft ,5 in x 23 ft |
| Lower Level | Office | 16 ft | 14 ft ,8 in | 16 ft x 14 ft ,8 in |
| Lower Level | Bedroom 3 | 10 ft ,3 in | 9 ft ,1 in | 10 ft ,3 in x 9 ft ,1 in |
| Lower Level | Storage | 15 ft ,5 in | 13 ft ,3 in | 15 ft ,5 in x 13 ft ,3 in |
| Lower Level | Utility Room | 6 ft ,6 in | 4 ft ,5 in | 6 ft ,6 in x 4 ft ,5 in |
| Main Level | Living Room | 13 ft ,8 in | 5 ft ,3 in | 13 ft ,8 in x 5 ft ,3 in |
| Main Level | Dining Room | 9 ft ,8 in | 13 ft ,5 in | 9 ft ,8 in x 13 ft ,5 in |
| Main Level | Kitchen | 9 ft ,3 in | 13 ft ,5 in | 9 ft ,3 in x 13 ft ,5 in |
| Main Level | Bedroom 2 | 10 ft ,7 in | 11 ft ,2 in | 10 ft ,7 in x 11 ft ,2 in |
| Main Level | Primary Bedroom | 13 ft ,1 in | 15 ft ,1 in | 13 ft ,1 in x 15 ft ,1 in |
https://www.realtor.ca/real-estate/30293832/11328-86a-street-fort-st-john
Contact Us
Contact us for more information

Chad Bordeleau
Personal Real Estate Corporation
(250) 785-2551
www.793chad.com/
www.facebook.com/ChadBordeleau
www.linkedin.com/in/chadbordeleau?trk=nav_responsive_tab_profile_pic
twitter.com/793chad
chadbordeleau_realtor/
101-9120 100 Avenue
Fort St. John, British Columbia V1J 1X4
(250) 787-2100
(877) 575-2121
(250) 785-2551
www.century21.ca/energyrealty

The trademarks REALTOR®, REALTORS®, and the REALTOR® logo are controlled by The Canadian Real Estate Association (CREA) and identify real estate professionals who are members of CREA. The trademarks MLS®, Multiple Listing Service® and the associated logos are owned by The Canadian Real Estate Association (CREA) and identify the quality of services provided by real estate professionals who are members of CREA. The trademark DDF® is owned by The Canadian Real Estate Association (CREA) and identifies CREA's Data Distribution Facility (DDF®)
September 17 2026 05:52:03
BC Northern Real Estate Board
Century 21 Energy Realty