Presented by Robert J. Iio Personal Real Estate Corporation — Team 110 RE/MAX Real Estate (Kamloops).
1131 Forden Place Kamloops, British Columbia V2C 0J9

$1,899,900
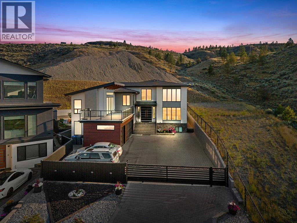
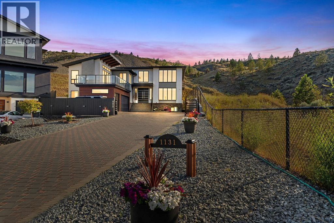
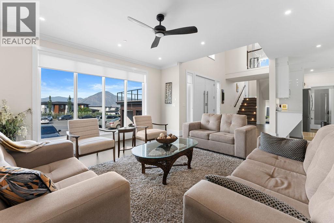
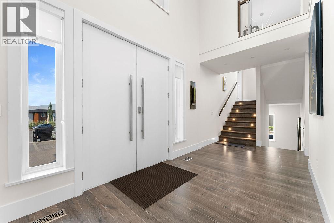
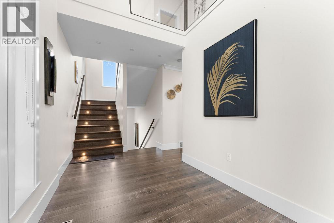
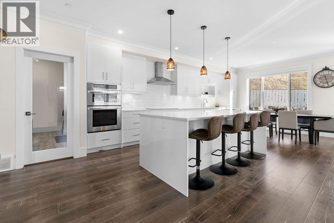
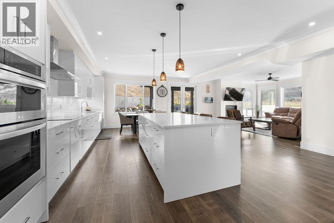
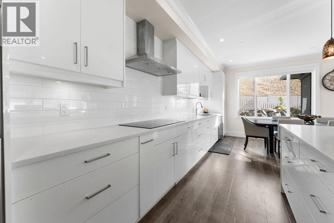
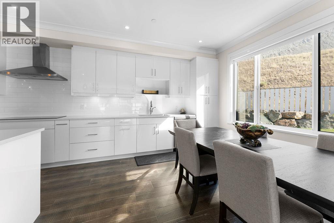
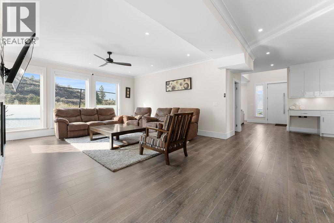
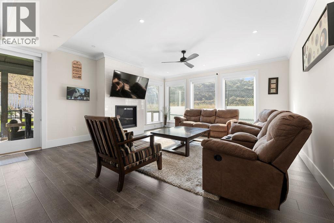
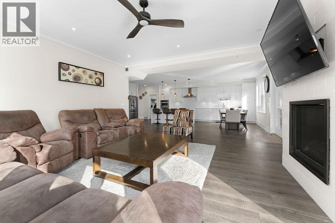
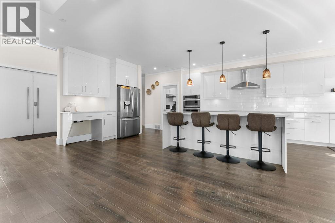
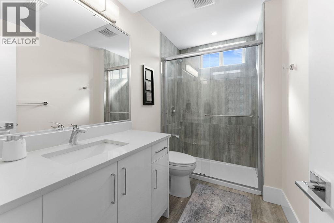
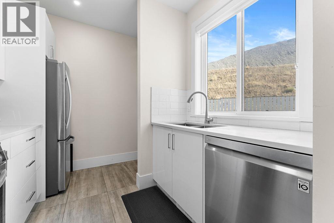
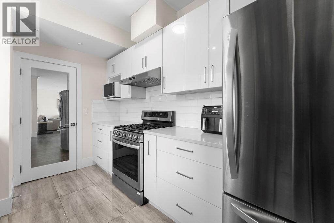
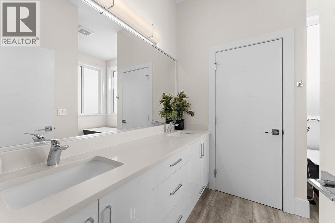
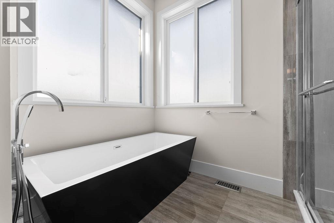
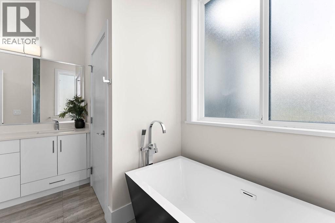
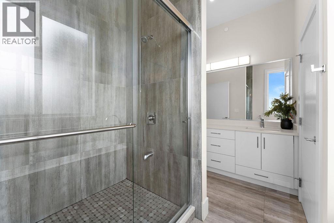
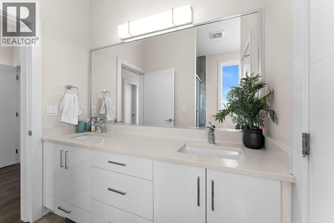
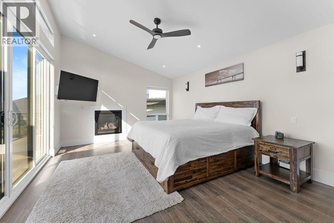
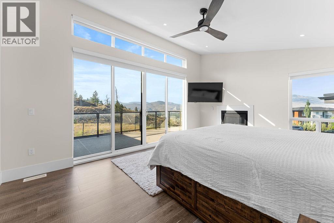
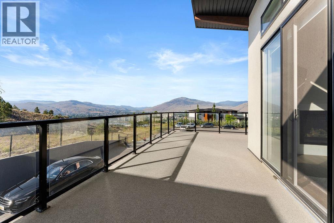
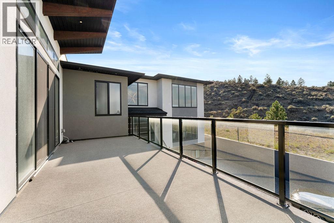
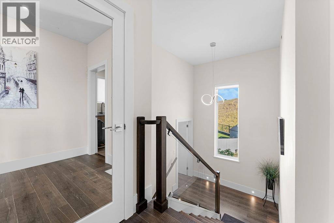
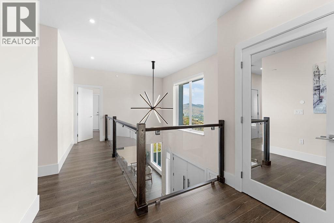
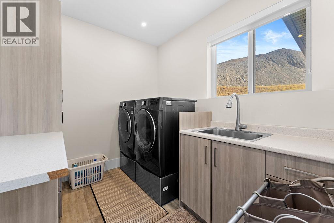
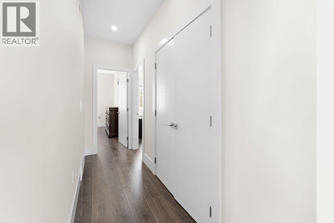
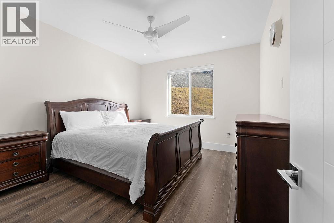
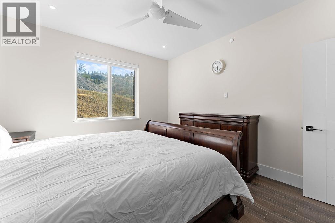
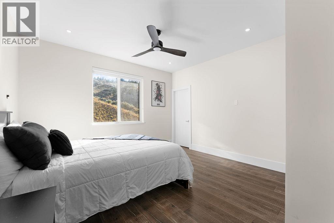
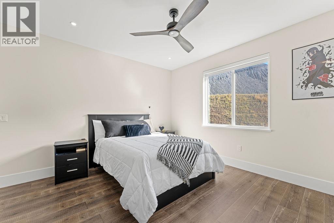
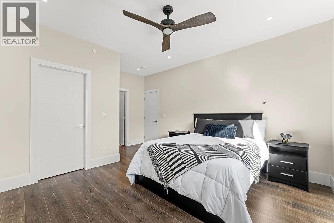
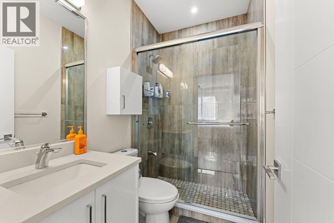
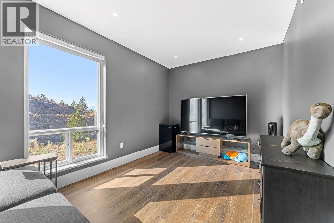
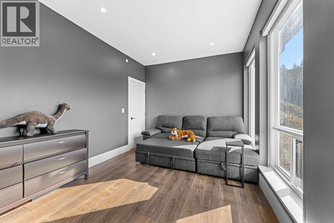
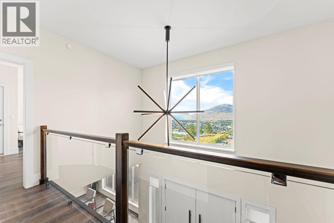
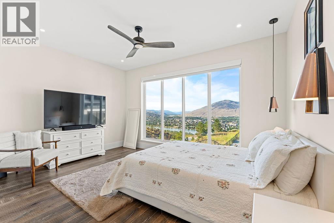
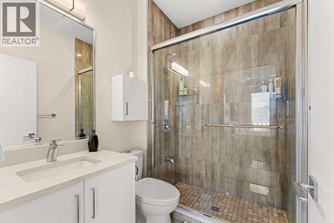
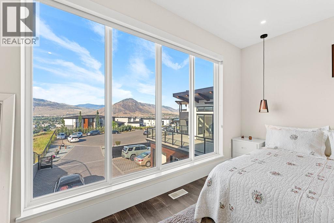
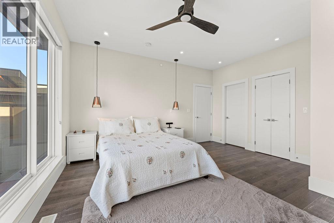
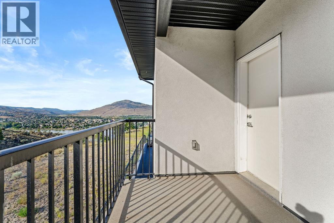
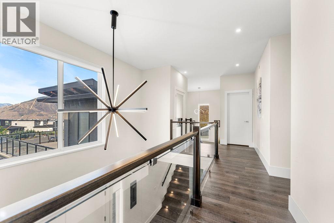
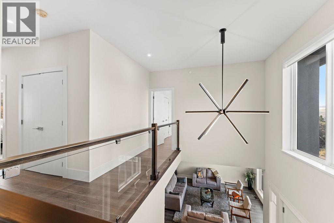
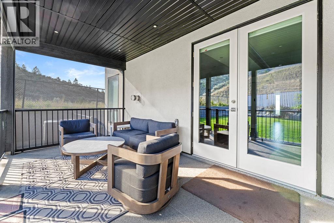
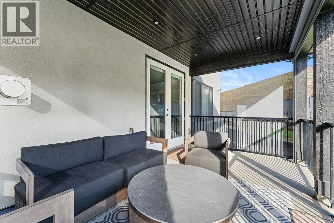
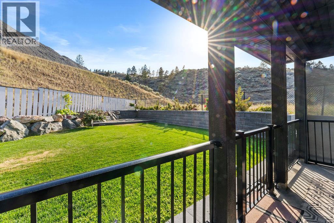
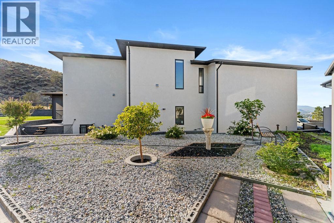
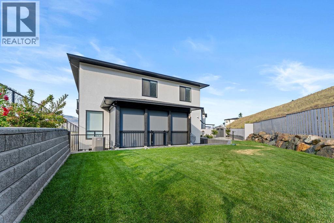
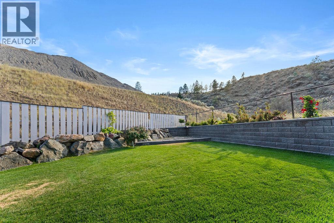
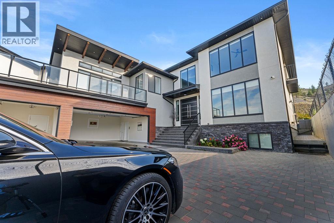
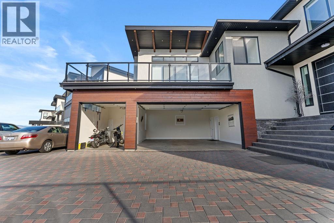
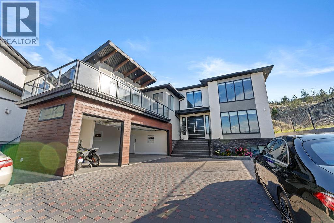
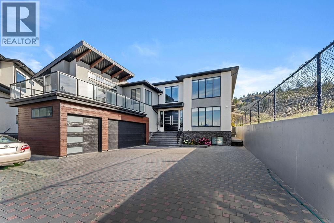
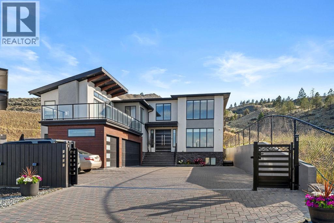
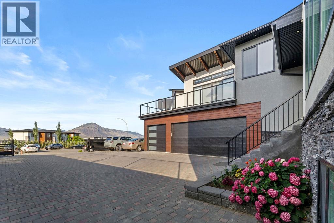
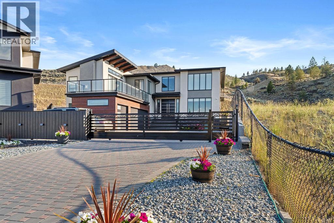
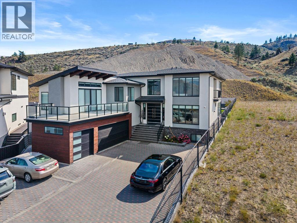
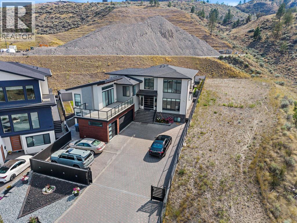
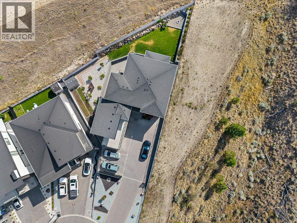
Welcome to 1131 Forden Pl, a stunning custom home designed by the award-winning Motivo Design Group. Offering over 5,000+/- sf of beautifully finished living space, this exceptional residence combines luxury, functionality, and income potential. The grand foyer with soaring 19ft ceilings creates an impressive first impression. The main floor features a bright living room with views, formal dining area, and an open-concept kitchen and family room designed for everyday living and entertaining. The gourmet kitchen boasts a massive island and fully equipped spice kitchen. The Family Room features a gas fireplace and opens to a covered patio with motorized blinds and a gas BBQ hookup, overlooking the fully fenced and private backyard with a separate garden area. The upper level is thoughtfully designed with a private primary retreat featuring its own fireplace, spa-inspired ensuite, walk-in closet, and private patio. Three additional spacious bedrooms each offer their own full ensuite bthrm, while a connected media room provides the perfect space for family movie nights and relaxation. The lower level includes a 1bdrm legal suite & a separate 1-bdrm in-law suite. An oversized 680sf triple-car garage, gated driveway, and ample parking for RVs, boats, and additional vehicles complete this remarkable property. Located in a desirable neighbourhood close all amenities. A rare opportunity to own a truly exceptional home. All measurements are approximate. (id:61048)
Property Details
| MLS® Number | 10394540 |
| Property Type | Single Family |
| Neigbourhood | South Kamloops |
| Parking Space Total | 3 |
Building
| Bathroom Total | 5 |
| Bedrooms Total | 6 |
| Appliances | Refrigerator, Oven - Electric, Washer & Dryer, Oven - Built-in |
| Architectural Style | Contemporary, Multi-level |
| Constructed Date | 2021 |
| Construction Style Attachment | Detached |
| Construction Style Split Level | Other |
| Exterior Finish | Stone, Stucco, Wood |
| Fire Protection | Sprinkler System-fire, Security System, Smoke Detector Only |
| Fireplace Fuel | Gas |
| Fireplace Present | Yes |
| Fireplace Total | 2 |
| Fireplace Type | Unknown |
| Heating Type | No Heat |
| Stories Total | 2 |
| Size Interior | 4,967 Sqft |
| Type | House |
| Utility Water | Municipal Water |
Parking
| Additional Parking | |
| Attached Garage | 3 |
| Street | |
| R V |
Land
| Acreage | No |
| Fence Type | Chain Link, Fence |
| Sewer | Municipal Sewage System |
| Size Irregular | 0.27 |
| Size Total | 0.27 Ac|under 1 Acre |
| Size Total Text | 0.27 Ac|under 1 Acre |
Rooms
| Level | Type | Length | Width | Dimensions |
|---|---|---|---|---|
| Second Level | 3pc Bathroom | Measurements not available | ||
| Second Level | 3pc Bathroom | Measurements not available | ||
| Second Level | 3pc Bathroom | Measurements not available | ||
| Second Level | Media | 17'2'' x 10'2'' | ||
| Second Level | Bedroom | 12' x 13' | ||
| Second Level | Bedroom | 13'2'' x 12' | ||
| Second Level | Bedroom | 15' x 15' | ||
| Second Level | Primary Bedroom | 16'10'' x 13' | ||
| Basement | Utility Room | 8'6'' x 7'4'' | ||
| Basement | 3pc Bathroom | Measurements not available | ||
| Basement | Bedroom | 13'7'' x 12'9'' | ||
| Basement | 3pc Bathroom | 9' x 5'6'' | ||
| Basement | Laundry Room | 5'6'' x 3'6'' | ||
| Basement | Family Room | 9' x 9' | ||
| Basement | Kitchen | 8'1'' x 8'1'' | ||
| Basement | Family Room | 17'6'' x 15'11'' | ||
| Basement | Kitchen | 9'3'' x 10'9'' | ||
| Basement | Bedroom | 12' x 11' | ||
| Main Level | Mud Room | 18' x 5'2'' | ||
| Main Level | Foyer | 20'3'' x 8'2'' | ||
| Main Level | Dining Room | 17'8'' x 9'6'' | ||
| Main Level | Family Room | 18'4'' x 17'2'' | ||
| Main Level | Living Room | 15'4'' x 15'10'' | ||
| Main Level | Kitchen | 8'5'' x 8'3'' | ||
| Main Level | Kitchen | 19'6'' x 18'4'' |
https://www.realtor.ca/real-estate/30039529/1131-forden-place-kamloops-south-kamloops
Contact Us
Contact us for more information

Sandeep Mahal
www.facebook.com/sandeepmahal001
www.instagram.com/sandeepmahal.realtor
sandeep-mahal.c21.ca/
7 - 1315 Summit Dr.
Kamloops, British Columbia V2C 5R9
(250) 869-0101
assurancerealty.c21.ca/

The trademarks REALTOR®, REALTORS®, and the REALTOR® logo are controlled by The Canadian Real Estate Association (CREA) and identify real estate professionals who are members of CREA. The trademarks MLS®, Multiple Listing Service® and the associated logos are owned by The Canadian Real Estate Association (CREA) and identify the quality of services provided by real estate professionals who are members of CREA. The trademark DDF® is owned by The Canadian Real Estate Association (CREA) and identifies CREA's Data Distribution Facility (DDF®)
July 15 2026 11:18:03
Association of Interior REALTORS®
Century 21 Assurance Realty Ltd