Presented by Robert J. Iio Personal Real Estate Corporation — Team 110 RE/MAX Real Estate (Kamloops).
113 820 Brock Ave Langford, British Columbia V9B 0B8

$599,900Maintenance,
$361.81 Monthly
Maintenance,
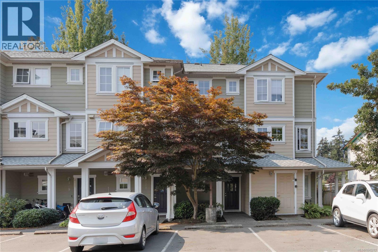
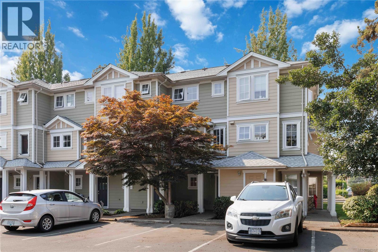
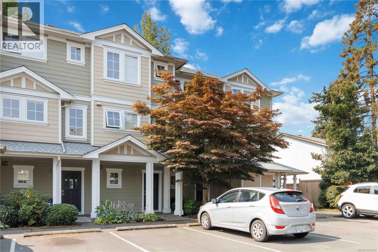
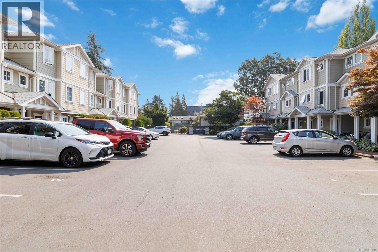
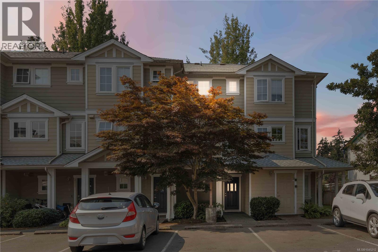
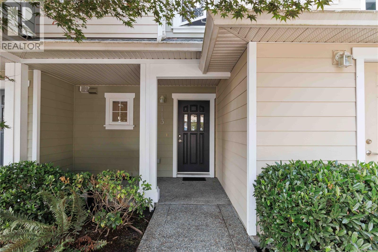
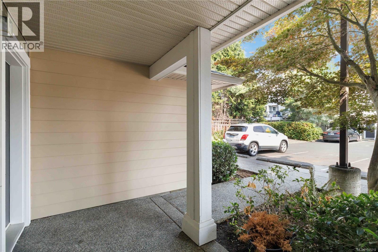
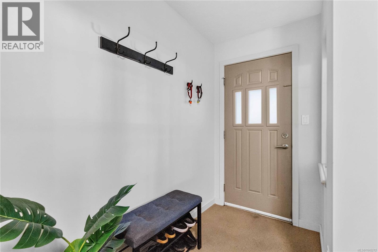
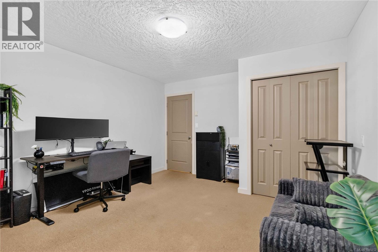
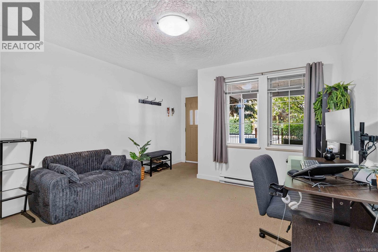
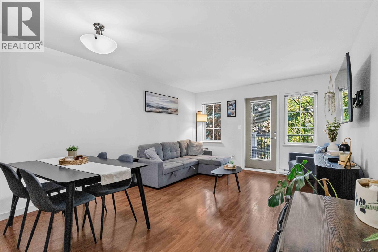
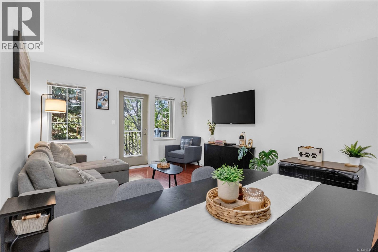

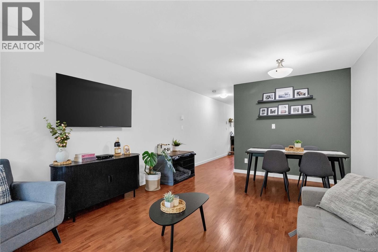
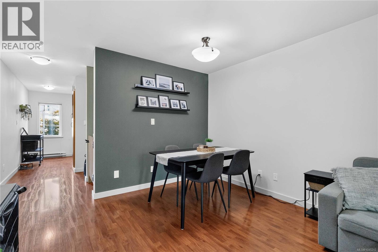
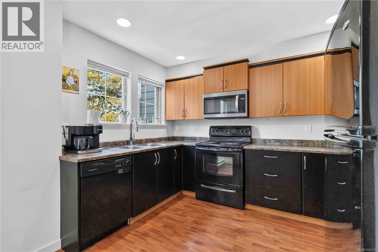
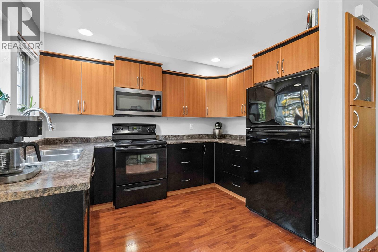
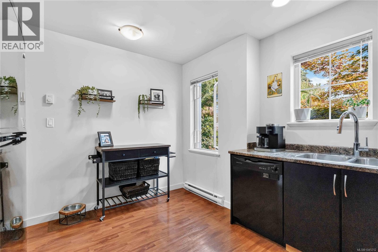
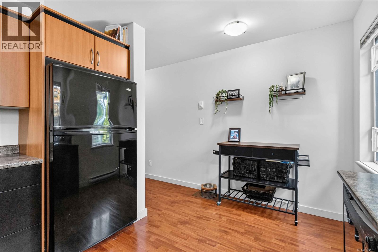
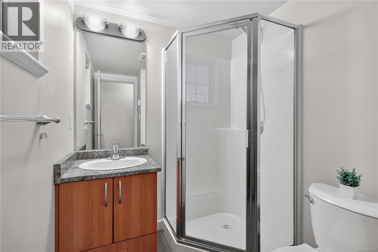

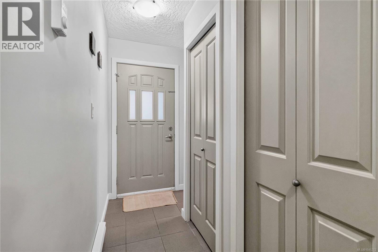
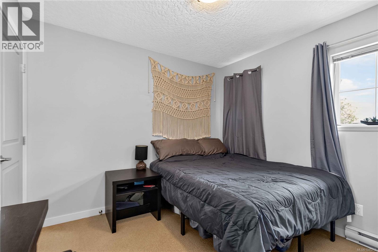
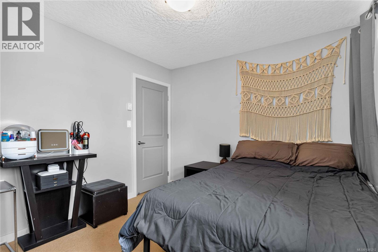
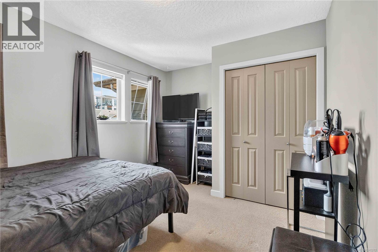
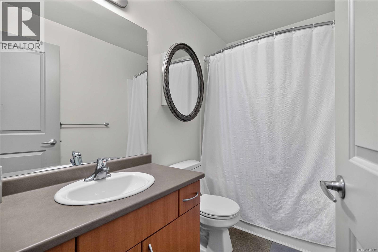
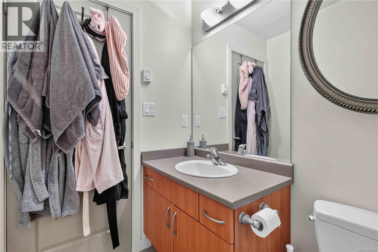
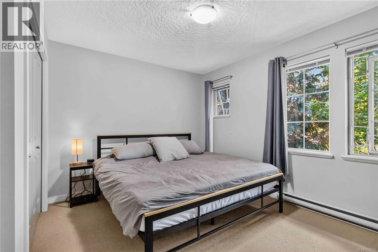
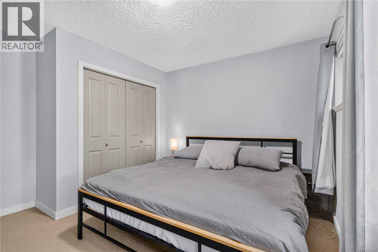
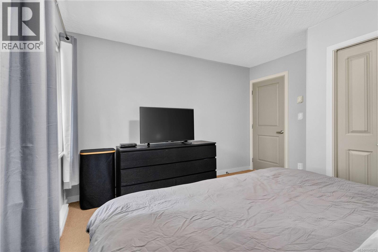
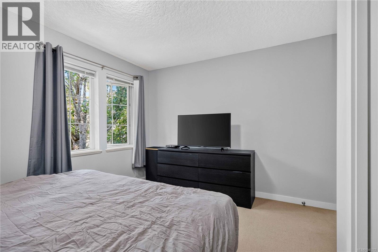
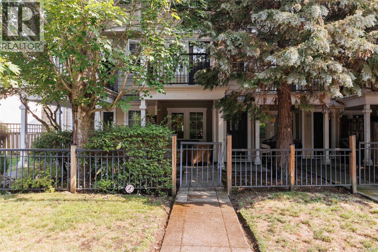
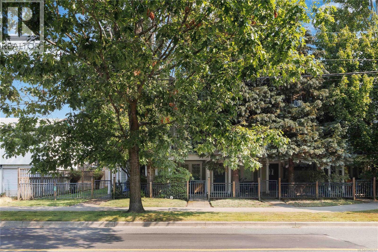
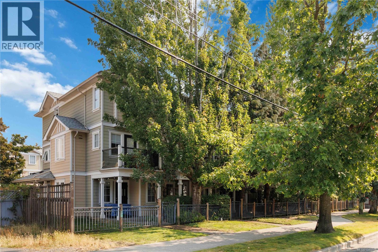
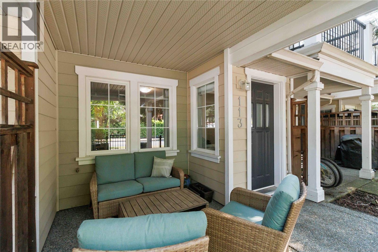
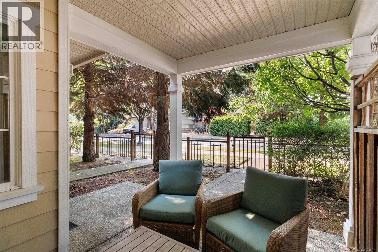
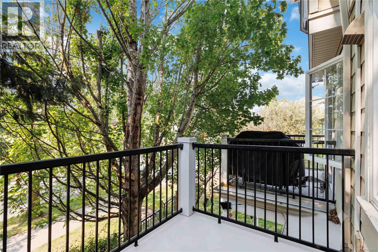
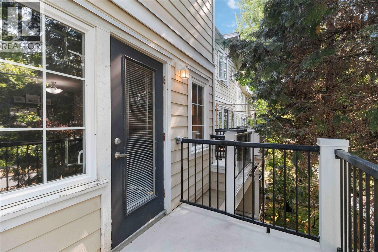
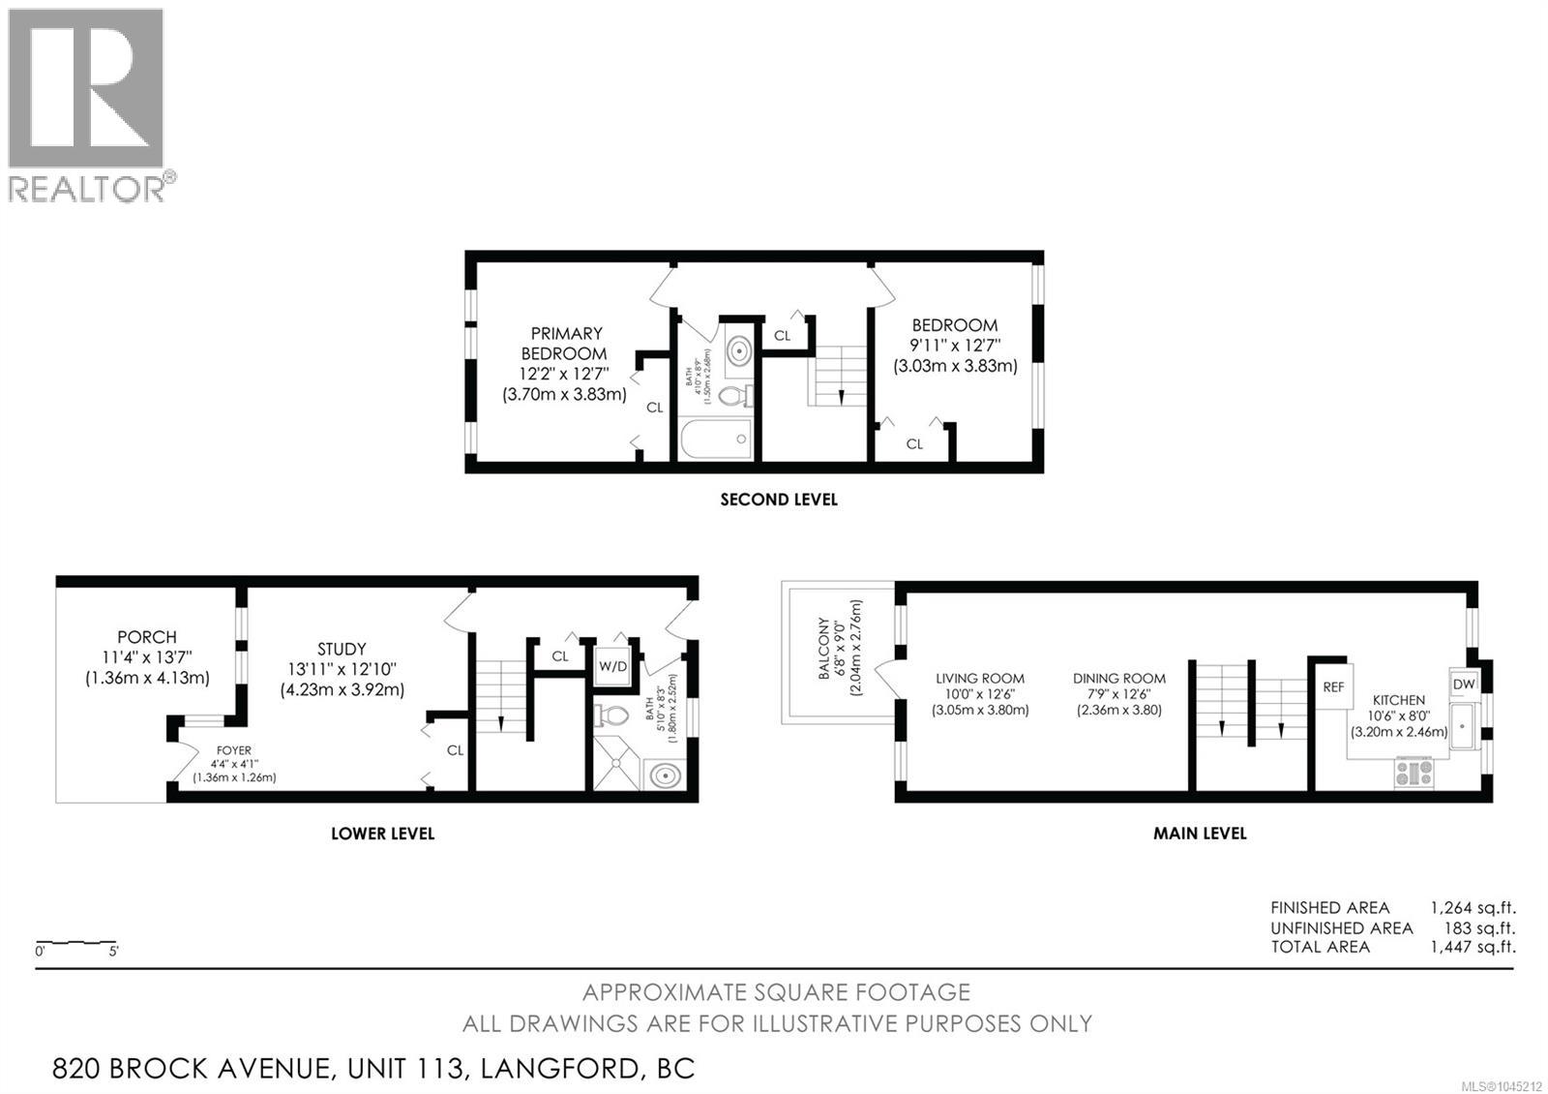
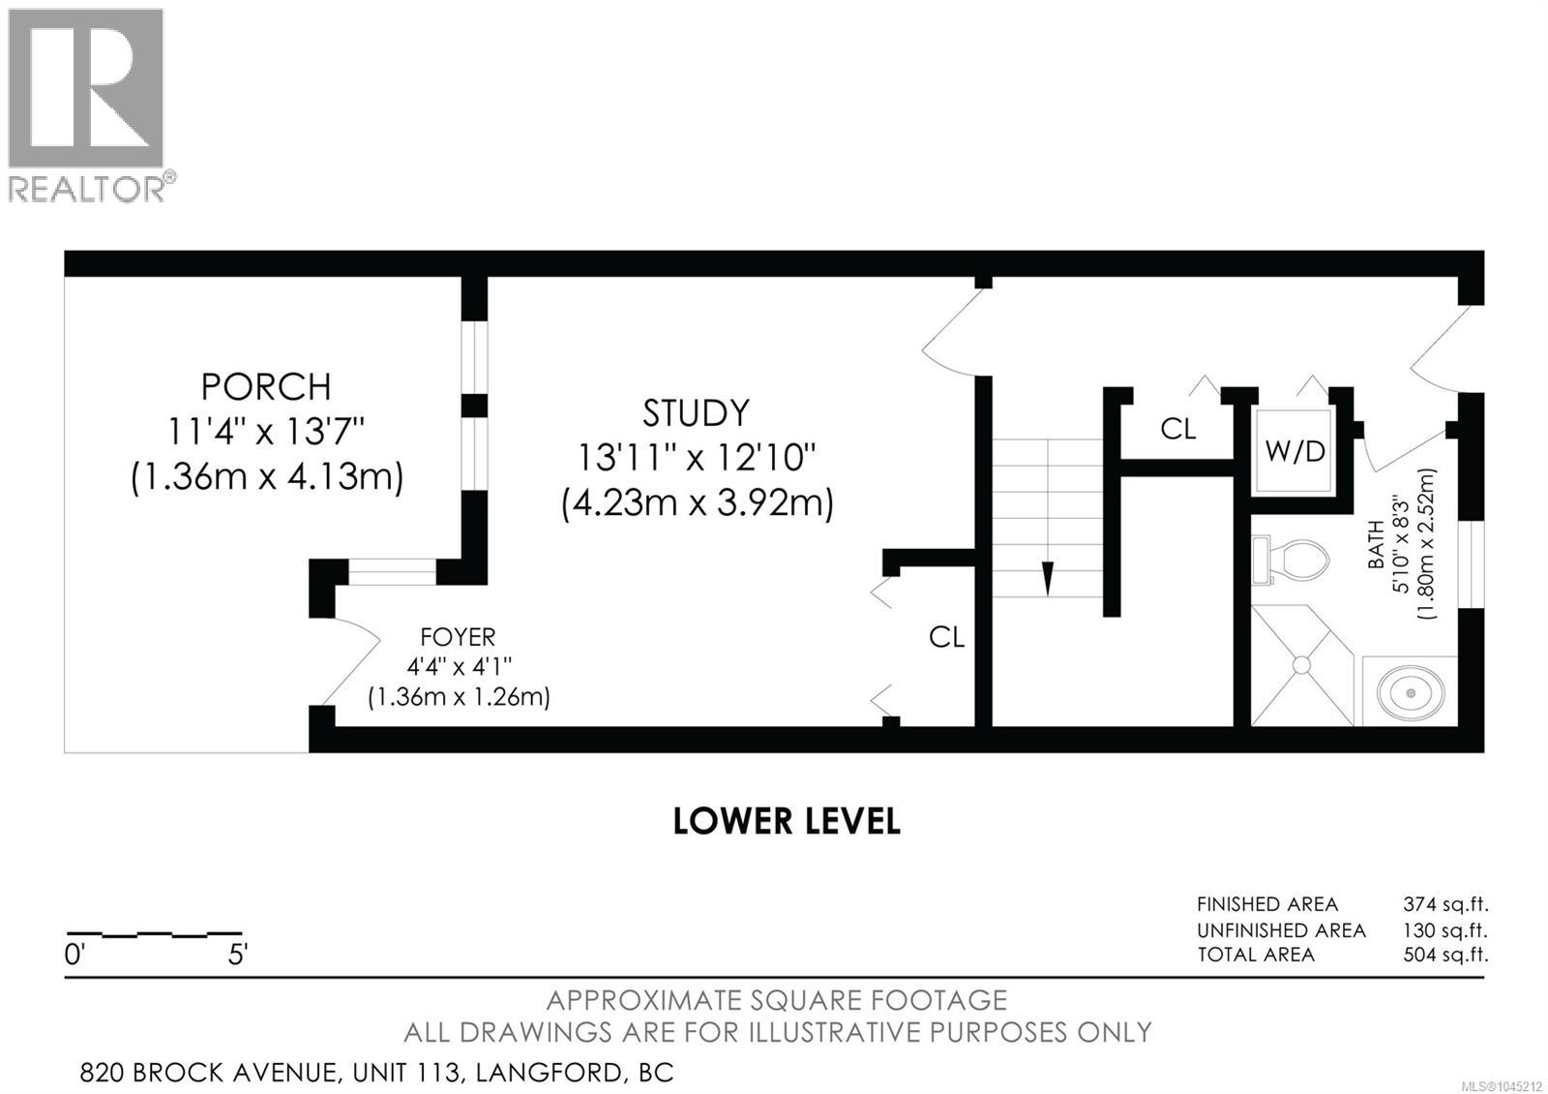
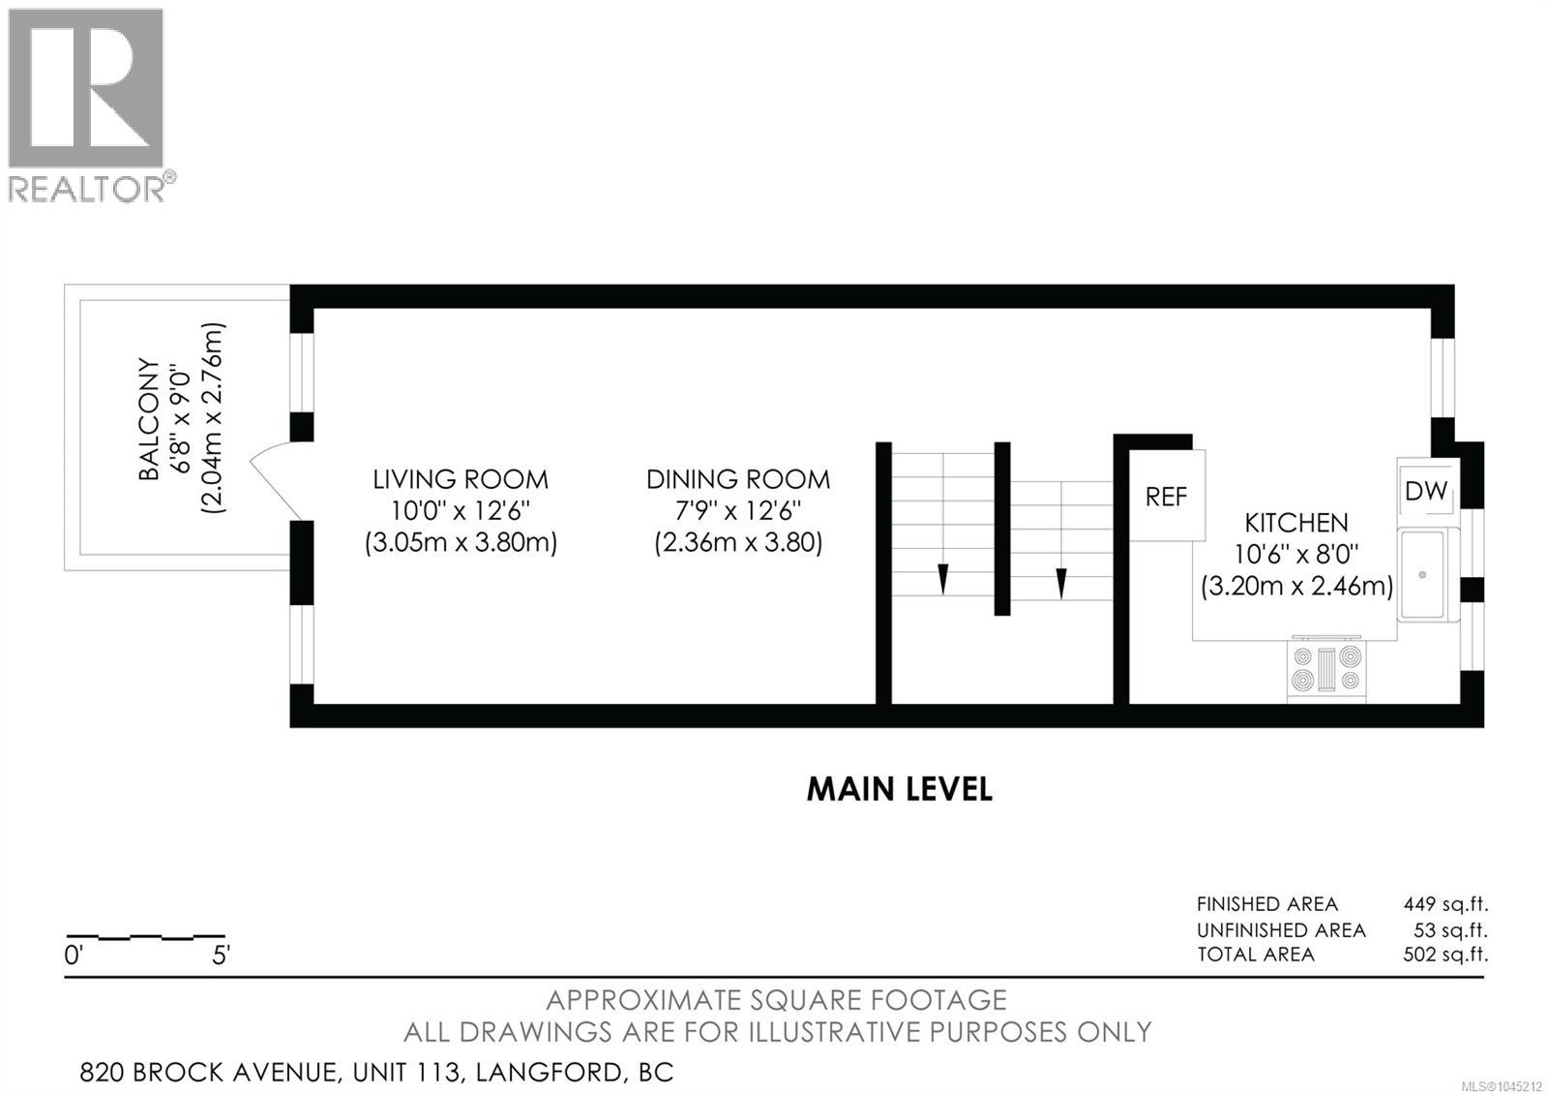
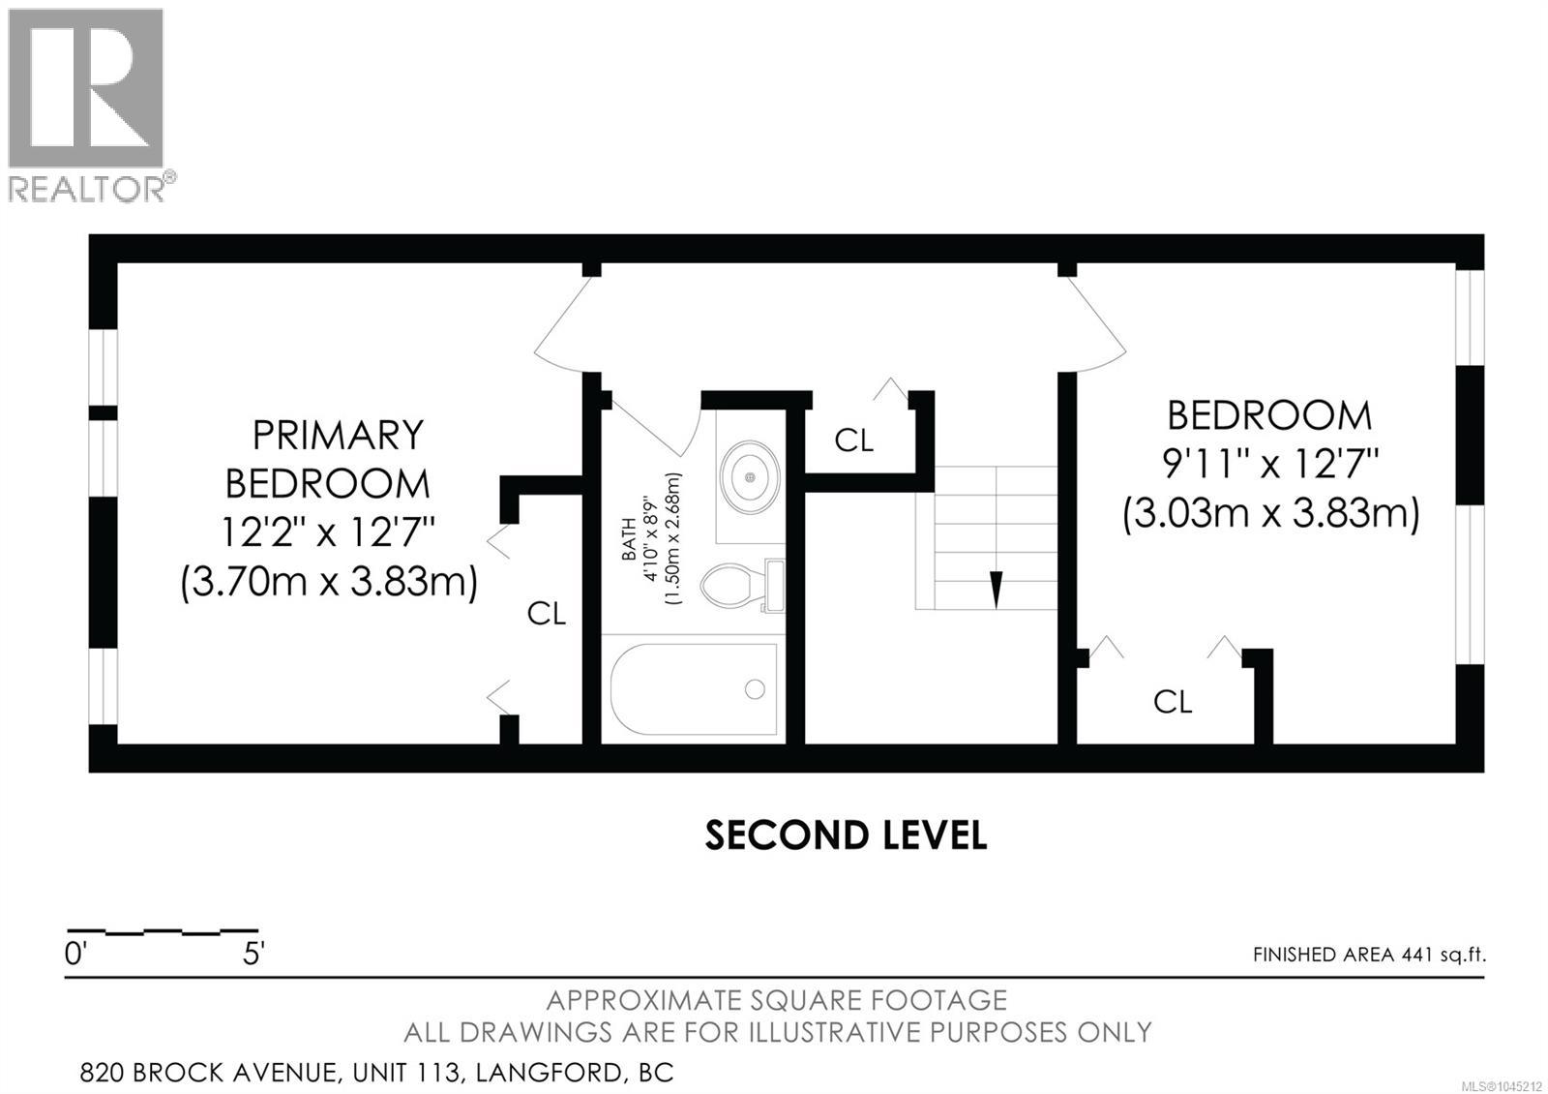
$361.81 MonthlyWelcome to this spacious 3-bedroom, 2-bathroom townhouse offering over 1,264 sq. ft. of finished living space in the heart of Langford. With a versatile multi-level layout, this home is ideal for families, professionals, or anyone working from home. The entry level features a flexible third bedroom or home office with a full bathroom and direct access to the fully fenced backyard—perfect for guests, a workspace, or added privacy. Upstairs, enjoy a bright living room, spacious eat-in kitchen, and west-facing balcony for afternoon and evening sun. The upper floor offers two generous bedrooms and another full bathroom. Parking is located right outside the front entrance. This pet-friendly community allows up to two dogs, two cats, or one of each, and rentals are permitted, making it a great opportunity for homeowners and investors alike. With low strata fees and a location close to parks, schools, shopping, restaurants, and everyday amenities, this is a fantastic place to call home. **OPEN HOUSE:** Sat., Aug. 8 & Sun., Aug. 9, 1:00–3:00 PM. (id:61048)
Property Details
| MLS® Number | 1045212 |
| Property Type | Single Family |
| Neigbourhood | Langford Proper |
| Community Name | The DeVille |
| Community Features | Pets Allowed With Restrictions, Family Oriented |
| Features | Level Lot, Irregular Lot Size, Other |
| Parking Space Total | 1 |
| Plan | Vis6241 |
| Structure | Patio(s) |
Building
| Bathroom Total | 2 |
| Bedrooms Total | 3 |
| Appliances | Dishwasher, Dryer, Microwave, Refrigerator, Washer |
| Constructed Date | 2007 |
| Cooling Type | None |
| Heating Fuel | Electric |
| Heating Type | Baseboard Heaters |
| Size Interior | 1,264 Sqft |
| Type | Row / Townhouse |
Land
| Acreage | No |
| Size Irregular | 1303 |
| Size Total | 1303 Sqft |
| Size Total Text | 1303 Sqft |
| Zoning Type | Multi-family |
Rooms
| Level | Type | Length | Width | Dimensions |
|---|---|---|---|---|
| Third Level | Bedroom | 9'11 x 12'7 | ||
| Third Level | Bathroom | 4-Piece | ||
| Third Level | Primary Bedroom | 12'2 x 12'7 | ||
| Lower Level | Bedroom | 13'11 x 12'10 | ||
| Lower Level | Bathroom | 3-Piece | ||
| Lower Level | Patio | 11'4 x 13'7 | ||
| Main Level | Kitchen | 10'6 x 8'0 | ||
| Main Level | Balcony | 6'8 x 9'0 | ||
| Main Level | Dining Room | 7'9 x 12'6 | ||
| Main Level | Living Room | 10'0 x 12'6 |
https://www.realtor.ca/real-estate/30123912/113-820-brock-ave-langford-langford-proper
Contact Us
Contact us for more information

Karnveer Dodd
www.doddteam.ca/
www.facebook.com/DoddTeamRealEstate/
ca.linkedin.com/in/karndodd
twitter.com/DoddTeam
www.instagram.com/doddteamrealestate
103-4400 Chatterton Way
Victoria, British Columbia V8X 5J2
(250) 479-3333
(250) 479-3565
www.sutton.com/

The trademarks REALTOR®, REALTORS®, and the REALTOR® logo are controlled by The Canadian Real Estate Association (CREA) and identify real estate professionals who are members of CREA. The trademarks MLS®, Multiple Listing Service® and the associated logos are owned by The Canadian Real Estate Association (CREA) and identify the quality of services provided by real estate professionals who are members of CREA. The trademark DDF® is owned by The Canadian Real Estate Association (CREA) and identifies CREA's Data Distribution Facility (DDF®)
August 16 2026 10:26:21
Victoria Real Estate Board
Sutton Group West Coast Realty