Presented by Robert J. Iio Personal Real Estate Corporation — Team 110 RE/MAX Real Estate (Kamloops).
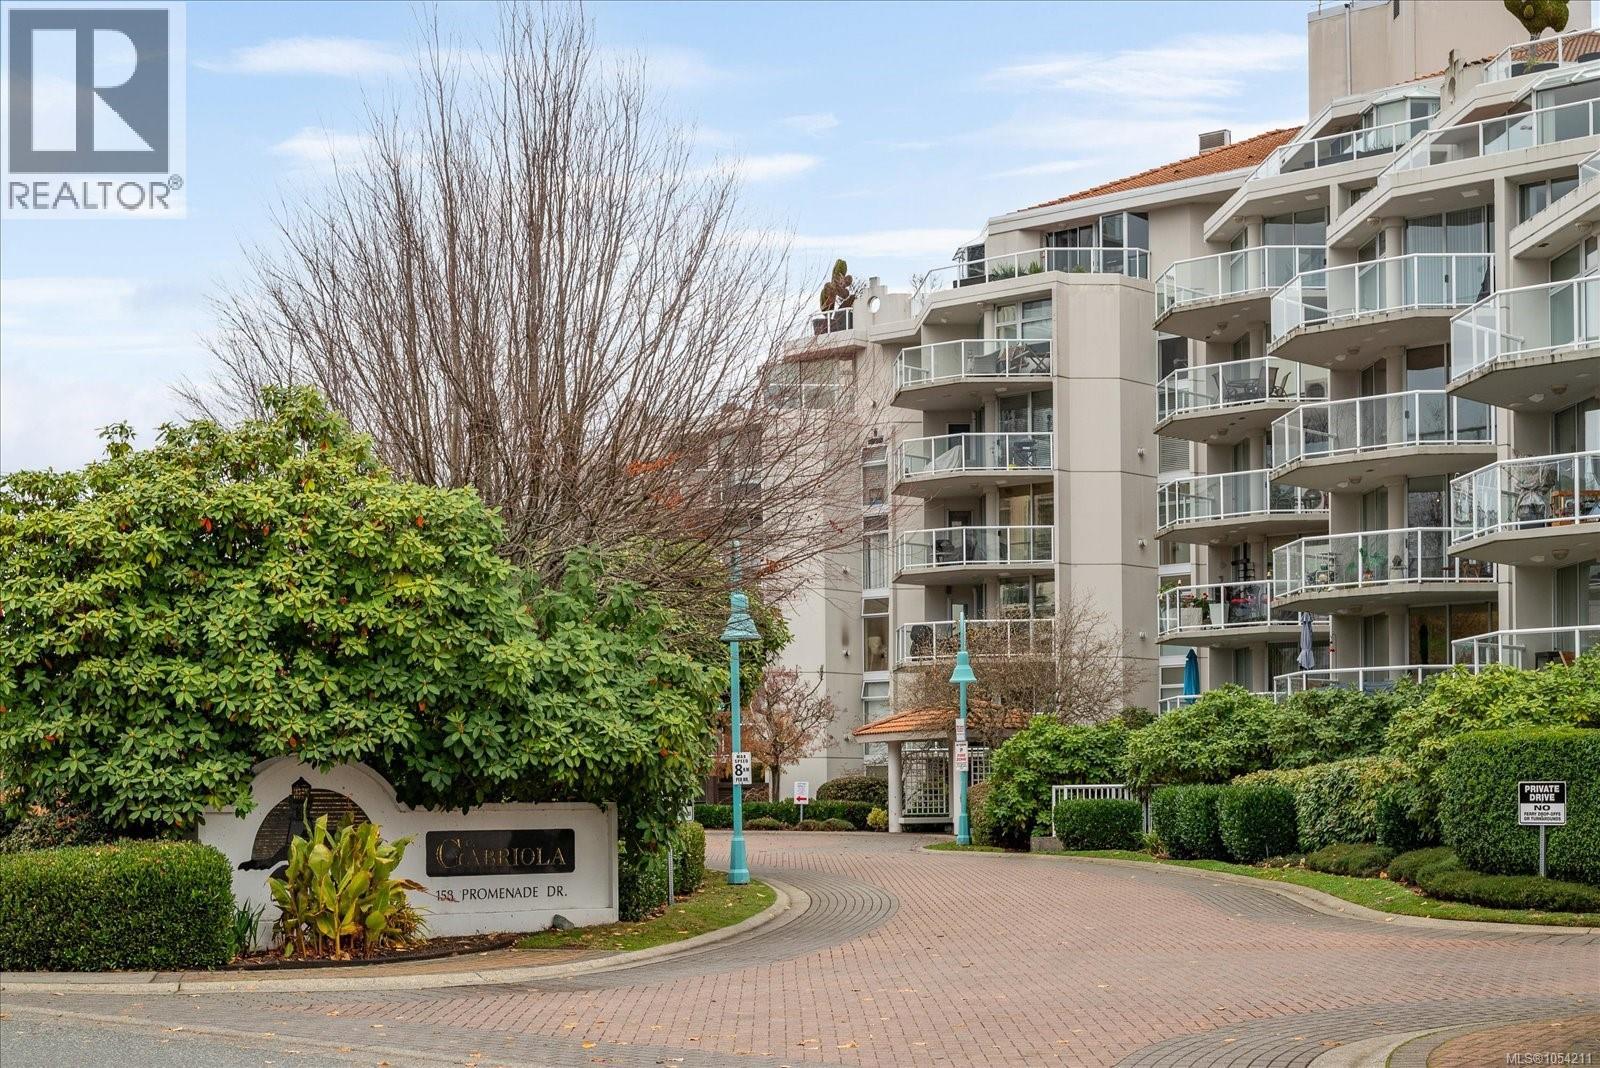
113 158 Promenade Dr Nanaimo, British Columbia V9R 6M7

$570,000Maintenance,
$559.18 Monthly
Maintenance,
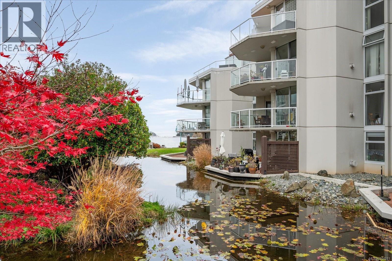
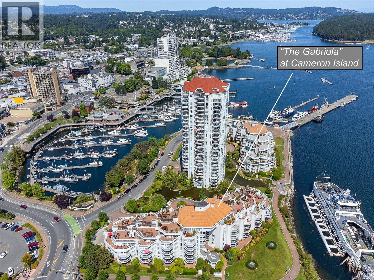
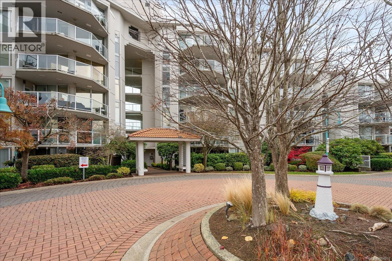
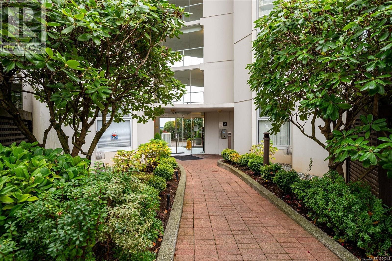
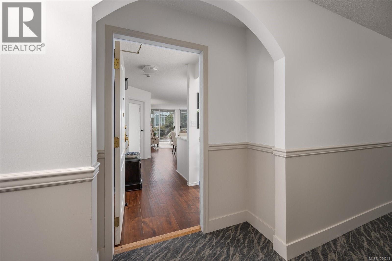
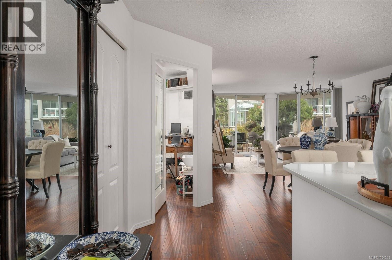
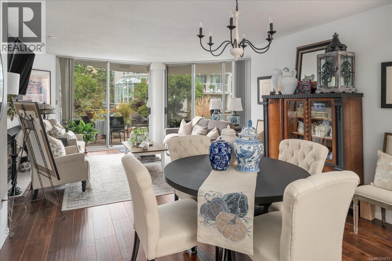
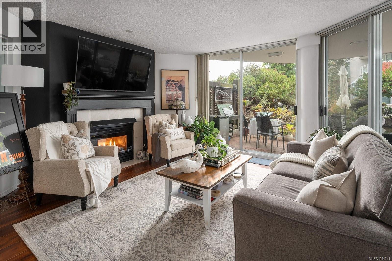
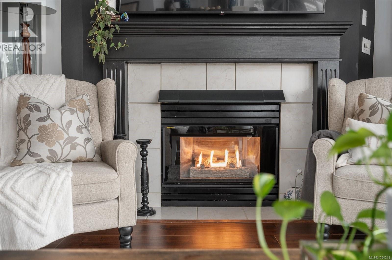
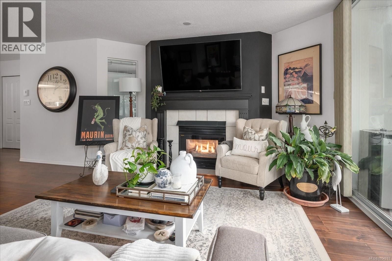
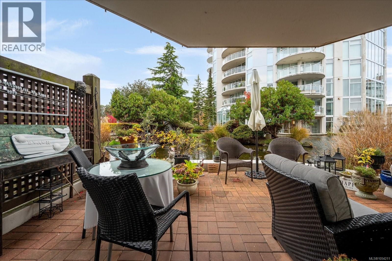
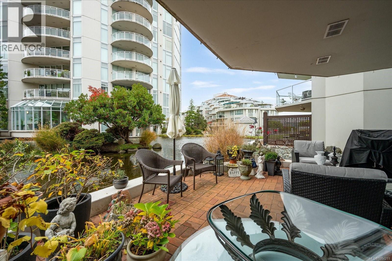
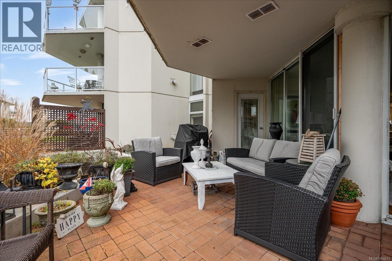
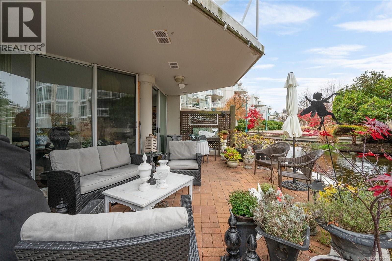
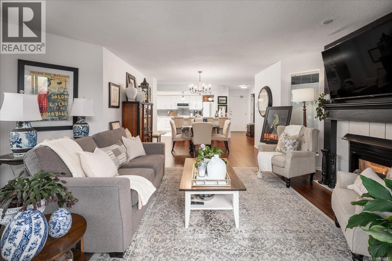
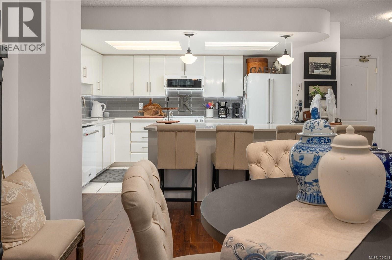
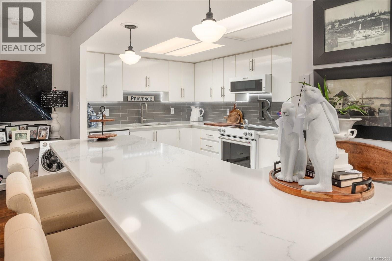
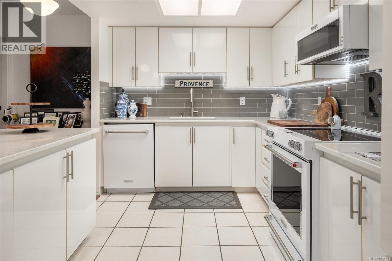
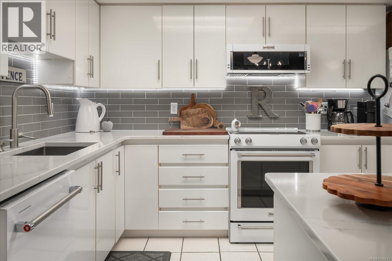
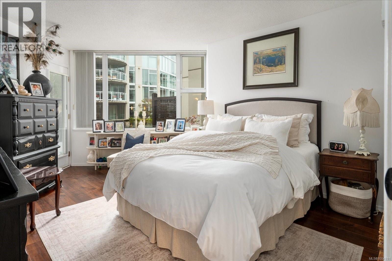
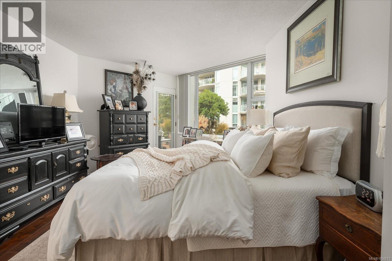
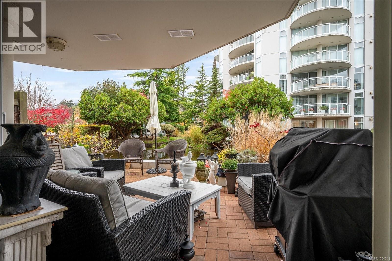
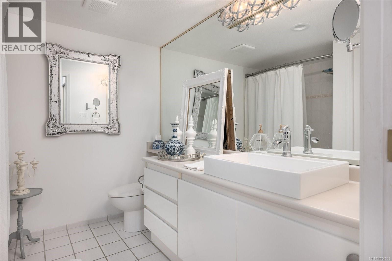
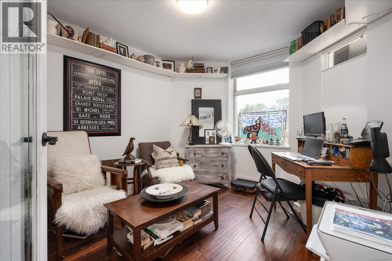
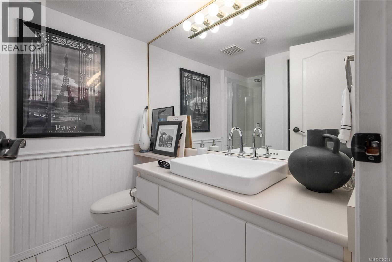
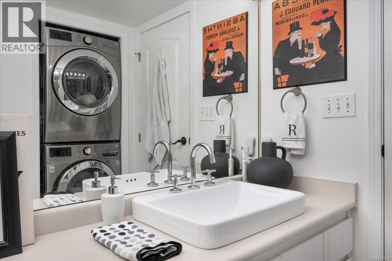
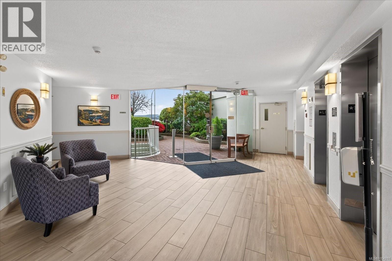
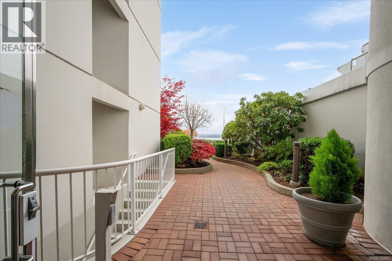
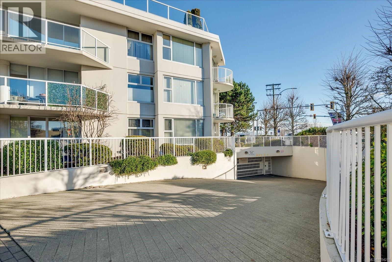
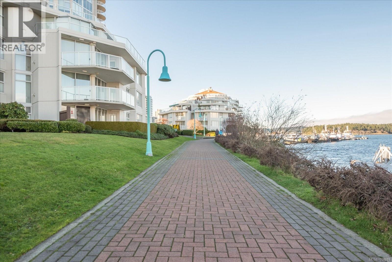
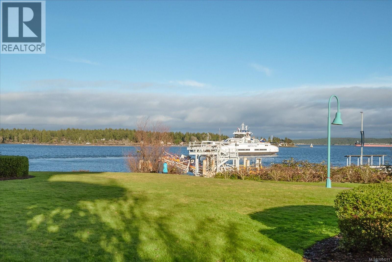
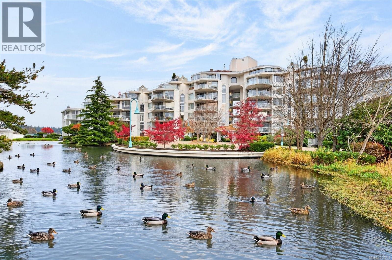
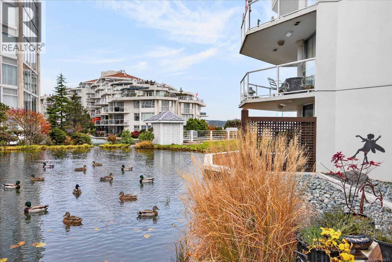
$559.18 MonthlyRarely available pondside living at Cameron Island! This beautiful garden suite in the Gabriola building offers a setting that truly sets it apart, with a landscaped pond right outside your patio. Open the double patio doors, enjoy your morning coffee in the sunshine, or unwind while watching the ducks and other visiting wildlife go about their day. Floor-to-ceiling windows bring the peaceful pondside setting into the home, with views from almost every corner and plenty of natural light throughout. This inviting 2-bedroom, 2-bathroom home features an open-concept layout, a cozy natural gas fireplace, and updates including kitchen countertops, backsplash, sinks, appliances paint and window coverings. Enjoy secure underground parking and an unbeatable downtown location, just steps from the harbour seawall, marina, restaurants, shops and everyday amenities. A special opportunity to enjoy a little peace and nature right in the heart of Nanaimo. (id:61048)
Property Details
| MLS® Number | 1054211 |
| Property Type | Single Family |
| Neigbourhood | Old City |
| Community Features | Pets Allowed With Restrictions, Family Oriented |
| Features | Central Location, Other, Marine Oriented |
| Parking Space Total | 1 |
Building
| Bathroom Total | 2 |
| Bedrooms Total | 2 |
| Appliances | Dishwasher, Dryer, Garburator, Microwave, Refrigerator, Washer |
| Architectural Style | Contemporary |
| Constructed Date | 1994 |
| Cooling Type | None |
| Fire Protection | Fire Alarm System, Sprinkler System-fire |
| Fireplace Present | Yes |
| Fireplace Total | 1 |
| Heating Fuel | Electric, Natural Gas |
| Heating Type | Baseboard Heaters |
| Size Interior | 1,102 Sqft |
| Type | Apartment |
Parking
| Underground |
Land
| Access Type | Road Access |
| Acreage | No |
| Size Irregular | 1088 |
| Size Total | 1088 Sqft |
| Size Total Text | 1088 Sqft |
| Zoning Description | R9 |
| Zoning Type | Residential |
Rooms
| Level | Type | Length | Width | Dimensions |
|---|---|---|---|---|
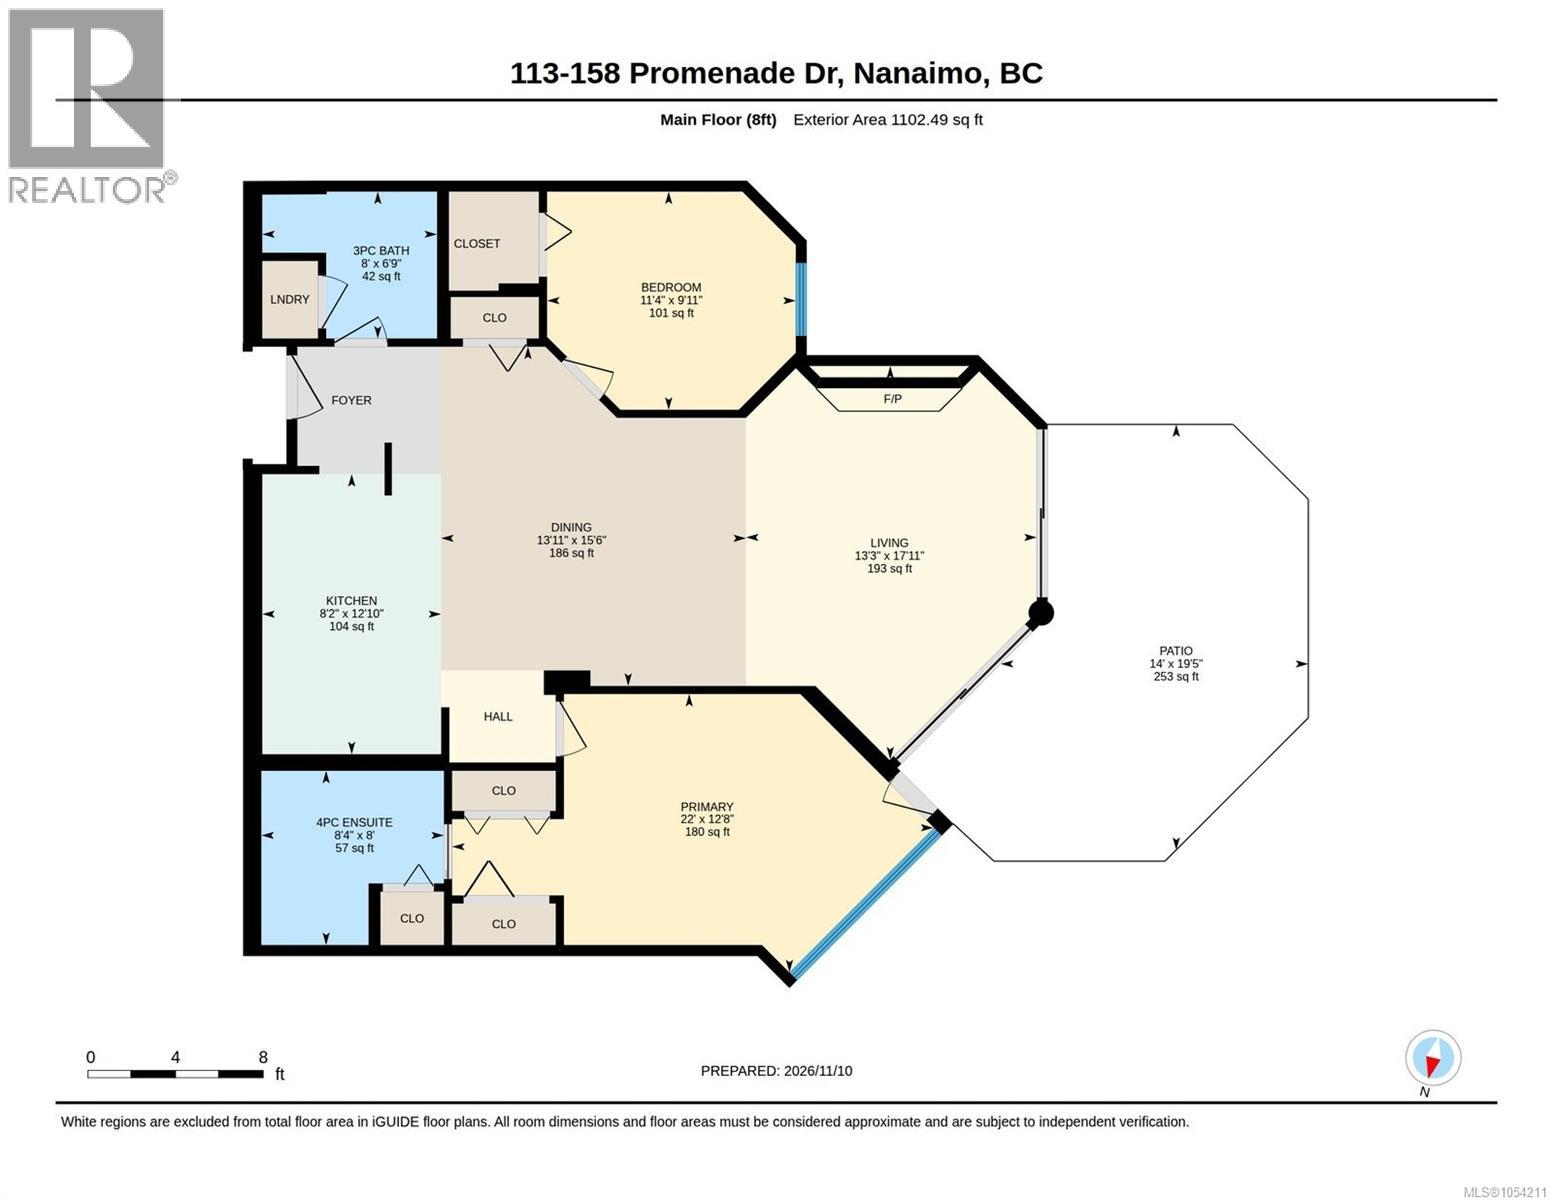
| Main Level | Primary Bedroom | 22 ft | Measurements not available x 22 ft | |
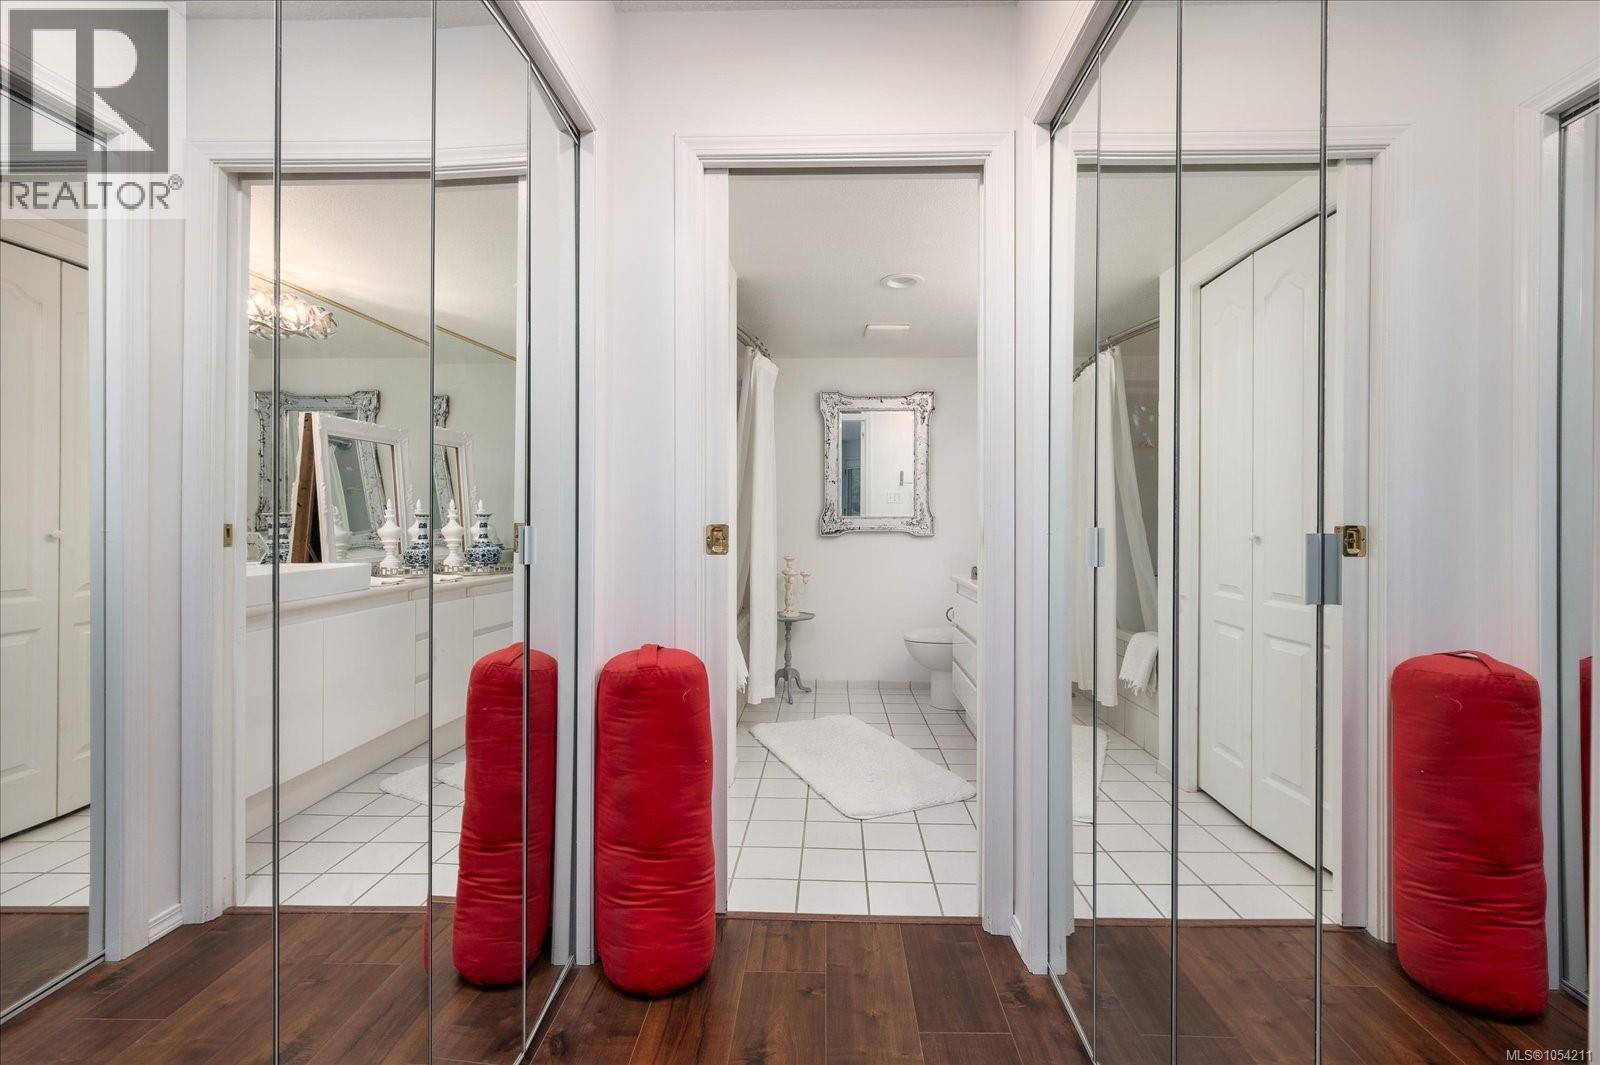
| Main Level | Ensuite | 4-Piece | ||
| Main Level | Living Room | 17'11 x 13'3 | ||
| Main Level | Dining Room | 15'6 x 13'11 | ||
| Main Level | Kitchen | 12'10 x 8'2 | ||
| Main Level | Bedroom | 11'4 x 9'11 | ||
| Main Level | Bathroom | 3-Piece |
https://www.realtor.ca/real-estate/30504031/113-158-promenade-dr-nanaimo-old-city
Contact Us
Contact us for more information

Alexander Jarvis
alexanderjarvis.ca/
135 Alberni Hwy Box 596
Parksville, British Columbia V9P 2G6
(250) 248-8801
www.pembertonholmesparksville.com/

The trademarks REALTOR®, REALTORS®, and the REALTOR® logo are controlled by The Canadian Real Estate Association (CREA) and identify real estate professionals who are members of CREA. The trademarks MLS®, Multiple Listing Service® and the associated logos are owned by The Canadian Real Estate Association (CREA) and identify the quality of services provided by real estate professionals who are members of CREA. The trademark DDF® is owned by The Canadian Real Estate Association (CREA) and identifies CREA's Data Distribution Facility (DDF®)
November 12 2026 01:11:30
Vancouver Island Real Estate Board
Pemberton Holmes Ltd. (Pkvl)