Presented by Robert J. Iio Personal Real Estate Corporation — Team 110 RE/MAX Real Estate (Kamloops).
1120 Guisachan Road Unit# 48 Kelowna, British Columbia V1Y 9R5

$559,900Maintenance, Ground Maintenance, Property Management, Recreation Facilities, Sewer, Waste Removal
$400.15 Monthly
Maintenance, Ground Maintenance, Property Management, Recreation Facilities, Sewer, Waste Removal
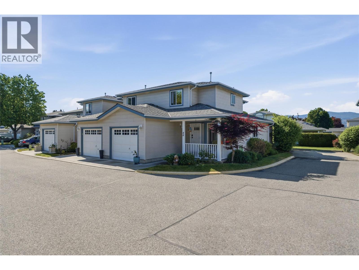
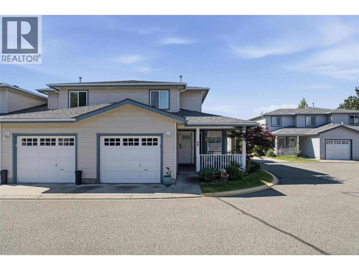
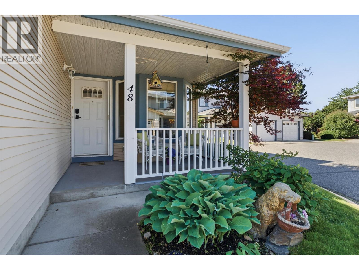
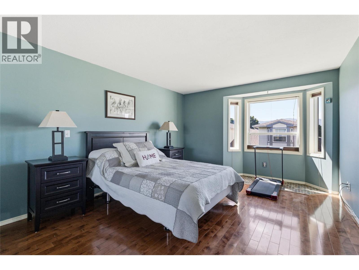
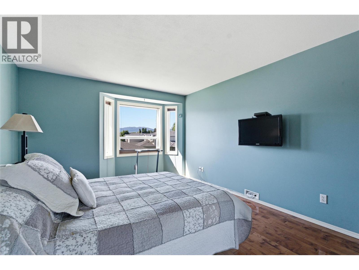
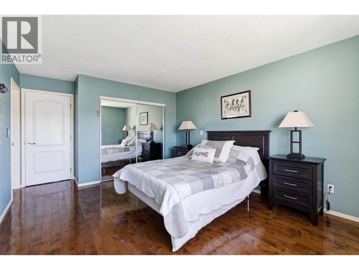
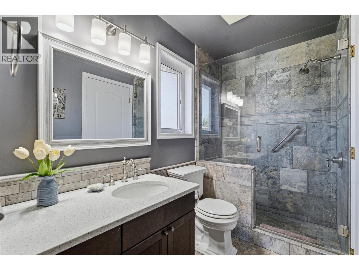
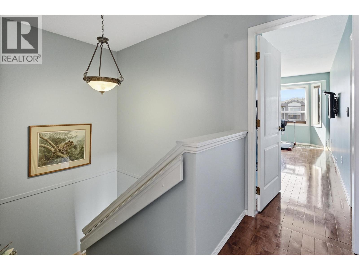
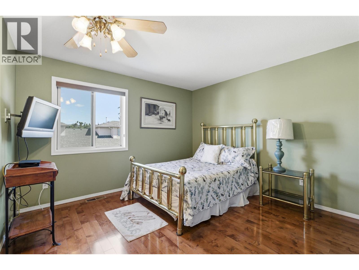
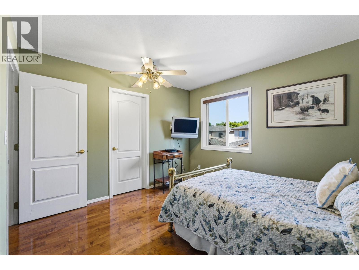
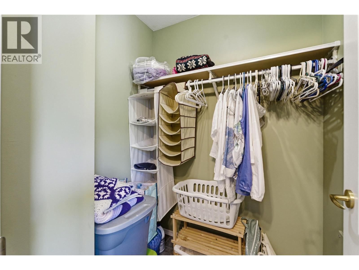
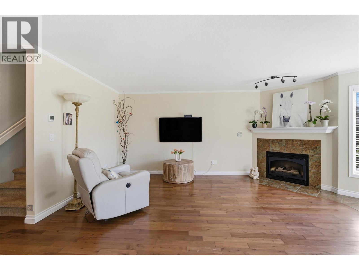
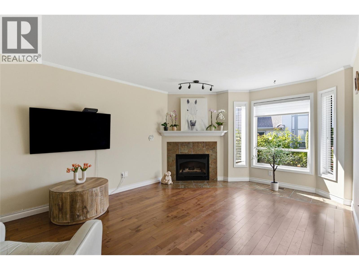
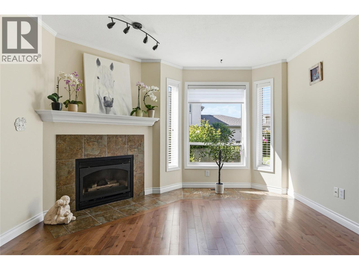
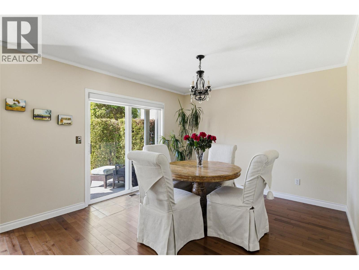
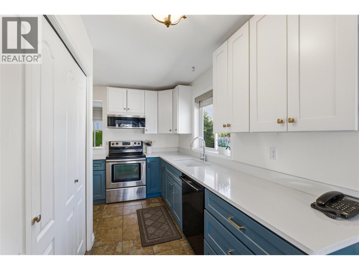
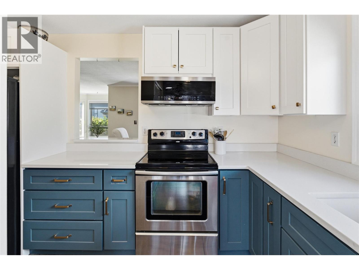
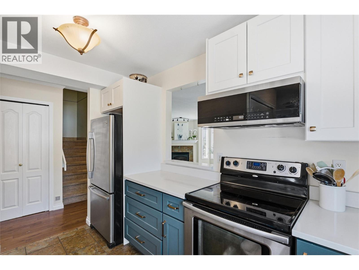
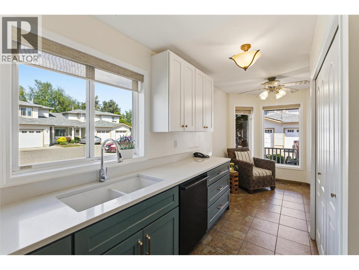
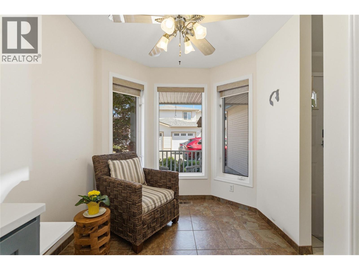
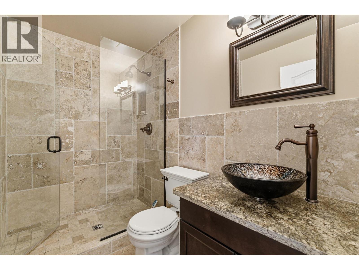
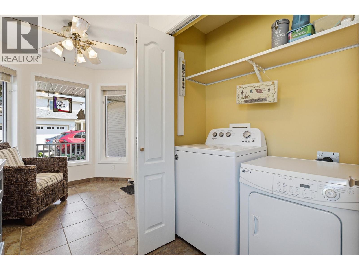
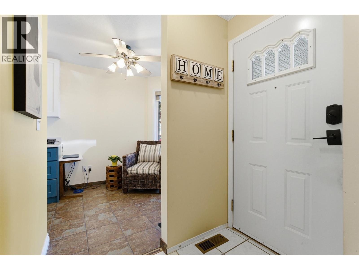
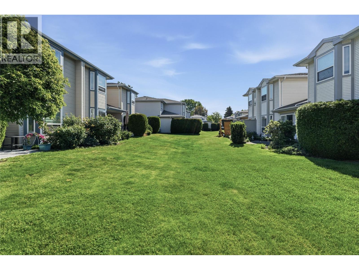
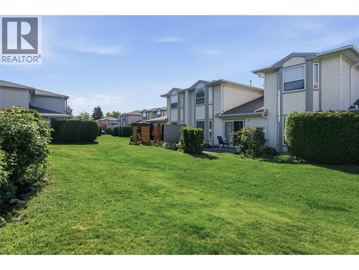
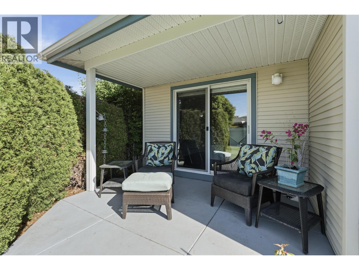
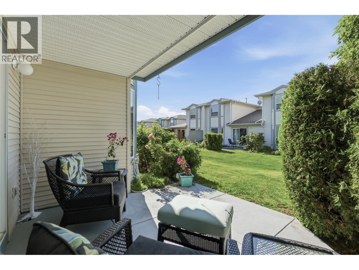
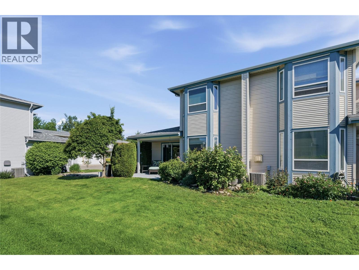
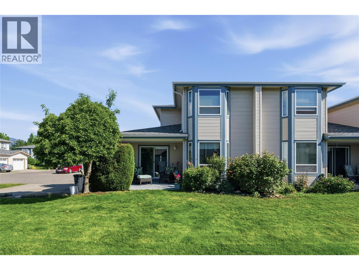
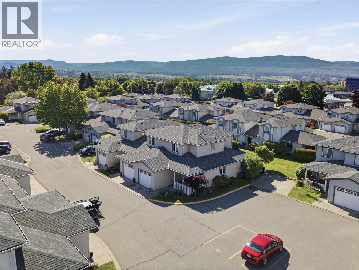
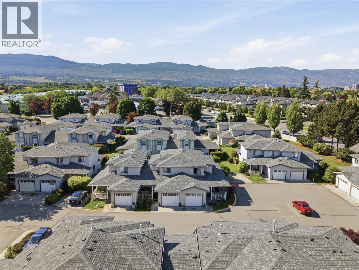
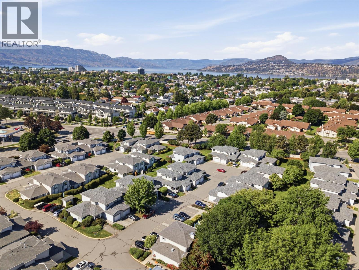
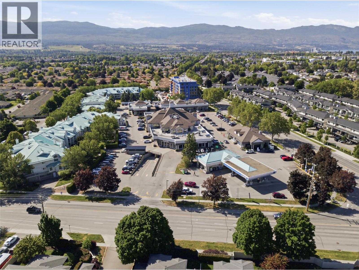
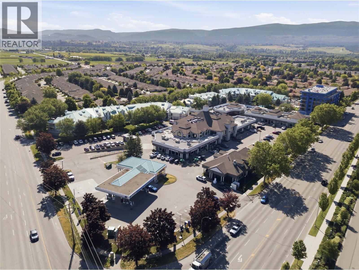
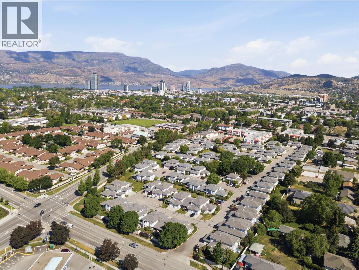
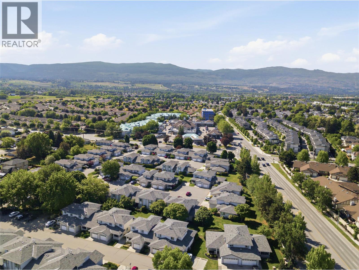
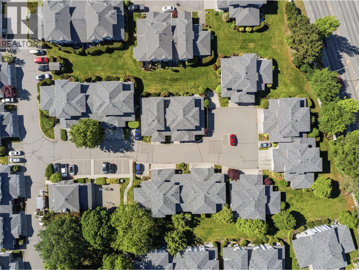
$400.15 MonthlyWelcome to Aberdeen Estates, one of Kelowna’s centrally located hidden gems. This beautifully updated 2 bedroom, 2 bathroom end-unit townhouse offers the perfect blend of comfort, convenience, and community living. Ideal for first-time buyers, young families, downsizers, or investor. This well-maintained home is move-in ready with numerous recent updates including a renovated kitchen, bathrooms, updated flooring, fresh paint, furnace, and hot water tank. Bright and functional layout with added privacy and extra natural light thanks to the desirable end-unit location. Enjoy the convenience of a second parking stall located right beside the unit. The home overlooks the shared green space and park area, creating a peaceful and open setting perfect for families and pet owners alike. Tucked away off Guisachan Road, the complex offers mature landscaping, ample guest parking, playground space, and a welcoming pet-friendly atmosphere. Located just steps to Guisachan Village Centre with shopping, cafes, bakeries, groceries, pharmacies, and local favourites all within walking distance. Conveniently close to Kelowna General Hospital, Okanagan College, schools, parks, beaches, and downtown Kelowna. Rarely do homes in Aberdeen Estates come available. Excellent opportunity to own in one of Kelowna’s most desirable central locations. Give us a call today to set up your private viewing (id:61048)
Property Details
| MLS® Number | 10387429 |
| Property Type | Single Family |
| Neigbourhood | Springfield/Spall |
| Community Name | Aberdeen Estates |
| Community Features | Pet Restrictions, Pets Allowed With Restrictions |
| Parking Space Total | 2 |
| Storage Type | Storage |
| Structure | Clubhouse |
Building
| Bathroom Total | 2 |
| Bedrooms Total | 2 |
| Amenities | Clubhouse |
| Appliances | Refrigerator, Dishwasher, Dryer, Microwave, Oven, Washer |
| Constructed Date | 1997 |
| Construction Style Attachment | Attached |
| Cooling Type | Central Air Conditioning |
| Exterior Finish | Vinyl Siding |
| Fireplace Fuel | Unknown |
| Fireplace Present | Yes |
| Fireplace Total | 1 |
| Fireplace Type | Decorative |
| Flooring Type | Carpeted, Ceramic Tile, Hardwood |
| Heating Type | Forced Air, See Remarks |
| Roof Material | Asphalt Shingle |
| Roof Style | Unknown |
| Stories Total | 2 |
| Size Interior | 1,396 Sqft |
| Type | Row / Townhouse |
| Utility Water | Municipal Water |
Parking
| Attached Garage | 1 |
| Stall |
Land
| Acreage | No |
| Landscape Features | Underground Sprinkler |
| Sewer | Municipal Sewage System |
| Size Total Text | Under 1 Acre |
Rooms
| Level | Type | Length | Width | Dimensions |
|---|---|---|---|---|
| Second Level | Full Bathroom | 10'11'' x 4'10'' | ||
| Second Level | Bedroom | 11'1'' x 12'4'' | ||
| Second Level | Primary Bedroom | 15'11'' x 12'0'' | ||
| Main Level | Other | 7'8'' x 8'1'' | ||
| Main Level | Laundry Room | 4'11'' x 2'5'' | ||
| Main Level | Foyer | 5'8'' x 3'10'' | ||
| Main Level | Kitchen | 12'0'' x 12'2'' | ||
| Main Level | Living Room | 18'9'' x 12'4'' | ||
| Main Level | Dining Room | 11'6'' x 12'9'' | ||
| Main Level | Full Bathroom | 4'10'' x 8'2'' |
https://www.realtor.ca/real-estate/29787714/1120-guisachan-road-unit-48-kelowna-springfieldspall
Contact Us
Contact us for more information

Ian Watson
www.watson-brothers.com/
#14 - 1470 Harvey Avenue
Kelowna, British Columbia V1Y 9K8
(250) 860-7500
(250) 868-2488

Avery Watson
#14 - 1470 Harvey Avenue
Kelowna, British Columbia V1Y 9K8
(250) 860-7500
(250) 868-2488

Trish Watson
www.watson-brothers.com/
#14 - 1470 Harvey Avenue
Kelowna, British Columbia V1Y 9K8
(250) 860-7500
(250) 868-2488

The trademarks REALTOR®, REALTORS®, and the REALTOR® logo are controlled by The Canadian Real Estate Association (CREA) and identify real estate professionals who are members of CREA. The trademarks MLS®, Multiple Listing Service® and the associated logos are owned by The Canadian Real Estate Association (CREA) and identify the quality of services provided by real estate professionals who are members of CREA. The trademark DDF® is owned by The Canadian Real Estate Association (CREA) and identifies CREA's Data Distribution Facility (DDF®)
July 05 2026 07:18:45
Association of Interior REALTORS®
Coldwell Banker Horizon Realty