Presented by Robert J. Iio Personal Real Estate Corporation — Team 110 RE/MAX Real Estate (Kamloops).
1120 12 Street NE Unit# 11 Salmon Arm, British Columbia V1E 1B8

$659,900Maintenance,
$100 Monthly
Maintenance,
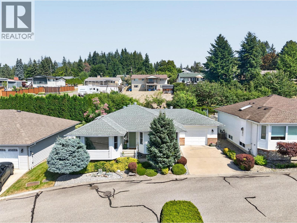
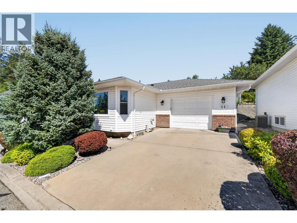
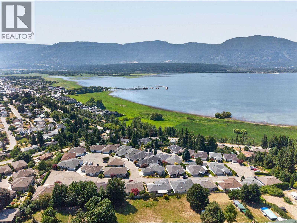
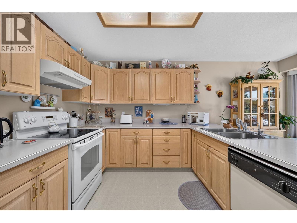
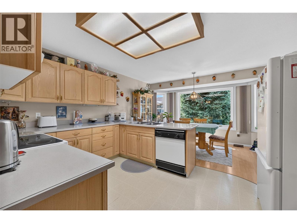
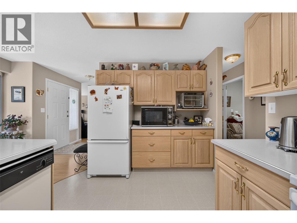
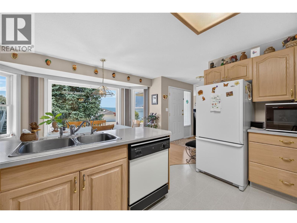
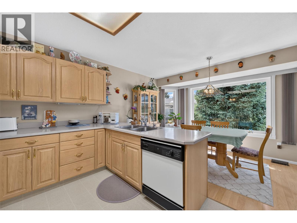
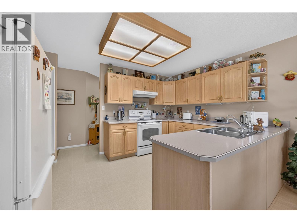
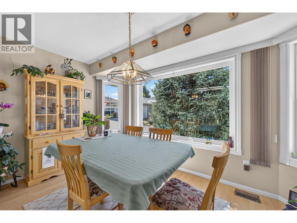
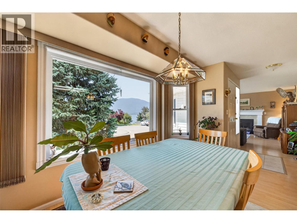
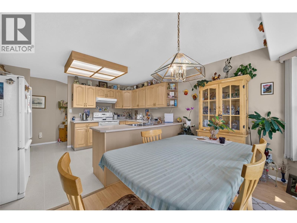
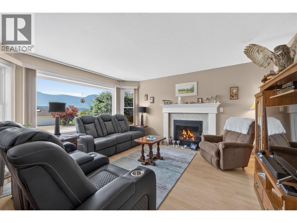
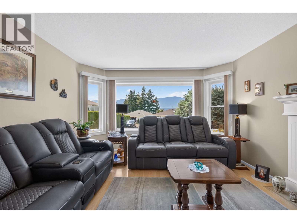
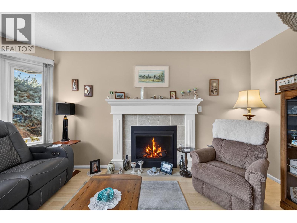
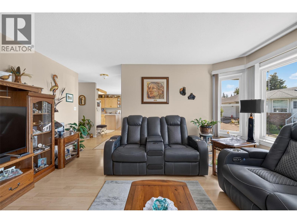
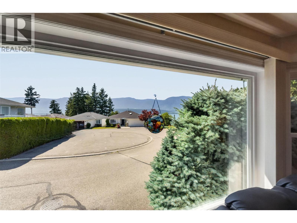
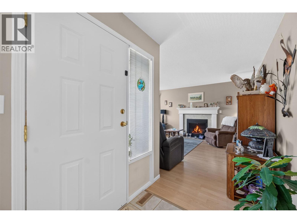
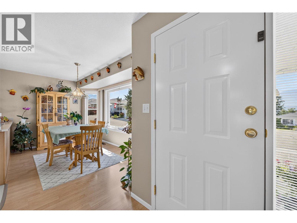
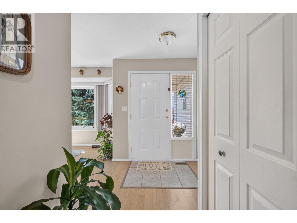
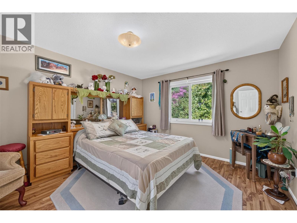
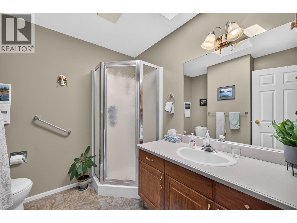
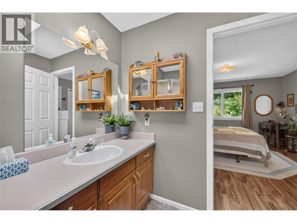
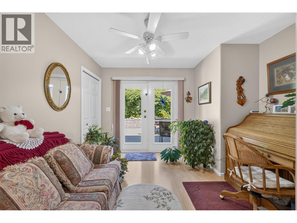
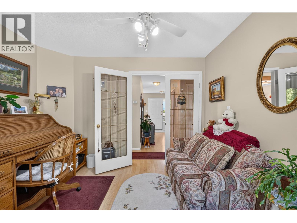
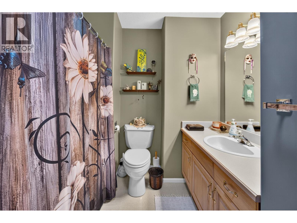
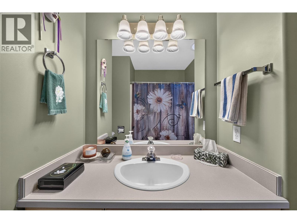
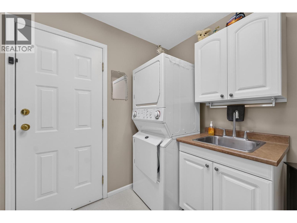
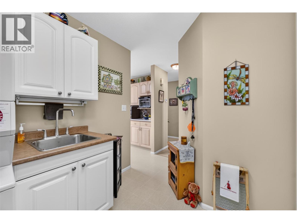
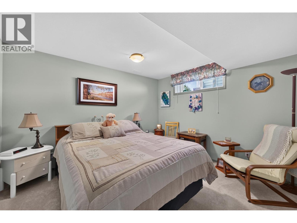
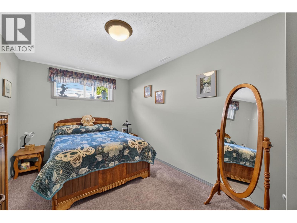
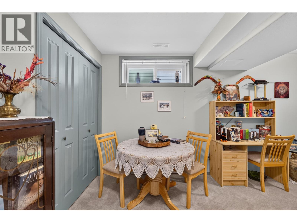
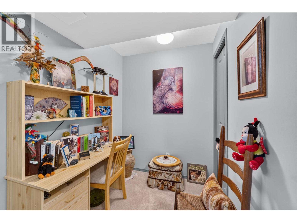
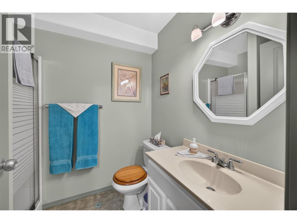
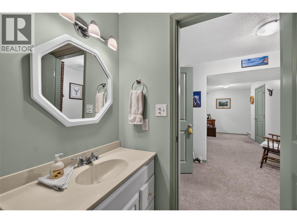
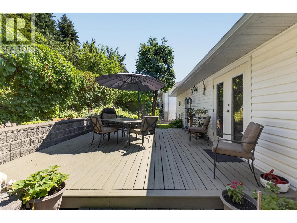
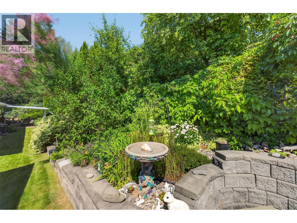
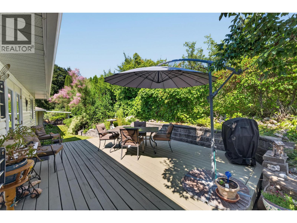
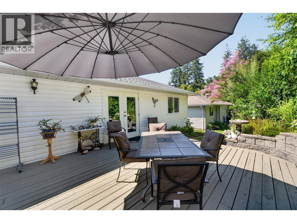
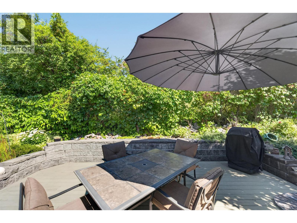
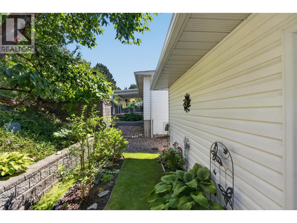
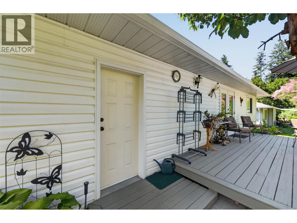
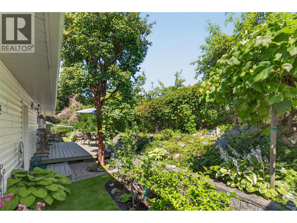
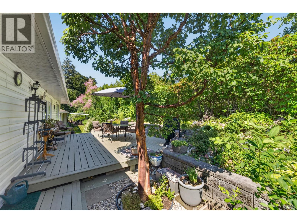
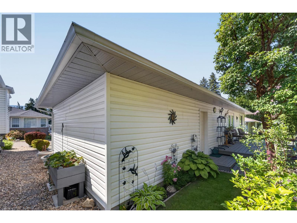
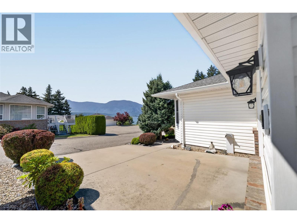
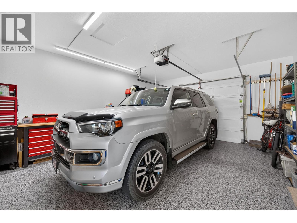
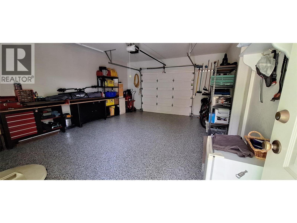
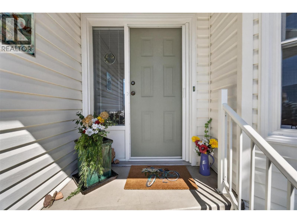
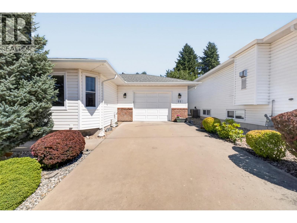
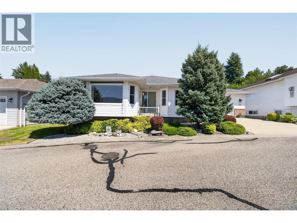
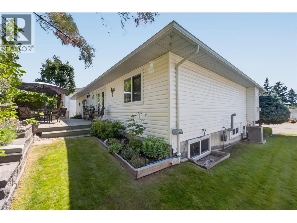
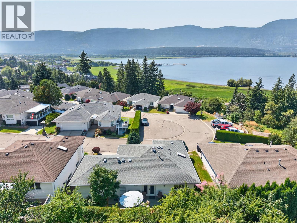
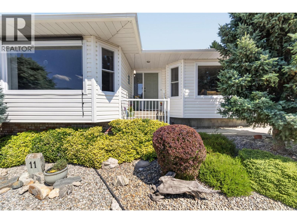
$100 MonthlyEnjoy lakeview living in this meticulously maintained level-entry home with a full basement in the sought-after 55+ community of Lakeview Terrace. The bright living room features a cozy gas fireplace and the spacious kitchen features plenty of workspace and storage. The primary bedroom offers a private ensuite, while a second main floor bedroom or den opens directly onto the private back patio—an ideal spot for morning coffee. Main floor laundry adds convenience. Downstairs, you'll find two additional bedrooms, a den, full bathroom, storage, and a cold room. The backyard has a beautiful patio with small plots of raspberries, blueberries, grapes, and strawberries. The strata takes care of the lawn maintenance, making this an ideal lock-and-leave lifestyle. Recent updates include a high-efficiency furnace and central A/C (2021), triple-pane windows (2023), new gutters, screens and downspouts (2025), epoxy-coated garage floor (2025), and a radon mitigation system (2026). Front roll-down blinds help keep the home cool in the summer, while the efficient mechanical systems and upgraded windows contribute to very economical heating and cooling costs. Parking is a standout feature with an attached garage, driveway parking, and an additional designated stall for a total of three parking spaces. Located just minutes from shopping, services, and all the amenities Salmon Arm has to offer, this is a wonderful opportunity to enjoy a low-maintenance lifestyle without giving up privacy. (id:61048)
Property Details
| MLS® Number | 10394827 |
| Property Type | Single Family |
| Neigbourhood | NE Salmon Arm |
| Community Name | Lakeview Terrace |
| Amenities Near By | Golf Nearby, Public Transit, Park, Recreation, Shopping |
| Community Features | Seniors Oriented |
| Features | Private Setting |
| Parking Space Total | 3 |
| View Type | Lake View, Mountain View, View Of Water, View (panoramic) |
Building
| Bathroom Total | 3 |
| Bedrooms Total | 4 |
| Architectural Style | Ranch |
| Basement Type | Full |
| Constructed Date | 1992 |
| Construction Style Attachment | Detached |
| Cooling Type | Central Air Conditioning |
| Heating Type | Forced Air, See Remarks |
| Stories Total | 2 |
| Size Interior | 2,060 Sqft |
| Type | House |
| Utility Water | Municipal Water |
Parking
| Attached Garage | 1 |
Land
| Access Type | Easy Access |
| Acreage | No |
| Land Amenities | Golf Nearby, Public Transit, Park, Recreation, Shopping |
| Landscape Features | Landscaped |
| Sewer | Municipal Sewage System |
| Size Irregular | 0.1 |
| Size Total | 0.1 Ac|under 1 Acre |
| Size Total Text | 0.1 Ac|under 1 Acre |
Rooms
| Level | Type | Length | Width | Dimensions |
|---|---|---|---|---|
| Lower Level | Storage | 25'8'' x 12'10'' | ||
| Lower Level | Full Bathroom | Measurements not available | ||
| Lower Level | Den | 12'6'' x 11'10'' | ||
| Lower Level | Bedroom | 13' x 11'11'' | ||
| Lower Level | Bedroom | 8'8'' x 14'9'' | ||
| Main Level | Laundry Room | 7'4'' x 13'7'' | ||
| Main Level | Full Bathroom | Measurements not available | ||
| Main Level | Bedroom | 10'6'' x 11'1'' | ||
| Main Level | Full Ensuite Bathroom | Measurements not available | ||
| Main Level | Primary Bedroom | 13'11'' x 12' | ||
| Main Level | Living Room | 15'3'' x 12'11'' | ||
| Main Level | Dining Room | 7'9'' x 13'5'' | ||
| Main Level | Kitchen | 10'1'' x 13'7'' |
https://www.realtor.ca/real-estate/30036228/1120-12-street-ne-unit-11-salmon-arm-ne-salmon-arm
Contact Us
Contact us for more information

Doris Mills
Personal Real Estate Corporation
dorismills.com/
#105-650 Trans Canada Hwy
Salmon Arm, British Columbia V1E 2S6
(250) 832-7051
(250) 832-2777
www.remaxshuswap.ca/

The trademarks REALTOR®, REALTORS®, and the REALTOR® logo are controlled by The Canadian Real Estate Association (CREA) and identify real estate professionals who are members of CREA. The trademarks MLS®, Multiple Listing Service® and the associated logos are owned by The Canadian Real Estate Association (CREA) and identify the quality of services provided by real estate professionals who are members of CREA. The trademark DDF® is owned by The Canadian Real Estate Association (CREA) and identifies CREA's Data Distribution Facility (DDF®)
July 15 2026 04:22:12
Association of Interior REALTORS®
RE/MAX Shuswap