Presented by Robert J. Iio Personal Real Estate Corporation — Team 110 RE/MAX Real Estate (Kamloops).
112 20738 84 Avenue Langley, British Columbia V2Y 0J6

$780,000Maintenance,
$395 Monthly
Maintenance,
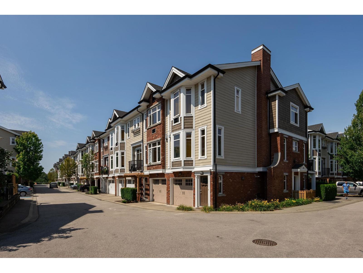
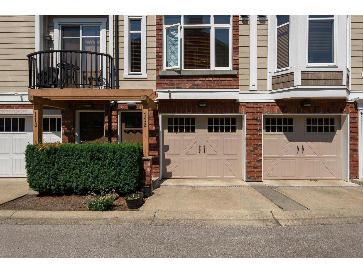
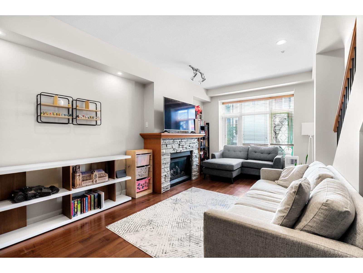
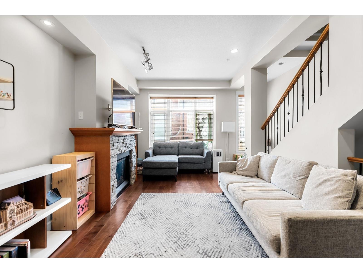
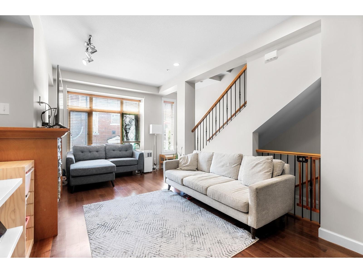
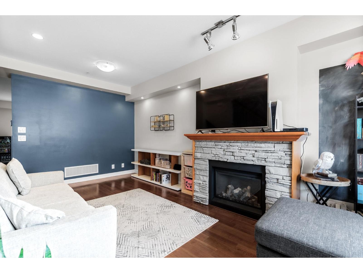
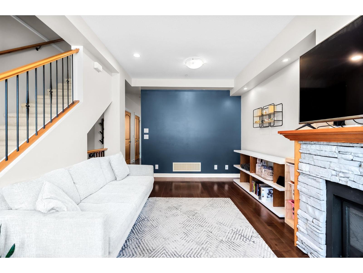
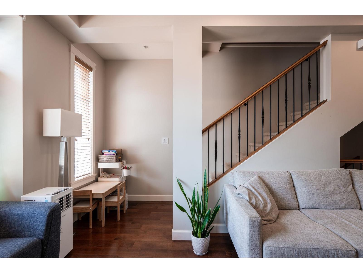
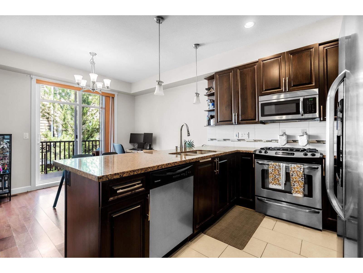
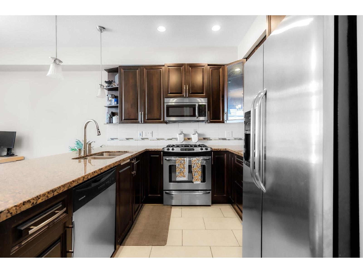
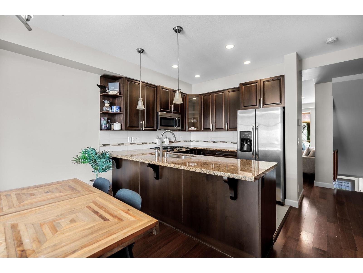
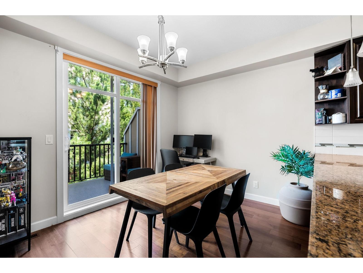
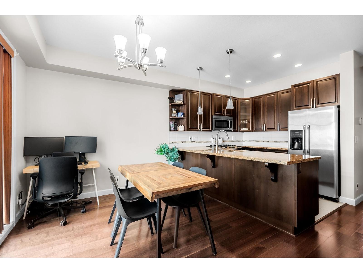
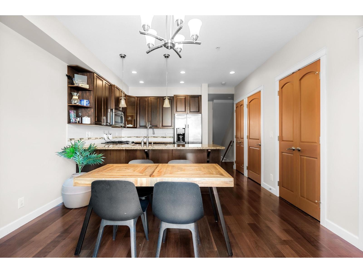
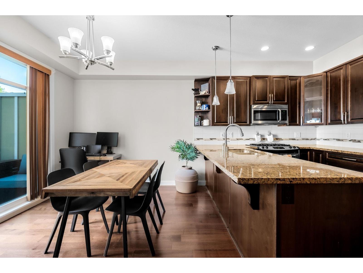
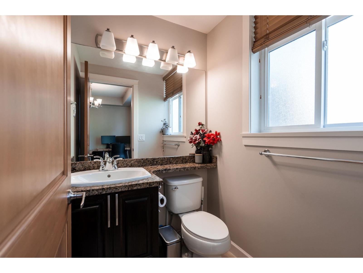
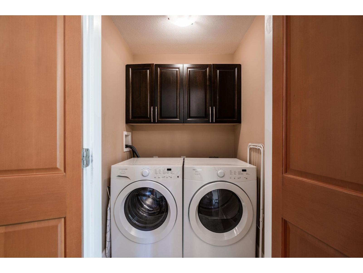
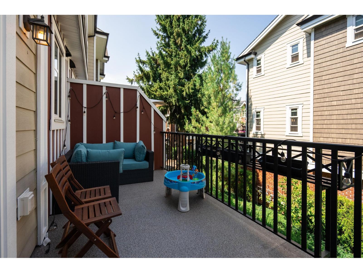
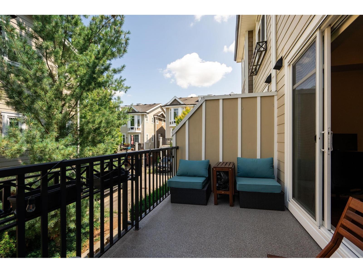
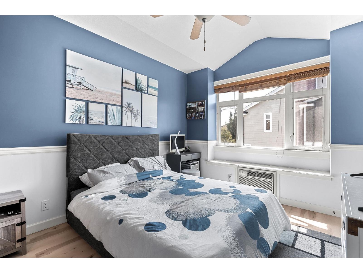
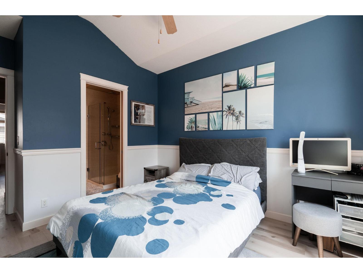
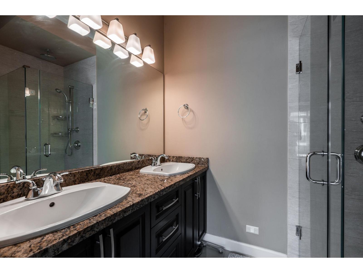
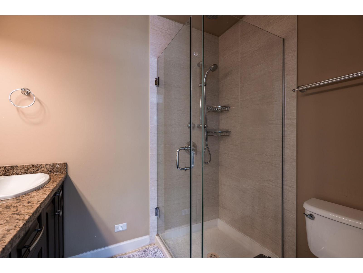
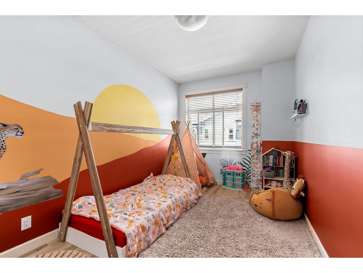
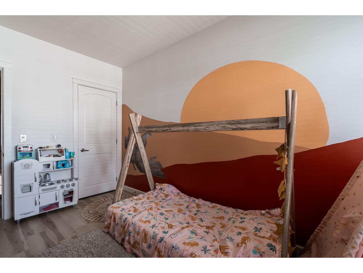
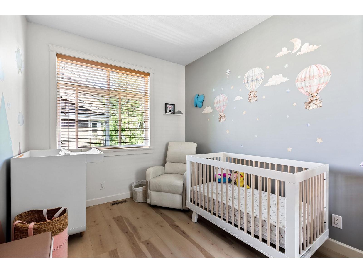
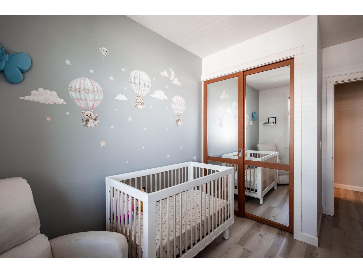
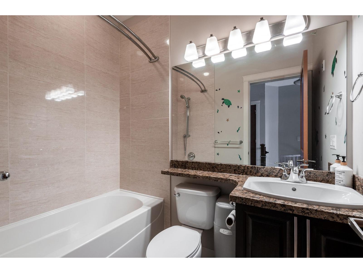
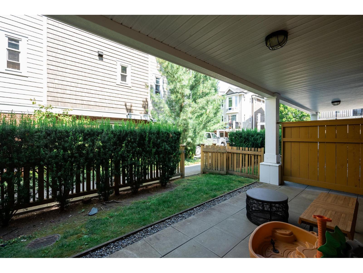
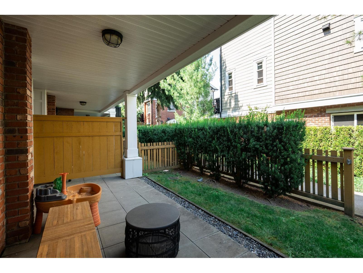
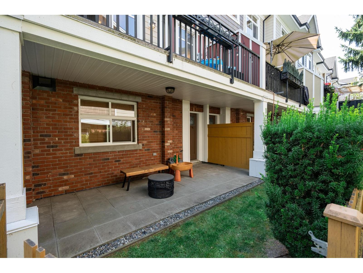
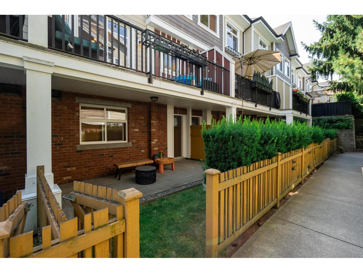
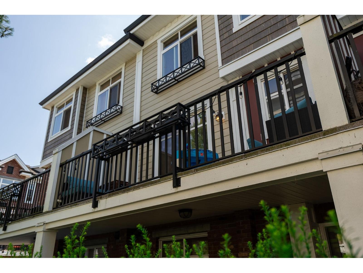
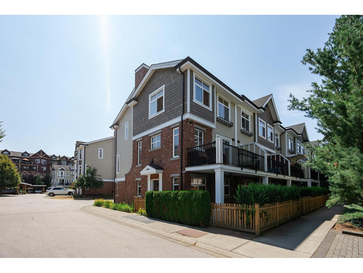
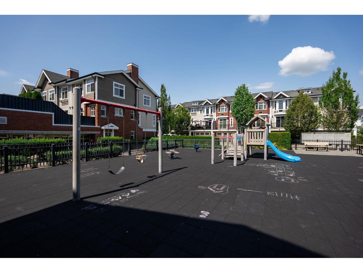
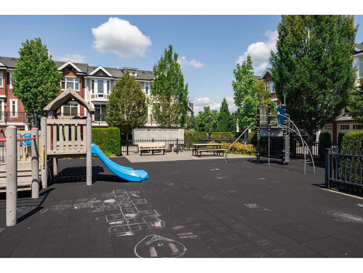
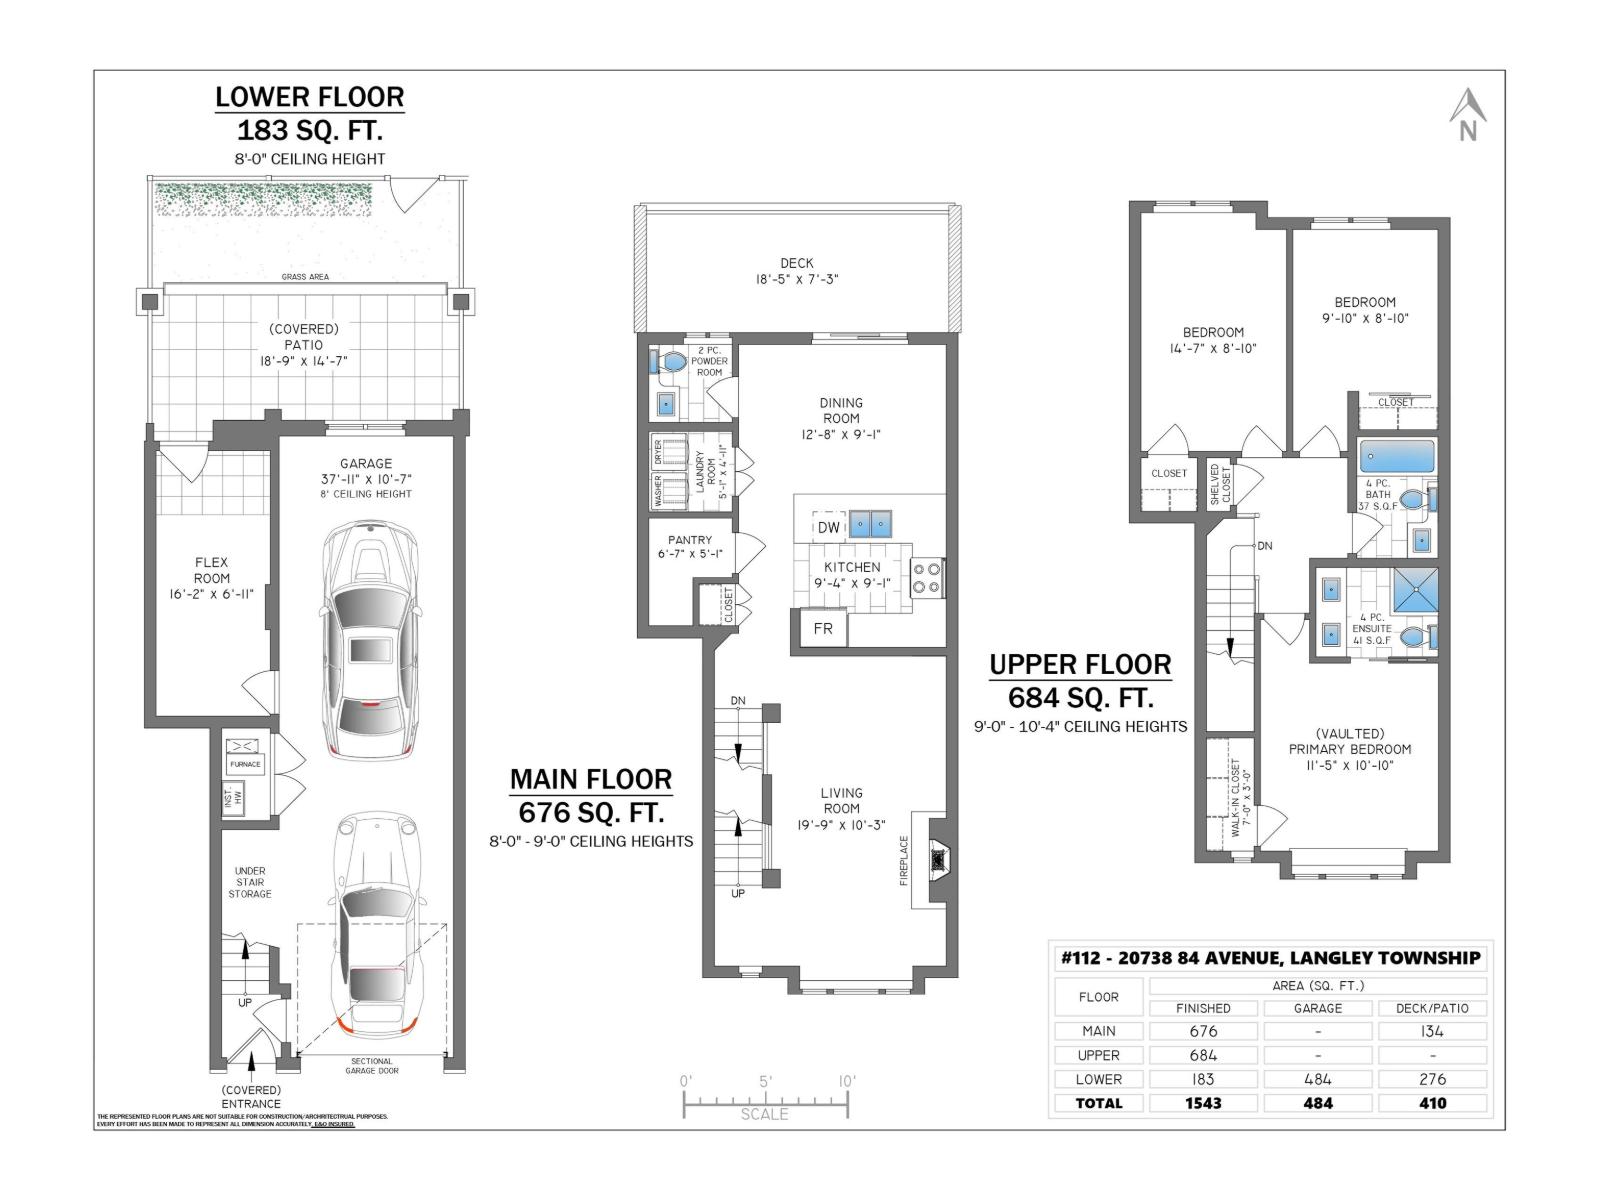
$395 MonthlyWelcome to 'The Townhomes at Yorkson Creek' - a collection of West Coast contemporary homes in the heart of Willoughby Heights. This three-bedroom and three-bathroom home offers 1543 square feet sprawled across three levels with generously sized rooms and vaulted ceilings throughout. The main levels features a spacious living room with cozy gas fireplace, a beautiful kitchen with dark cabinetry, stainless steel appliances, gas cooktop, breakfast bar and overlooks a large dining room, as well as a powder room, commodious pantry and laundry room. On the upper level you will find a master bedroom with built-in AC, walk-in closet and four-piece ensuite, in addition to two more bedrooms and another bathroom. The lower level offers a two-car tandem garage that leads to a flex room and access to a private and gated yard. Steps to transit, Yorkson Creek Middle School, the newly updated Yorkson Community Park playground and spray park, Willoughby Shopping Centre and more! (id:61048)
Property Details
| MLS® Number | R3151316 |
| Property Type | Single Family |
| Neigbourhood | Murrayville |
| Community Features | Pets Allowed With Restrictions, Rentals Allowed With Restrictions |
| Parking Space Total | 2 |
| Structure | Playground |
Building
| Bathroom Total | 3 |
| Bedrooms Total | 3 |
| Age | 14 Years |
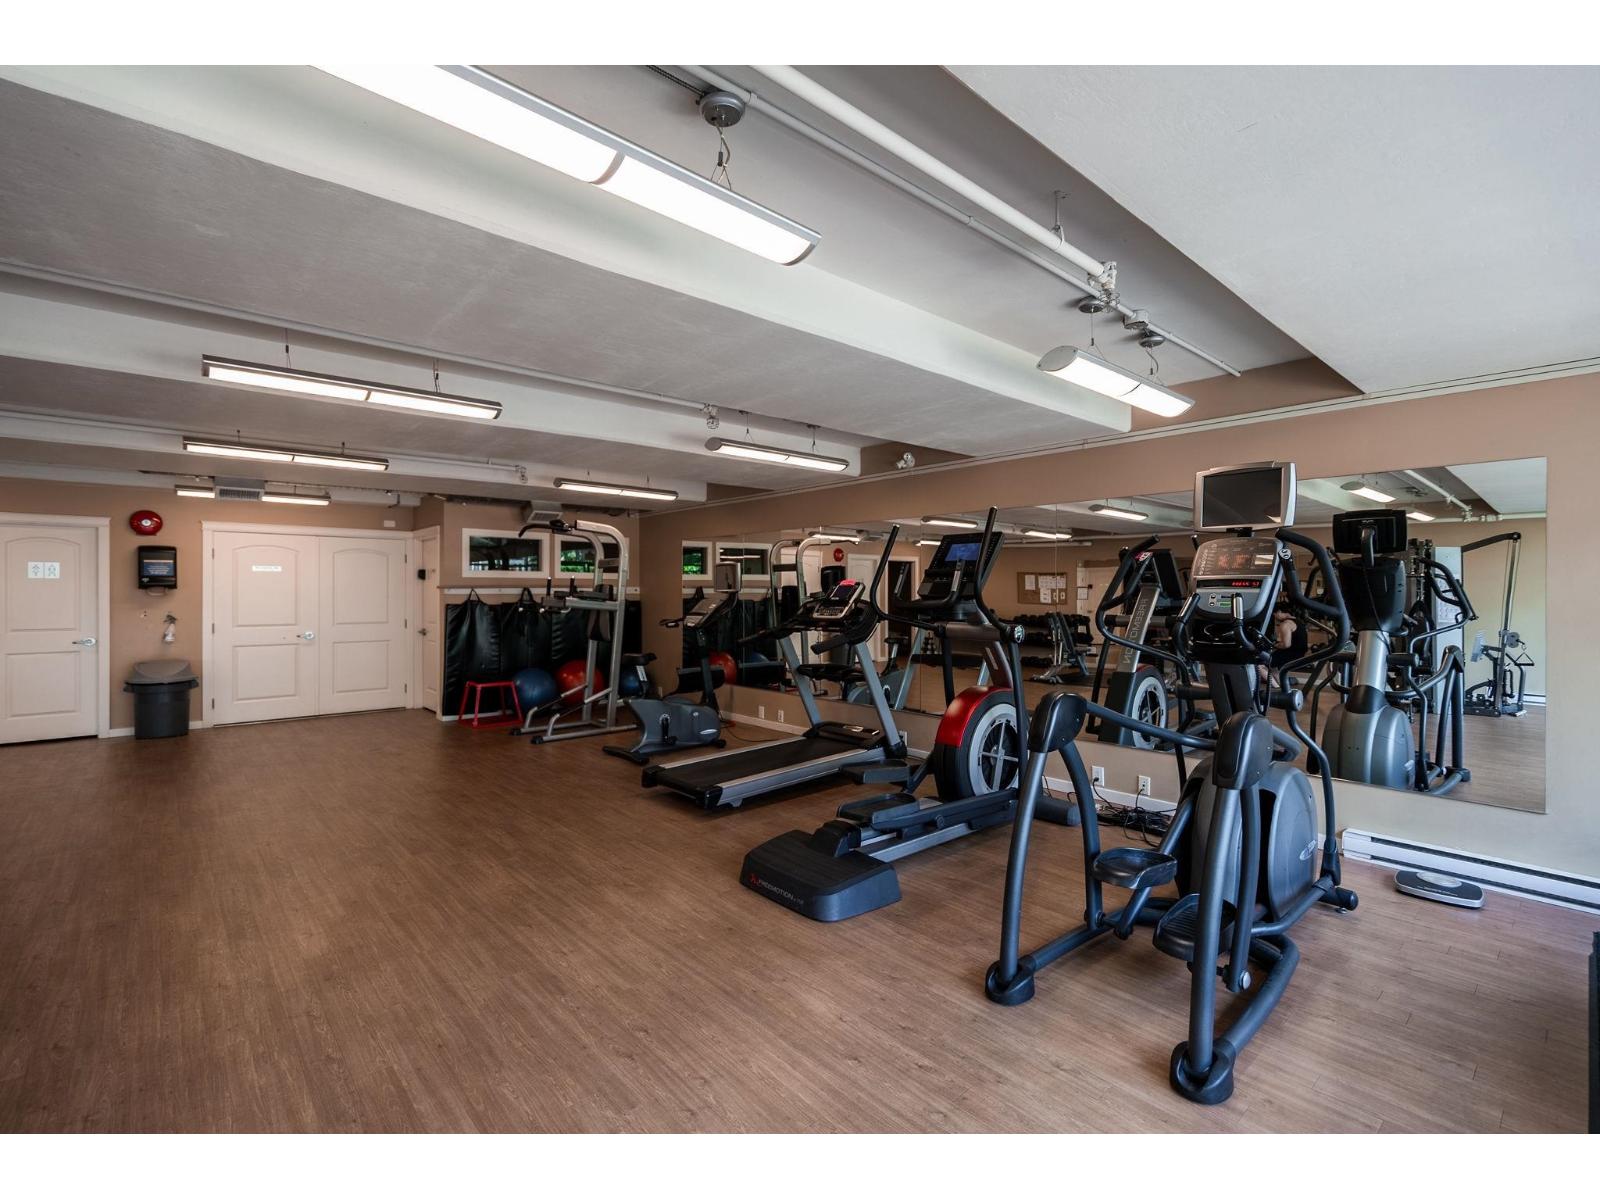
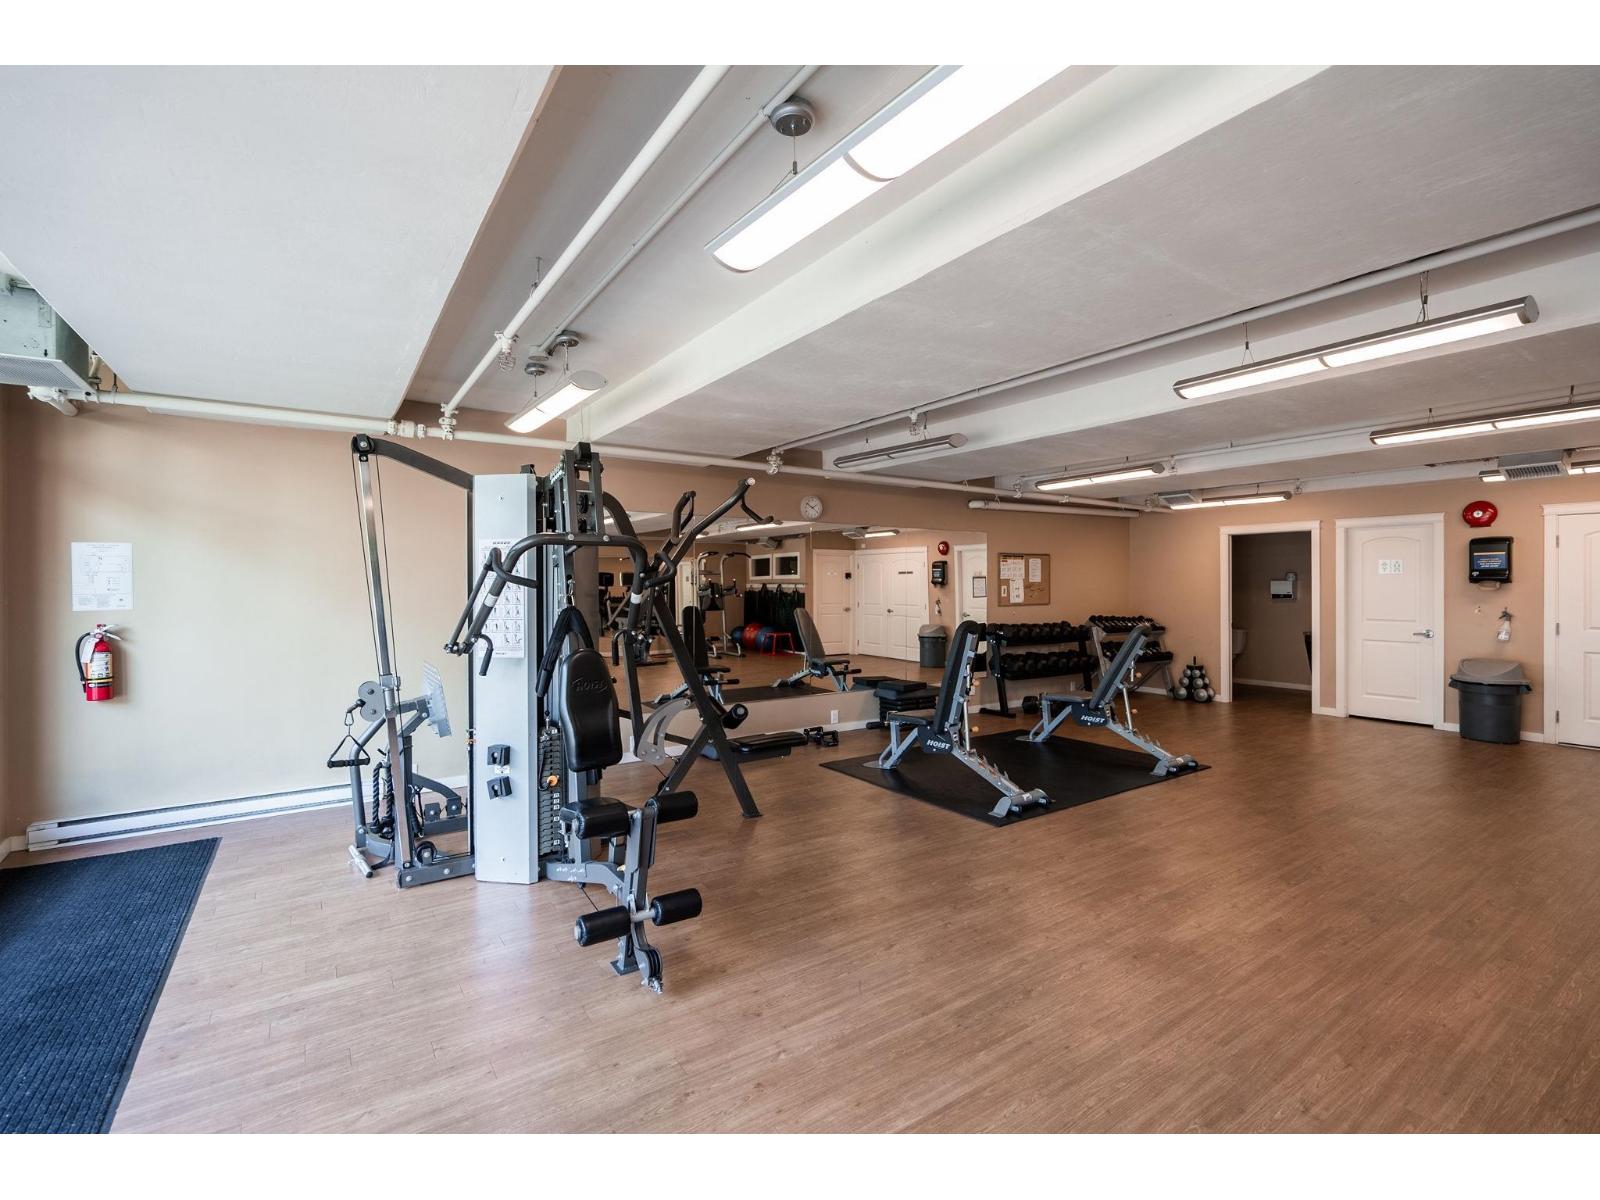
| Amenities | Air Conditioning, Exercise Centre, Laundry - In Suite |
| Appliances | Washer, Dryer, Refrigerator, Stove, Dishwasher |
| Architectural Style | 3 Level, Other |
| Basement Development | Unknown |
| Basement Type | None (unknown) |
| Construction Style Attachment | Attached |
| Cooling Type | Air Conditioned |
| Fireplace Present | Yes |
| Fireplace Total | 1 |
| Fixture | Drapes/window Coverings |
| Heating Fuel | Natural Gas |
| Heating Type | Forced Air |
| Stories Total | 3 |
| Size Interior | 1,543 Sqft |
| Type | Row / Townhouse |
| Utility Water | Municipal Water |
Parking
| Garage |
Land
| Acreage | No |
| Sewer | Sanitary Sewer, Storm Sewer |
Utilities
| Electricity | Available |
| Natural Gas | Available |
| Water | Available |
https://www.realtor.ca/real-estate/30096930/112-20738-84-avenue-langley
Contact Us
Contact us for more information

Robin Bardon
Personal Real Estate Corporation, Bardon & Associates Real Estate Group
www.robinbardon.com/
#400 - 1286 Homer Street
Vancouver, British Columbia V6B 2Y5
(604) 662-8611
(604) 620-7970

The trademarks REALTOR®, REALTORS®, and the REALTOR® logo are controlled by The Canadian Real Estate Association (CREA) and identify real estate professionals who are members of CREA. The trademarks MLS®, Multiple Listing Service® and the associated logos are owned by The Canadian Real Estate Association (CREA) and identify the quality of services provided by real estate professionals who are members of CREA. The trademark DDF® is owned by The Canadian Real Estate Association (CREA) and identifies CREA's Data Distribution Facility (DDF®)
August 26 2026 11:48:37
Fraser Valley Real Estate Board
Oakwyn Realty Ltd.