Presented by Robert J. Iio Personal Real Estate Corporation — Team 110 RE/MAX Real Estate (Kamloops).
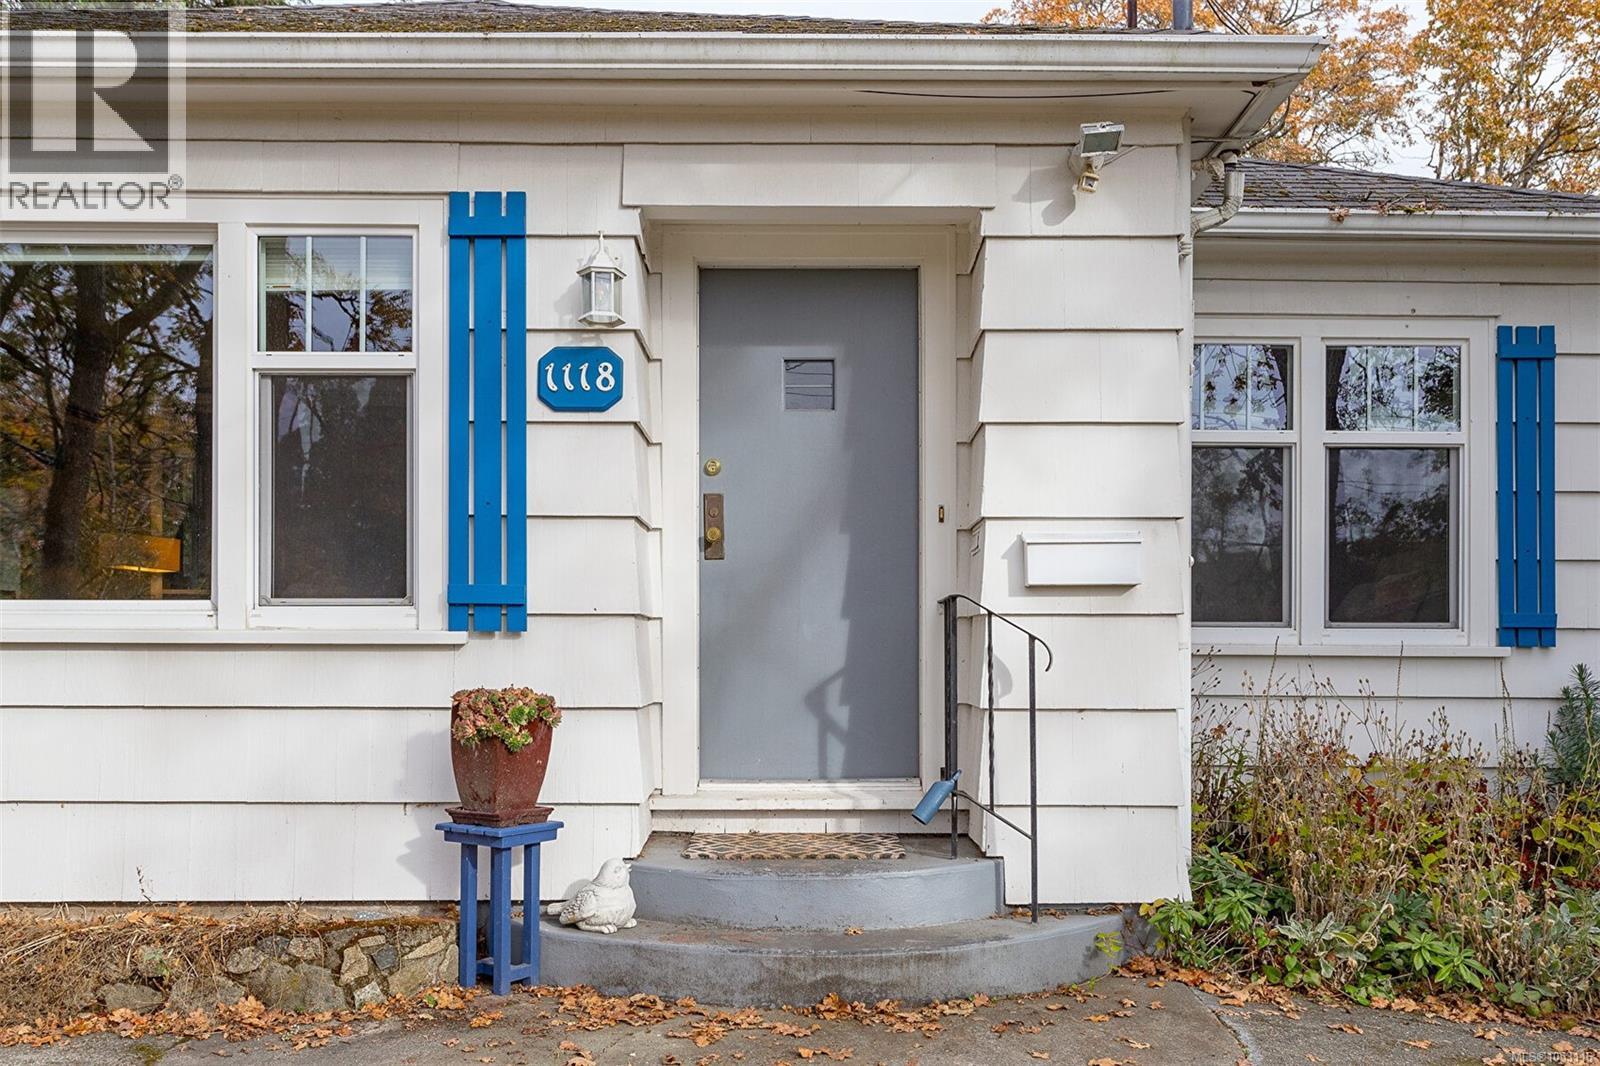
1118 Tolmie Ave Saanich, British Columbia V8X 2H5

$998,000
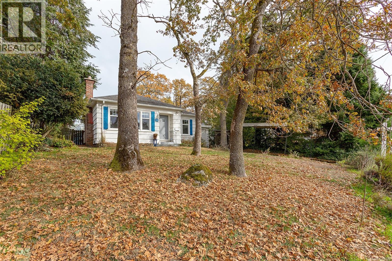
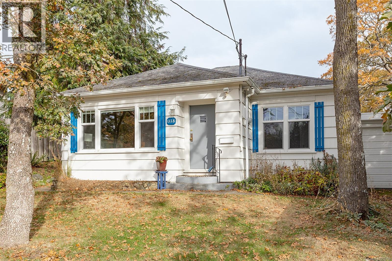
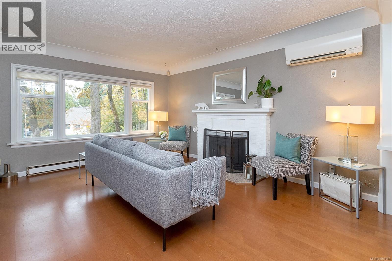
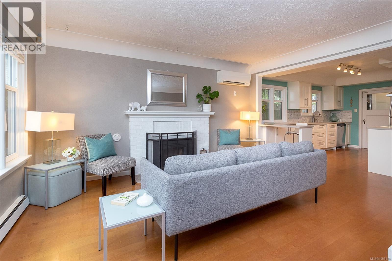
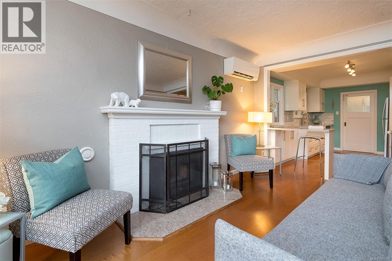
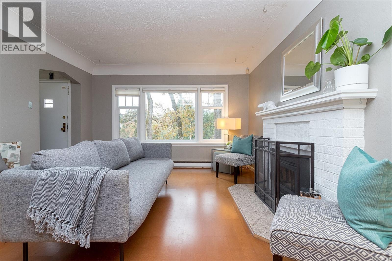
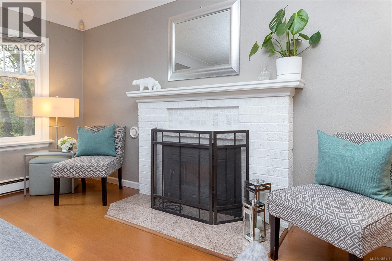
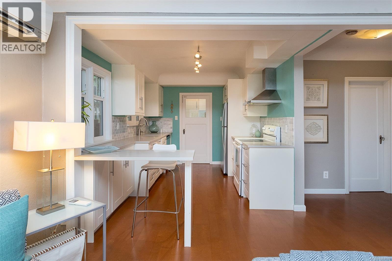
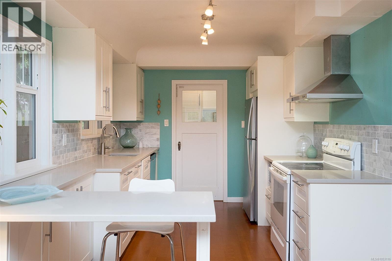
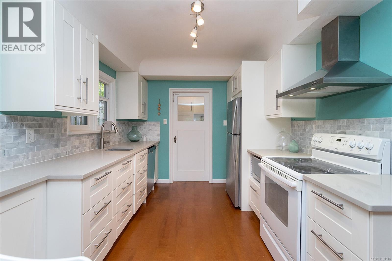
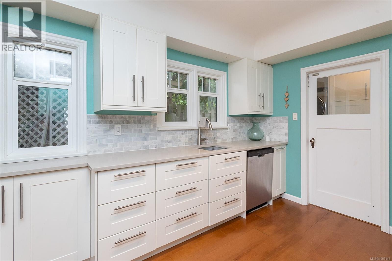
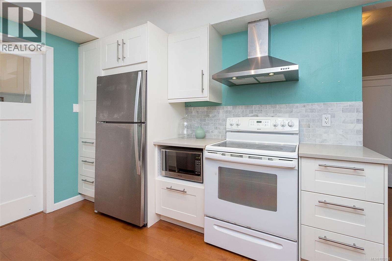
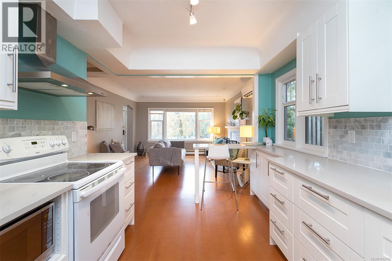
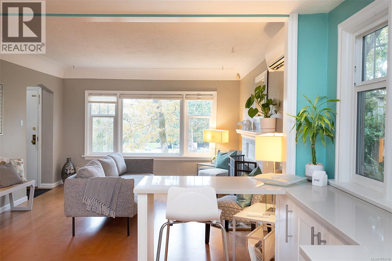
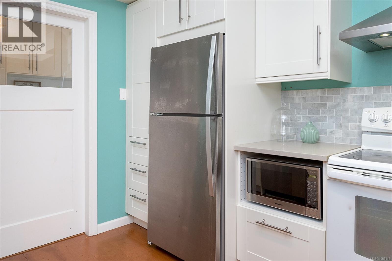
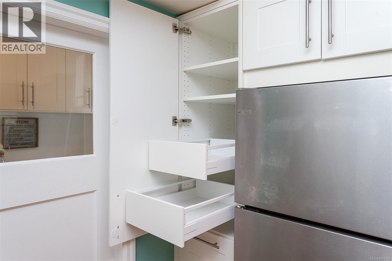
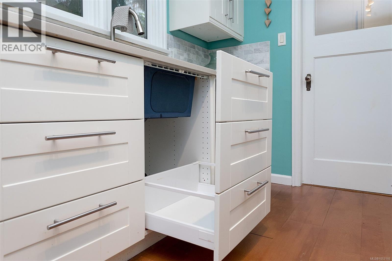
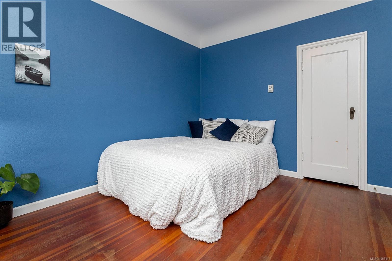
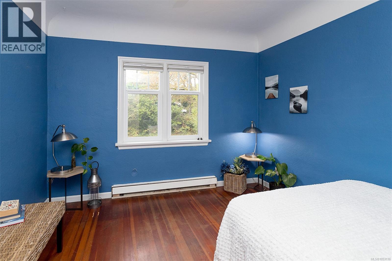
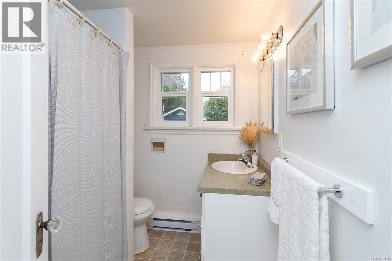
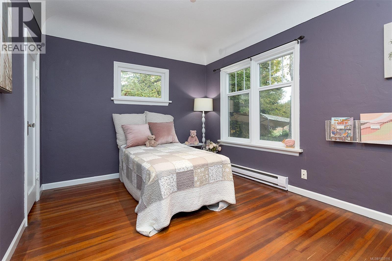
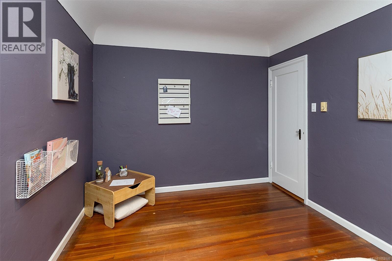
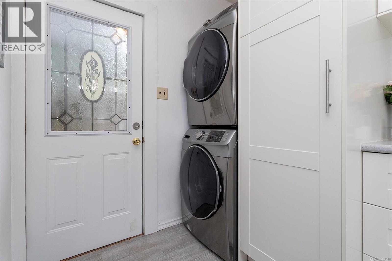
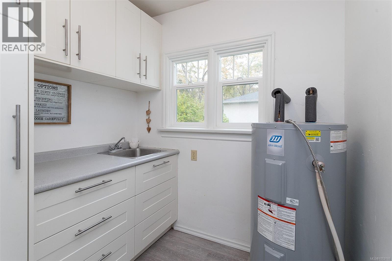
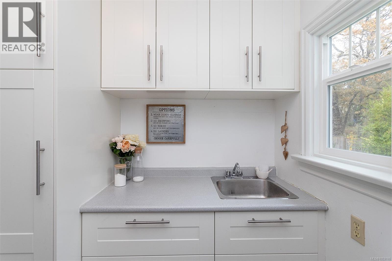
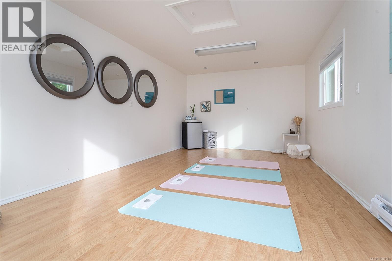
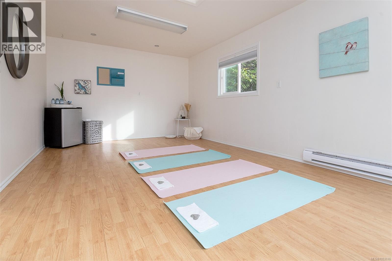
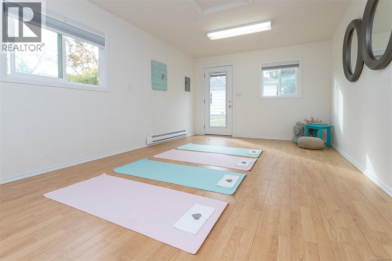
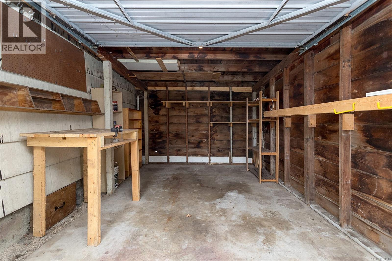
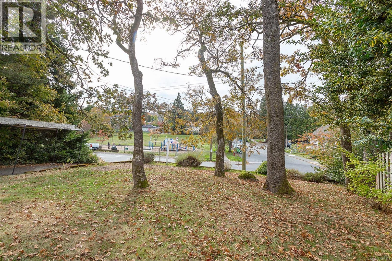
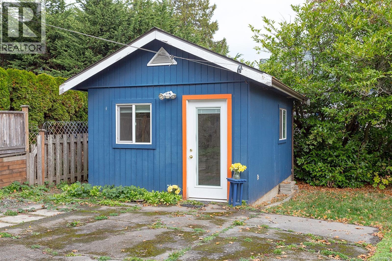
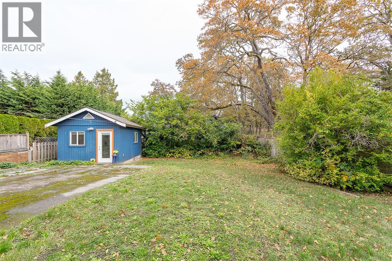
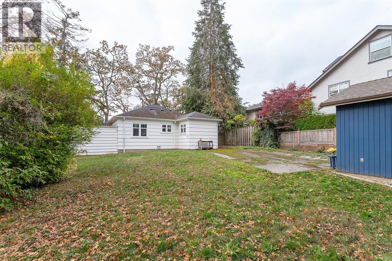
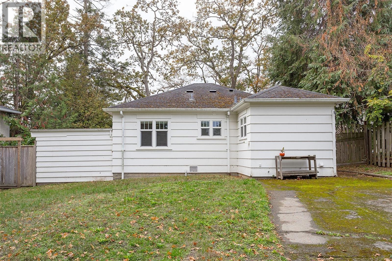
Welcome home to 1118 Tolmie Avenue! This updated one-level home has an open-concept floor plan - perfect for entertaining and family fun. The spacious living room retains mid-century details including coved ceilings and wood stove. With new cabinets, quartz countertops and breakfast bar, with recent upgrade to HEAT RETURN, the bright and cheerful kitchen sparkles and shines. Two bedrooms, bathroom and beautiful separate laundry room complete the interior. Adorable SEPARATE STUDIO (250 sq. ft.) nestled in the sunny back yard. Excellent for guests, artists, hobbyists or a home-based business. Newer fencing provides privacy and a great space for outdoor living. Attached 1-car garage. All this can be found on a sunny, large, elevated lot with mature oak trees - right across the street from Jackson Park - with its new play structure and large, open field. Centrally-located and close to bus stops, Mayfair Mall and all amenities. You will be charmed by this one the moment you step inside! (id:61048)
Property Details
| MLS® Number | 1053116 |
| Property Type | Single Family |
| Neigbourhood | Maplewood |
| Features | Central Location, Wooded Area, Other, Rectangular |
| Parking Space Total | 2 |
| Plan | Vip1732 |
| Structure | Workshop |
Building
| Bathroom Total | 1 |
| Bedrooms Total | 2 |
| Appliances | Dishwasher, Microwave, Range - Electric |
| Architectural Style | Character |
| Constructed Date | 1945 |
| Cooling Type | Air Conditioned, None |
| Fireplace Present | Yes |
| Fireplace Total | 1 |
| Heating Fuel | Wood |
| Heating Type | Baseboard Heaters, Heat Pump |
| Size Interior | 1,123 Sqft |
| Type | House |
Parking
| Attached Garage | |
| Garage |
Land
| Access Type | Road Access |
| Acreage | No |
| Size Irregular | 7551 |
| Size Total | 7551 Sqft |
| Size Total Text | 7551 Sqft |
| Zoning Type | Residential |
Rooms
| Level | Type | Length | Width | Dimensions |
|---|---|---|---|---|
| Main Level | Laundry Room | 7' x 9' | ||
| Main Level | Bedroom | 11' x 11' | ||
| Main Level | Bathroom | 4-Piece | ||
| Main Level | Bedroom | 10' x 14' | ||
| Main Level | Kitchen | 9' x 14' | ||
| Main Level | Living Room | 15' x 13' | ||
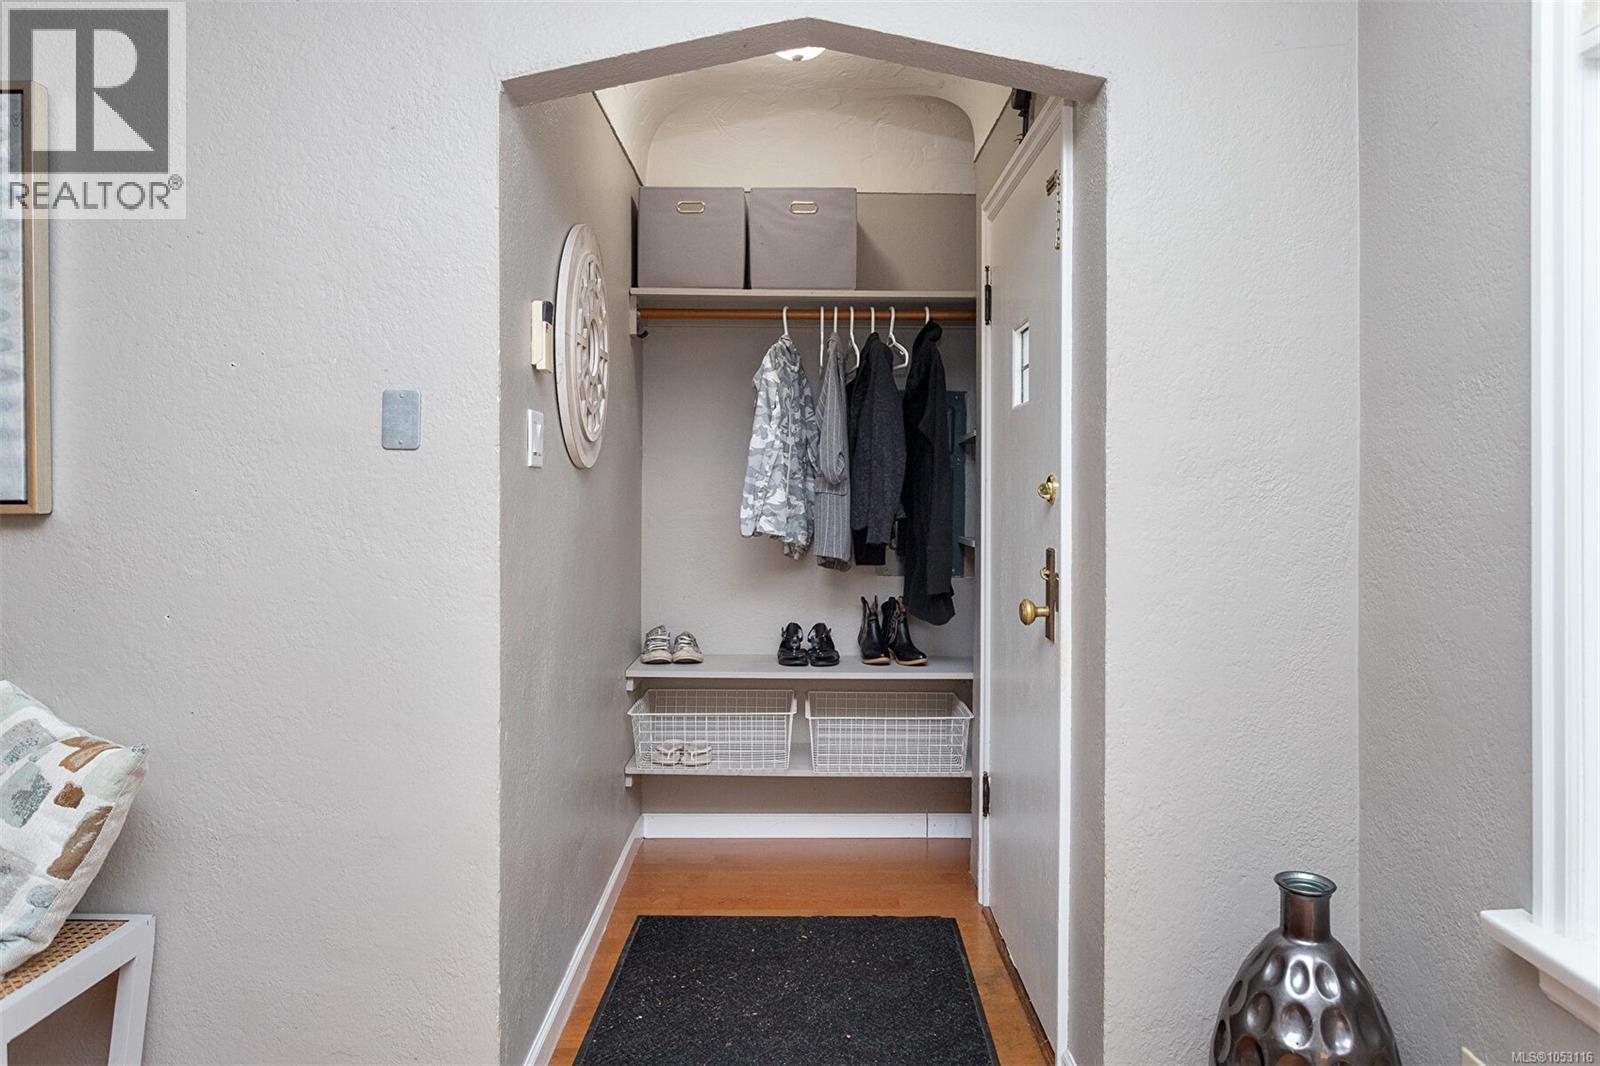
| Main Level | Entrance | 6' x 4' | ||
| Other | Studio | 19' x 11' |
https://www.realtor.ca/real-estate/30453111/1118-tolmie-ave-saanich-maplewood
Contact Us
Contact us for more information

Steve Duben
301-3450 Uptown Blvd
Victoria, British Columbia V8Z 0B9
(250) 708-2000

The trademarks REALTOR®, REALTORS®, and the REALTOR® logo are controlled by The Canadian Real Estate Association (CREA) and identify real estate professionals who are members of CREA. The trademarks MLS®, Multiple Listing Service® and the associated logos are owned by The Canadian Real Estate Association (CREA) and identify the quality of services provided by real estate professionals who are members of CREA. The trademark DDF® is owned by The Canadian Real Estate Association (CREA) and identifies CREA's Data Distribution Facility (DDF®)
October 28 2026 05:26:27
Victoria Real Estate Board
Day Team Realty Ltd