Presented by Robert J. Iio Personal Real Estate Corporation — Team 110 RE/MAX Real Estate (Kamloops).
1115 Pullman Close Langford, British Columbia V9B 6Z1
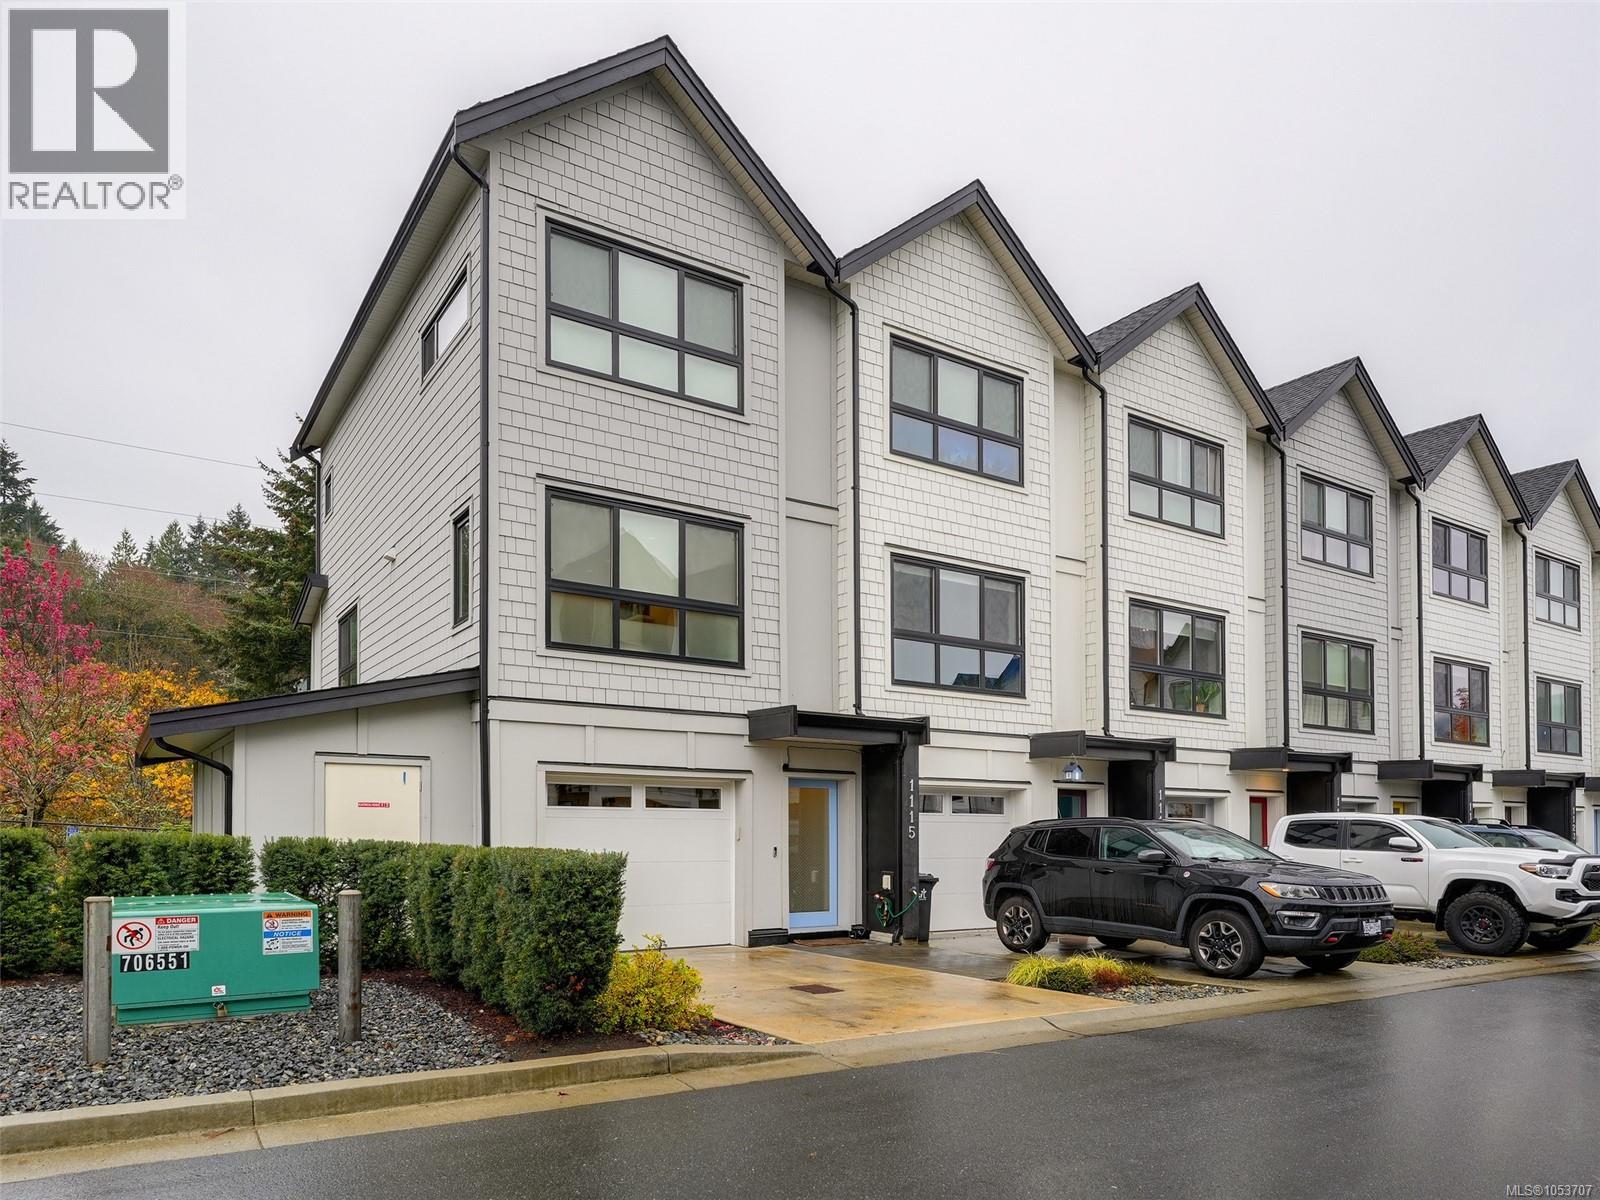

$679,000Maintenance,
$351.77 Monthly
Maintenance,
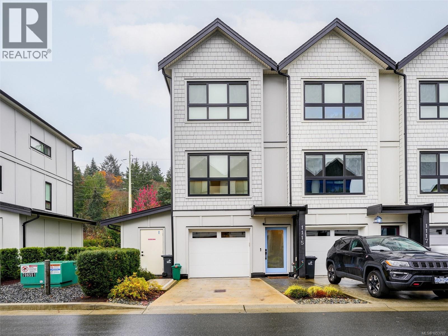
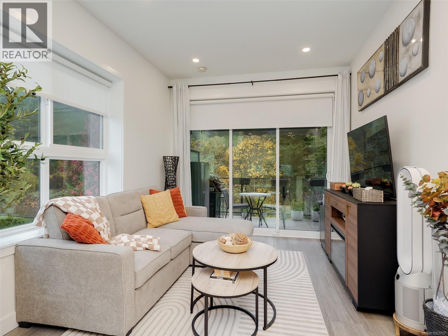
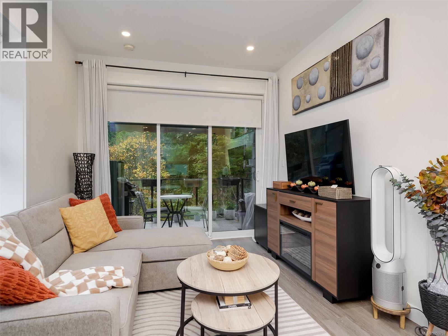
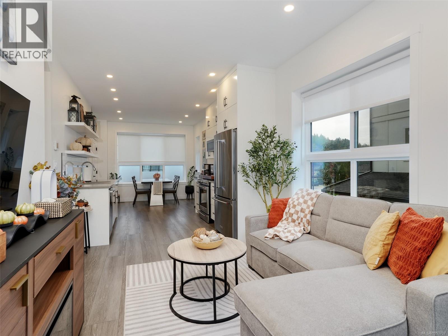
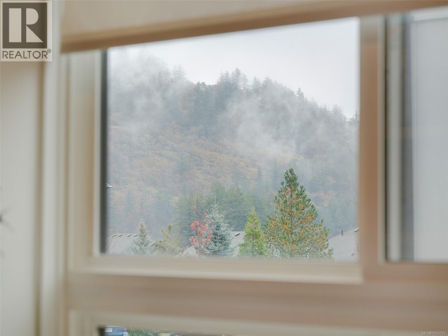
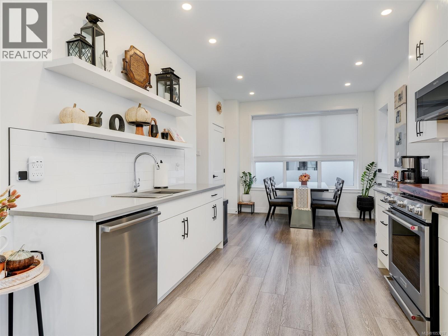
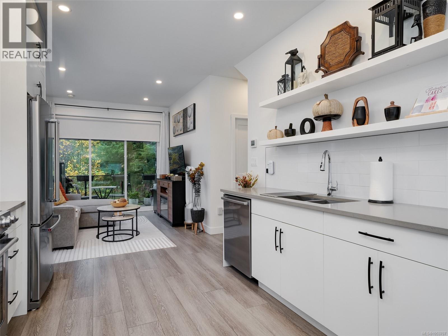
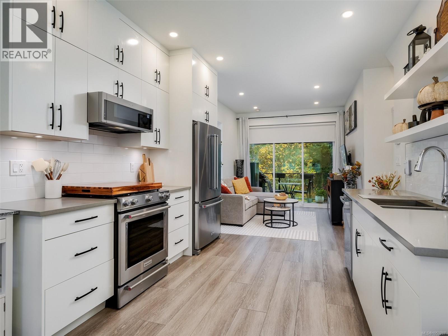
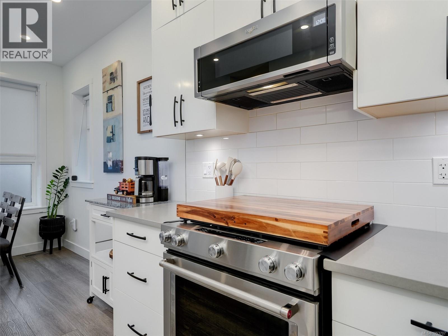
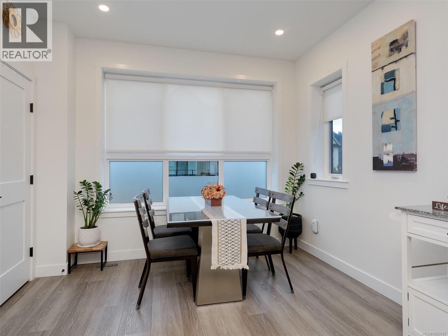
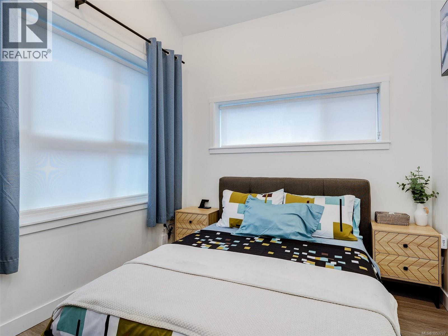
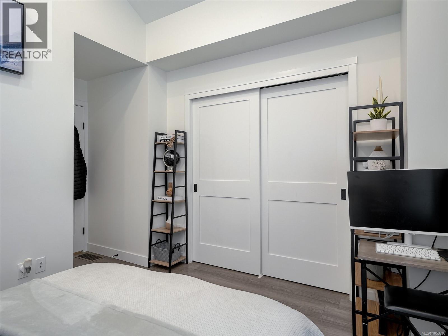
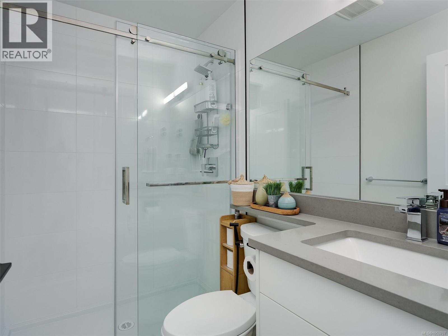
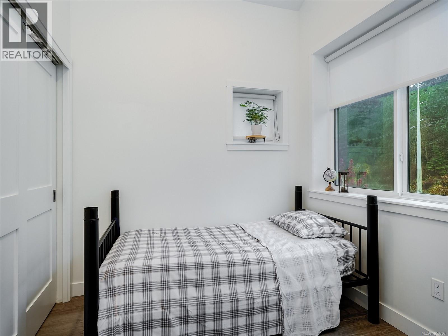
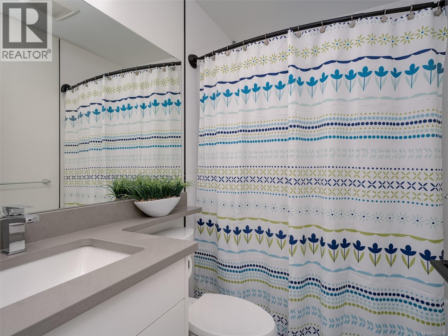
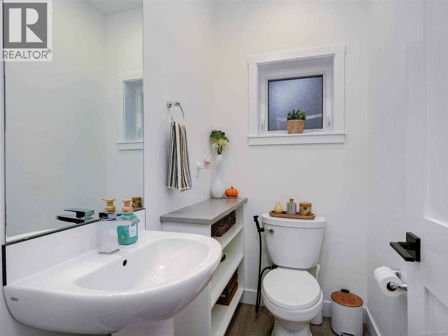
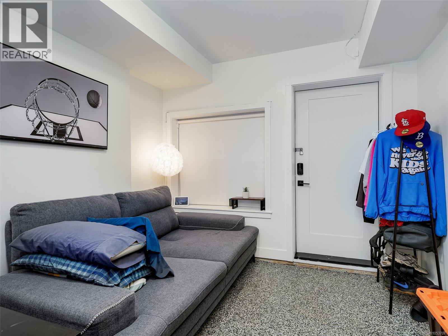
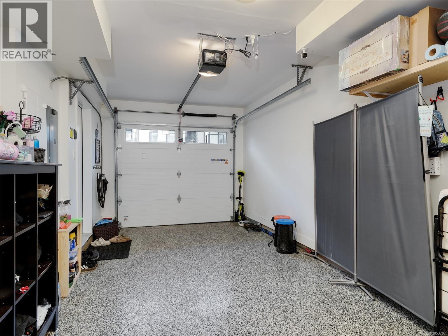
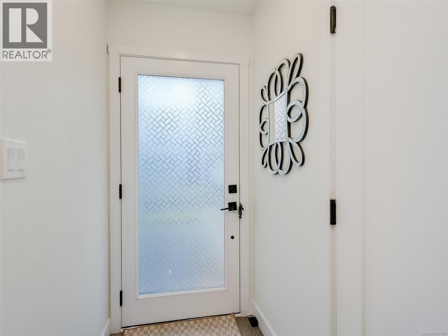
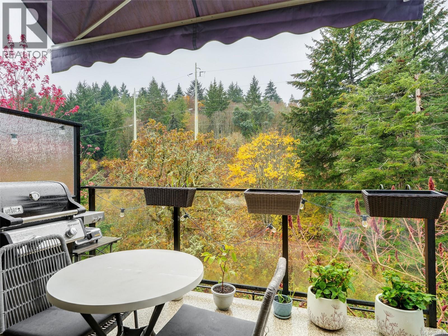
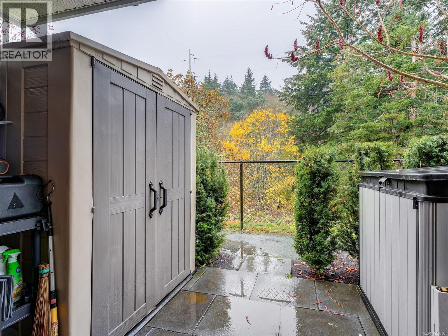
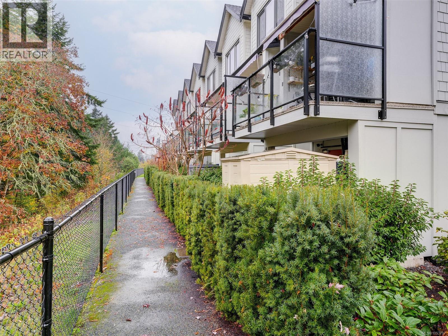
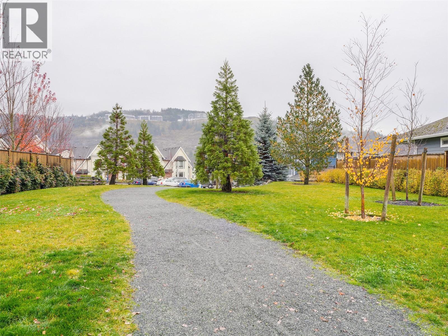
$351.77 MonthlyBeautifully designed, owner-occupied end-unit townhouse in Langford, offering modern style, comfort, and functionality. Featuring 2 bedrooms and 2.5 bathrooms, including a primary bedroom with a private ensuite, this bright home boasts abundant natural light, a contemporary kitchen with quartz countertops and stainless-steel appliances, and a private outdoor patio. Enjoy the added privacy of a peaceful backyard with no neighbours directly behind, offering beautiful nature views and a tranquil setting perfect for morning coffee or relaxing outdoors. Additional features include a private garage with epoxy-coated flooring, an extra driveway parking space, and an installed Level 2 EV charger. Conveniently located close to shopping, restaurants, parks, schools, and everyday amenities, this home perfectly combines modern living, privacy, and convenience. Measurements and listing info are approximate, Buyer to verify if important. Measurements and listing info are approximate, Buyer to verify if important. Luke Chen, MBA, P. Eng. (Non-practicing), 7786779557, AgentLukeChen@Gmail.com (id:61048)
Property Details
| MLS® Number | 1053707 |
| Property Type | Single Family |
| Neigbourhood | Langford Lake |
| Community Features | Pets Allowed, Family Oriented |
| Parking Space Total | 2 |
| Plan | Eps8180 |
| Structure | Patio(s) |
| View Type | Mountain View |
Building
| Bathroom Total | 3 |
| Bedrooms Total | 2 |
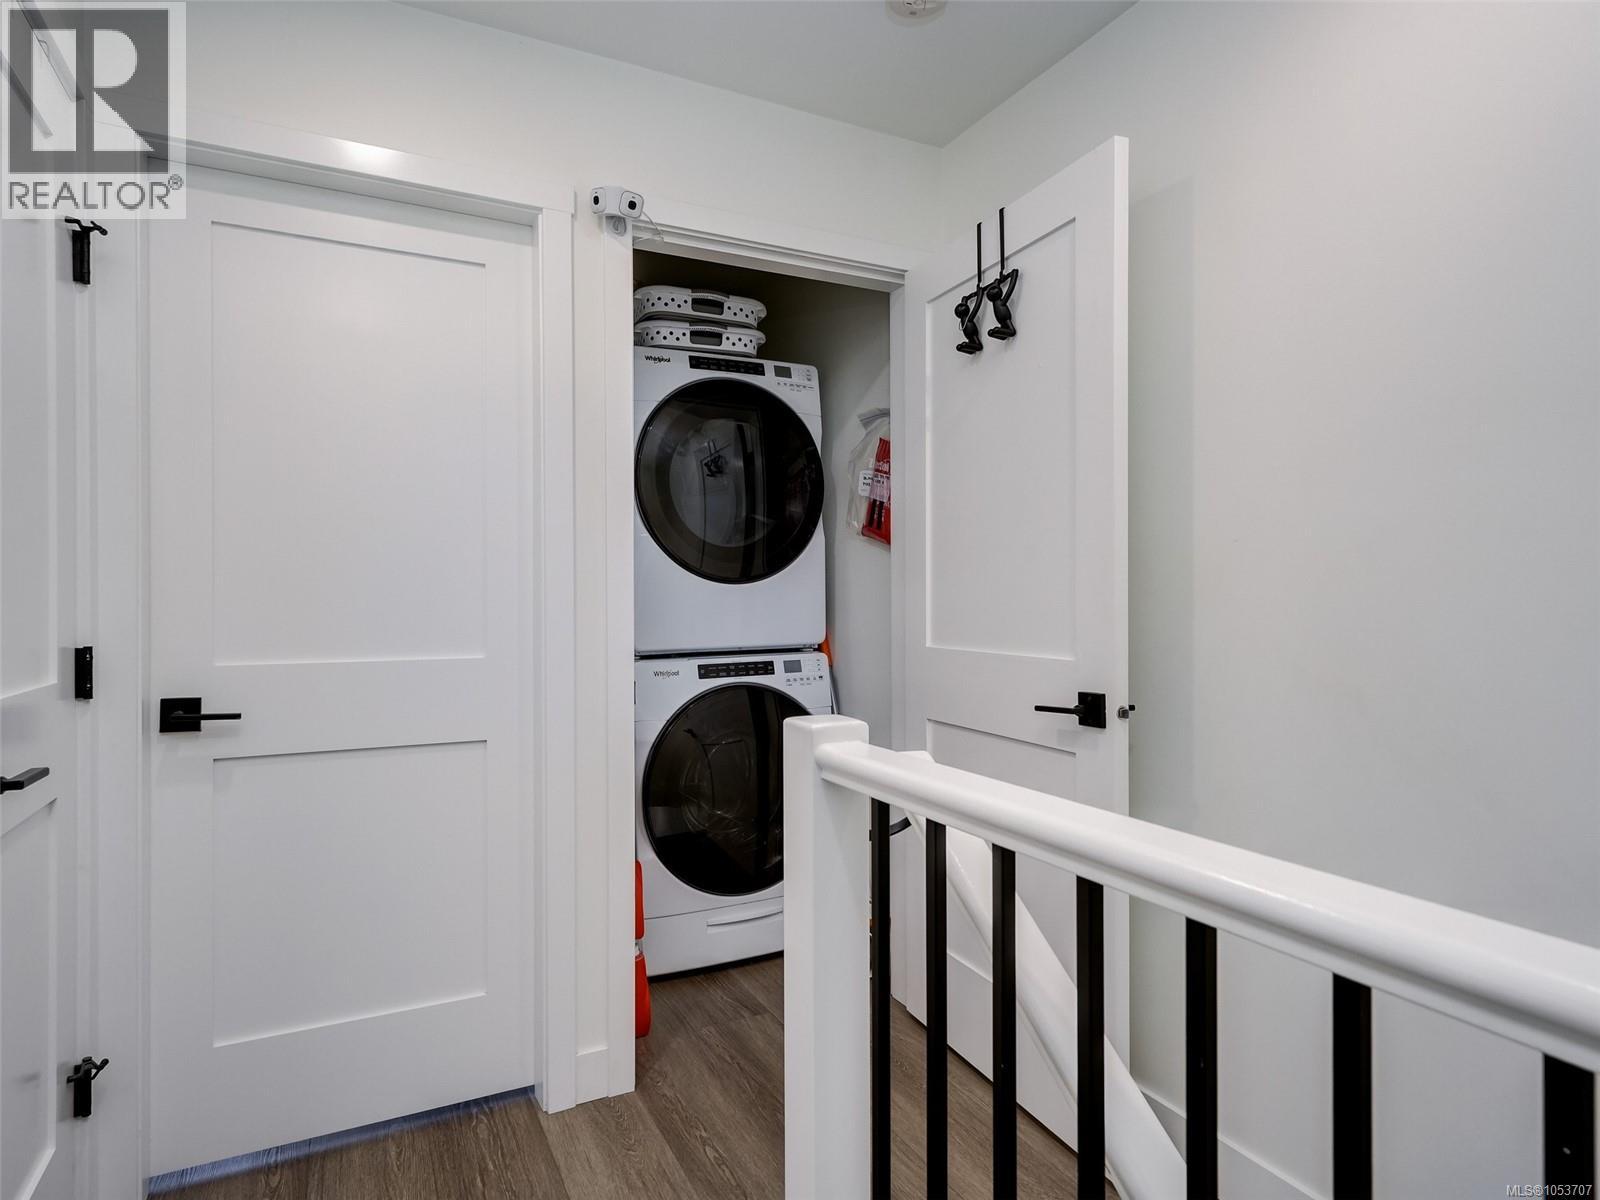
| Appliances | Dishwasher, Dryer, Microwave, Range - Gas, Refrigerator, Washer |
| Constructed Date | 2022 |
| Cooling Type | Air Conditioned |
| Heating Fuel | Electric, Natural Gas |
| Heating Type | Baseboard Heaters, Forced Air, Heat Pump |
| Size Interior | 1,310 Sqft |
| Type | Row / Townhouse |
Parking
| Garage |
Land
| Acreage | No |
| Size Irregular | 1656 |
| Size Total | 1656 Sqft |
| Size Total Text | 1656 Sqft |
| Zoning Type | Residential |
Rooms
| Level | Type | Length | Width | Dimensions |
|---|---|---|---|---|
| Second Level | Bathroom | 8 ft | 5 ft | 8 ft x 5 ft |
| Second Level | Bedroom | 11 ft | 8 ft | 11 ft x 8 ft |
| Second Level | Ensuite | 8 ft | 5 ft | 8 ft x 5 ft |
| Second Level | Primary Bedroom | 12 ft | 10 ft | 12 ft x 10 ft |
| Lower Level | Patio | 12 ft | 12 ft | 12 ft x 12 ft |
| Lower Level | Den | 11 ft | 11 ft | 11 ft x 11 ft |
| Main Level | Balcony | 11 ft | 9 ft | 11 ft x 9 ft |
| Main Level | Bathroom | 7 ft | 4 ft | 7 ft x 4 ft |
| Main Level | Kitchen | 11 ft | 10 ft | 11 ft x 10 ft |
| Main Level | Dining Room | 11 ft | 10 ft | 11 ft x 10 ft |
| Main Level | Living Room | 10 ft | 12 ft | 10 ft x 12 ft |
https://www.realtor.ca/real-estate/30491434/1115-pullman-close-langford-langford-lake
Contact Us
Contact us for more information

Luke Chen
Personal Real Estate Corporation
www.lukechenyichao.com/
www.facebook.com/profile.php?id=100009934636995
www.linkedin.com/in/yichao-luke-chen-5b107375/
150-805 Cloverdale Ave
Victoria, British Columbia V8X 2S9
(250) 384-8124
(800) 665-5303
(250) 380-6355
www.pembertonholmes.com/

The trademarks REALTOR®, REALTORS®, and the REALTOR® logo are controlled by The Canadian Real Estate Association (CREA) and identify real estate professionals who are members of CREA. The trademarks MLS®, Multiple Listing Service® and the associated logos are owned by The Canadian Real Estate Association (CREA) and identify the quality of services provided by real estate professionals who are members of CREA. The trademark DDF® is owned by The Canadian Real Estate Association (CREA) and identifies CREA's Data Distribution Facility (DDF®)
November 14 2026 10:33:41
Victoria Real Estate Board
Pemberton Holmes Ltd.