Presented by Robert J. Iio Personal Real Estate Corporation — Team 110 RE/MAX Real Estate (Kamloops).
11114 Prairie Valley Road Summerland, British Columbia V0H 1Z8

$645,000
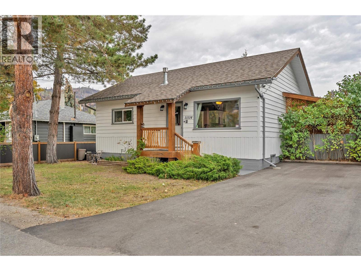
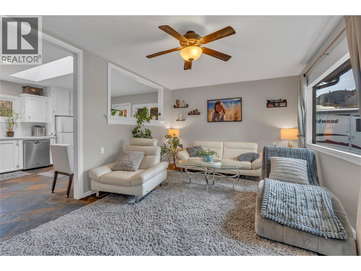
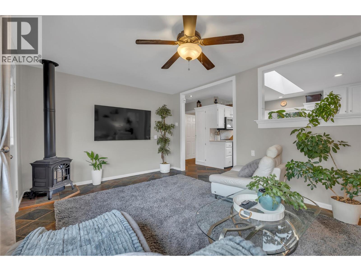
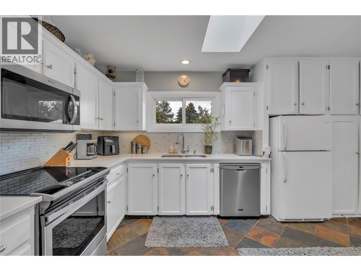
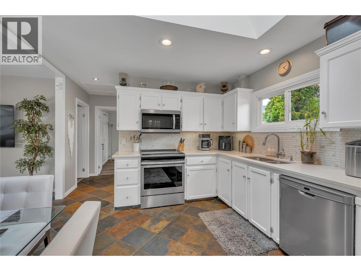
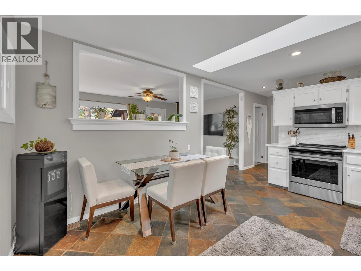
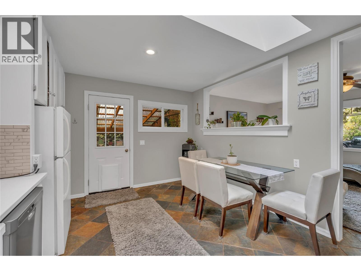
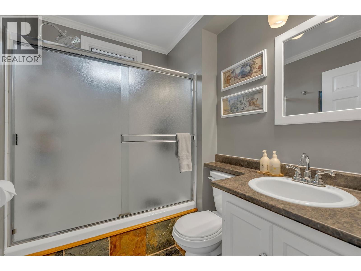
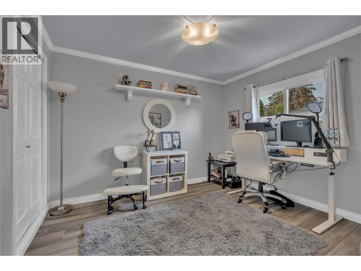
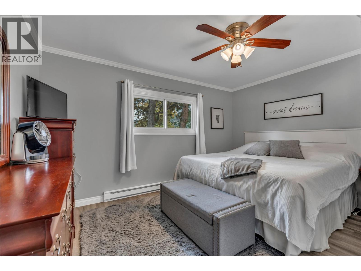
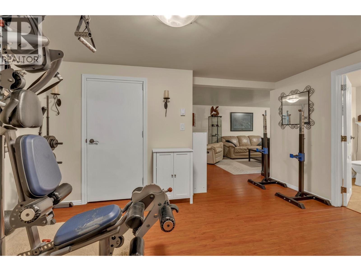
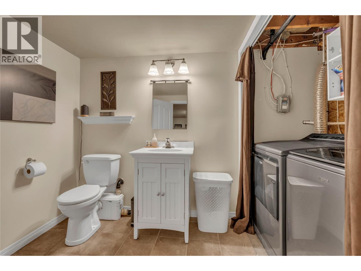
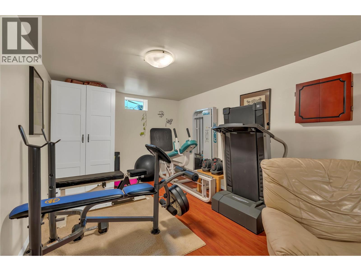
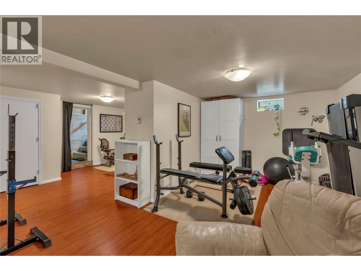
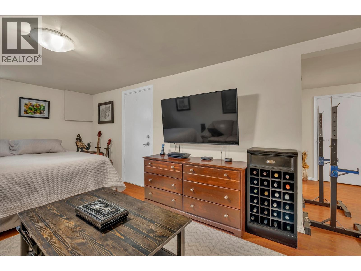
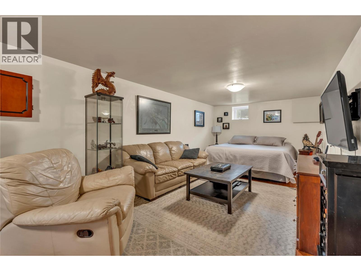
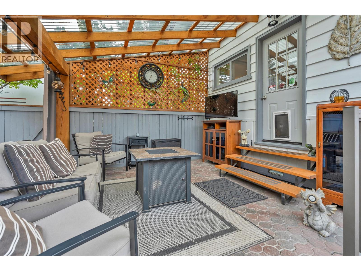
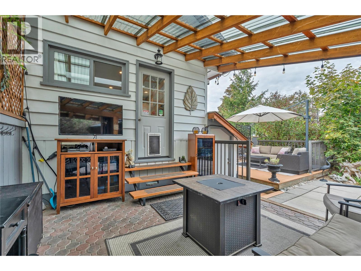
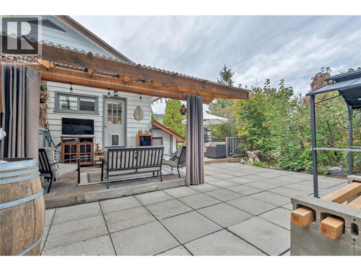
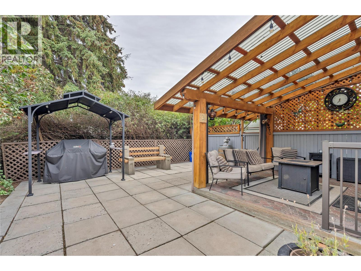
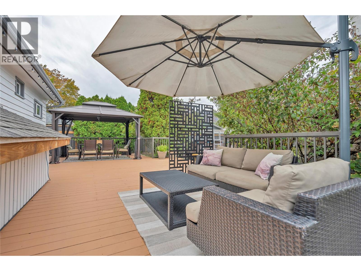
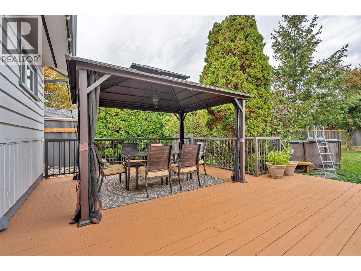
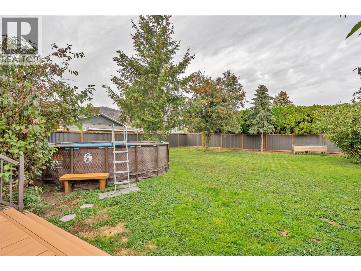
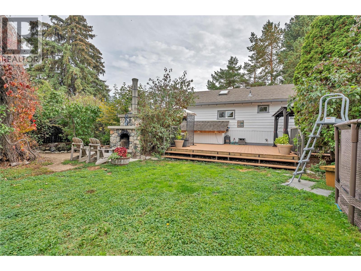
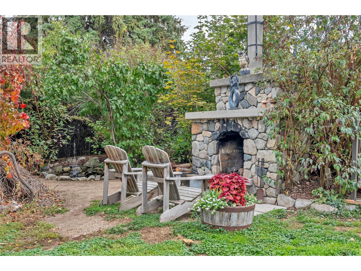
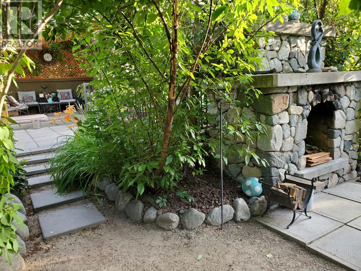
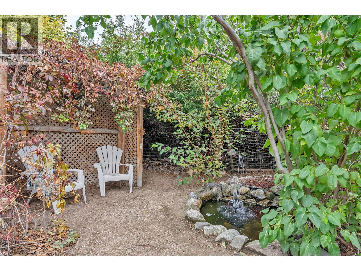
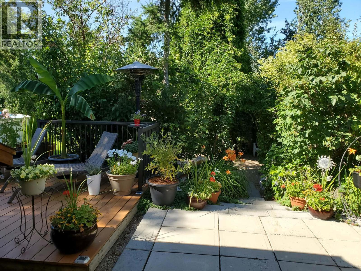
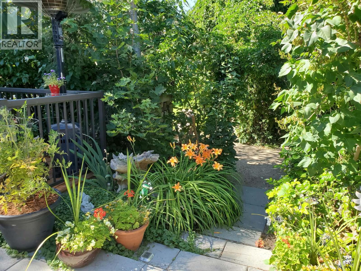
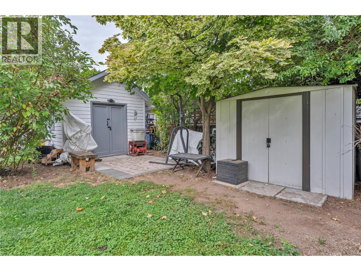
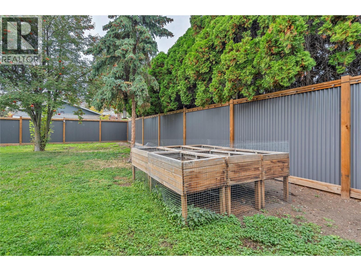
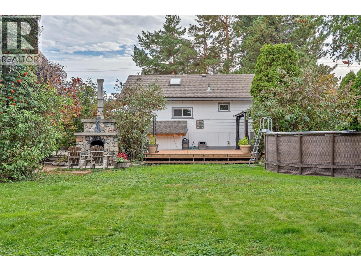
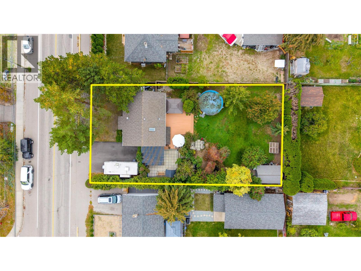
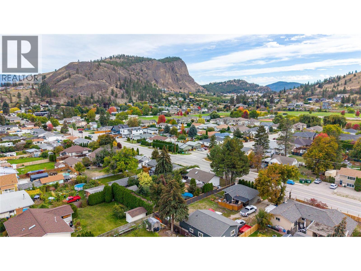
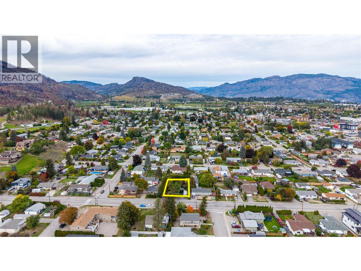
Beautifully updated, this home offers stunning views of Giants Head Mountain. Move right in and enjoy 2 bedrooms and 2 bathrooms on a spacious lot with plenty of privacy and fantastic outdoor living space. The main level features 2 bedrooms, a 4-piece bath, a bright kitchen, and a cozy living room. The fenced yard keeps pets and kids safe. The lower level, with its own entrance, includes a 2-piece bath/laundry, space for gym equipment, a family room, and a generous secure storage room. Enjoy new metal/wood fencing on two sides, privacy hedge, covered patio of over 500 sq ft, and an oversized deck with a gazebo over 600 sq ft. Extras include an above-ground pool, outdoor fireplace, pond, Workshop with power, concrete floor and workbench, a storage shed. New asphalt driveway offers space for an RV, Room and zoning for a carriage house. Steps to the YMCA, Dale Meadows sports field and dog park. Walking distance to downtown. All measurements are from IGuide and should be verified by the buyer if needed. Call to view (id:61048)
Property Details
| MLS® Number | 10403011 |
| Property Type | Single Family |
| Neigbourhood | Main Town |
| Parking Space Total | 3 |
| Pool Type | Above Ground Pool, Pool |
Building
| Bathroom Total | 2 |
| Bedrooms Total | 2 |
| Appliances | Refrigerator, Dishwasher, Cooktop - Electric, Microwave, Washer & Dryer |
| Architectural Style | Other |
| Constructed Date | 1964 |
| Construction Style Attachment | Detached |
| Exterior Finish | Wood, Other |
| Fireplace Present | Yes |
| Fireplace Total | 1 |
| Fireplace Type | Free Standing Metal |
| Flooring Type | Laminate, Slate, Vinyl |
| Half Bath Total | 1 |
| Heating Type | Baseboard Heaters |
| Roof Material | Asphalt Shingle |
| Roof Style | Unknown |
| Stories Total | 1 |
| Size Interior | 1,493 Sqft |
| Type | House |
| Utility Water | Municipal Water |
Parking
| R V | 1 |
Land
| Acreage | No |
| Sewer | Municipal Sewage System |
| Size Irregular | 0.22 |
| Size Total | 0.22 Ac|under 1 Acre |
| Size Total Text | 0.22 Ac|under 1 Acre |
Rooms
| Level | Type | Length | Width | Dimensions |
|---|---|---|---|---|
| Lower Level | Storage | 11'11'' x 7'9'' | ||
| Lower Level | Family Room | 21'7'' x 29'7'' | ||
| Lower Level | Utility Room | 2'10'' x 5' | ||
| Lower Level | Partial Bathroom | 7'1'' x 6'7'' | ||
| Main Level | 4pc Bathroom | 7' x 5'7'' | ||
| Main Level | Bedroom | 1'5'' x 9'6'' | ||
| Main Level | Primary Bedroom | 11'5'' x 13'6'' | ||
| Main Level | Living Room | 11'5'' x 17'4'' | ||
| Main Level | Kitchen | 11'4'' x 15'2'' | ||
| Secondary Dwelling Unit | Other | 13'4'' x 9'6'' |
https://www.realtor.ca/real-estate/30378653/11114-prairie-valley-road-summerland-main-town
Contact Us
Contact us for more information

Adrienne Foggo
Personal Real Estate Corporation
10114 Main Street
Summerland, British Columbia V0H 1Z0
(250) 494-8881

The trademarks REALTOR®, REALTORS®, and the REALTOR® logo are controlled by The Canadian Real Estate Association (CREA) and identify real estate professionals who are members of CREA. The trademarks MLS®, Multiple Listing Service® and the associated logos are owned by The Canadian Real Estate Association (CREA) and identify the quality of services provided by real estate professionals who are members of CREA. The trademark DDF® is owned by The Canadian Real Estate Association (CREA) and identifies CREA's Data Distribution Facility (DDF®)
October 08 2026 03:58:23
Association of Interior REALTORS®
RE/MAX Orchard Country