Presented by Robert J. Iio Personal Real Estate Corporation — Team 110 RE/MAX Real Estate (Kamloops).
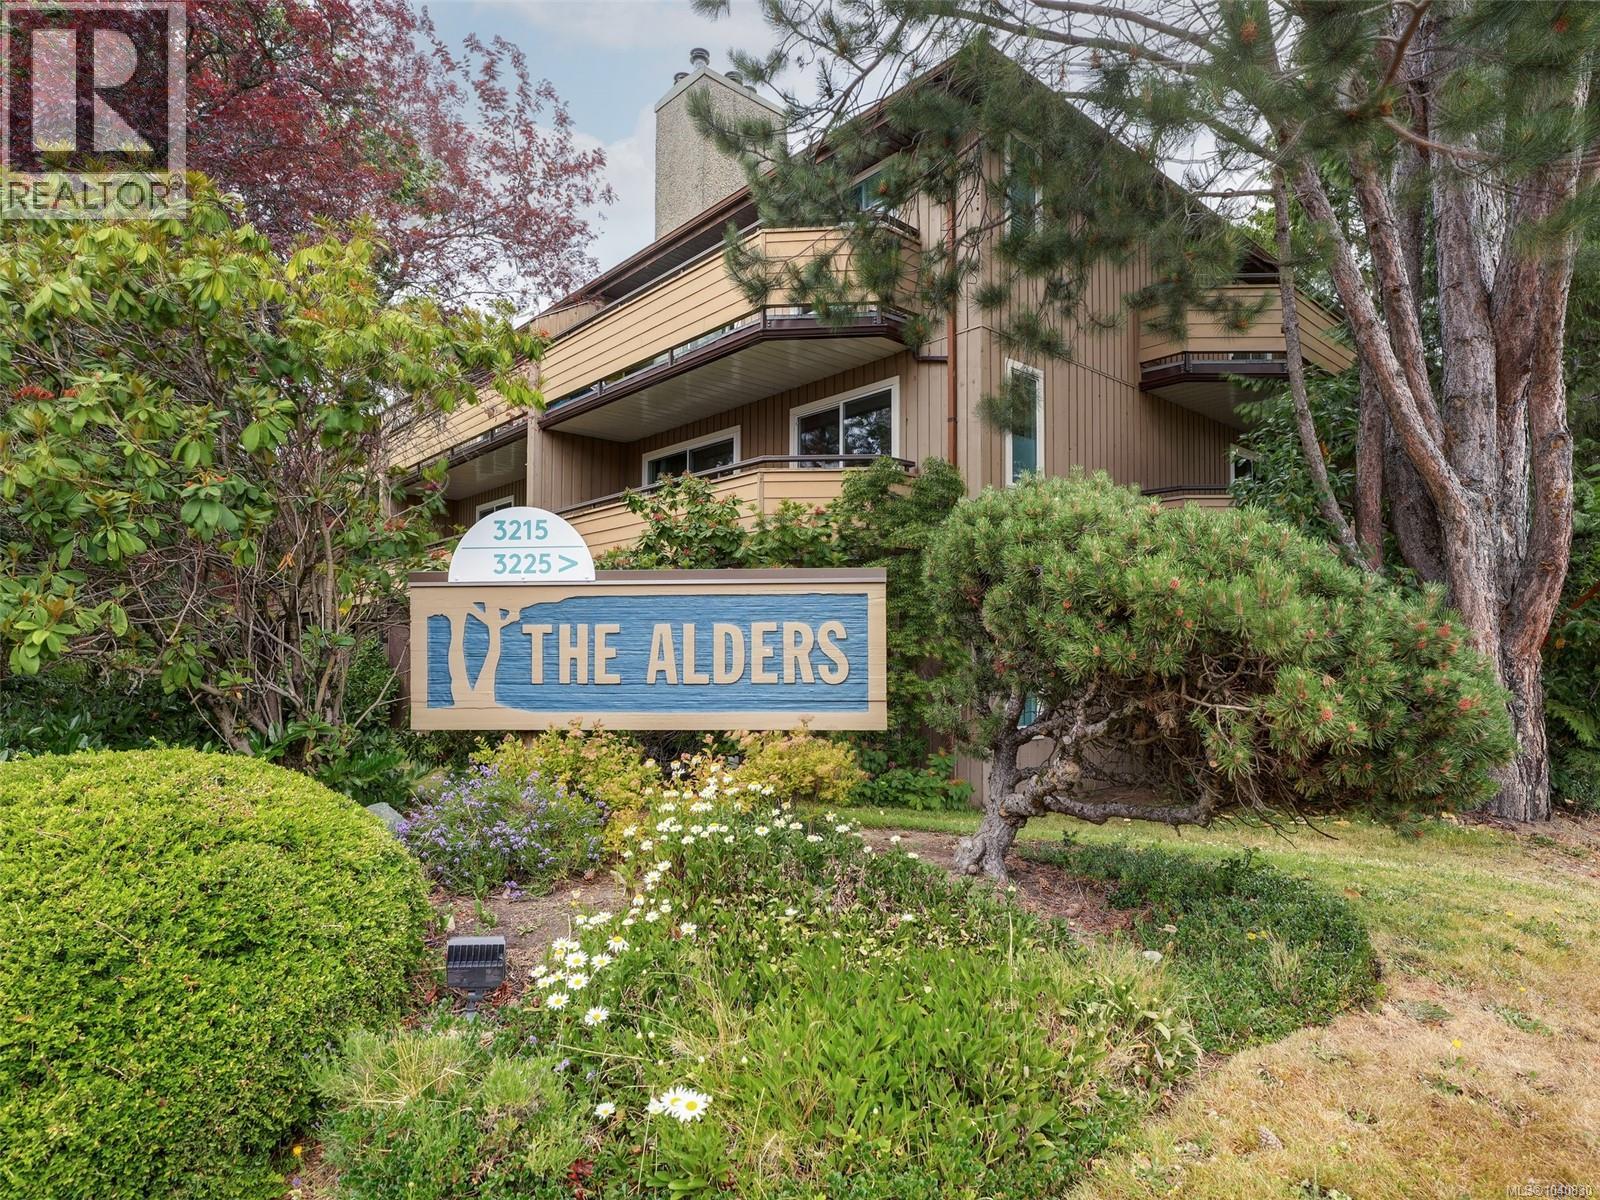
111 3215 Alder St Saanich, British Columbia V8X 1P3

$369,900Maintenance,
$391 Monthly
Maintenance,
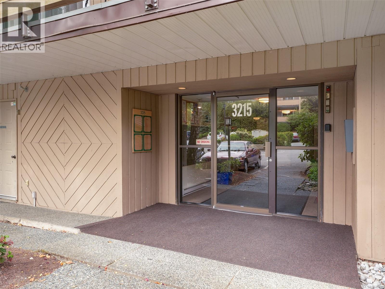
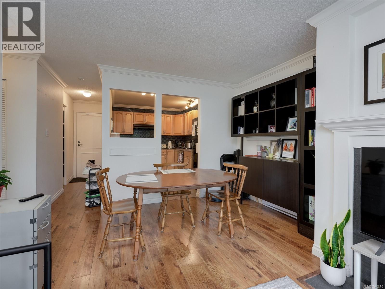
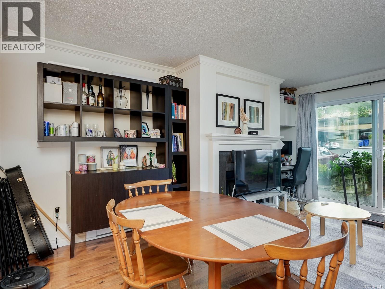
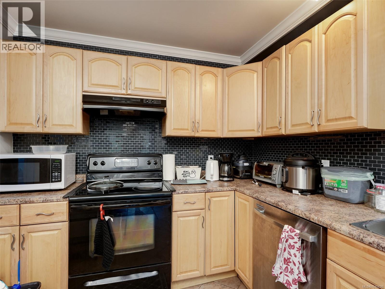
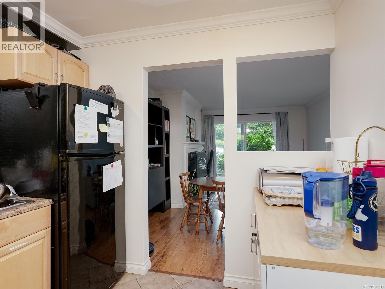
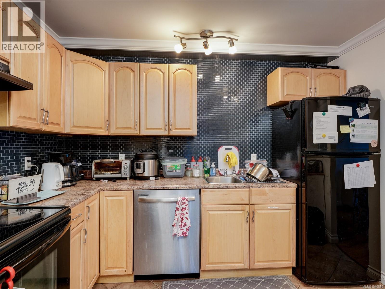
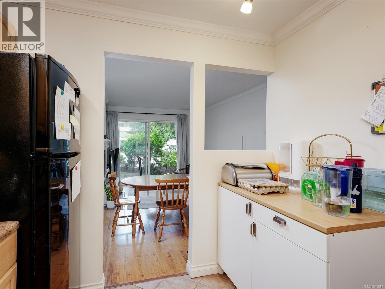
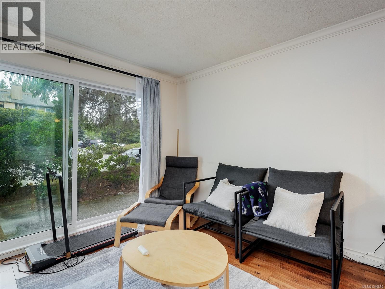
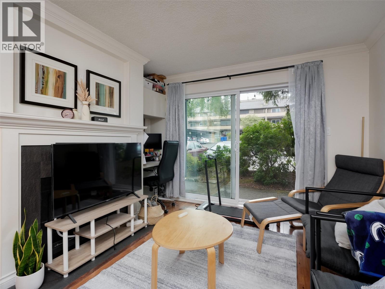
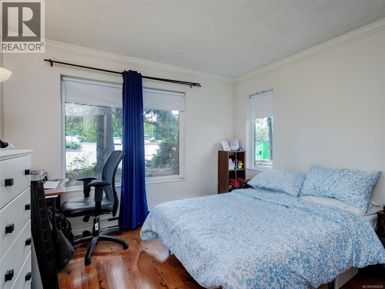
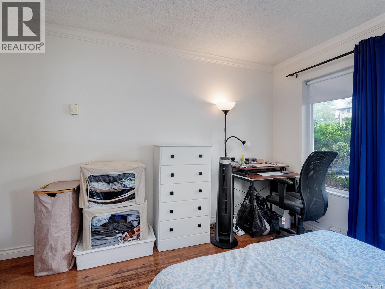
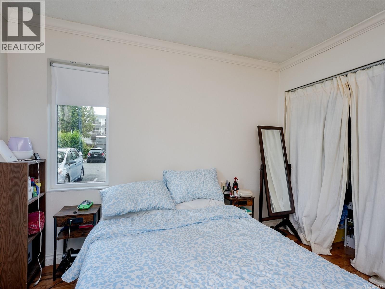
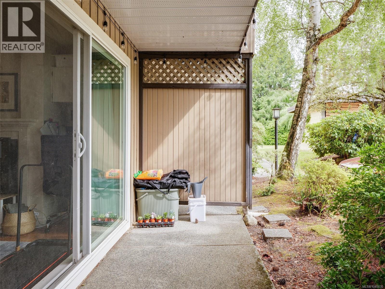
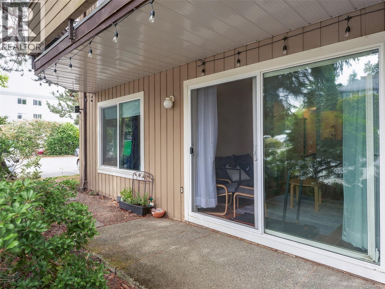
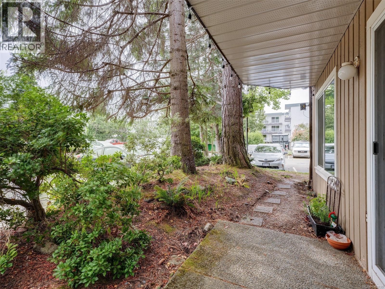
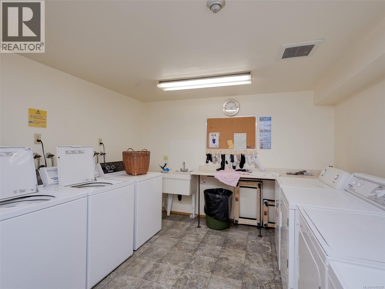
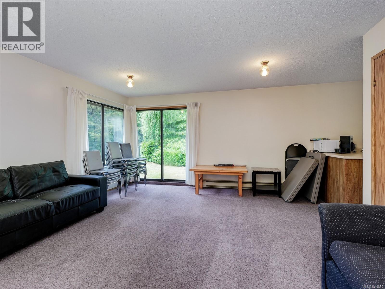
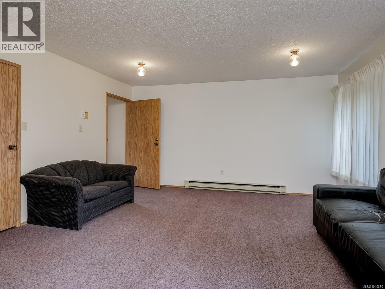
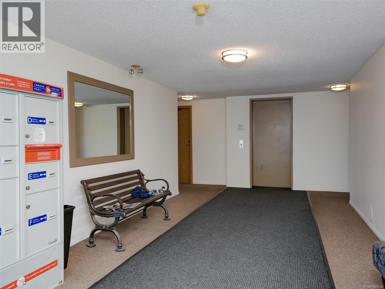
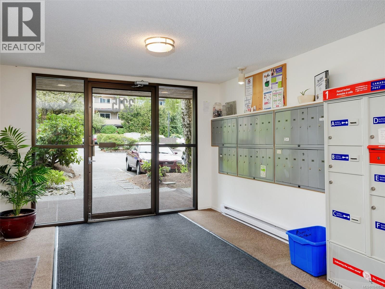
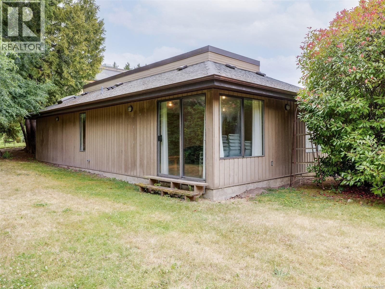
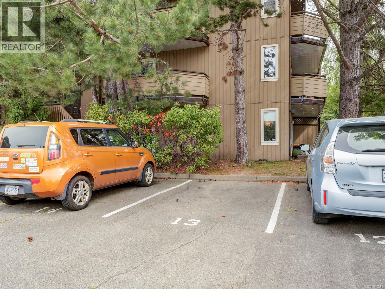
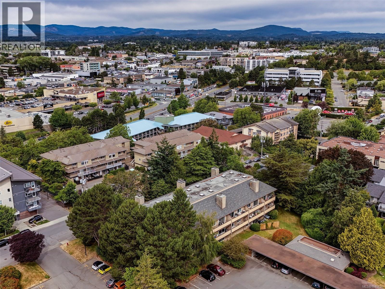
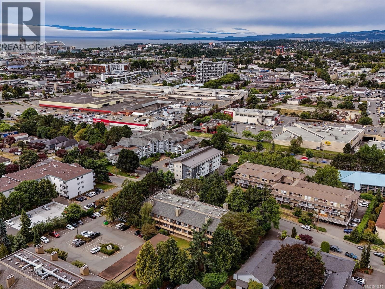
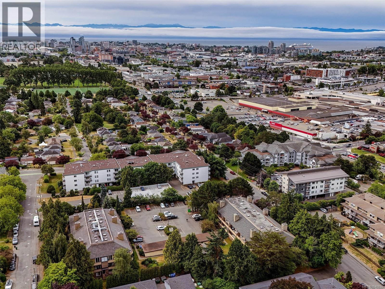
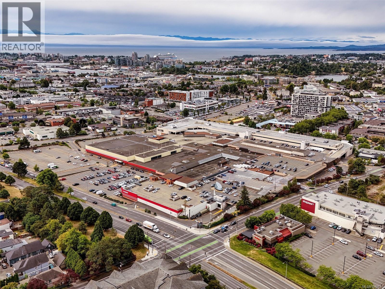
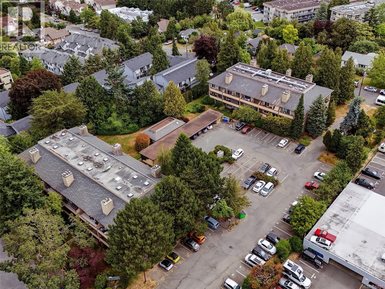
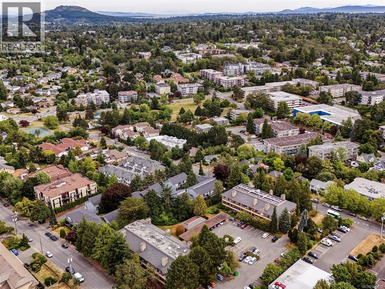
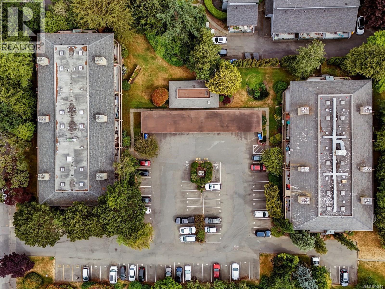
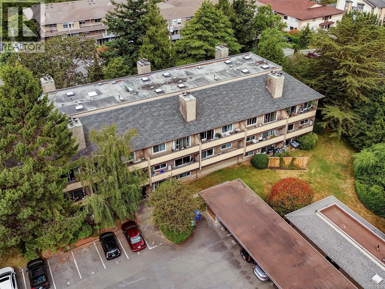
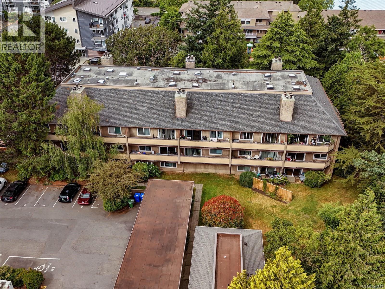
$391 MonthlyOpen House Saturday, Aug.8 from 1-3PM. Welcome to 111-3215 Alder Street, a 2-bedroom ground-level corner suite offering comfort, convenience, and exceptional value in a central location. This home features a functional layout with two private walk-out patios, perfect for enjoying your morning coffee. The updated kitchen boasts updated shaker cabinets, a stylish tile backsplash, & sleek appliances, while the inviting living room is highlighted by a cozy wood-burning fireplace. Additional features include one dedicated parking stall, separate storage, & the convenience of a common laundry room located just next door. Residents enjoy access to excellent strata amenities including a recreation room, sauna, and 8 visitor parking stalls. The well-run strata provides peace of mind for both homeowners & investors alike. Ideally situated close to Mayfair Shopping Centre, Rutledge Park, transit routes, and restaurants, this home offers a unique blend of urban convenience & residential comfort. (id:61048)
Property Details
| MLS® Number | 1040830 |
| Property Type | Single Family |
| Neigbourhood | Quadra |
| Community Name | The Alders |
| Community Features | Pets Allowed With Restrictions, Family Oriented |
| Features | Central Location, Level Lot, Irregular Lot Size, Other |
| Parking Space Total | 1 |
| Plan | Vis1166 |
| Structure | Patio(s) |
Building
| Bathroom Total | 1 |
| Bedrooms Total | 2 |
| Appliances | Dishwasher, Range - Electric, Refrigerator |
| Constructed Date | 1982 |
| Cooling Type | None |
| Fireplace Present | Yes |
| Fireplace Total | 1 |
| Heating Fuel | Electric, Wood |
| Heating Type | Baseboard Heaters |
| Size Interior | 690 Sqft |
| Type | Apartment |
Parking
| Other |
Land
| Acreage | No |
| Size Irregular | 912 |
| Size Total | 912 Sqft |
| Size Total Text | 912 Sqft |
| Zoning Type | Residential |
Rooms
| Level | Type | Length | Width | Dimensions |
|---|---|---|---|---|
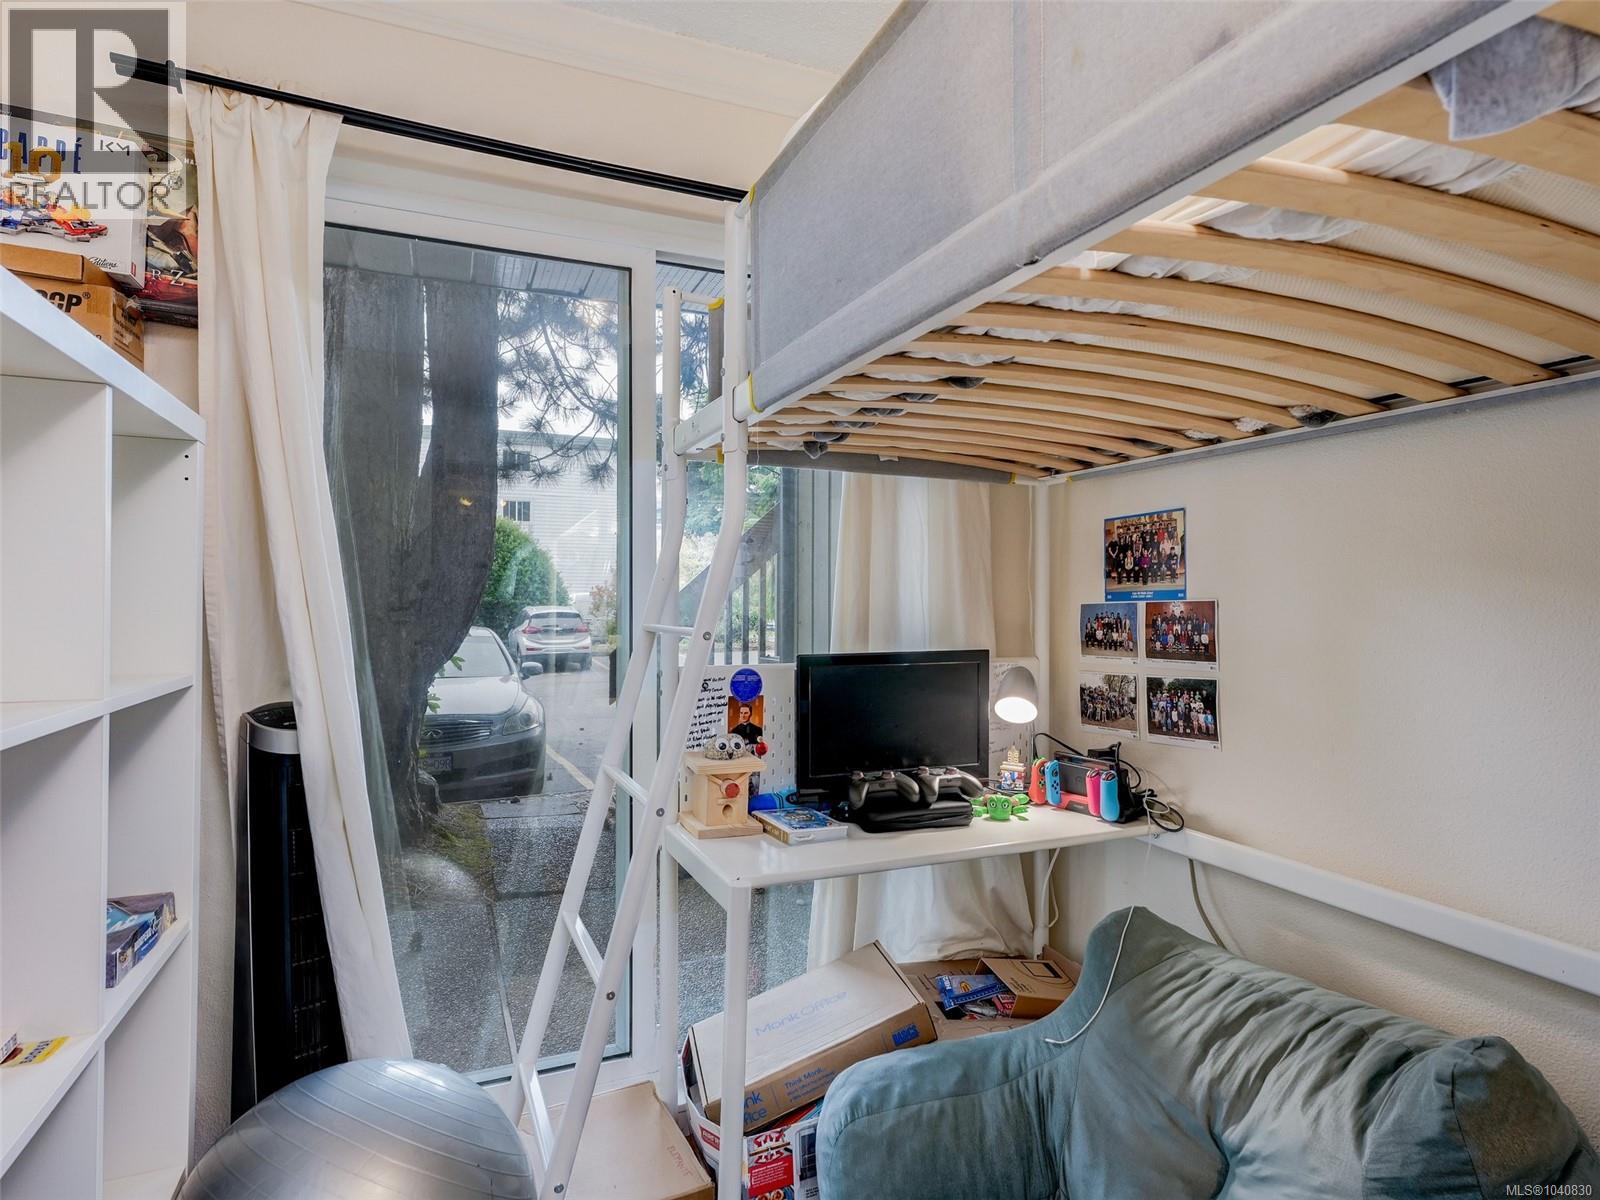
| Main Level | Bedroom | 10' x 7' | ||
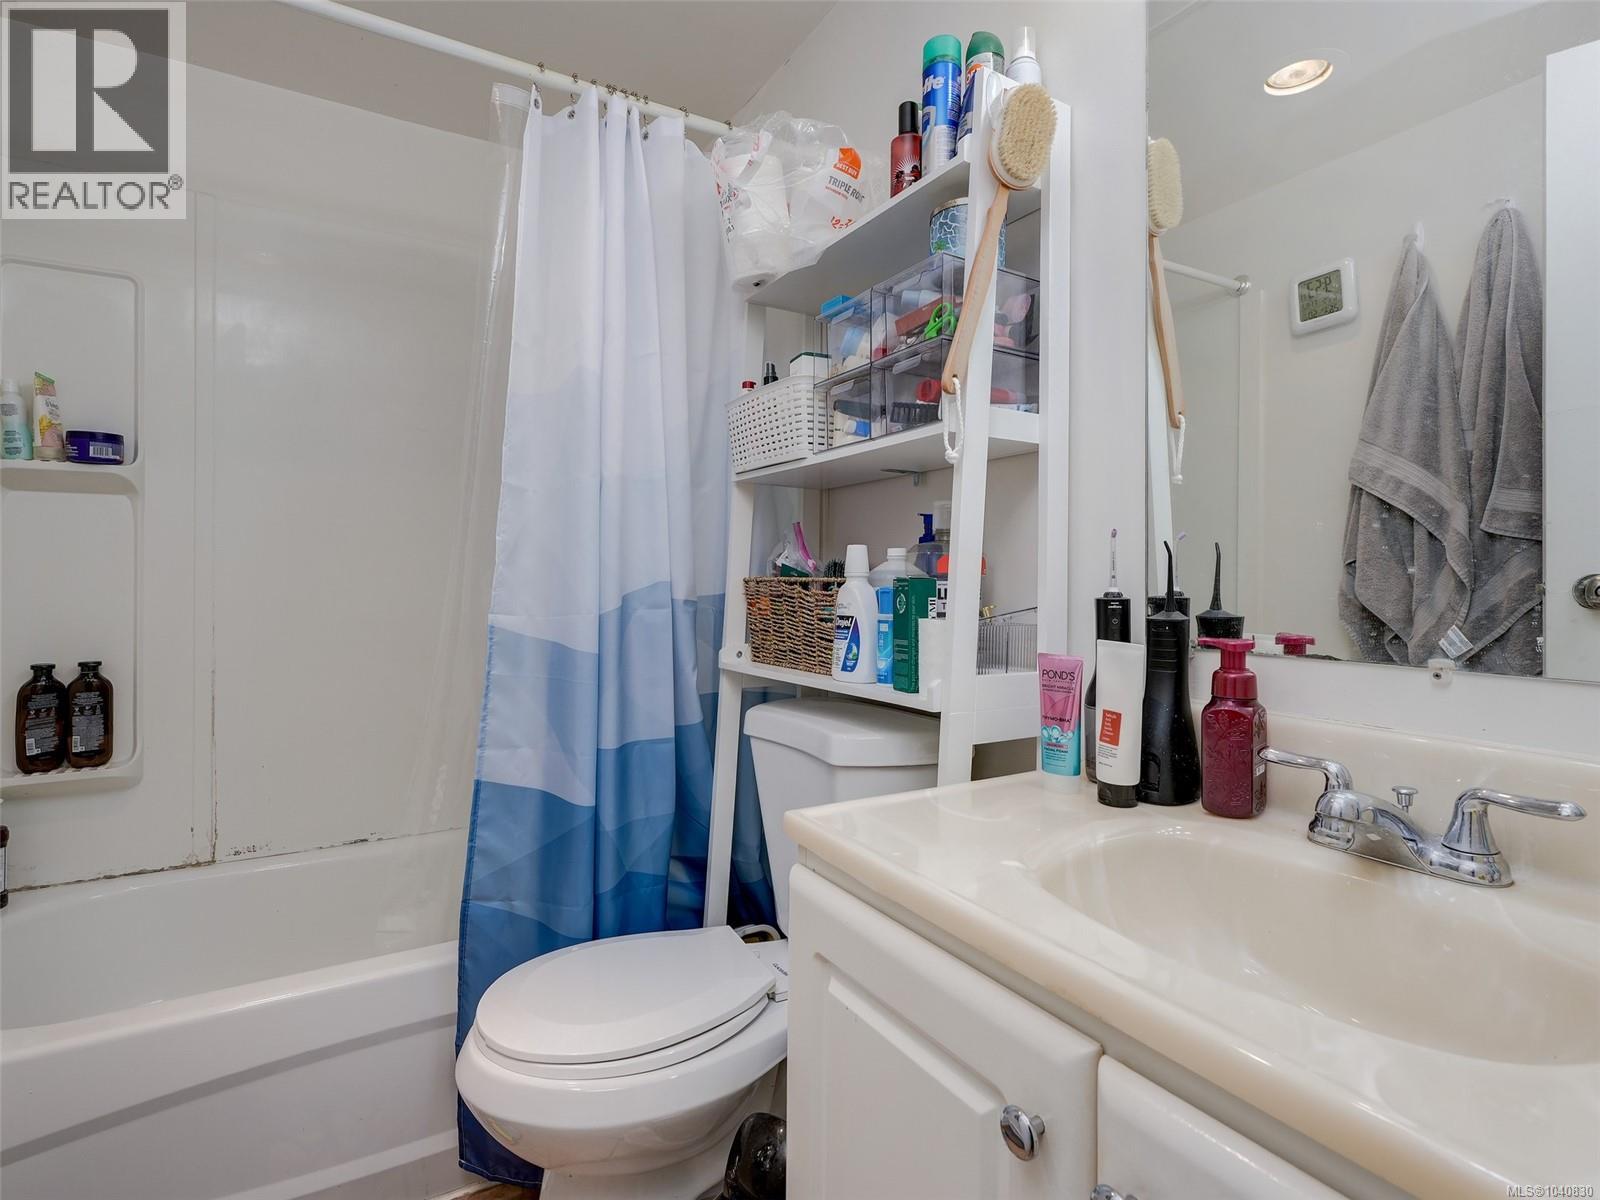
| Main Level | Bathroom | 4-Piece | ||
| Main Level | Primary Bedroom | 12' x 10' | ||
| Main Level | Kitchen | 12' x 8' | ||
| Main Level | Living Room | 16' x 12' | ||
| Main Level | Patio | 12' x 5' | ||
| Main Level | Entrance | 5' x 3' |
https://www.realtor.ca/real-estate/29965150/111-3215-alder-st-saanich-quadra
Contact Us
Contact us for more information

Caleb Mickelson
www.calebmickelson.com/
612 Yates St, Victoria, Bc V8w 1k9 Canada
Victoria, British Columbia V8W 1K9
(604) 620-6788
(604) 620-7970

The trademarks REALTOR®, REALTORS®, and the REALTOR® logo are controlled by The Canadian Real Estate Association (CREA) and identify real estate professionals who are members of CREA. The trademarks MLS®, Multiple Listing Service® and the associated logos are owned by The Canadian Real Estate Association (CREA) and identify the quality of services provided by real estate professionals who are members of CREA. The trademark DDF® is owned by The Canadian Real Estate Association (CREA) and identifies CREA's Data Distribution Facility (DDF®)
August 08 2026 10:27:21
Victoria Real Estate Board
Oakwyn Realty Ltd.