Presented by Robert J. Iio Personal Real Estate Corporation — Team 110 RE/MAX Real Estate (Kamloops).
1108 751 Fairfield Rd Victoria, British Columbia V8W 4A4

$799,900Maintenance,
$628 Monthly
Maintenance,
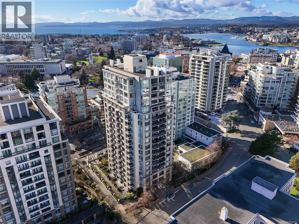
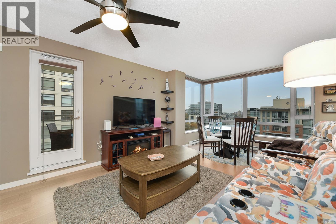
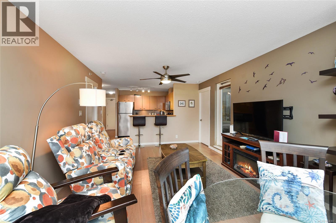
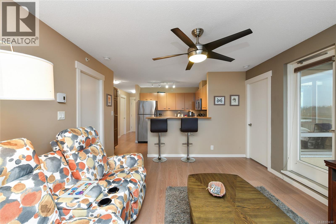
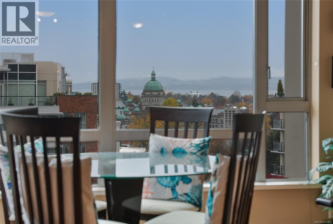
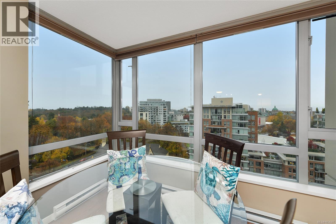
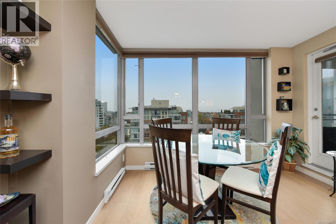
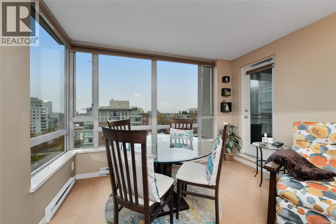
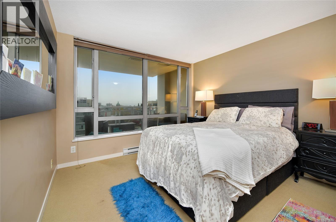
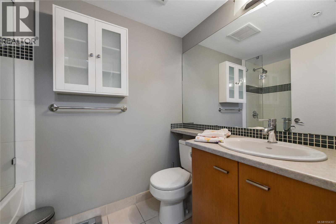
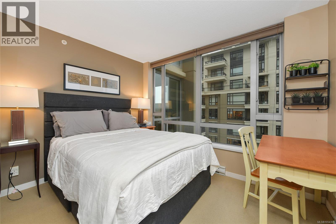
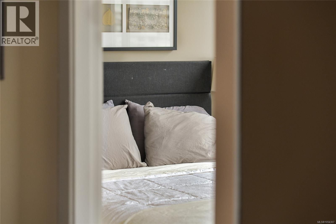
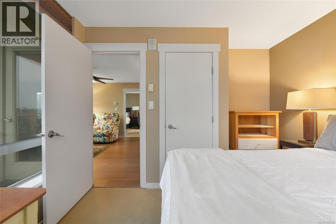
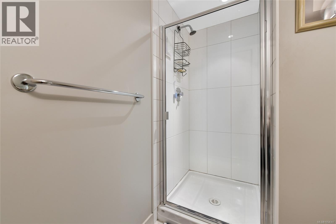
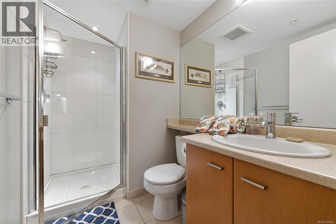
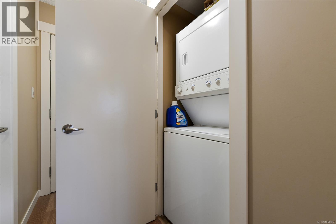
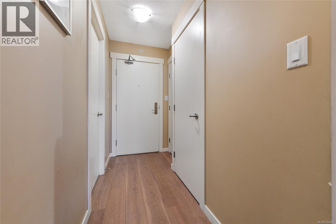
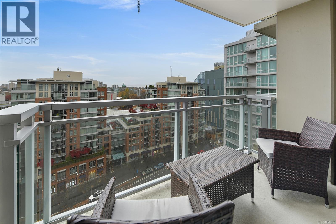
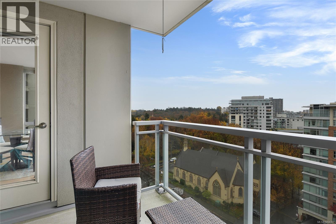
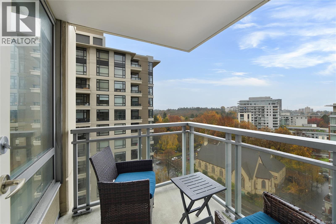
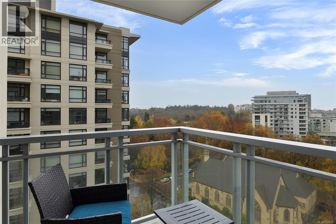
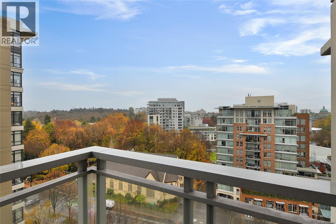
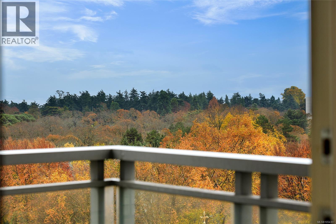
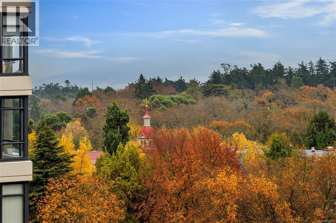
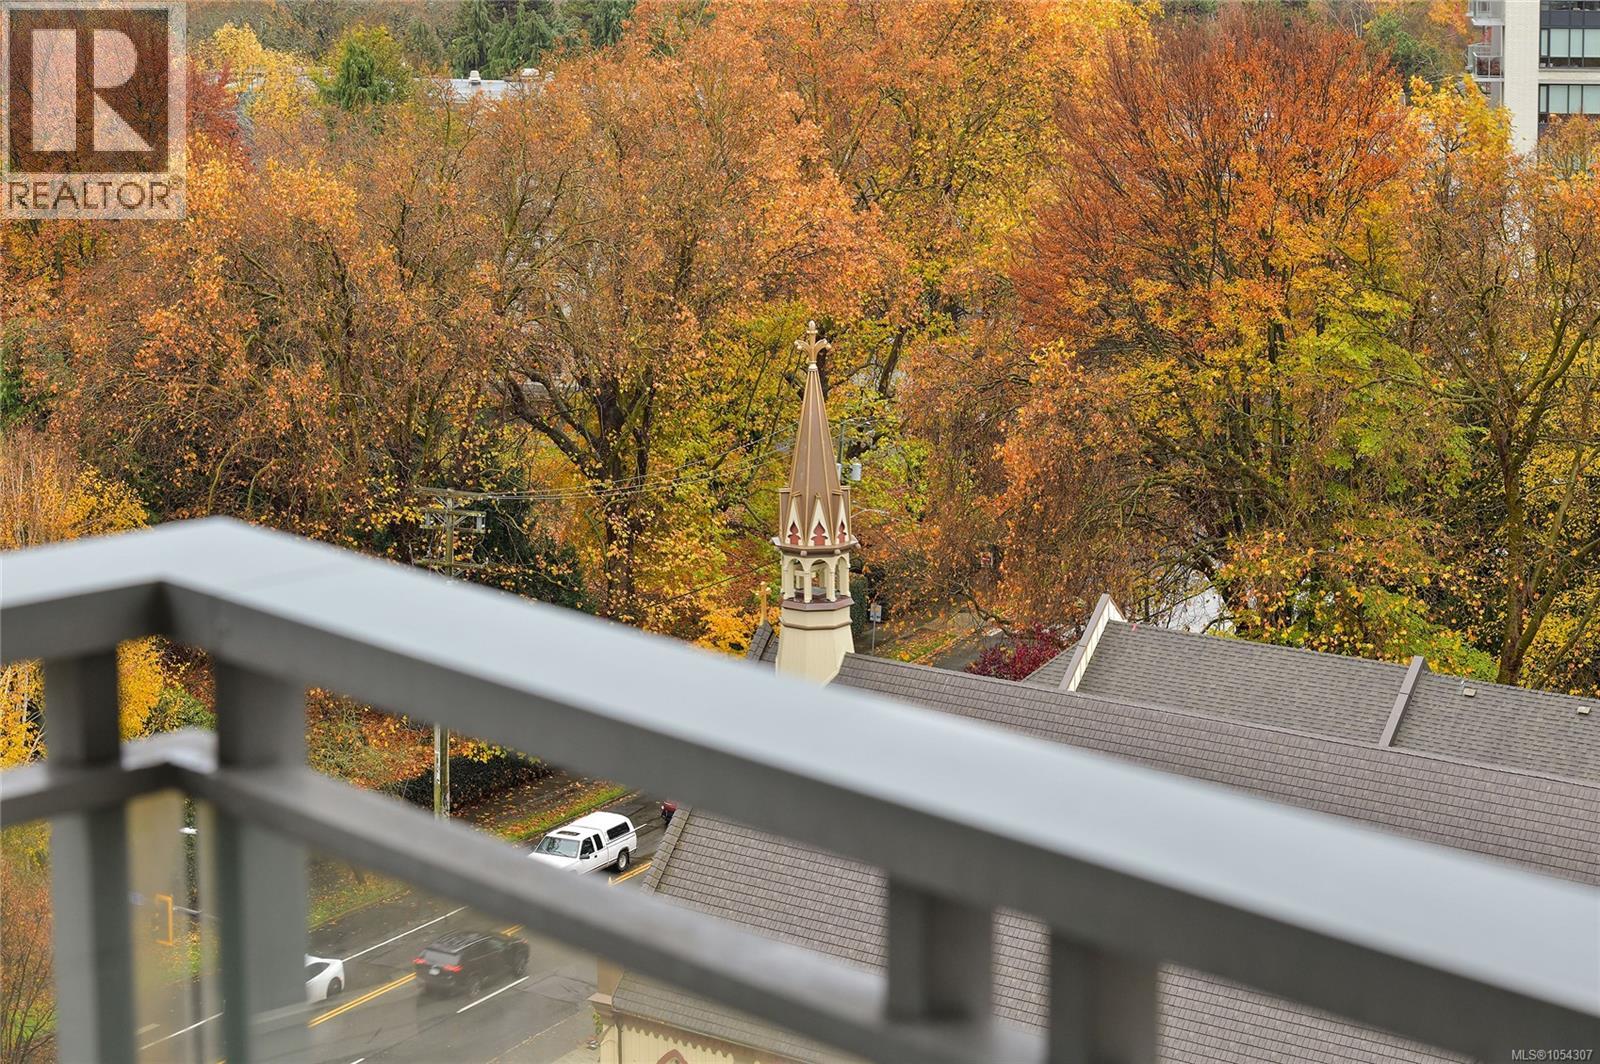
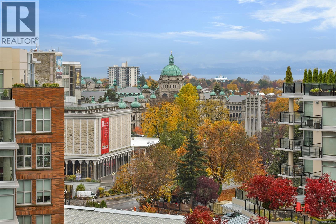
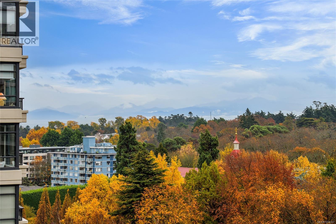
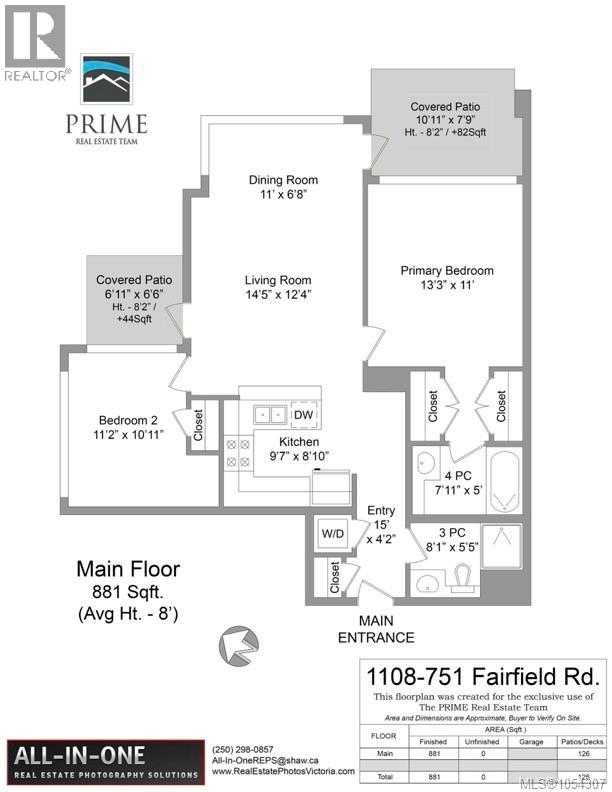
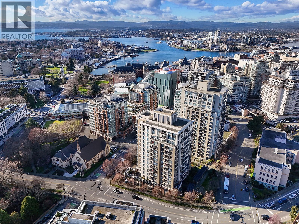
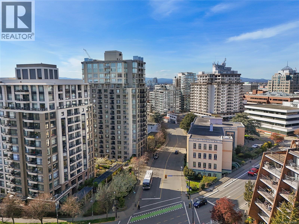
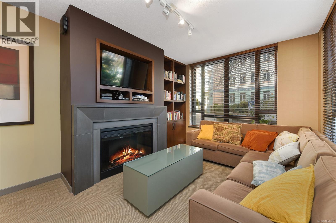
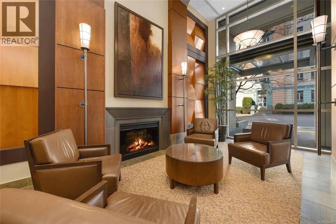
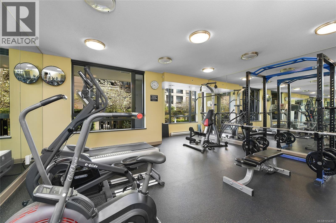
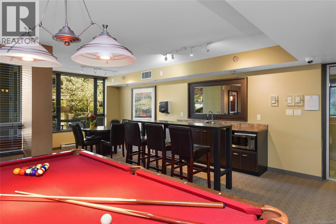
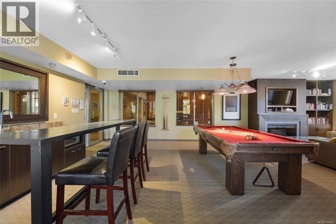
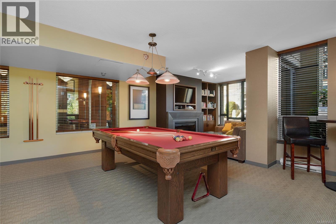
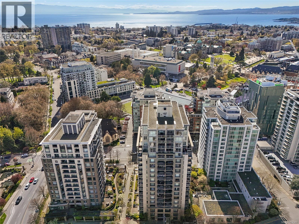
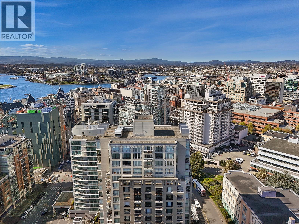
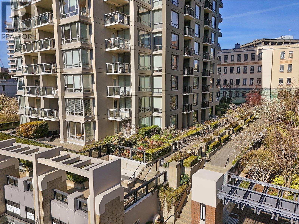
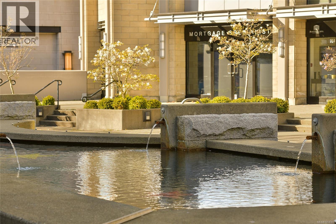
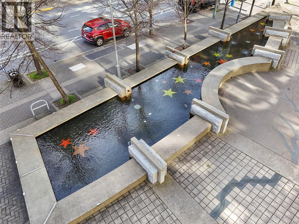
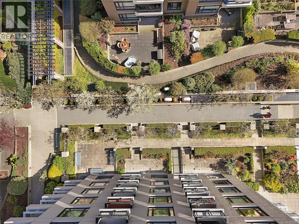
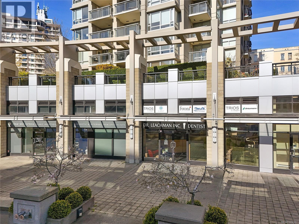
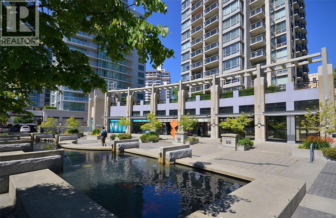
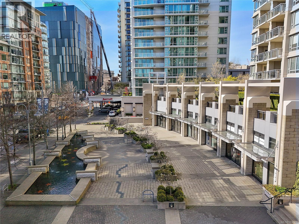
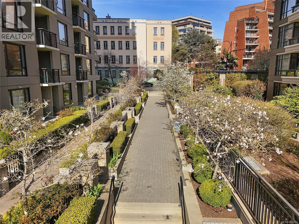
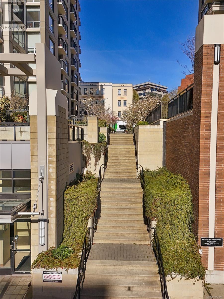
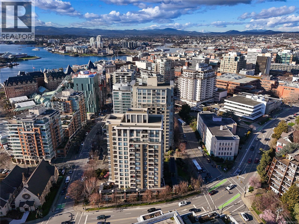
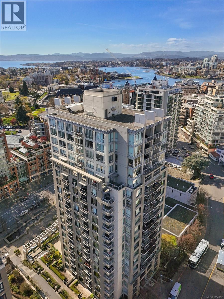
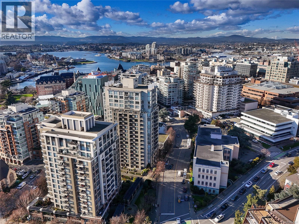
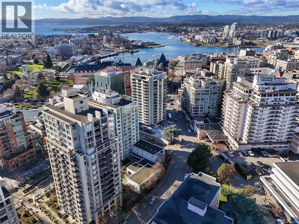
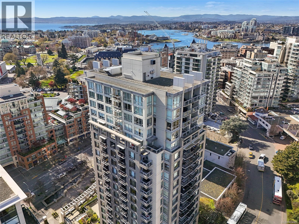
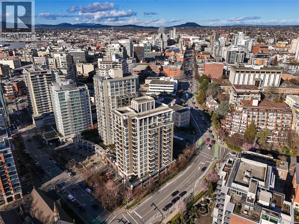
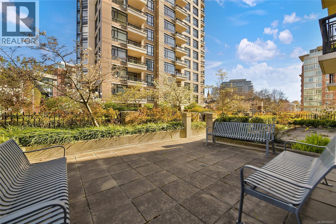
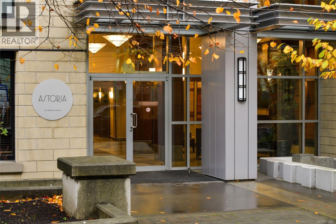
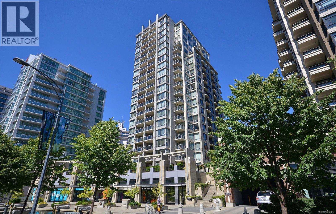
$628 MonthlyCoveted view corner south facing suite at Astoria overlooking Parliament buildings and the Outer Harbour! 2 bedrooms, 2 baths, insuite laundry, 2 decks and secured parking. One of a sought after stack of homes, this being on the 11th floor offering great elevation for views. Handy location steps to shops, cafes, Inner Harbour, St. Ann's Academy grounds, Beacon Hill Park and more. (id:61048)
Property Details
| MLS® Number | 1054307 |
| Property Type | Single Family |
| Neigbourhood | Downtown |
| Community Name | Astoria |
| Community Features | Pets Allowed, Family Oriented |
| Features | Central Location, Other |
| Parking Space Total | 1 |
| Plan | Vis5966 |
| View Type | City View, Mountain View, Ocean View |
Building
| Bathroom Total | 2 |
| Bedrooms Total | 2 |
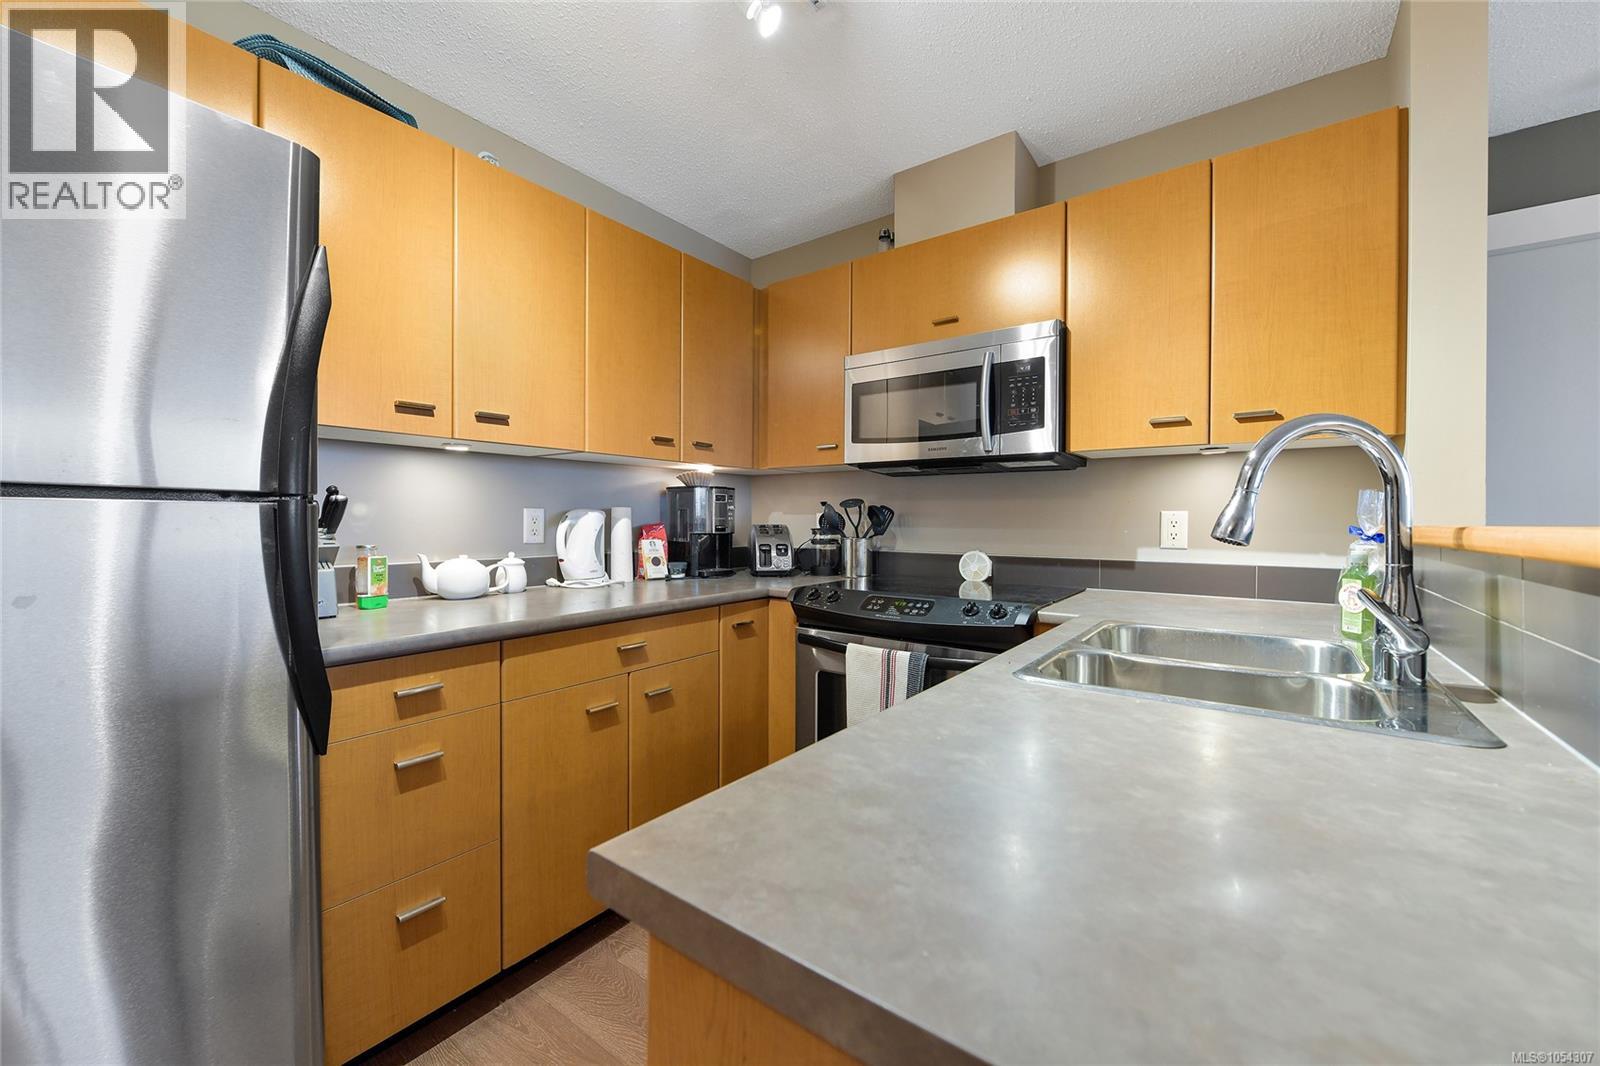
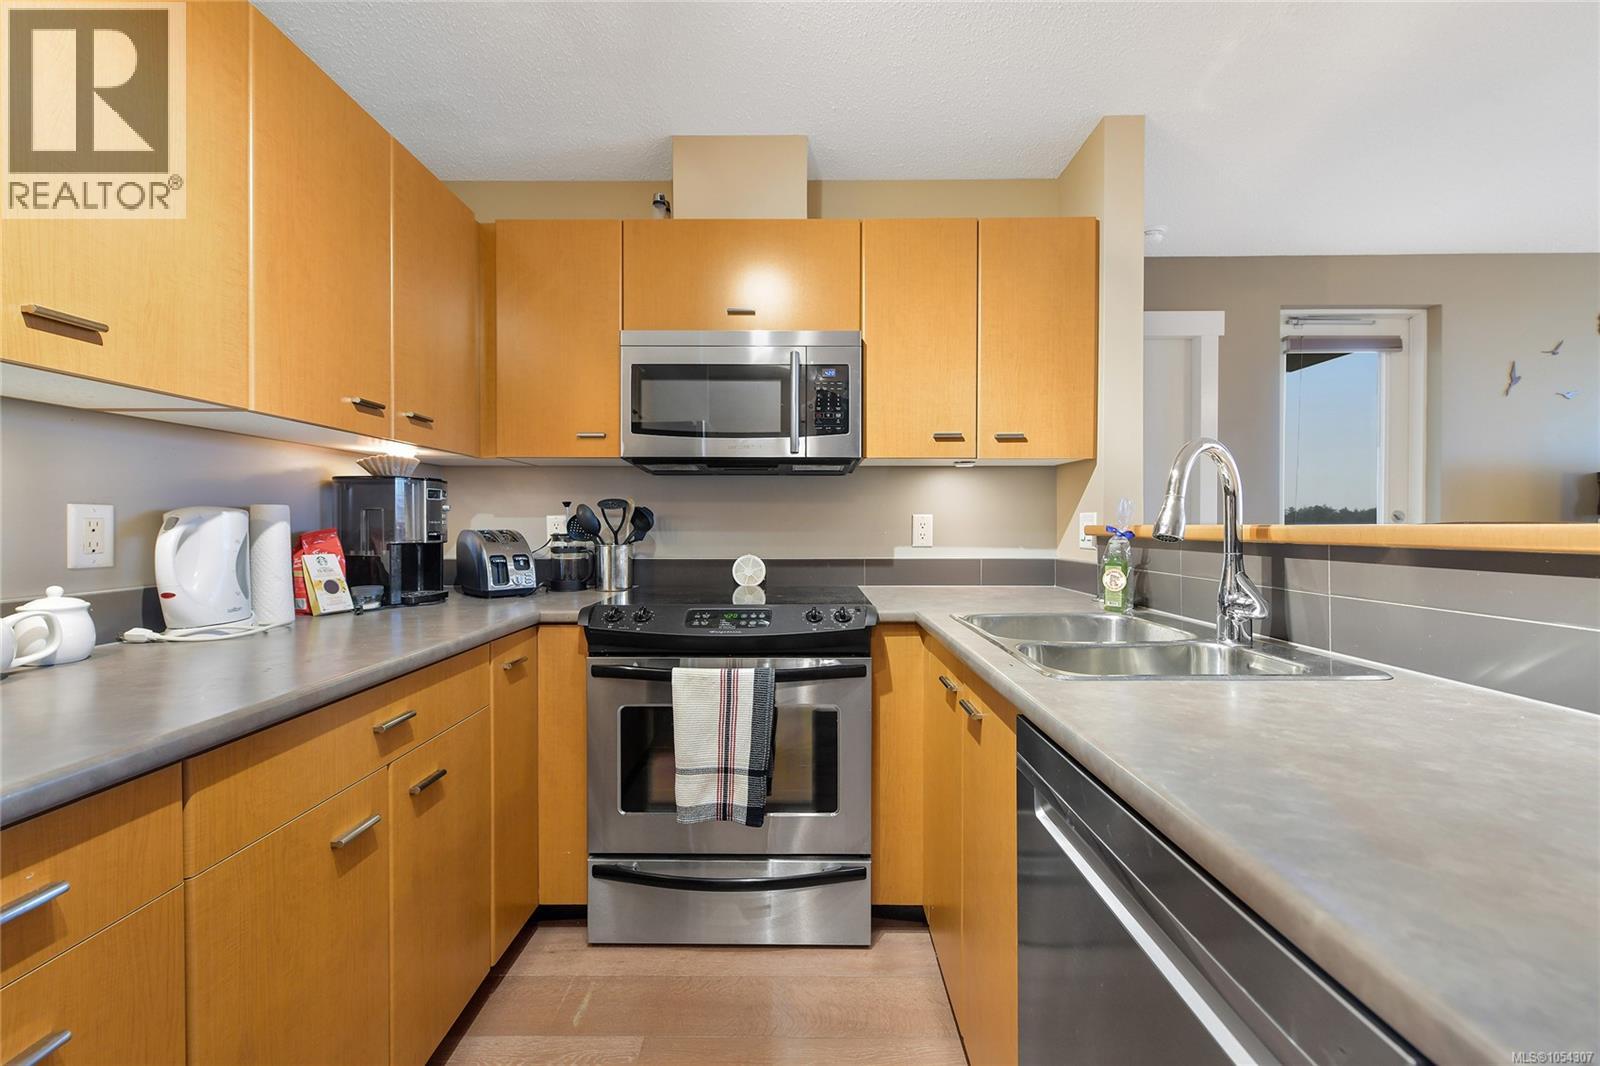
| Appliances | Dishwasher, Dryer, Range - Electric, Refrigerator, Washer |
| Constructed Date | 2006 |
| Cooling Type | None |
| Heating Fuel | Electric |
| Heating Type | Baseboard Heaters |
| Size Interior | 881 Sqft |
| Type | Apartment |
Parking
| Underground |
Land
| Acreage | No |
| Size Irregular | 869 |
| Size Total | 869 Sqft |
| Size Total Text | 869 Sqft |
| Zoning Type | Residential |
Rooms
| Level | Type | Length | Width | Dimensions |
|---|---|---|---|---|
| Main Level | Balcony | 7 ft | 7 ft | 7 ft x 7 ft |
| Main Level | Balcony | 11 ft | 8 ft | 11 ft x 8 ft |
| Main Level | Bathroom | 3-Piece | ||
| Main Level | Bedroom | 11 ft | 11 ft | 11 ft x 11 ft |
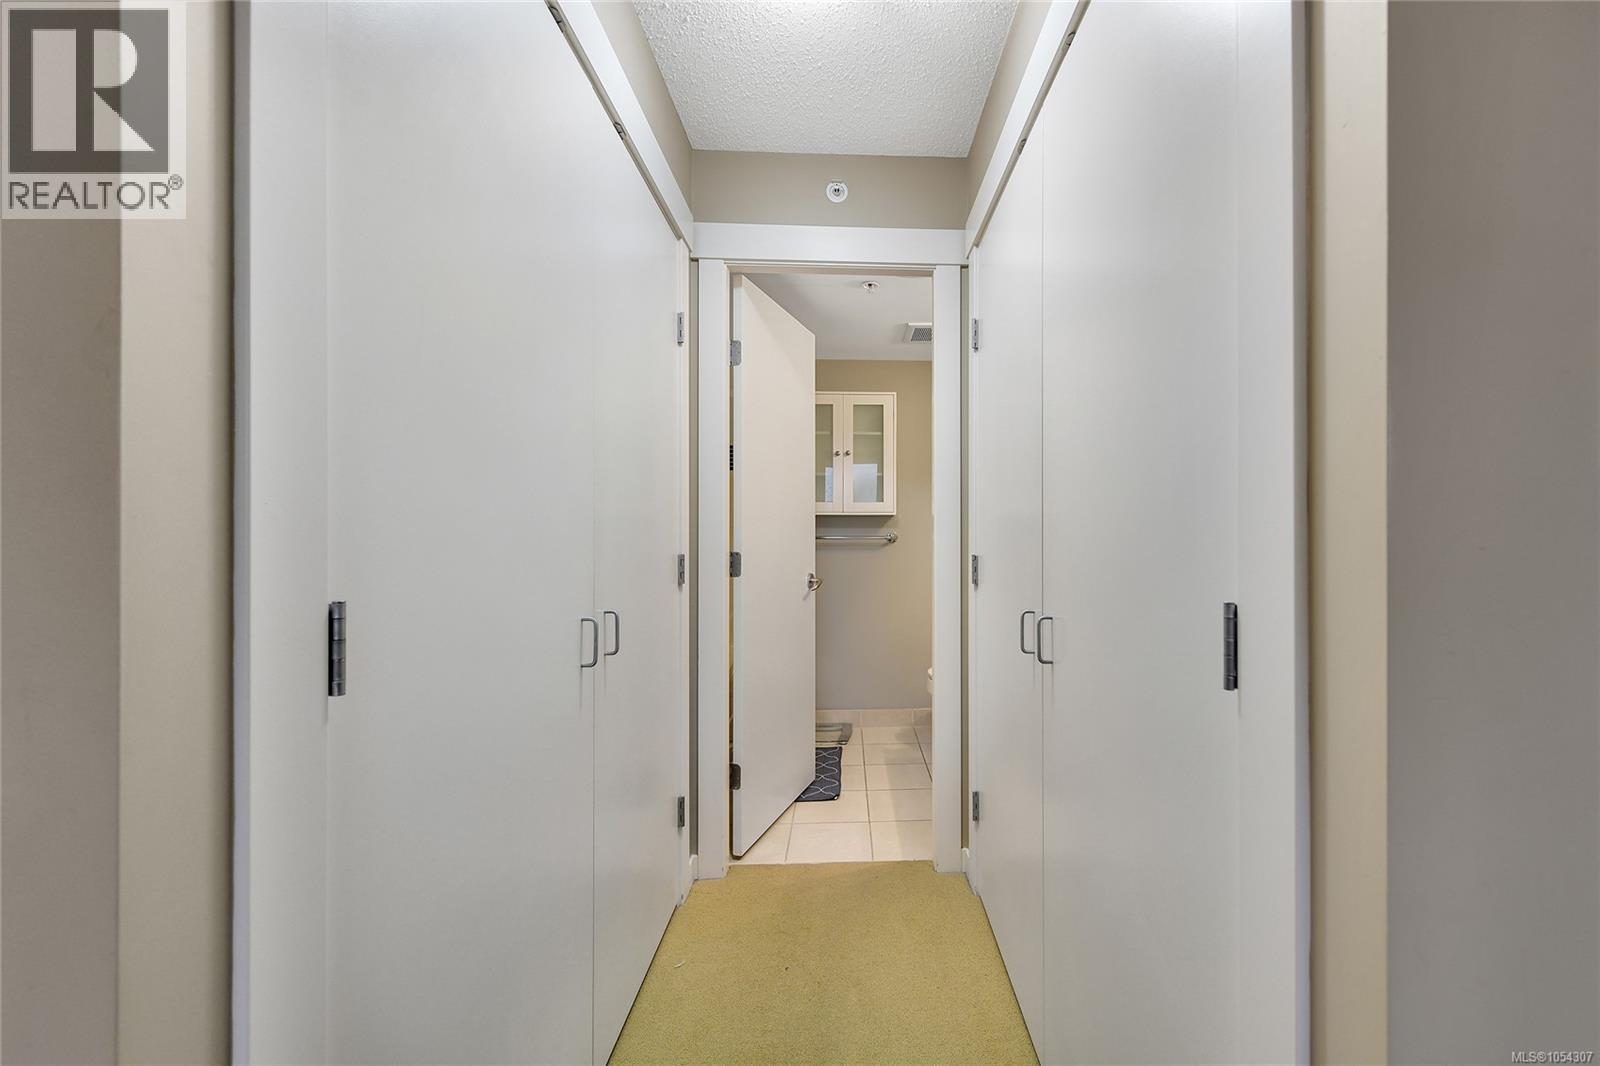
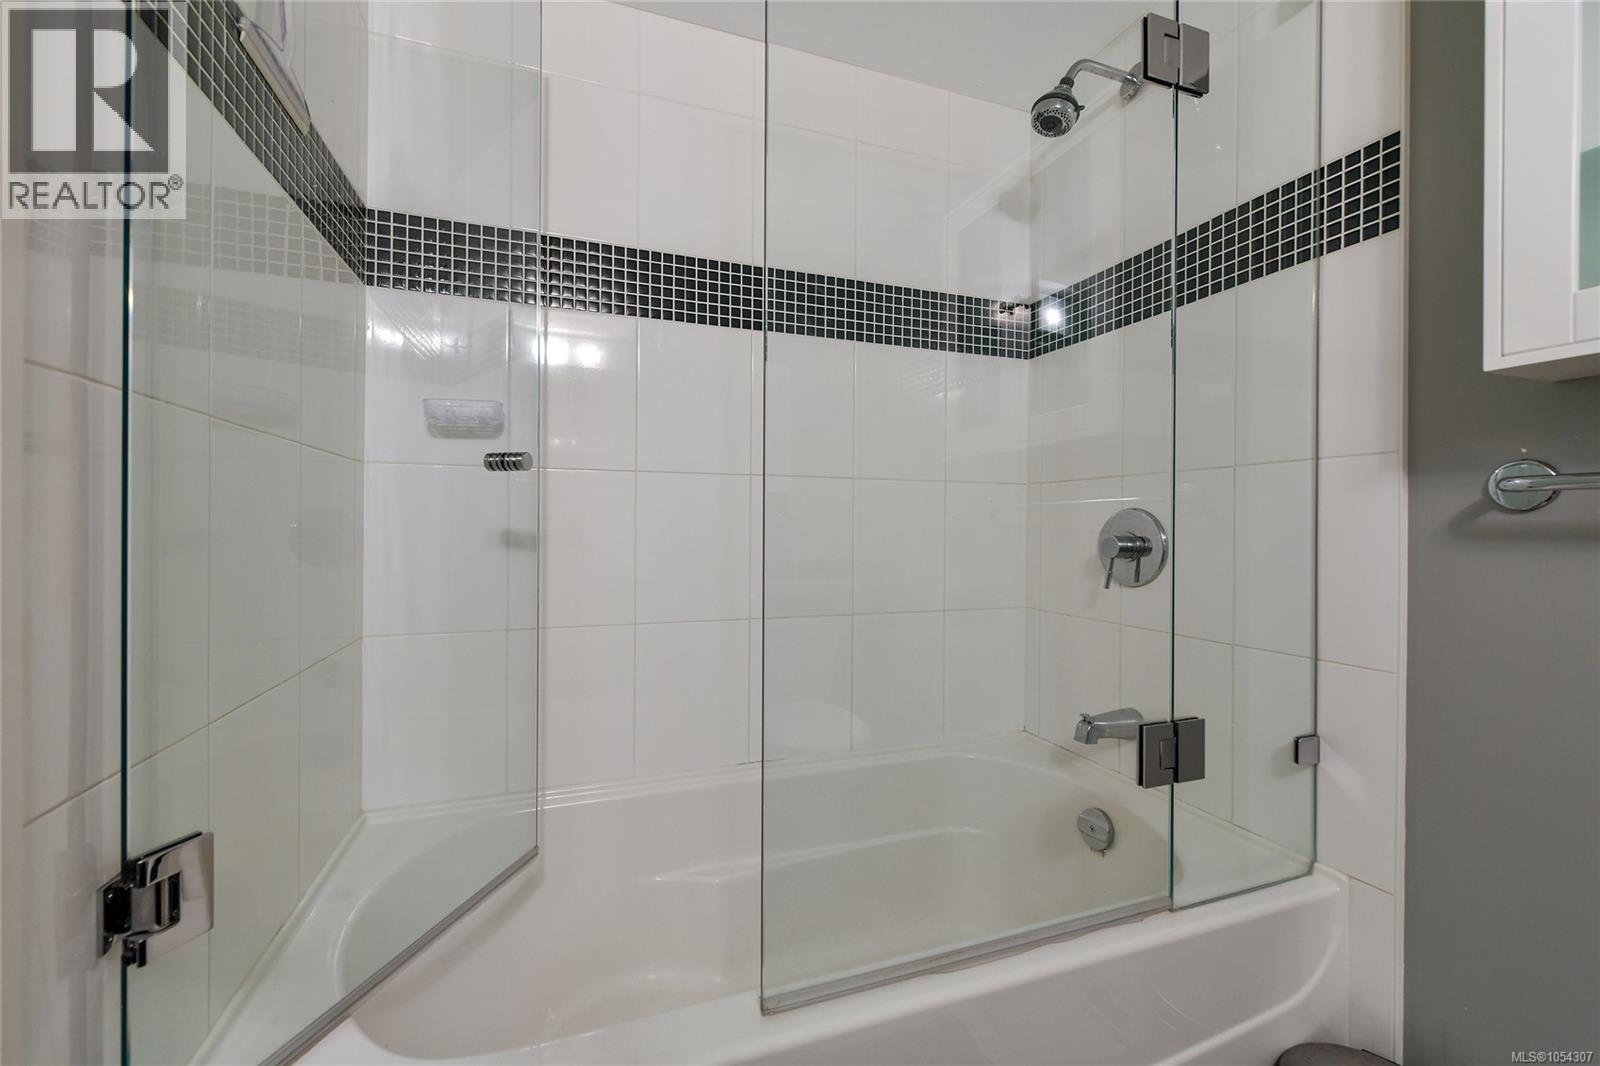
| Main Level | Ensuite | 4-Piece | ||
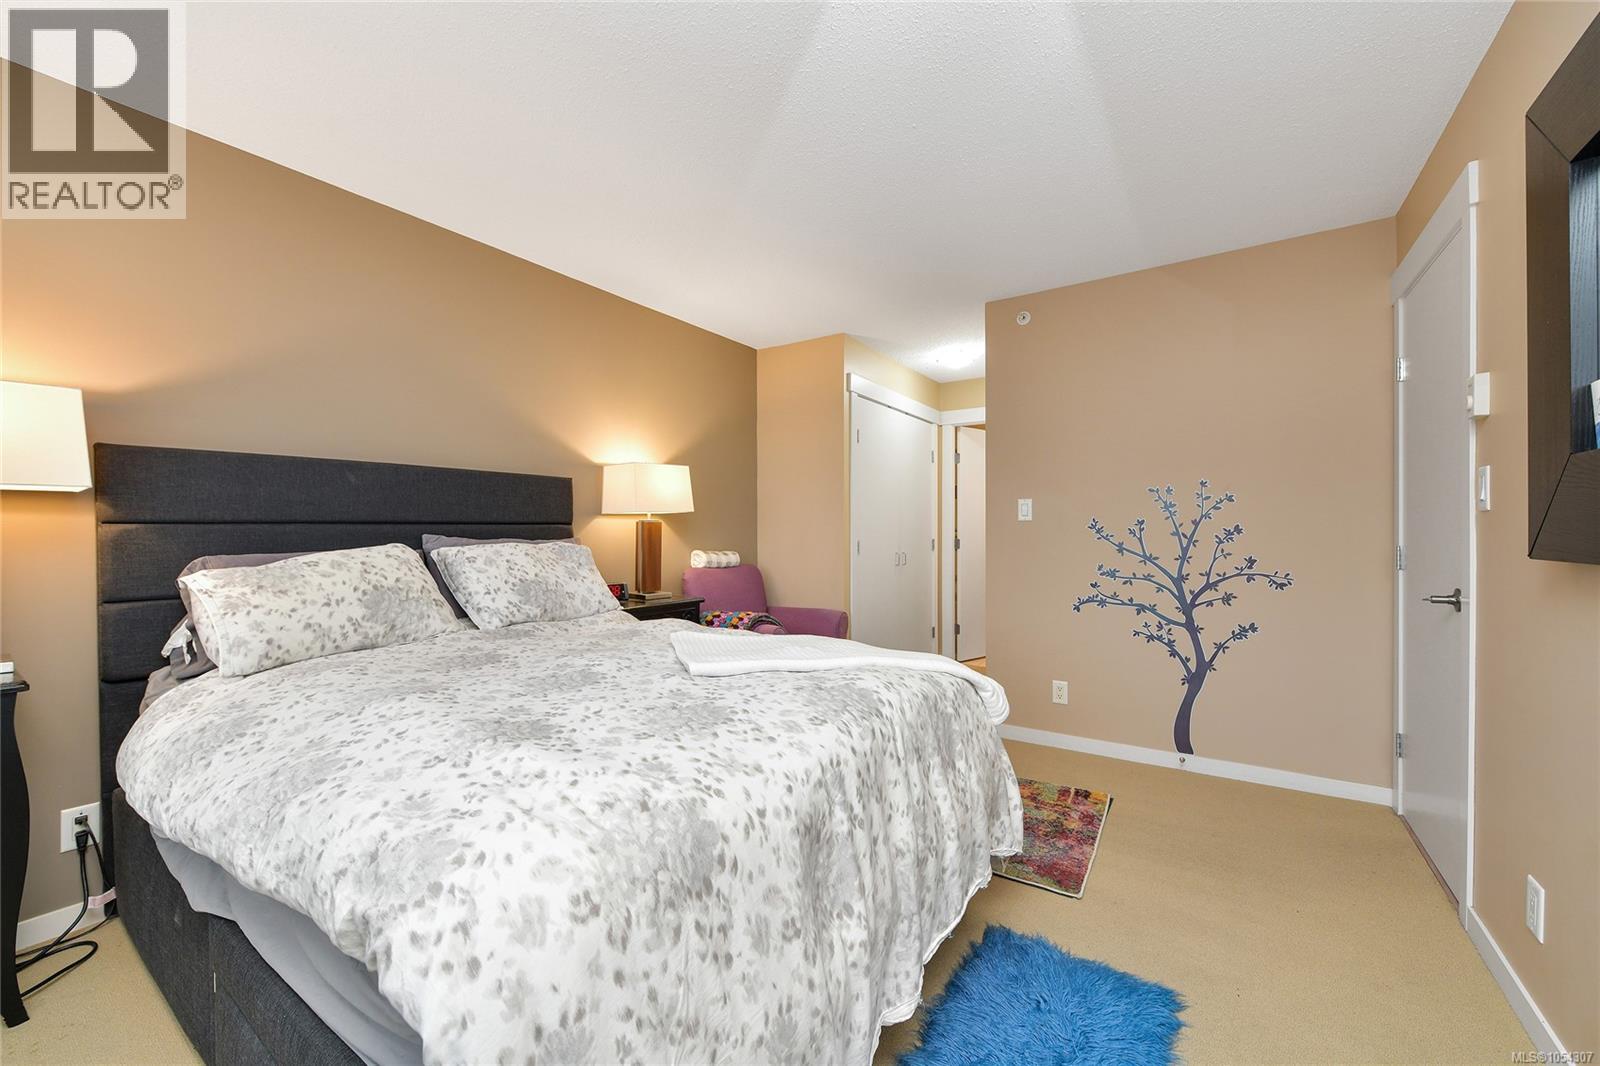
| Main Level | Primary Bedroom | 13 ft | 11 ft | 13 ft x 11 ft |
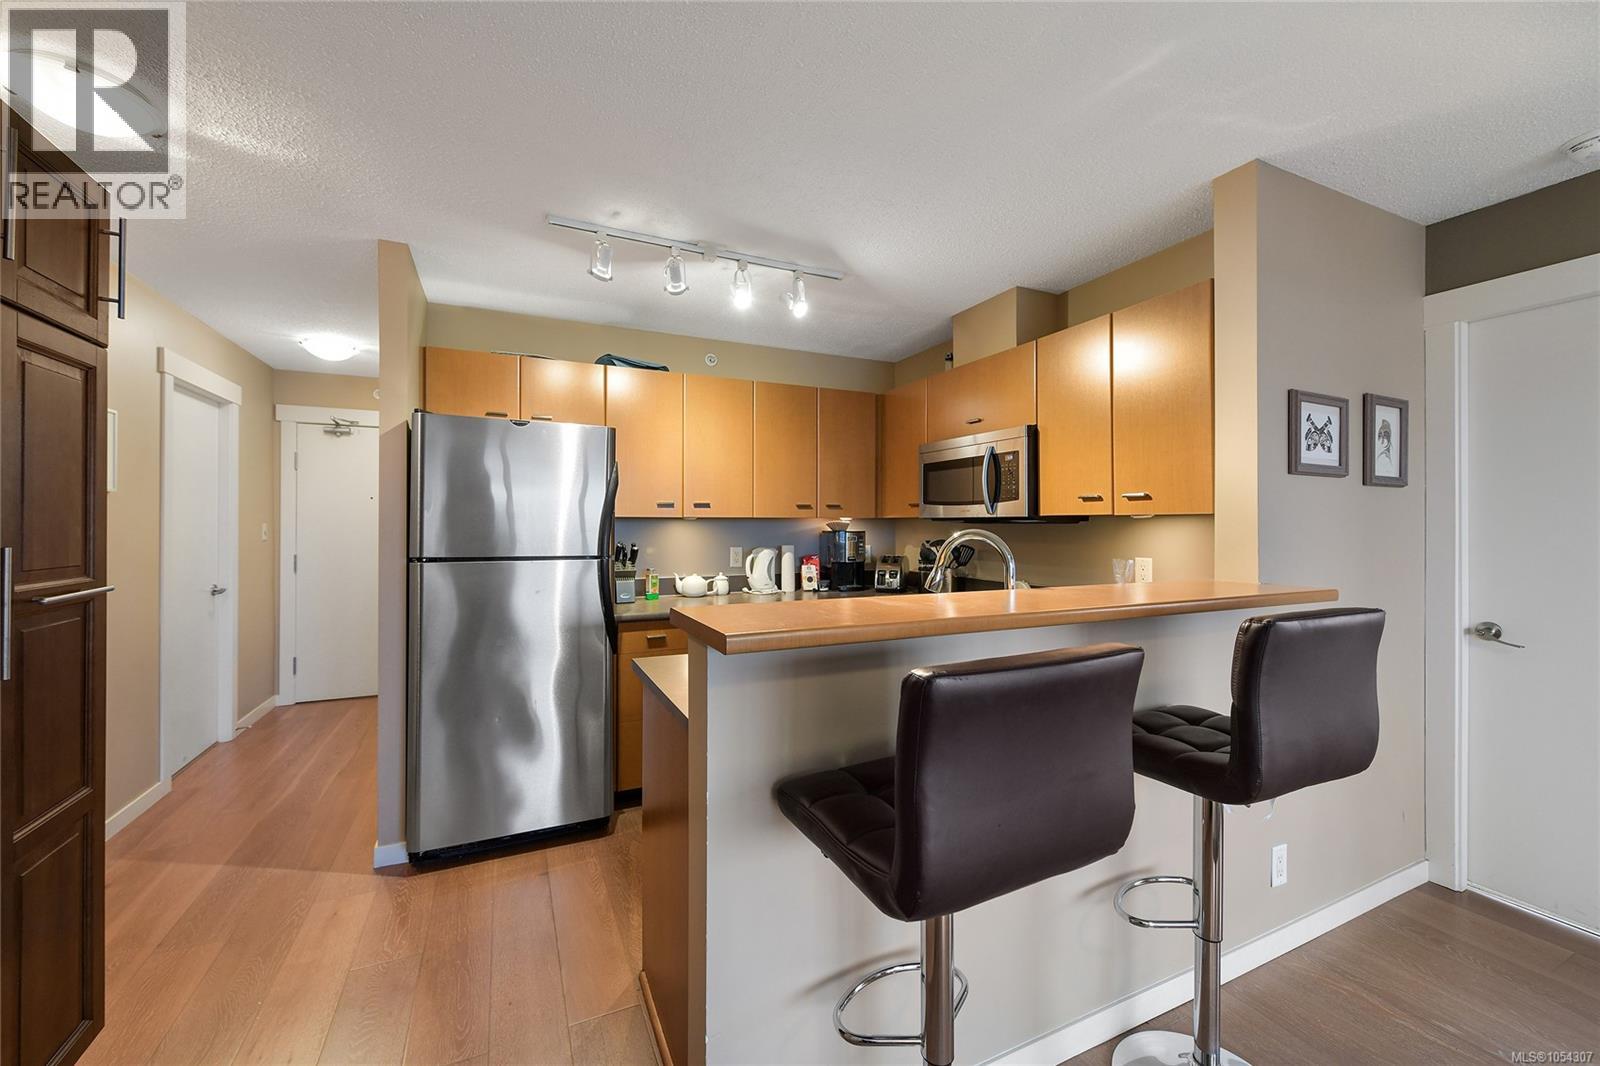
| Main Level | Dining Room | 11 ft | 7 ft | 11 ft x 7 ft |
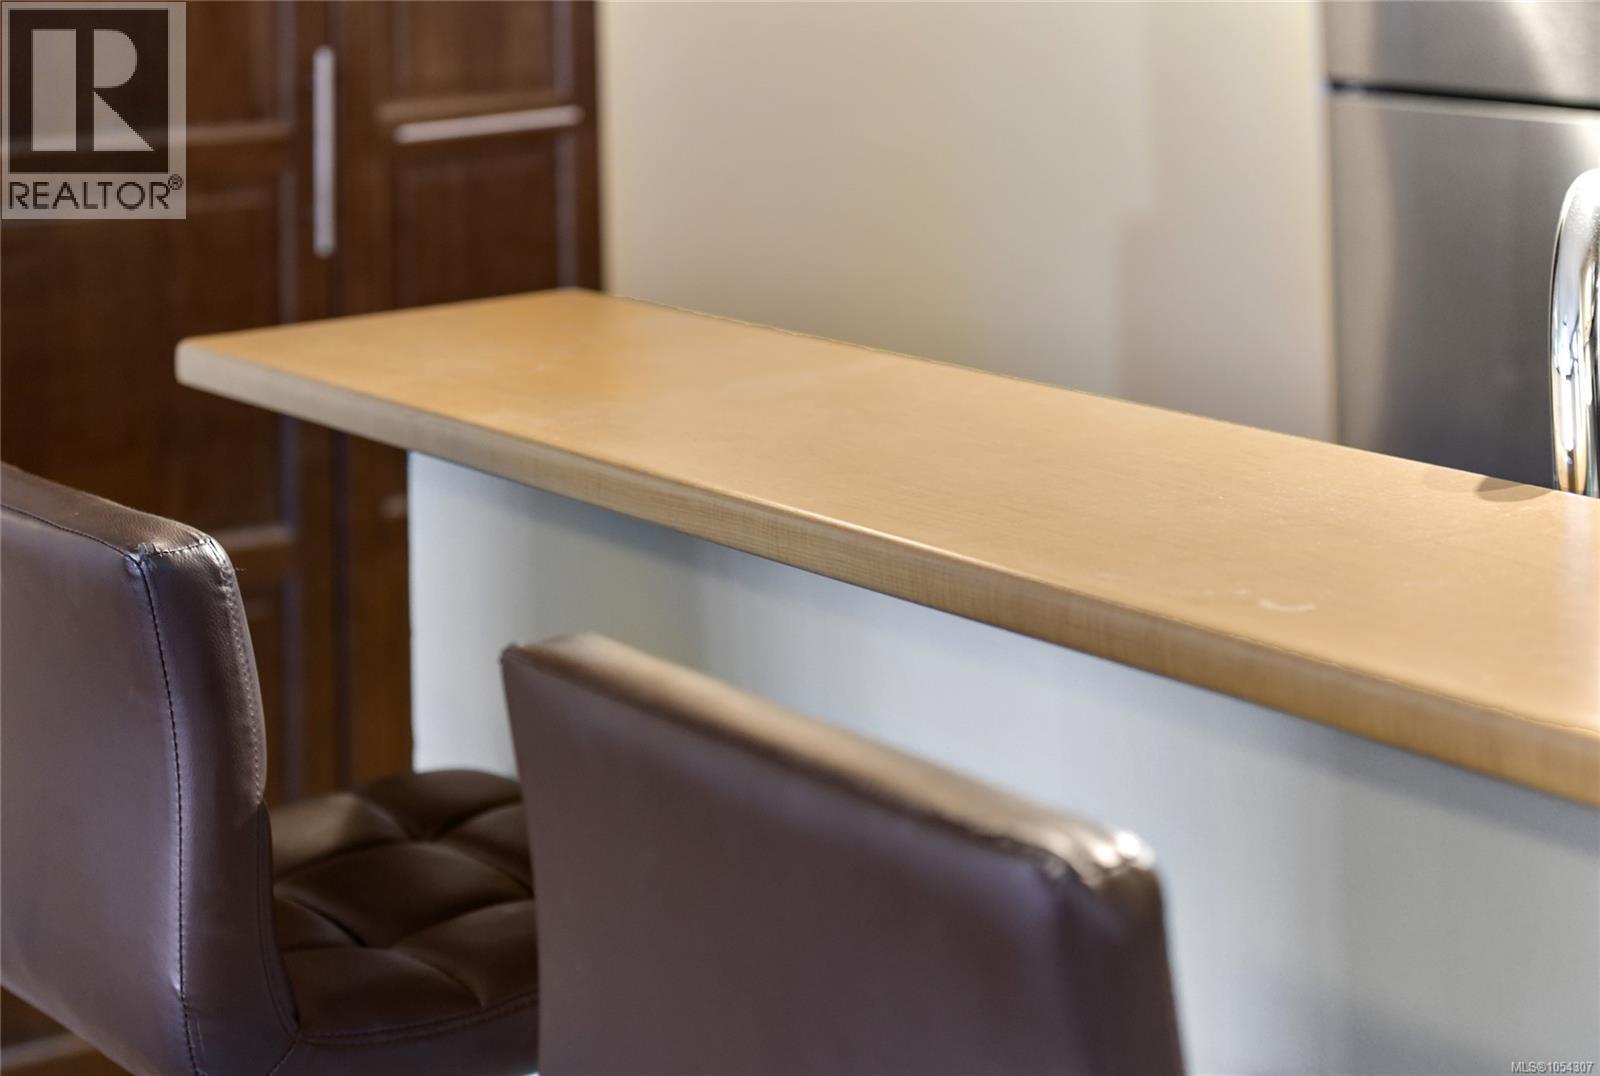
| Main Level | Kitchen | 10 ft | 9 ft | 10 ft x 9 ft |
| Main Level | Living Room | 14 ft | 12 ft | 14 ft x 12 ft |
| Main Level | Entrance | 15 ft | 4 ft | 15 ft x 4 ft |
https://www.realtor.ca/real-estate/30512926/1108-751-fairfield-rd-victoria-downtown
Contact Us
Contact us for more information

Tony Joe
Personal Real Estate Corporation
www.primeteam.ca/
www.facebook.com/TonyJoeAndAssociates
www.linkedin.com/profile/view?id=49242221&trk=wvmp-profile
twitter.com/tonyjoevictoria
215-19 Dallas Rd
Victoria, British Columbia V8V 5A6
(250) 940-7526

The trademarks REALTOR®, REALTORS®, and the REALTOR® logo are controlled by The Canadian Real Estate Association (CREA) and identify real estate professionals who are members of CREA. The trademarks MLS®, Multiple Listing Service® and the associated logos are owned by The Canadian Real Estate Association (CREA) and identify the quality of services provided by real estate professionals who are members of CREA. The trademark DDF® is owned by The Canadian Real Estate Association (CREA) and identifies CREA's Data Distribution Facility (DDF®)
November 14 2026 12:52:06
Victoria Real Estate Board
RE/MAX Sabre Realty Group