Presented by Robert J. Iio Personal Real Estate Corporation — Team 110 RE/MAX Real Estate (Kamloops).
1106 834 Johnson St Victoria, British Columbia V8W 1N3


$525,000Maintenance,
$494.22 Monthly
Maintenance,
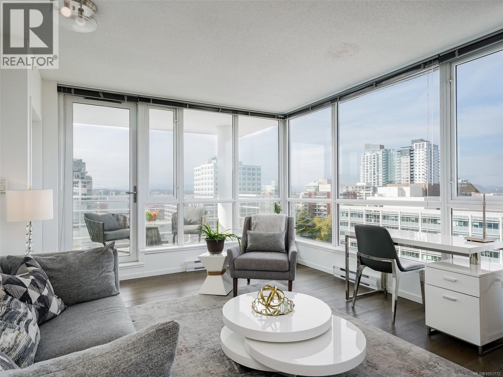
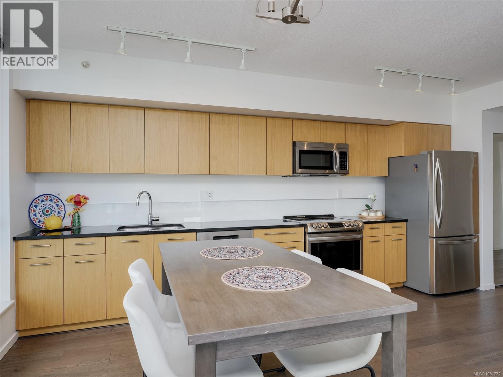
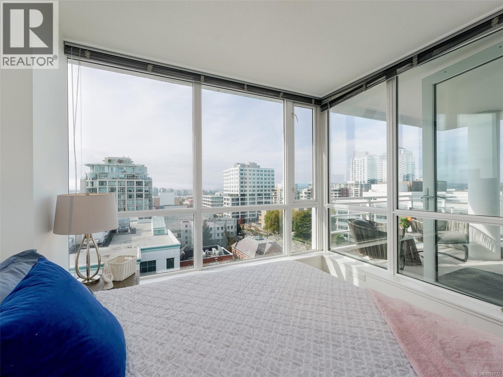
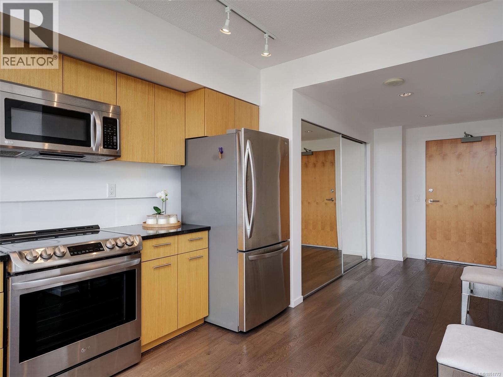
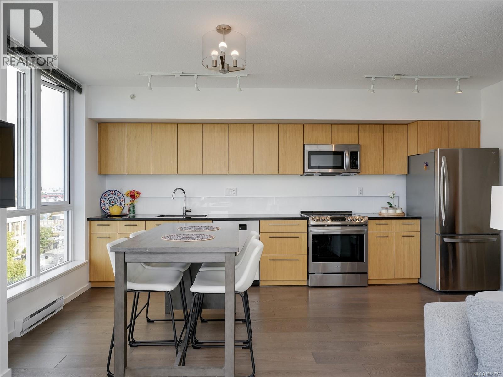
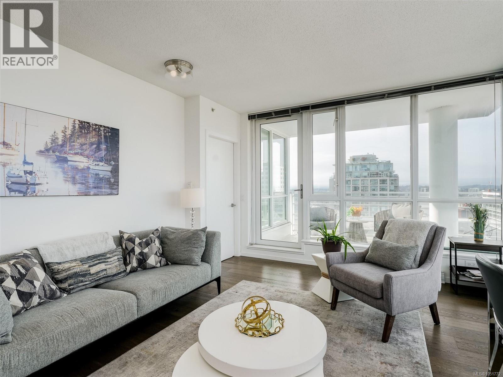
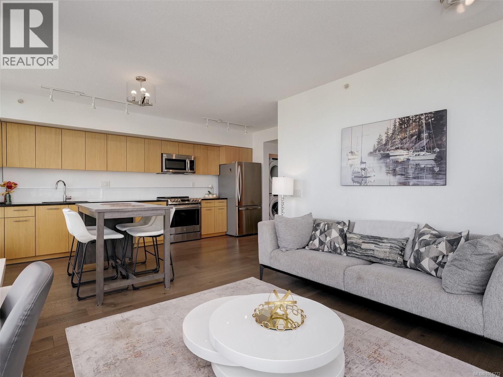
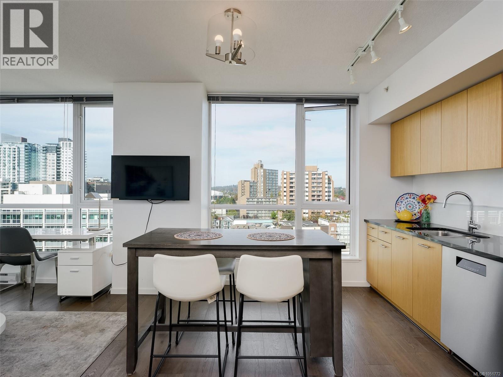
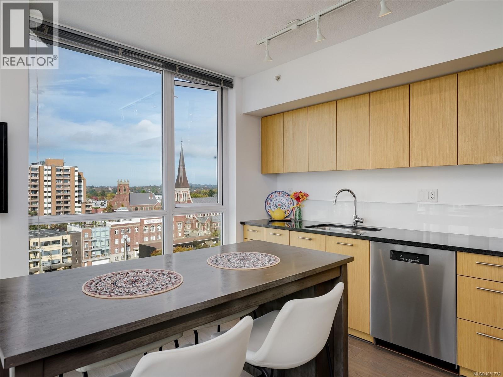
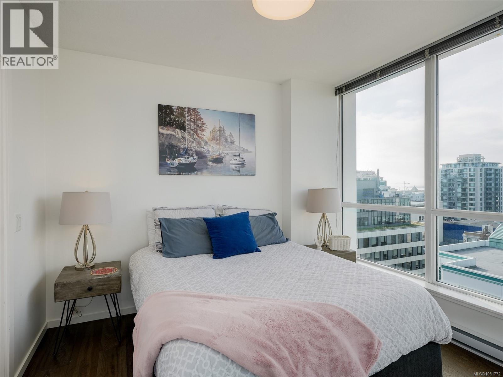
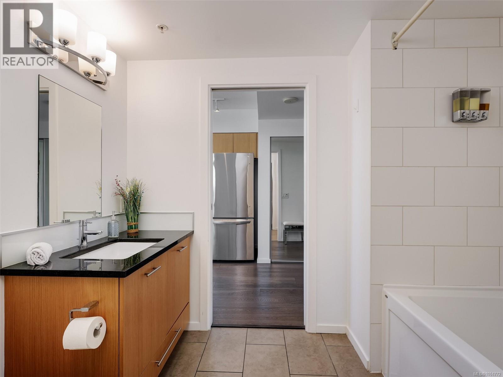
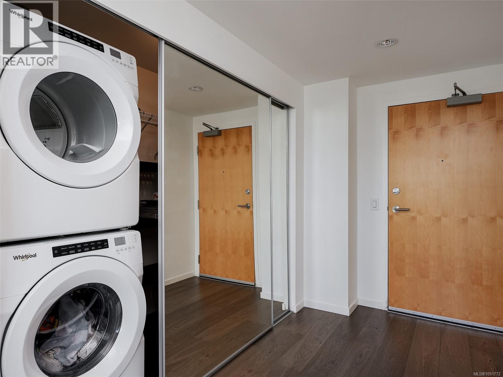
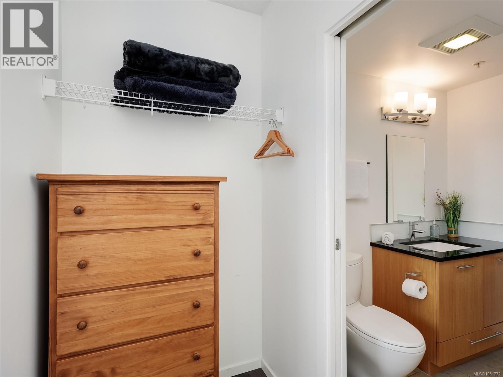
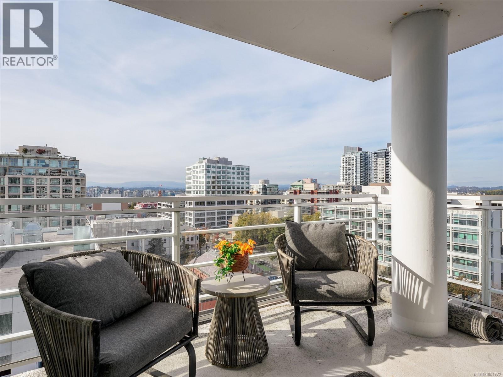
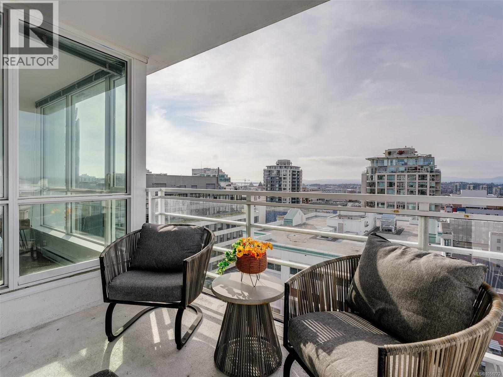
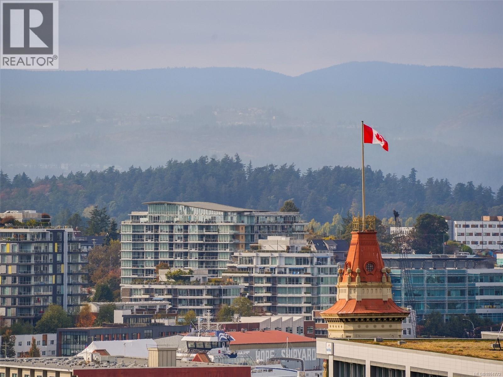
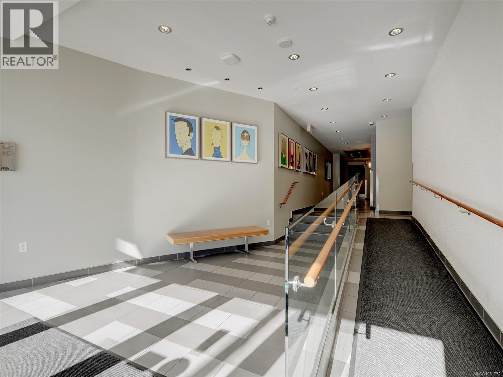
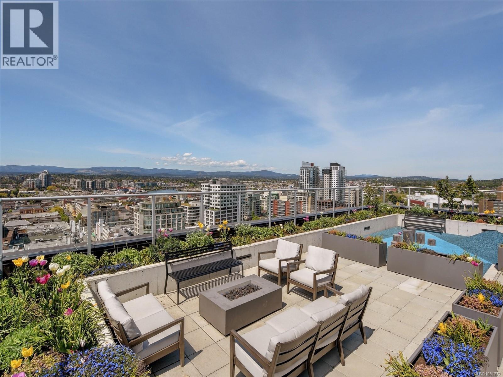
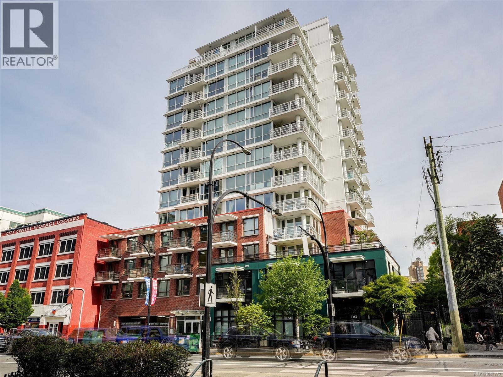
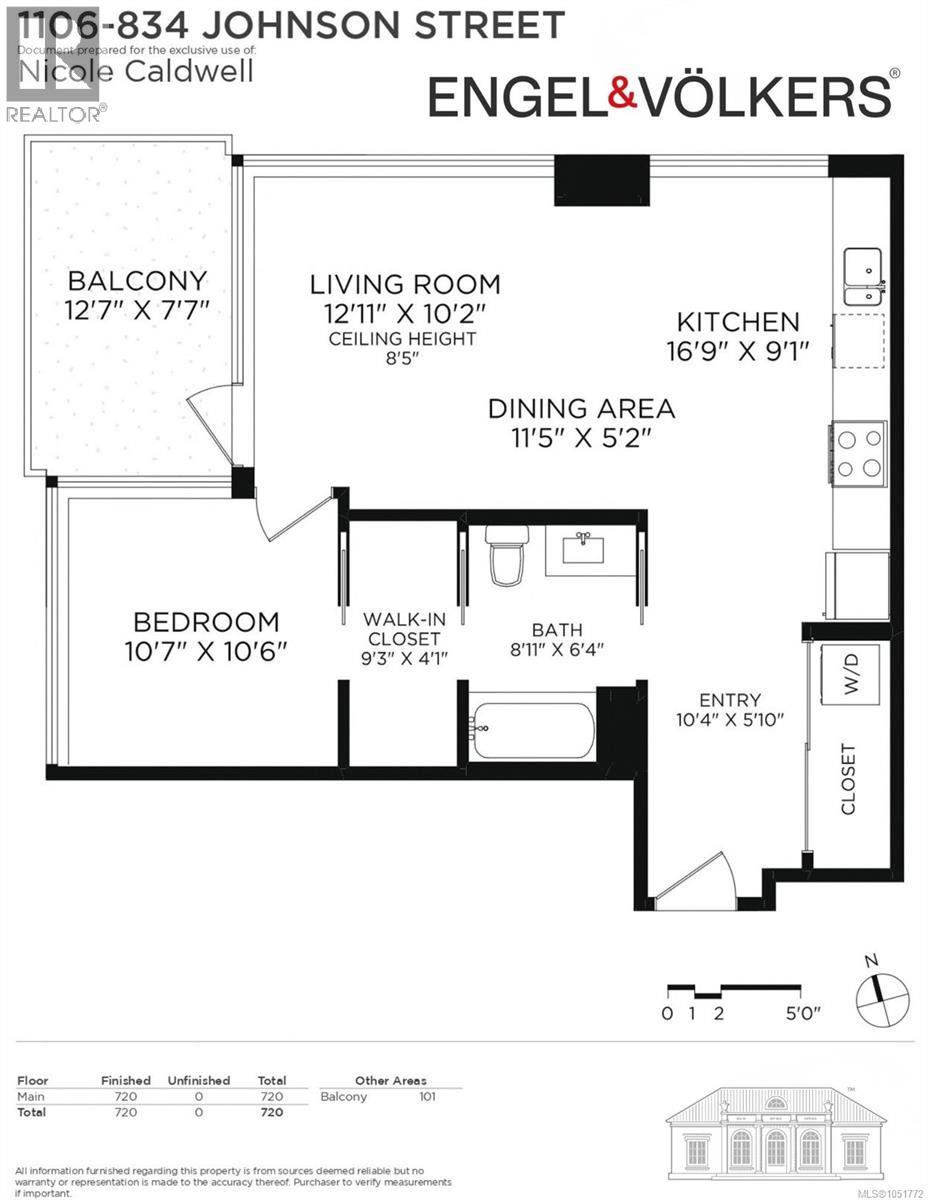
$494.22 MonthlyLight, spacious and effortlessly stylish, this exceptional one-bedroom residence offers a level of comfort and versatility rarely found in a condo of this size. Floor-to-ceiling windows on two sides flood the loft-inspired living space with natural light, while hardwood floors and a generous 100 sq. ft. private balcony creates an inviting setting for both everyday living and entertaining. The thoughtfully designed kitchen features granite countertops, wood cabinetry and stainless steel appliances. A generous entry, walk-through closet and in-suite laundry add to the sense of space and every day ease of living. Ideally positioned for convenient access to shopping, dining, recreation, entertainment and transit, this is an urban home that delivers both lifestyle and value. Secured underground parking (one stall plus visitor space) and storage locker included. Looking for a large one-bedroom with with great light, space for all your belongings and views for days? This is a must see. Book your showing today! (id:61048)
Property Details
| MLS® Number | 1051772 |
| Property Type | Single Family |
| Neigbourhood | Downtown |
| Community Name | The 834 |
| Community Features | Pets Allowed With Restrictions, Family Oriented |
| Features | Irregular Lot Size |
| Parking Space Total | 1 |
| Plan | Eps522 |
| View Type | City View, Ocean View |
Building
| Bathroom Total | 1 |
| Bedrooms Total | 1 |
| Appliances | Dryer, Garburator, Microwave, Range - Electric, Refrigerator, Washer |
| Constructed Date | 2011 |
| Cooling Type | None |
| Heating Fuel | Electric |
| Heating Type | Baseboard Heaters |
| Size Interior | 720 Sqft |
| Type | Apartment |
Parking
| Visitor Parking | |
| Underground |
Land
| Acreage | No |
| Size Irregular | 684 |
| Size Total | 684 Sqft |
| Size Total Text | 684 Sqft |
| Zoning Type | Multi-family |
Rooms
| Level | Type | Length | Width | Dimensions |
|---|---|---|---|---|
| Main Level | Dining Room | 11'5 x 5'2 | ||
| Main Level | Entrance | 10'4 x 5'10 | ||
| Main Level | Balcony | 12'7 x 7'7 | ||
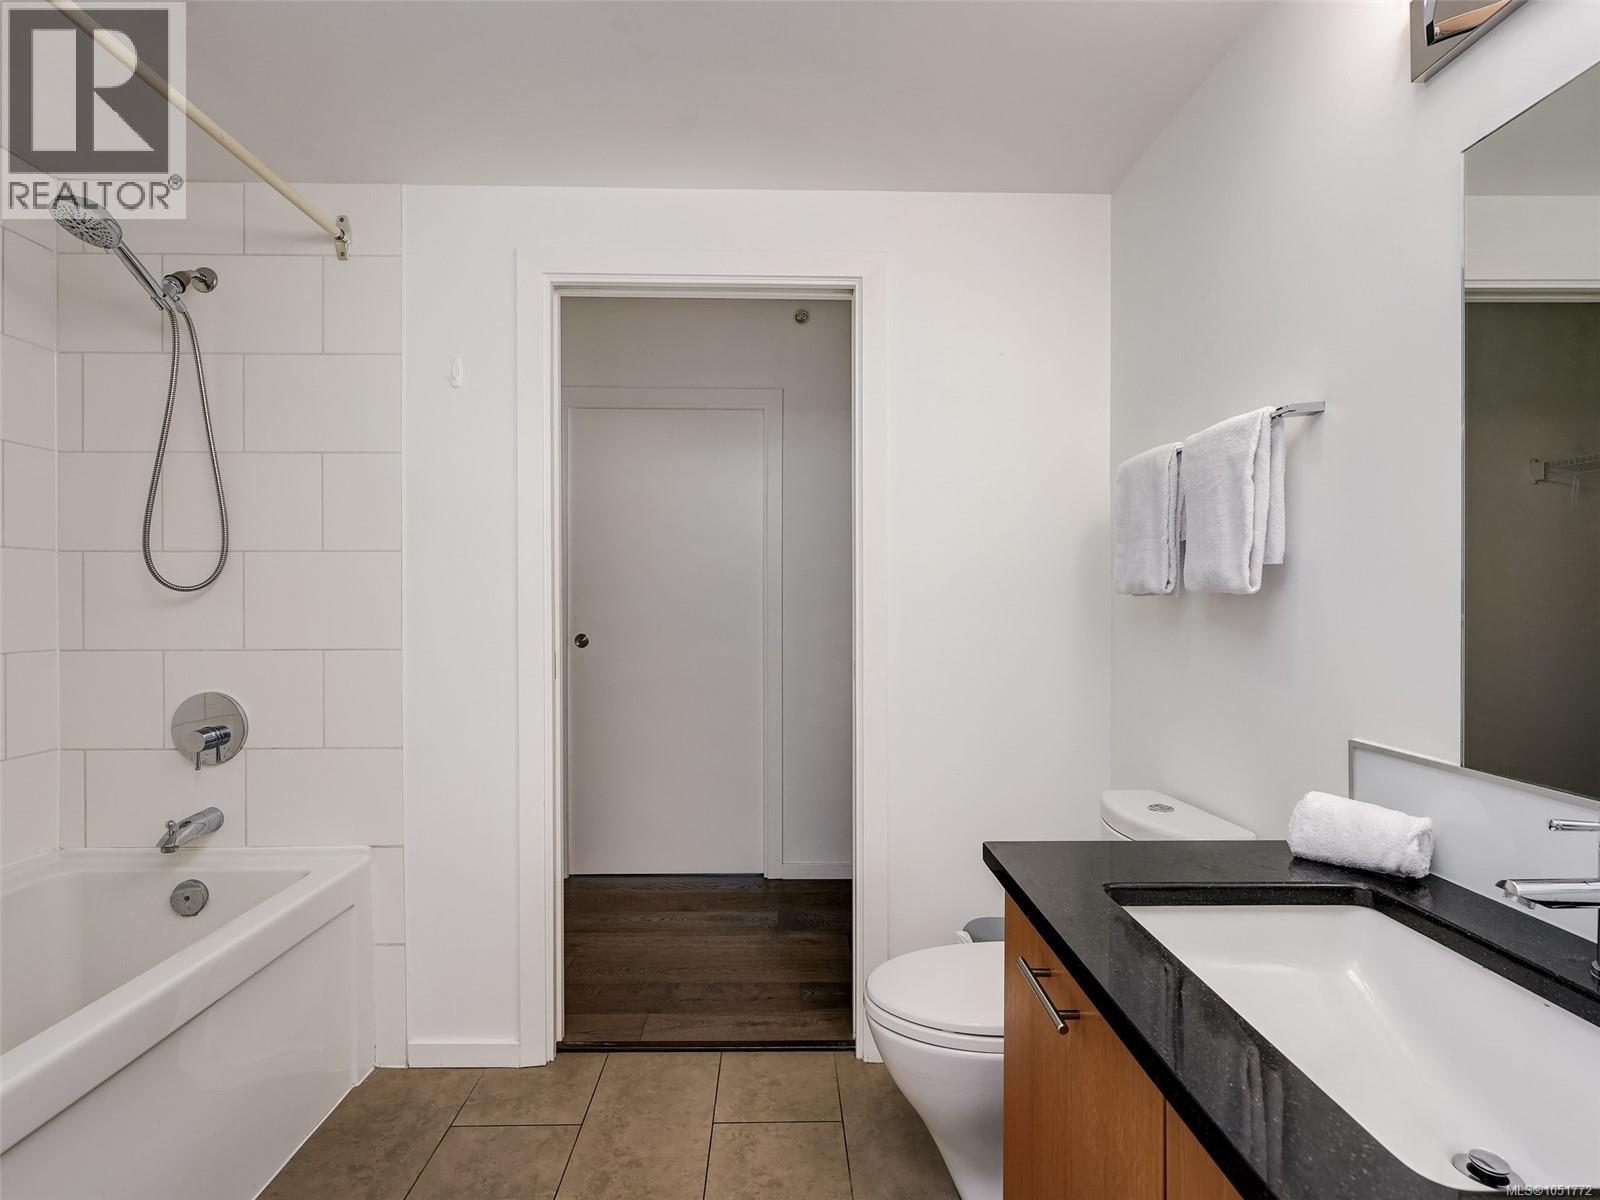
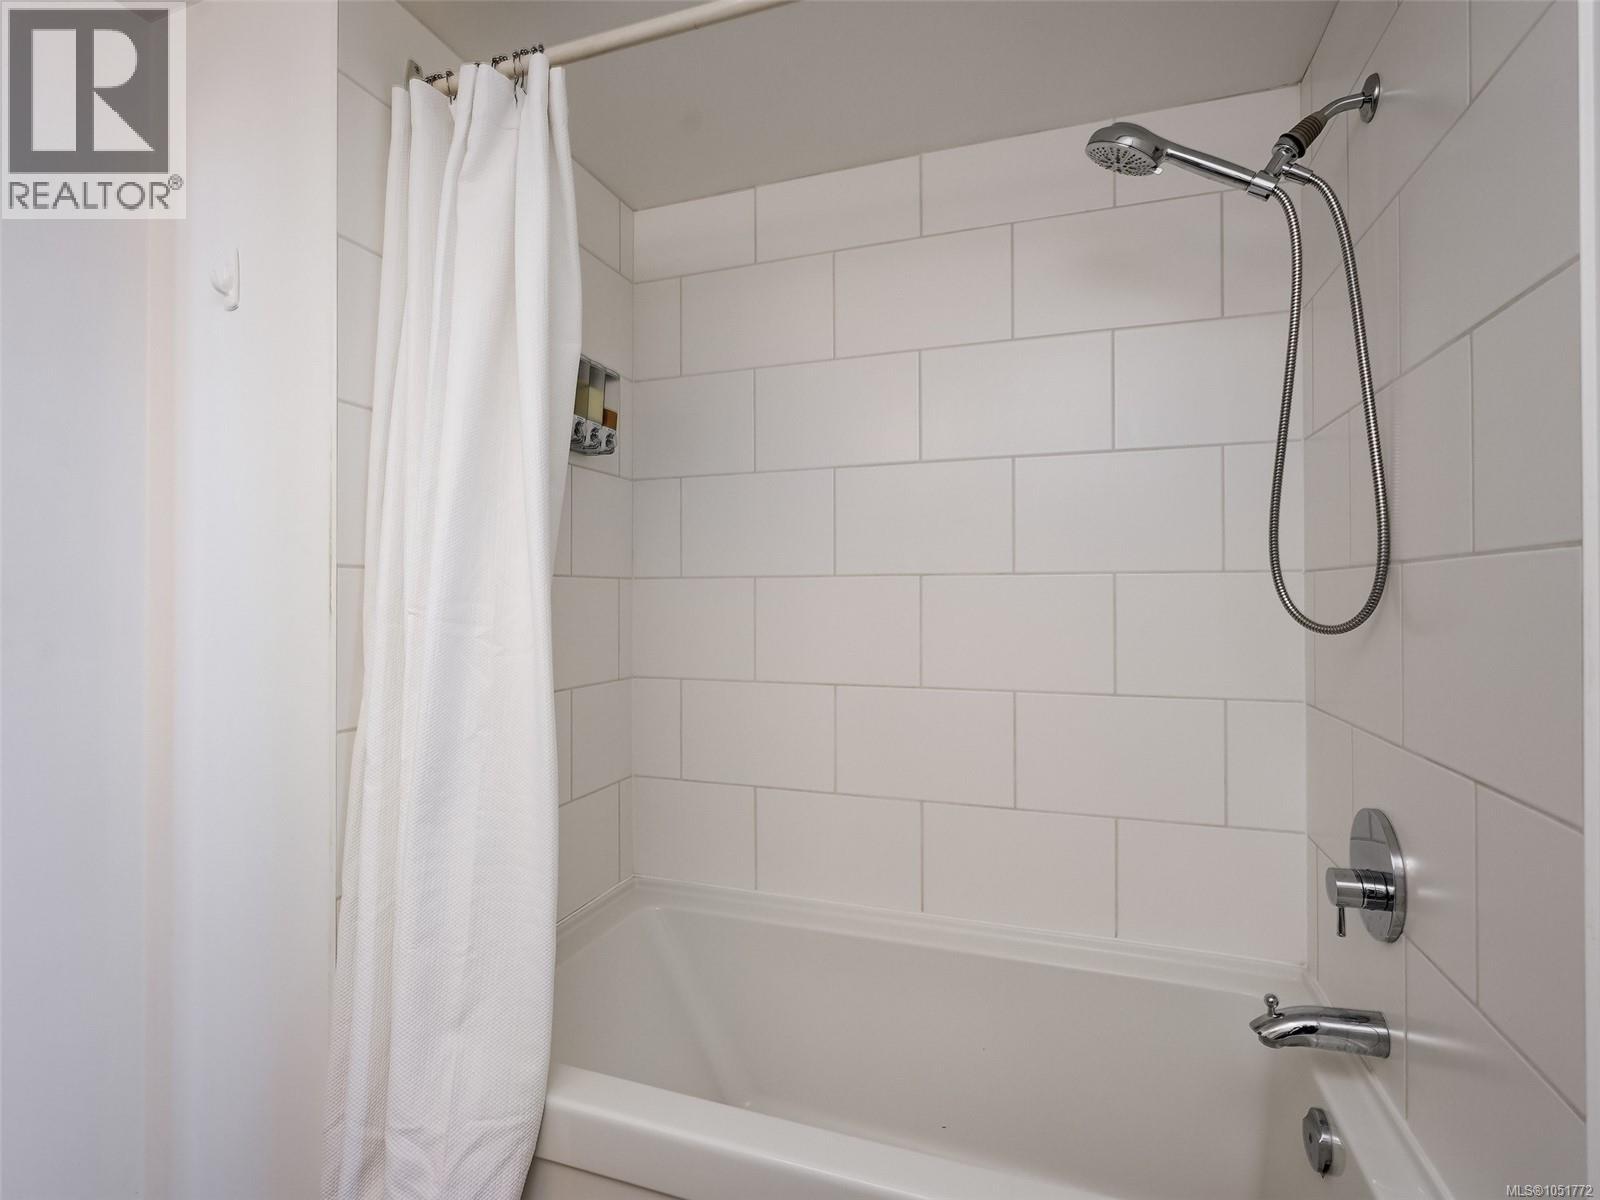
| Main Level | Bathroom | 4-Piece | ||
| Main Level | Bedroom | 10'7 x 10'6 | ||
| Main Level | Kitchen | 9'1 x 16'9 | ||
| Main Level | Living Room | 10'2 x 12'11 |
https://www.realtor.ca/real-estate/30380030/1106-834-johnson-st-victoria-downtown
Contact Us
Contact us for more information

Nicole Caldwell
www.nicolecaldwell.ca/
2249 Oak Bay Ave
Victoria, British Columbia V8R 1G4
(778) 433-8885

The trademarks REALTOR®, REALTORS®, and the REALTOR® logo are controlled by The Canadian Real Estate Association (CREA) and identify real estate professionals who are members of CREA. The trademarks MLS®, Multiple Listing Service® and the associated logos are owned by The Canadian Real Estate Association (CREA) and identify the quality of services provided by real estate professionals who are members of CREA. The trademark DDF® is owned by The Canadian Real Estate Association (CREA) and identifies CREA's Data Distribution Facility (DDF®)
October 08 2026 02:45:20
Victoria Real Estate Board
Engel & Volkers Vancouver Island