Presented by Robert J. Iio Personal Real Estate Corporation — Team 110 RE/MAX Real Estate (Kamloops).
1102 Trans Canada Highway Sorrento, British Columbia V0E 2W0

$1,100,000
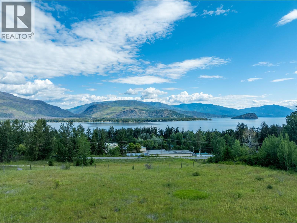
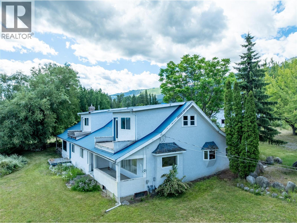
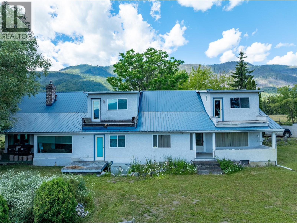
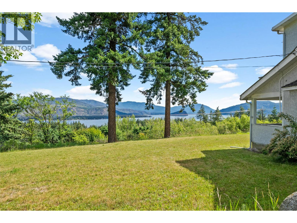
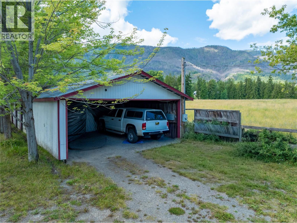
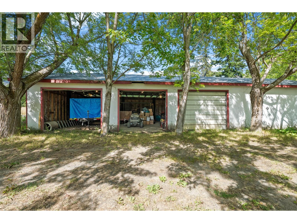
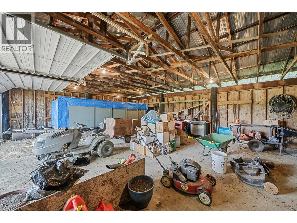
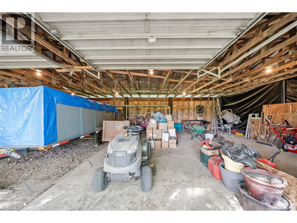
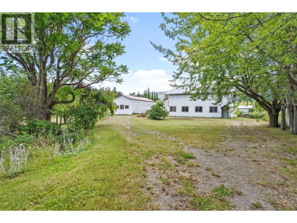
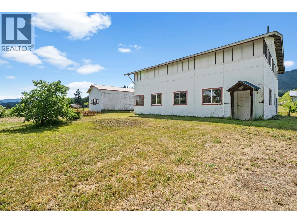
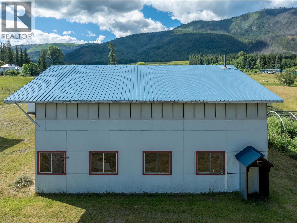
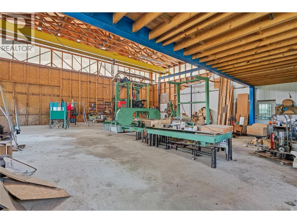
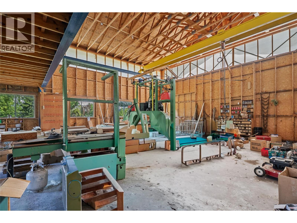
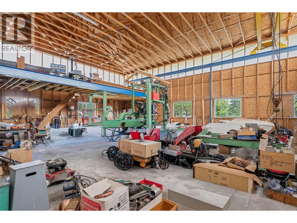
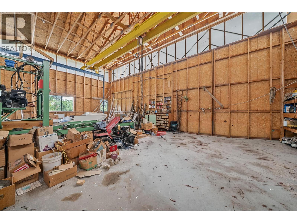
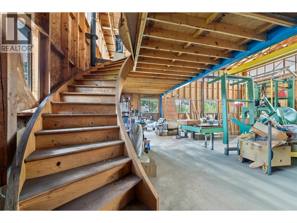
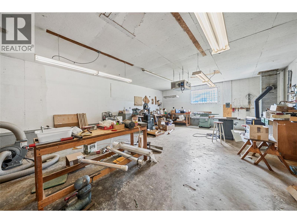
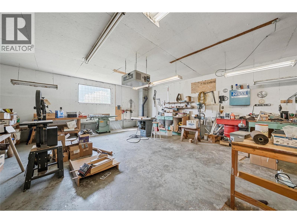
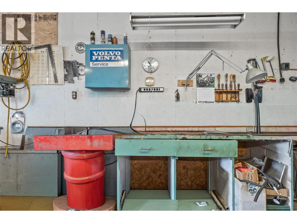
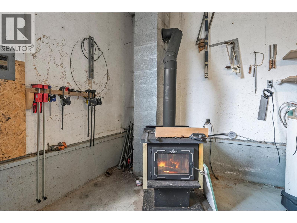
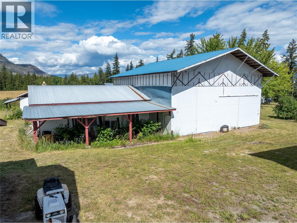
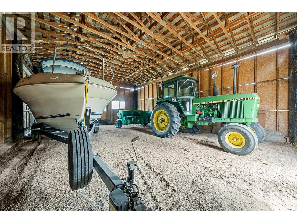
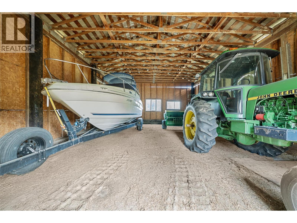
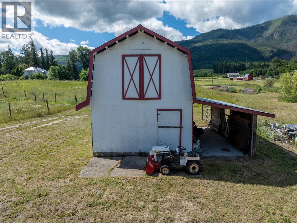
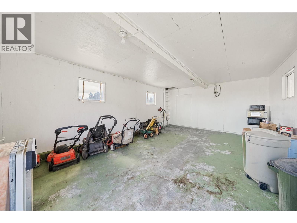
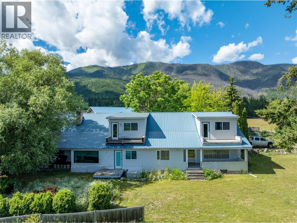
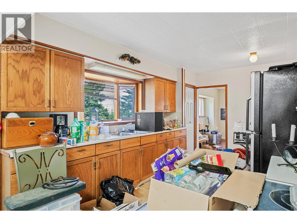
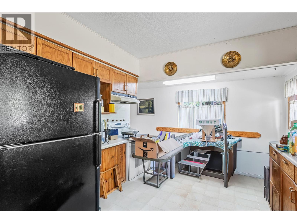
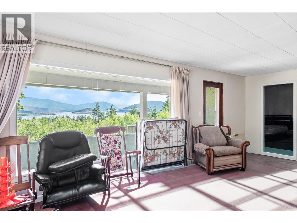
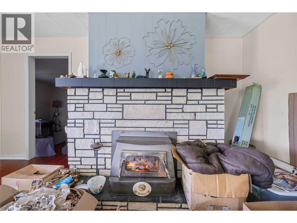
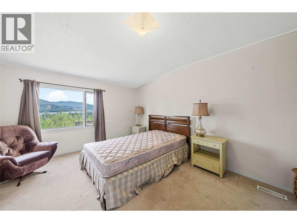
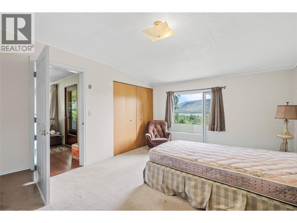
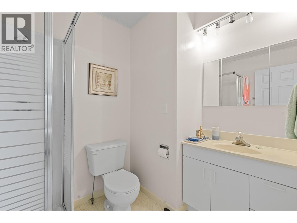
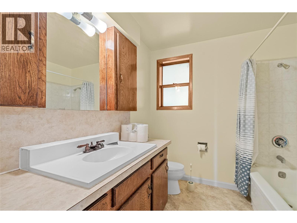
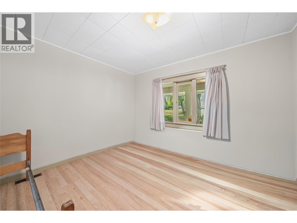
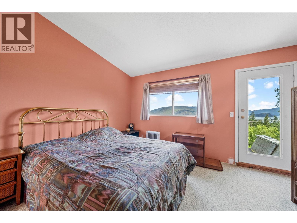
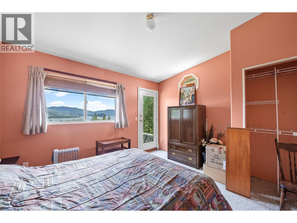
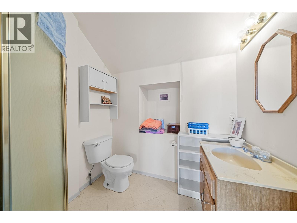
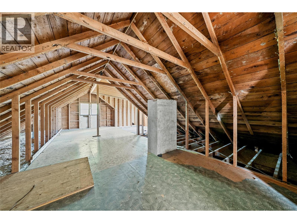
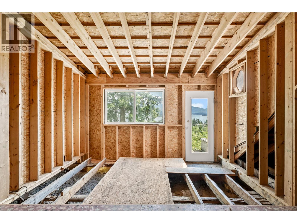
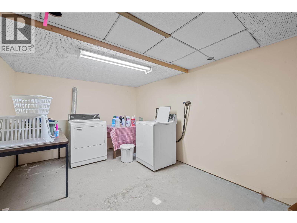
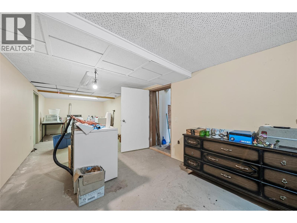
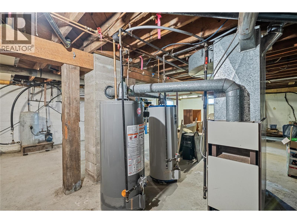
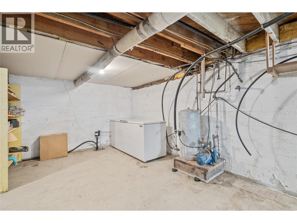
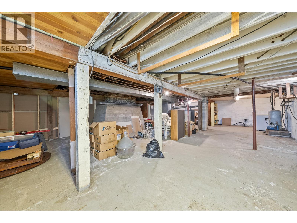
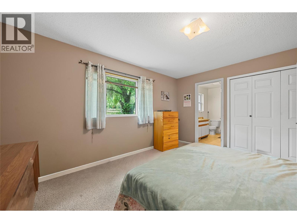
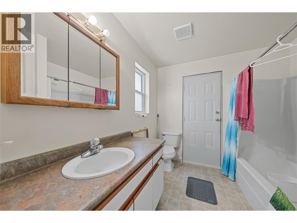
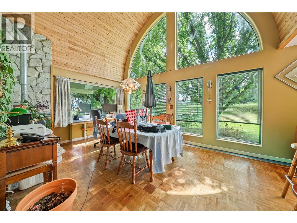
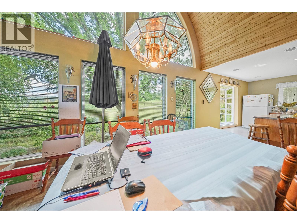
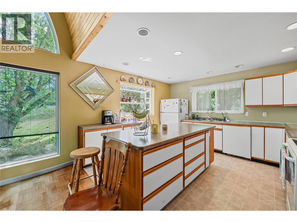
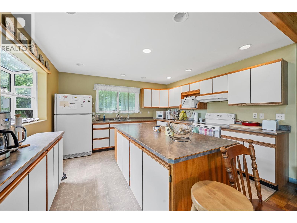
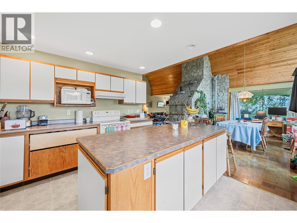
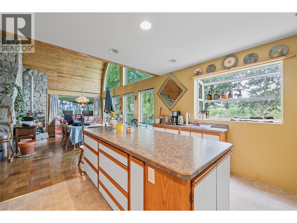
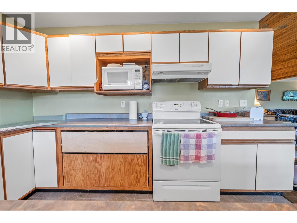
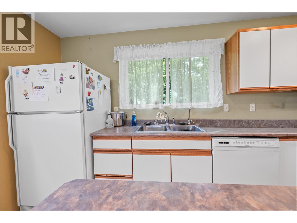
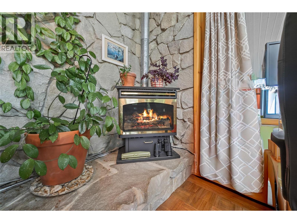
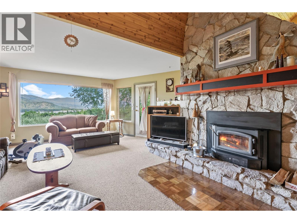
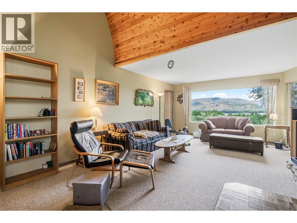
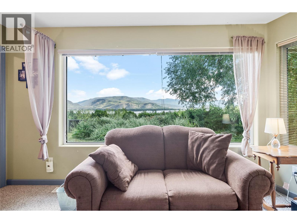
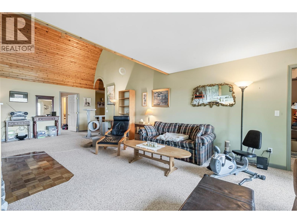
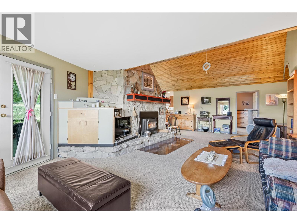
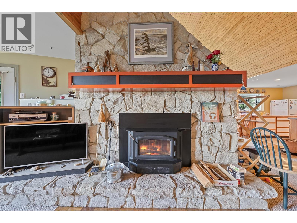
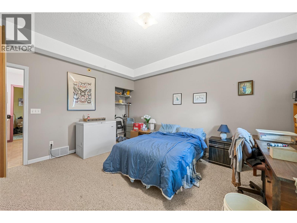
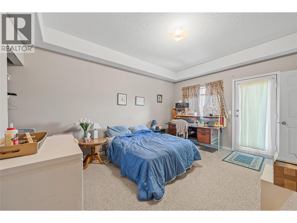
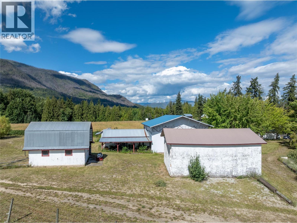
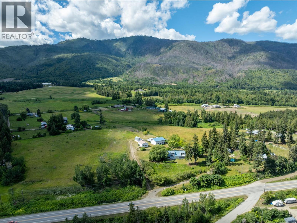
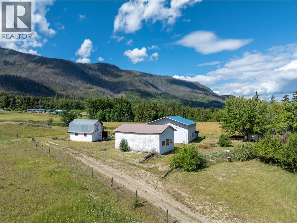
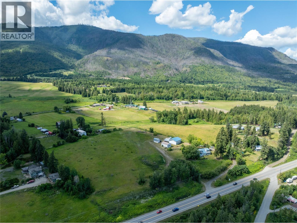
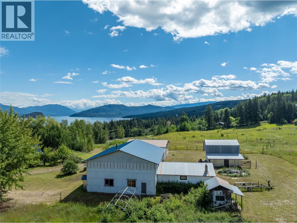
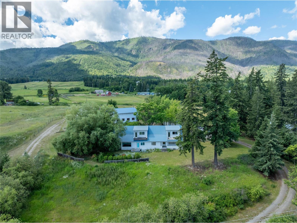
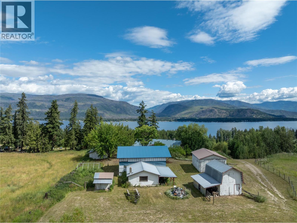
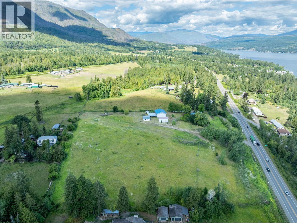
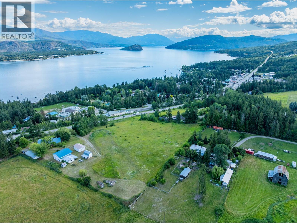
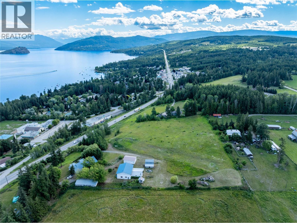
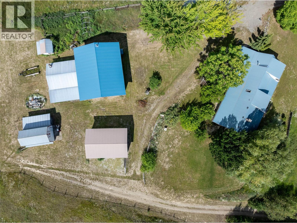
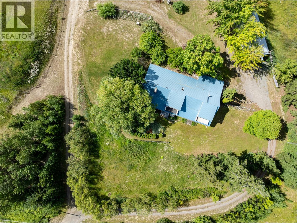
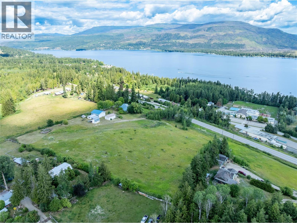
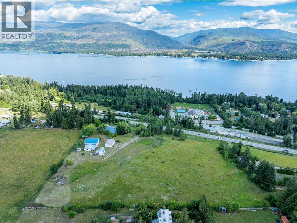
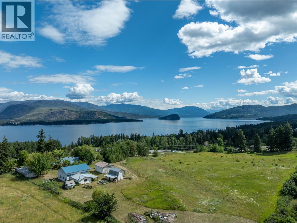
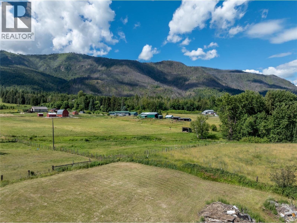
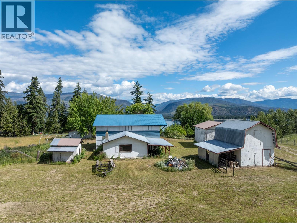
Rare opportunity. Panoramic lakeviews. Rural 6.08 acres on Municipal town water. Comes with large 5 bdrm/5bth home, 3 bay garage, RV shed, shop w/heavy duty crane & workshop, barn w/hayloft. Hwy access. Close to.town and all amenities. Massive shop featuring a heavy duty commercial style crane, a highly unique & valuable asset. Incredible set up for heavy equipment, maintenance, custom metal fabrication, marine mechanics or auto restoration. Heavy duty workshops with this capability are incredibly rare to find on rural acreage. The several outbuildings offer excellent storage for farm implements, recreational toys or livestock feed. Unike many rural acreages, having municipal town water guarantees excellent water pressure, volume & quality, which removes the typical risks & costs associated w/private wells & cisterns. The combination of stunning lakeviews & agricultural zoning (ALR) provides the highly sought after Shuswap dream of scenic private living while operating a lucrative home business or hobby farm. TLC is needed but so many possibilities. Lots of room for the extended family/multi generational living. Please reach out to Realtor in regards to the Exclusions. This property is an Estate sale being sold ""as is where is"". Probate has been cleared. No septic on file. There is a discrepancy with the acreage size. CSRD states it is 8.01 acres & BC Assessment states it is 6.08 acres. Plans attached. Buyer to verify if important. Measurements done by Home data report (id:61048)
Property Details
| MLS® Number | 10394160 |
| Property Type | Single Family |
| Neigbourhood | Sorrento |
| Features | Two Balconies |
| Parking Space Total | 3 |
Building
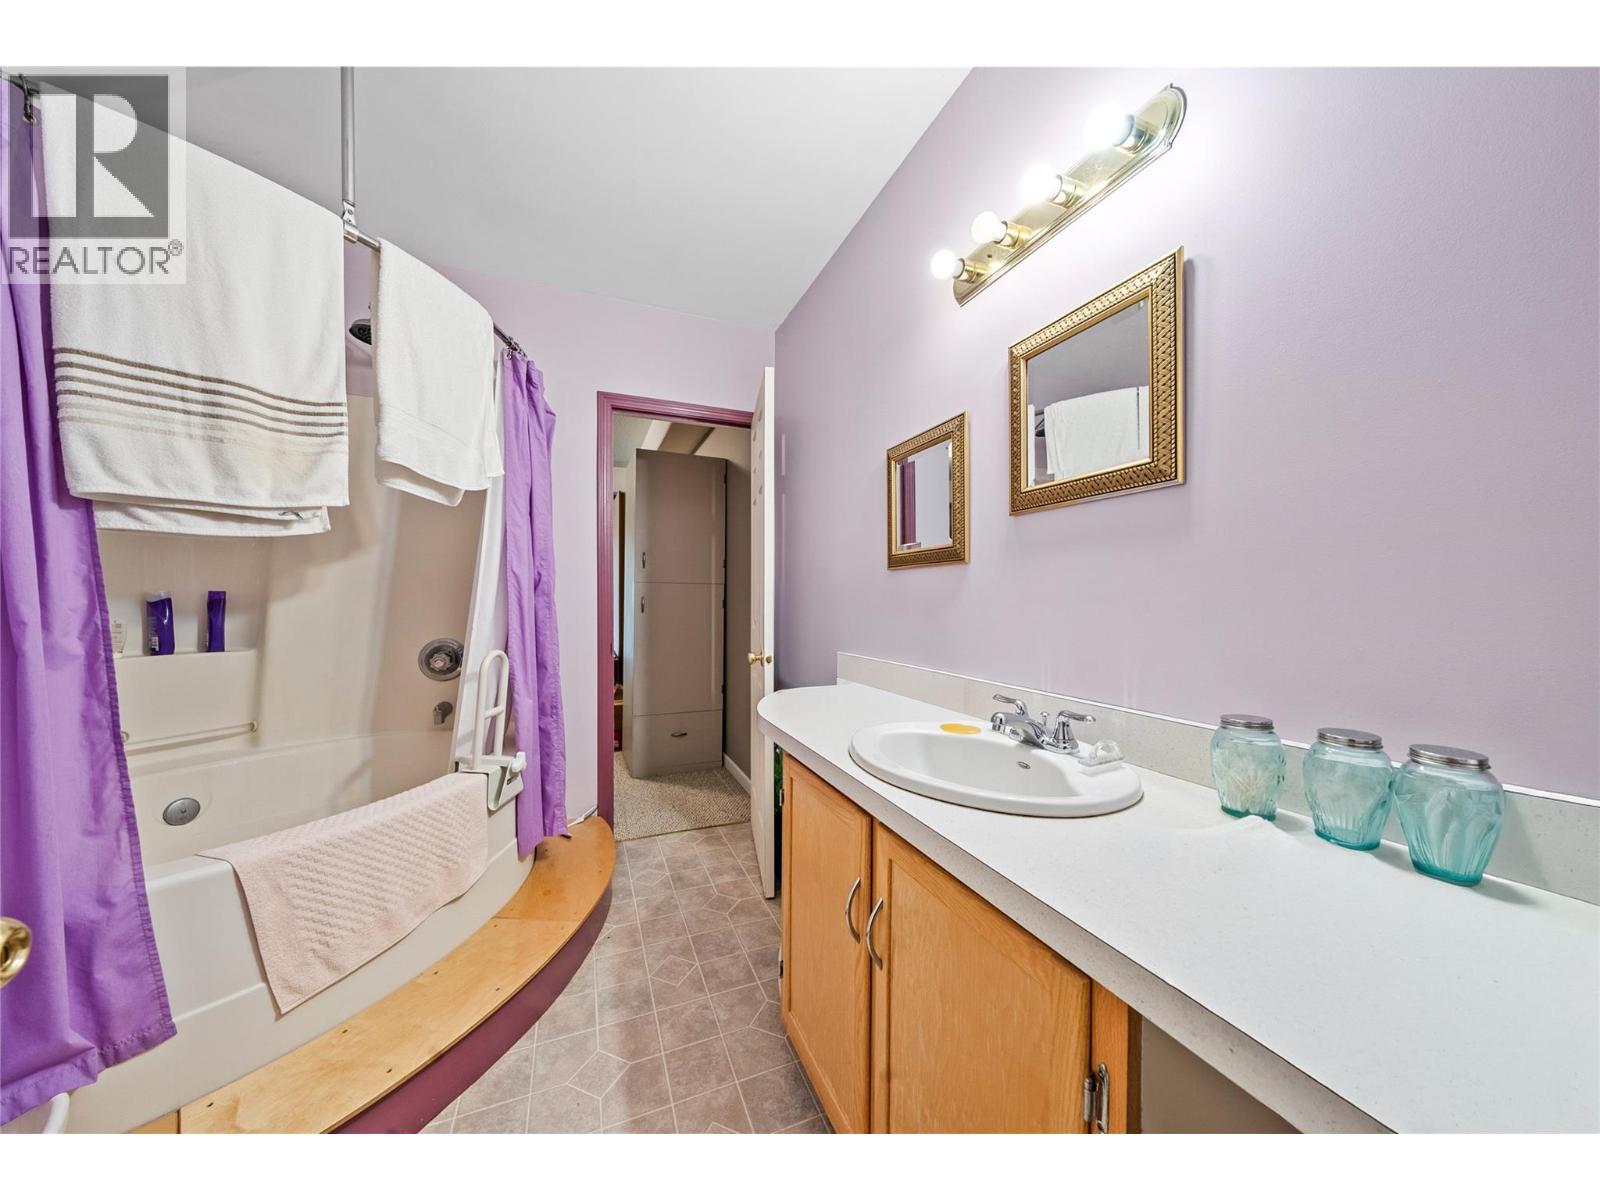
| Bathroom Total | 5 |
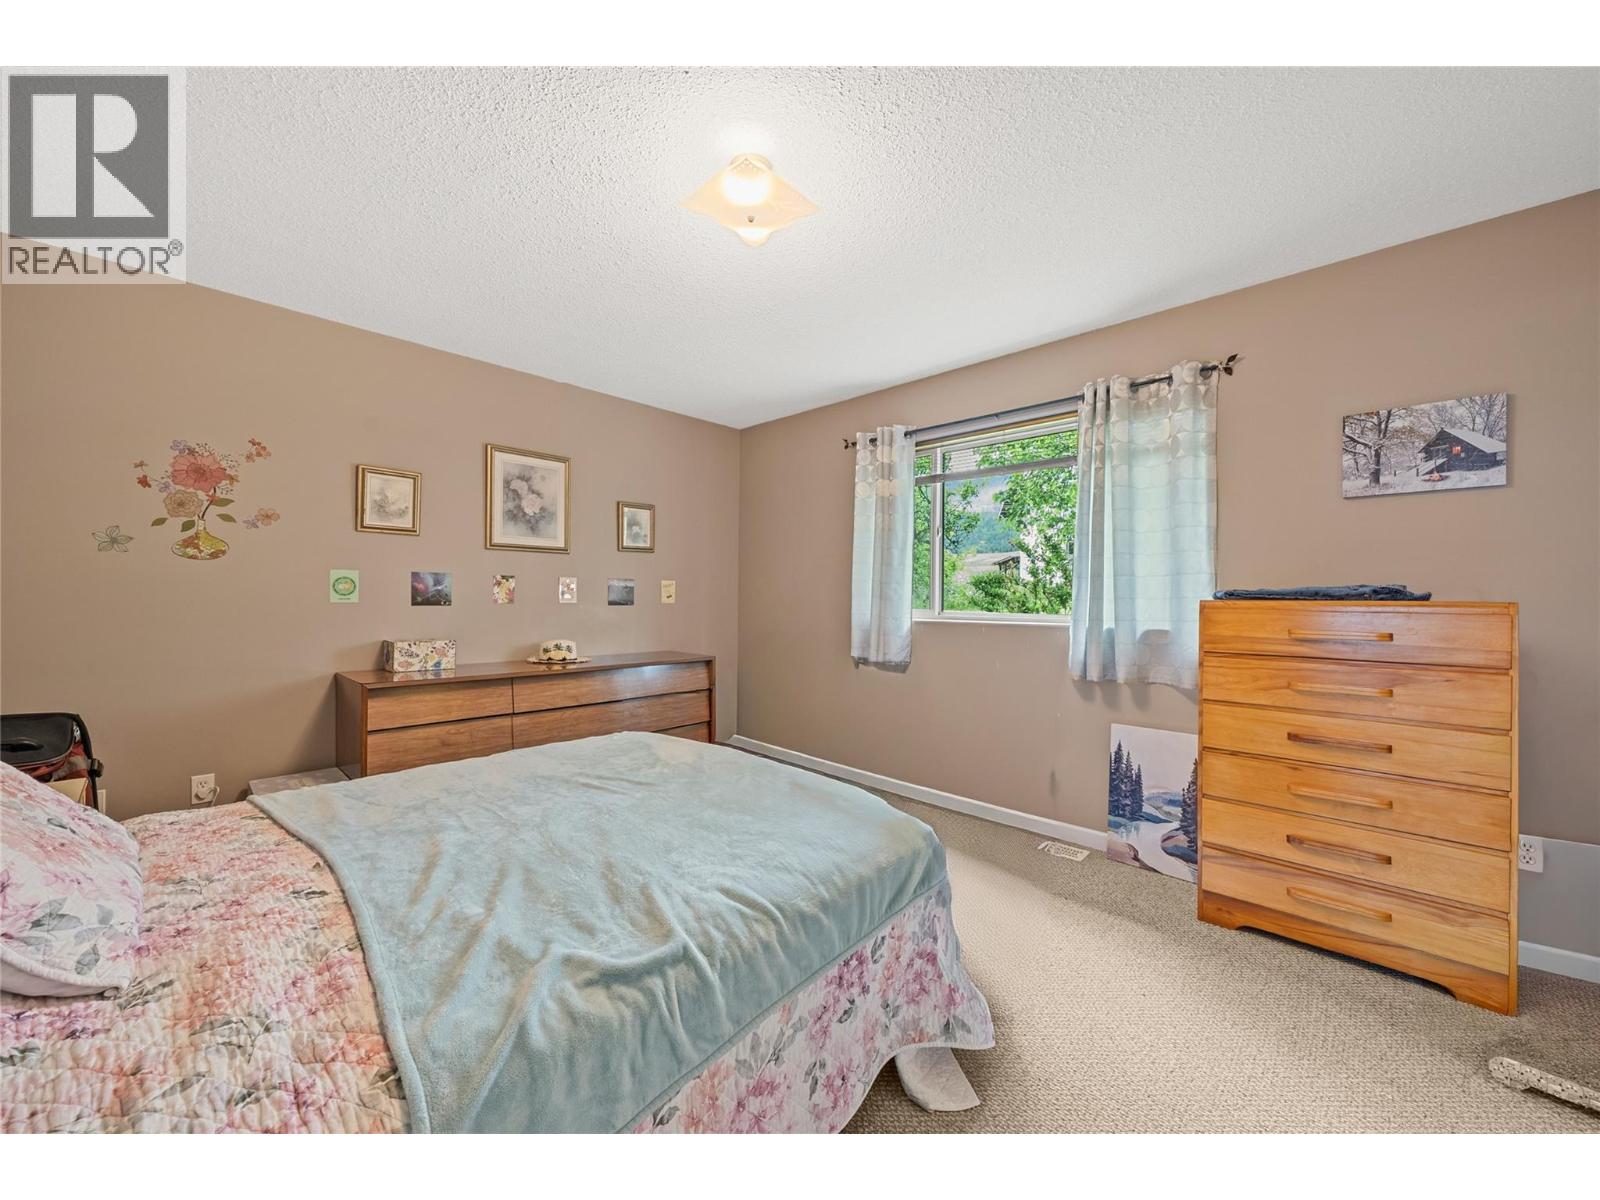
| Bedrooms Total | 5 |
| Appliances | Refrigerator, Dishwasher, Dryer, Range - Electric, Microwave, Washer |
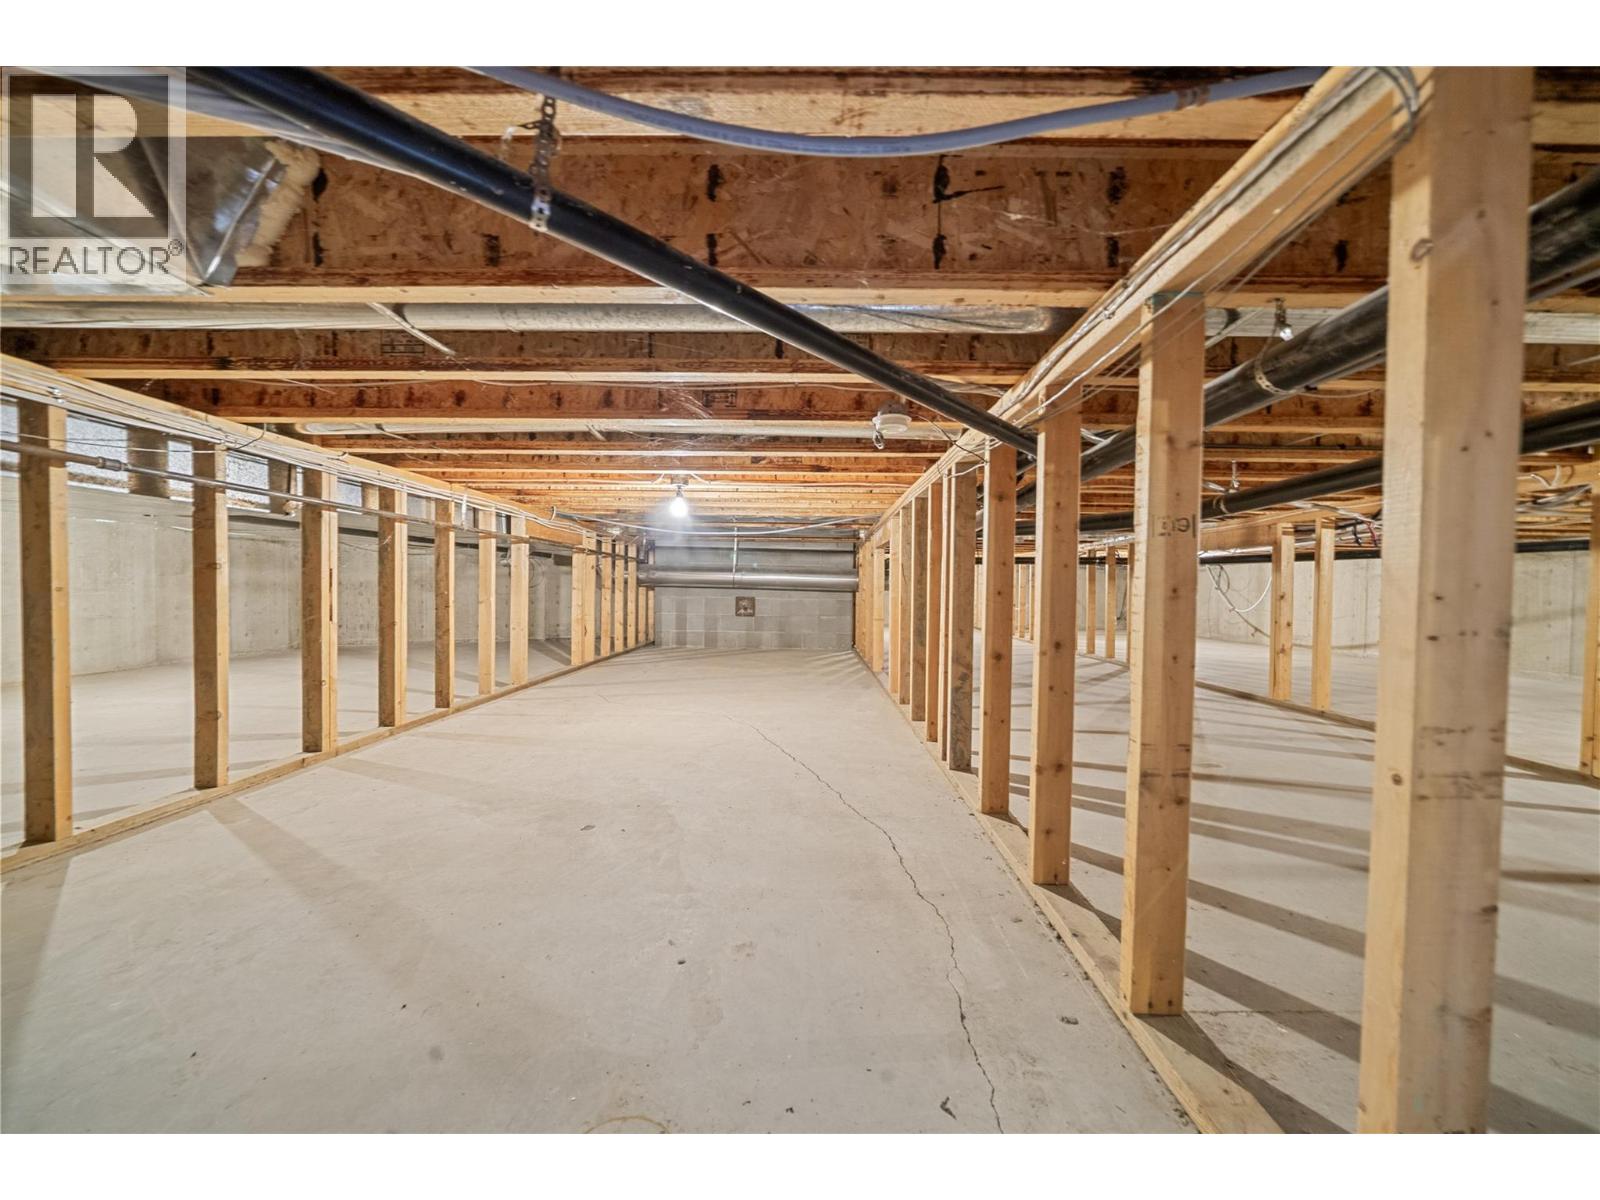
| Basement Type | Crawl Space |
| Constructed Date | 1912 |
| Construction Style Attachment | Detached |
| Heating Type | Forced Air, See Remarks |
| Roof Material | Metal |
| Roof Style | Unknown |
| Stories Total | 3 |
| Size Interior | 3,100 Sqft |
| Type | House |
| Utility Water | Municipal Water |
Parking
| Additional Parking | |
| Covered | |
| Detached Garage | 3 |
| R V |
Land
| Acreage | Yes |
| Sewer | Septic Tank |
| Size Irregular | 6.08 |
| Size Total | 6.08 Ac|5 - 10 Acres |
| Size Total Text | 6.08 Ac|5 - 10 Acres |
Rooms
| Level | Type | Length | Width | Dimensions |
|---|---|---|---|---|
| Second Level | Full Bathroom | 8'4'' x 6'8'' | ||
| Second Level | Bedroom | 13' x 12' | ||
| Main Level | Other | 7'1'' x 5' | ||
| Main Level | Other | 11'10'' x 3'9'' | ||
| Main Level | Dining Nook | 14'6'' x 5'6'' | ||
| Main Level | Full Bathroom | 7'7'' x 7'6'' | ||
| Main Level | Kitchen | 13' x 12'2'' | ||
| Main Level | Bedroom | 15'9'' x 11'11'' | ||
| Main Level | Kitchen | 15' x 12'5'' | ||
| Main Level | Bedroom | 11'11'' x 11'7'' | ||
| Main Level | Full Bathroom | 9'2'' x 7'11'' | ||
| Main Level | Primary Bedroom | 17'5'' x 13' | ||
| Main Level | Dining Room | 16'11'' x 11'11'' | ||
| Main Level | Foyer | 12' x 6' | ||
| Main Level | Living Room | 29'2'' x 18' | ||
| Main Level | Full Bathroom | 7'7'' x 6'2'' | ||
| Main Level | Family Room | 25'9'' x 16'11'' | ||
| Main Level | Other | 7'5'' x 5'9'' | ||
| Main Level | Other | 8' x 7' | ||
| Main Level | Full Bathroom | 9'5'' x 8'3'' | ||
| Main Level | Bedroom | 11'10'' x 14'1'' |
https://www.realtor.ca/real-estate/30020697/1102-trans-canada-highway-sorrento-sorrento
Contact Us
Contact us for more information

Trish Glazier
#8-1257 Trans Canada Hwy
Sorrento, British Columbia V0E 2W0
(250) 675-5117
(250) 675-3948
www.fairrealty.com/

The trademarks REALTOR®, REALTORS®, and the REALTOR® logo are controlled by The Canadian Real Estate Association (CREA) and identify real estate professionals who are members of CREA. The trademarks MLS®, Multiple Listing Service® and the associated logos are owned by The Canadian Real Estate Association (CREA) and identify the quality of services provided by real estate professionals who are members of CREA. The trademark DDF® is owned by The Canadian Real Estate Association (CREA) and identifies CREA's Data Distribution Facility (DDF®)
October 07 2026 09:43:26
Association of Interior REALTORS®
Fair Realty (Sorrento)