Presented by Robert J. Iio Personal Real Estate Corporation — Team 110 RE/MAX Real Estate (Kamloops).
11 2206 Church Rd Sooke, British Columbia V9Z 0W1

$269,900Maintenance,
$542 Monthly
Maintenance,
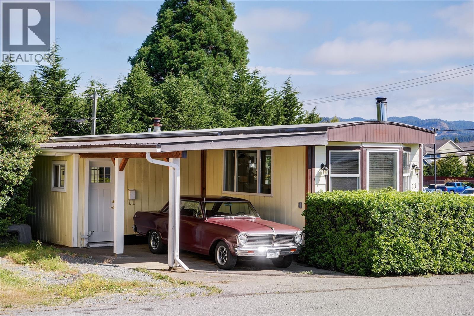
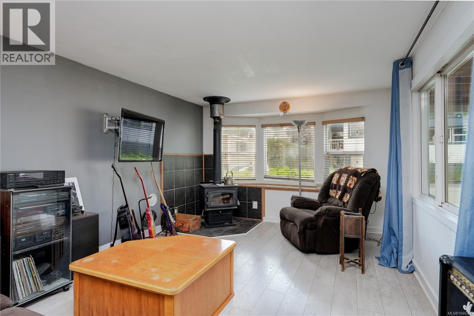
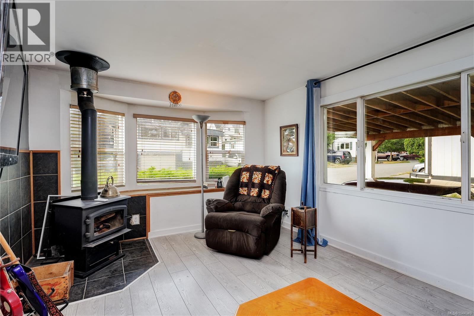
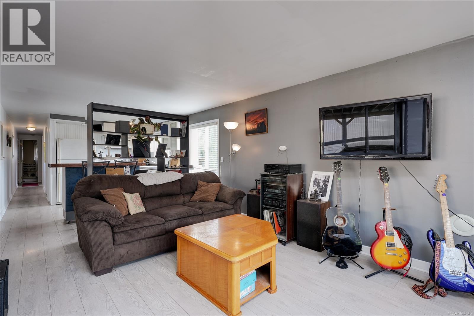
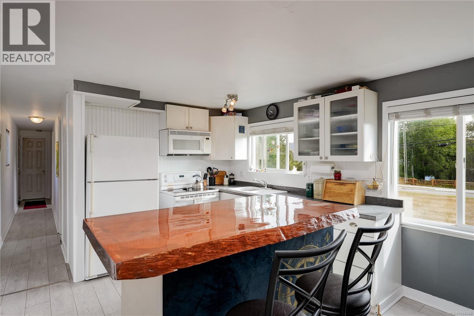
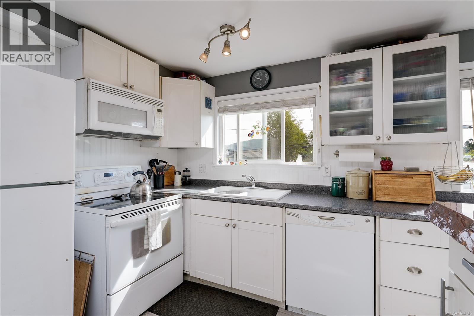
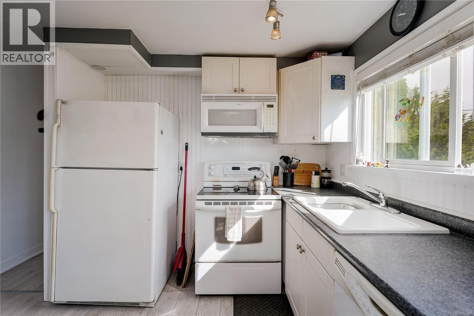
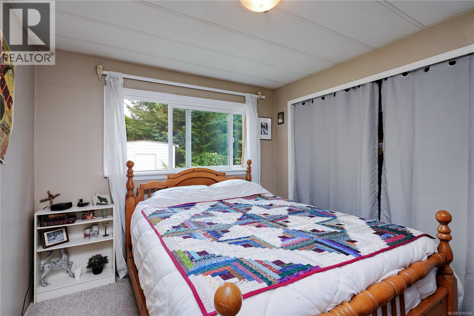
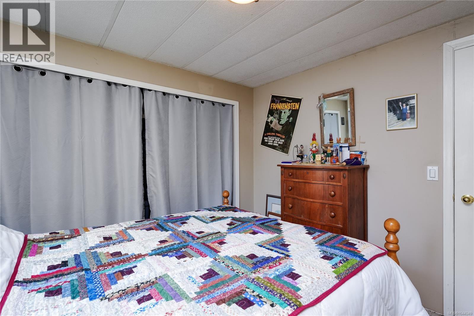
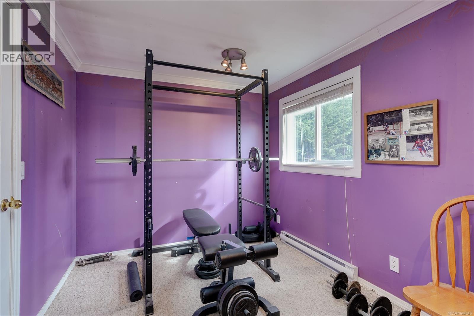
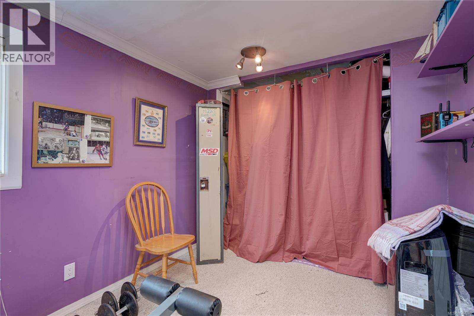
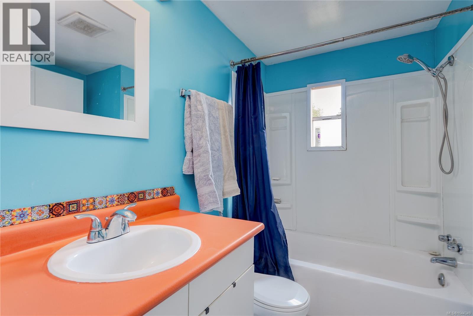
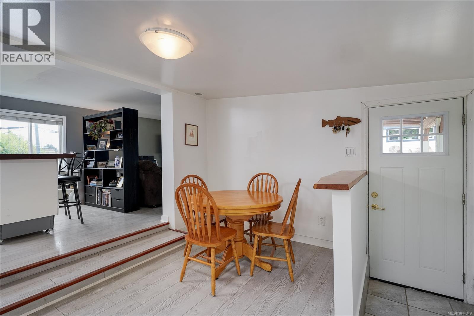
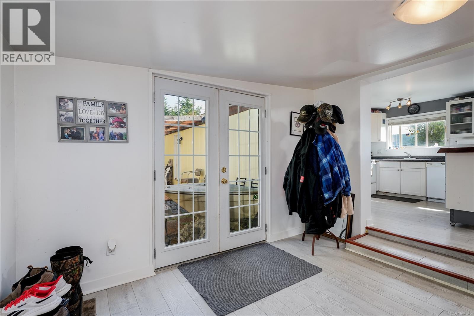
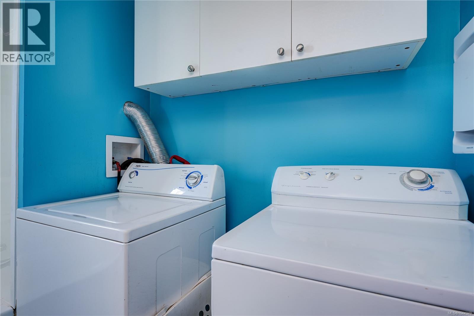
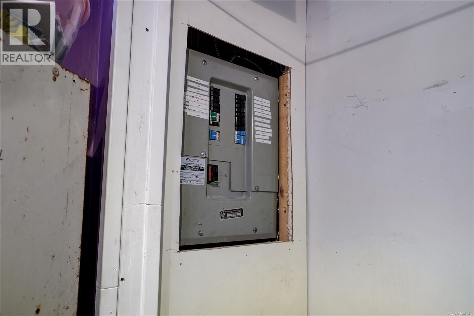
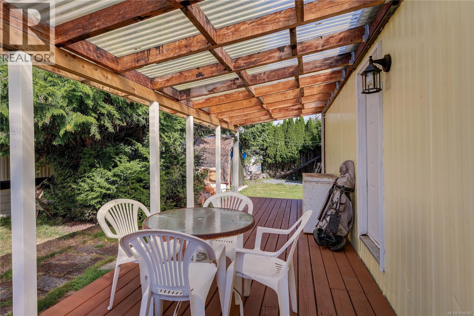
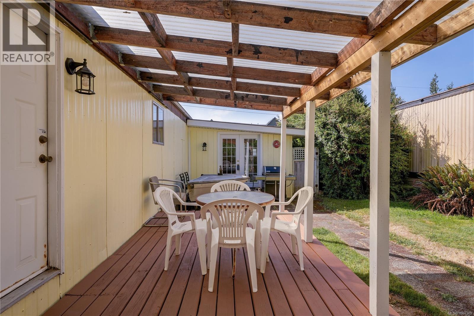
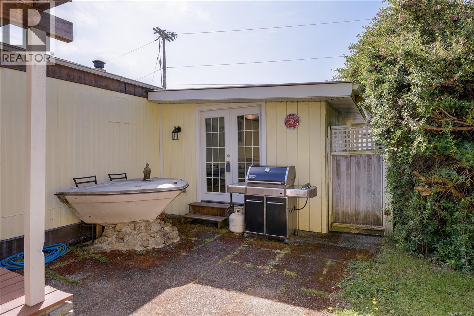
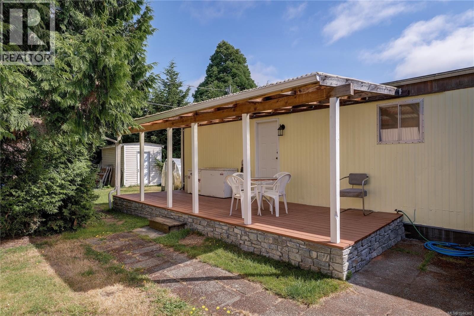
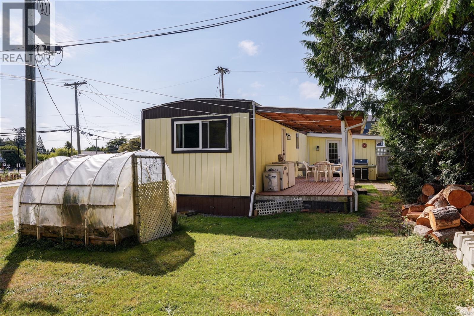
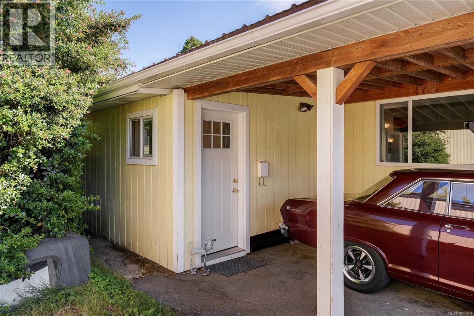
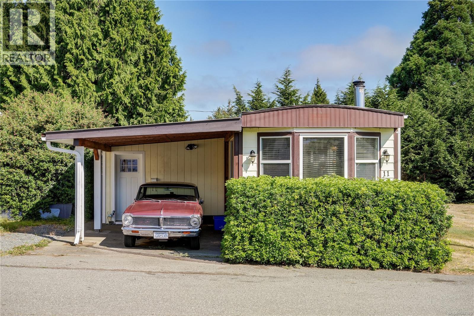
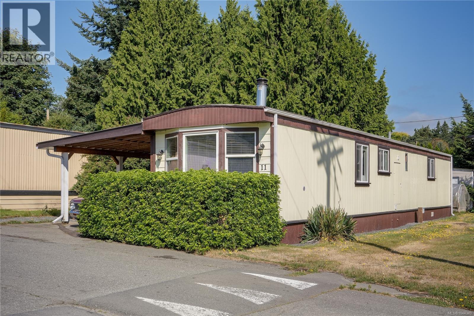
$542 MonthlyLOCATION, LOCATION, LOCATION! Nestled in a family-friendly park, this charming 2-bed, 1-bath home offers 951 sq.ft. of comfortable single-level living & is perfectly situated within walking distance to Sooke core. Step inside to find a spacious living room featuring a beautiful bay window & cozy wood stove. Updated white shaker-style kitchen offers plenty of cabinetry, live-edge breakfast bar, & comes complete w/all appliances. Dining area/den provides flexible living space, w/entryway featuring French doors leading directly to the outdoor patio. 2 generously sized BDRMs & 4-piece bathroom conveniently includes a laundry area. Outside, you'll appreciate the covered deck, perfect for year-round enjoyment, + greenhouse & storage shed. Covered carport for parking & addtl storage. RV parking available on site. + Electrical Upgrade! Enjoy the convenience of this prime location, just a short stroll to shops, restaurants, schools & parks. Affordable, move-in ready & offering excellent value! (id:61048)
Property Details
| MLS® Number | 1044349 |
| Property Type | Single Family |
| Neigbourhood | Sooke Vill Core |
| Community Name | Maple Ridge Estates MHP |
| Community Features | Pets Allowed With Restrictions, Family Oriented |
| Features | Central Location, Level Lot, Corner Site, Other |
| Parking Space Total | 2 |
| Structure | Greenhouse, Shed, Patio(s) |
Building
| Bathroom Total | 1 |
| Bedrooms Total | 2 |
| Appliances | Dishwasher, Dryer, Microwave, Range - Electric, Refrigerator, Washer |
| Constructed Date | 1974 |
| Cooling Type | None |
| Fireplace Present | Yes |
| Fireplace Total | 1 |
| Heating Fuel | Electric, Wood |
| Heating Type | Baseboard Heaters |
| Size Interior | 951 Sqft |
| Type | Manufactured Home |
Land
| Access Type | Road Access |
| Acreage | No |
| Zoning Type | Multi-family |
Rooms
| Level | Type | Length | Width | Dimensions |
|---|---|---|---|---|
| Main Level | Storage | 12' x 8' | ||
| Main Level | Patio | 14' x 11' | ||
| Main Level | Dining Room | 12' x 11' | ||
| Main Level | Living Room | 21' x 11' | ||
| Main Level | Kitchen | 11' x 10' | ||
| Main Level | Bathroom | 4-Piece | ||
| Main Level | Bedroom | 12' x 8' | ||
| Main Level | Primary Bedroom | 10' x 9' |
https://www.realtor.ca/real-estate/30089202/11-2206-church-rd-sooke-sooke-vill-core
Contact Us
Contact us for more information

Tammi Dimock
Personal Real Estate Corporation
www.tammidimock.com/
www.facebook.com/tammidimockrealestate?ref=bookmarks
6739 West Coast Rd, P.o. Box 369
Sooke, British Columbia V9Z 1G1
(250) 642-6361
(250) 642-3012
www.rlpvictoria.com/

Hailey Dimock
6739 West Coast Rd, P.o. Box 369
Sooke, British Columbia V9Z 1G1
(250) 642-6361
(250) 642-3012
www.rlpvictoria.com/

Jacob Dimock
Personal Real Estate Corporation
dimockpropertygroup.com/
www.facebook.com/dimockpropertygroup/
www.instagram.com/dimockpropertygroup/?hl=en
6739 West Coast Rd, P.o. Box 369
Sooke, British Columbia V9Z 1G1
(250) 642-6361
(250) 642-3012
www.rlpvictoria.com/

The trademarks REALTOR®, REALTORS®, and the REALTOR® logo are controlled by The Canadian Real Estate Association (CREA) and identify real estate professionals who are members of CREA. The trademarks MLS®, Multiple Listing Service® and the associated logos are owned by The Canadian Real Estate Association (CREA) and identify the quality of services provided by real estate professionals who are members of CREA. The trademark DDF® is owned by The Canadian Real Estate Association (CREA) and identifies CREA's Data Distribution Facility (DDF®)
August 08 2026 11:25:48
Victoria Real Estate Board
Royal LePage Coast Capital - Sooke