Presented by Robert J. Iio Personal Real Estate Corporation — Team 110 RE/MAX Real Estate (Kamloops).
10994 Madrona Dr North Saanich, British Columbia V8L 5R7

$2,450,000
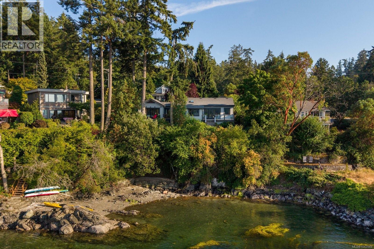
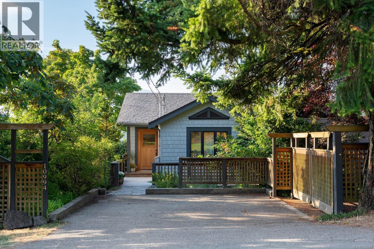
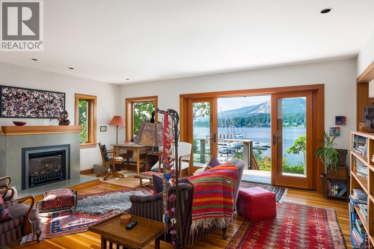
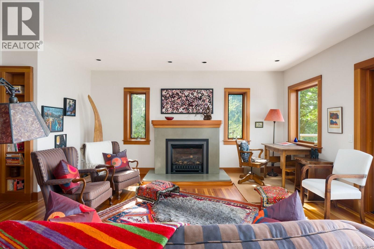
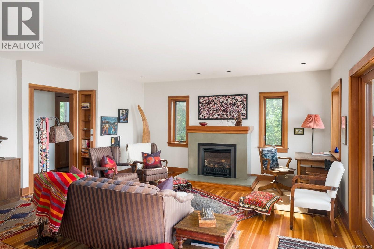
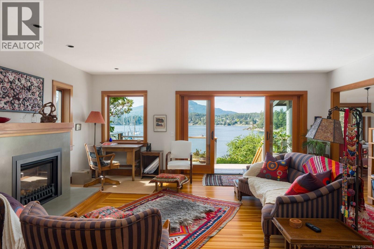
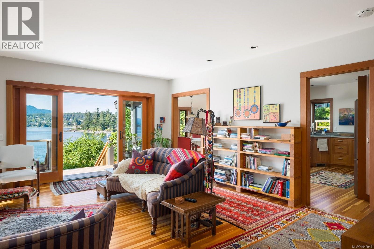
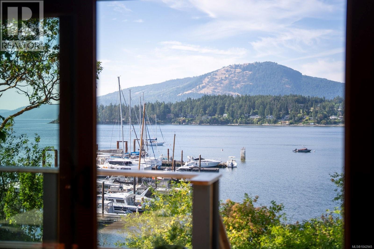
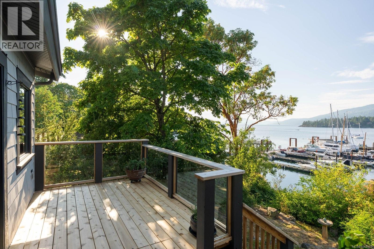
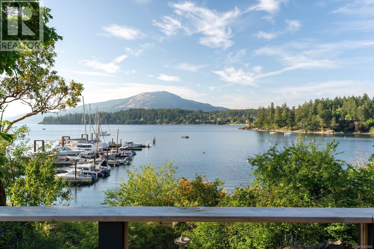
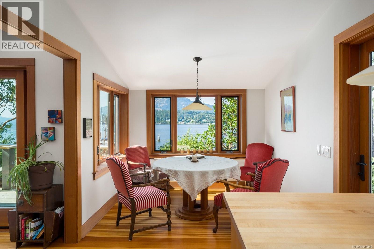
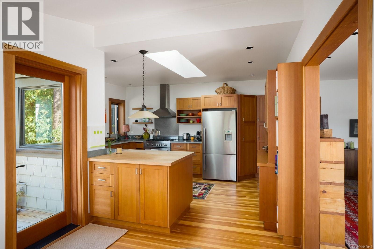
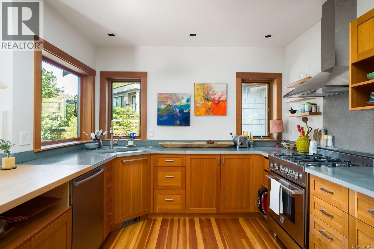
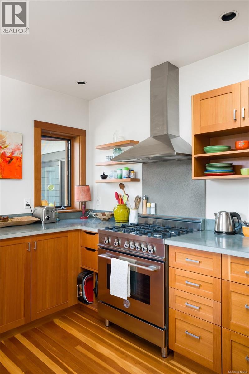
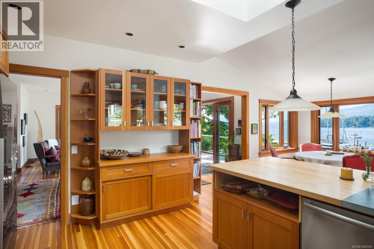
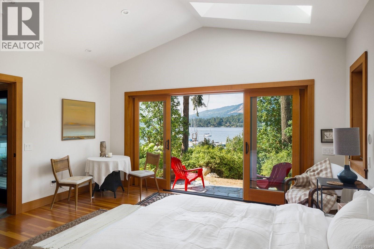
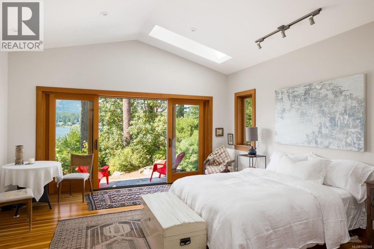
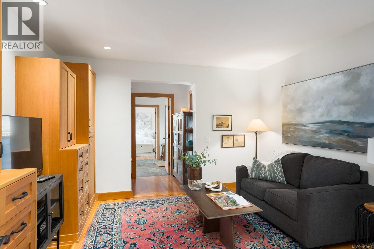
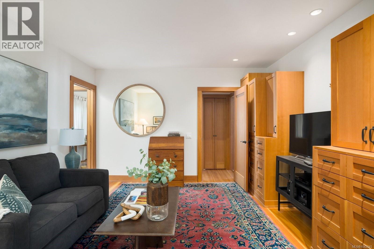
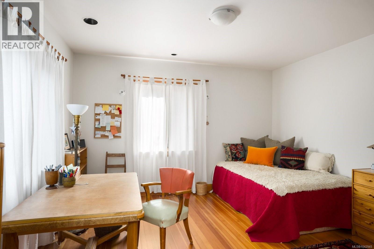
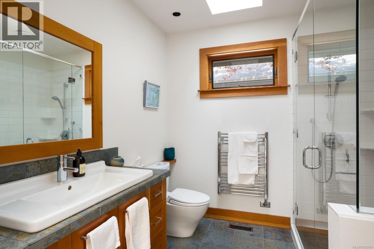
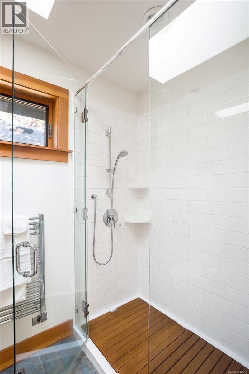
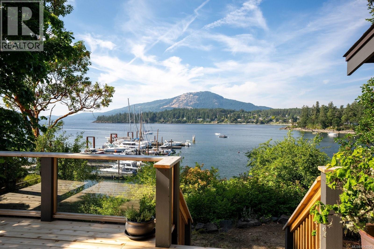
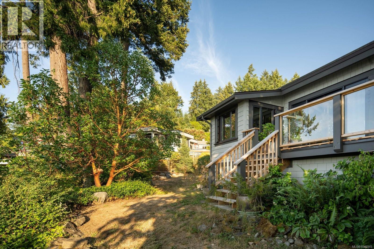
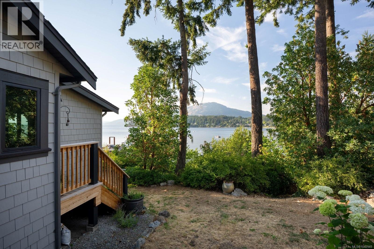
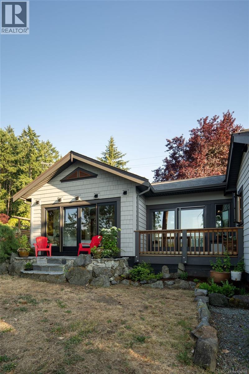
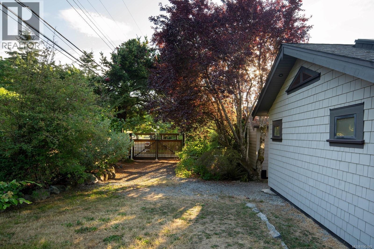
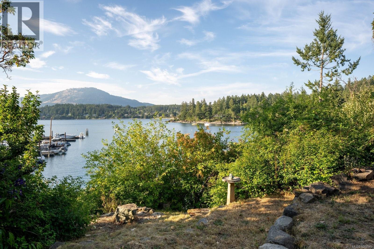
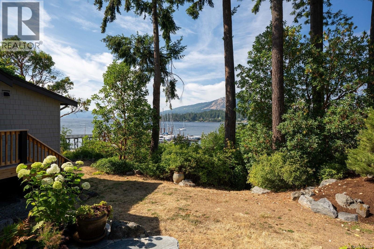
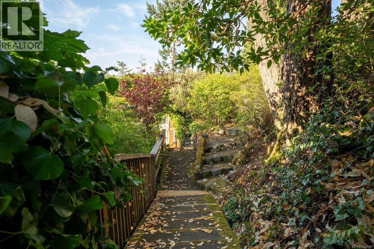
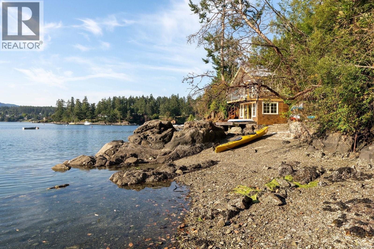
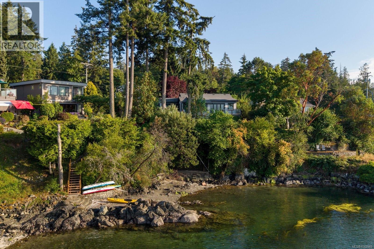
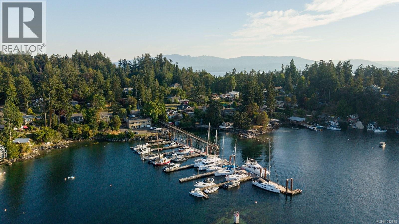
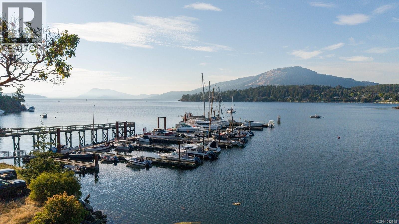
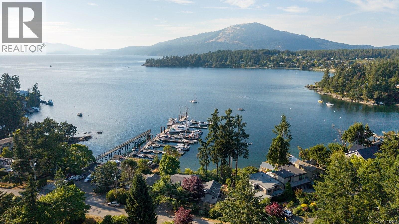
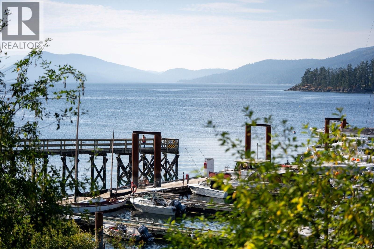
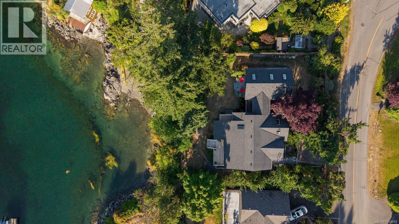
Set along the coveted shores of Deep Cove, this impeccably maintained Arts & Crafts residence pairs timeless craftsmanship with an exceptional waterfront lifestyle. Substantially rebuilt in 2010, with a thoughtfully designed addition completed in 2016, the home showcases exceptional attention to detail, quality craftsmanship, and pride of ownership throughout. Designed for effortless main-level living, it features two primary bedroom suites, separate entrances, and an ideal layout for multigenerational living or guests. Rich hardwood floors, custom millwork, vaulted ceilings, and expansive windows frame picturesque ocean views. Enjoy warm afternoon sun from the sundeck or stroll to the nearby beach, where sheltered waters invite swimming, paddleboarding, kayaking, and unforgettable sunsets. Beautifully landscaped grounds complete this exceptional offering, just minutes from the Town of Sidney, wineries, and parks. (id:61048)
Property Details
| MLS® Number | 1042945 |
| Property Type | Single Family |
| Neigbourhood | Deep Cove |
| Features | Level Lot, Private Setting, Southern Exposure, Other, Marine Oriented |
| Parking Space Total | 4 |
| Plan | Epp22968 |
| Structure | Patio(s) |
| View Type | Mountain View, Ocean View |
| Water Front Type | Waterfront On Ocean |
Building
| Bathroom Total | 2 |
| Bedrooms Total | 2 |
| Appliances | Dishwasher, Dryer, Range - Electric, Refrigerator, Washer |
| Constructed Date | 2010 |
| Cooling Type | None |
| Fireplace Present | Yes |
| Fireplace Total | 1 |
| Heating Fuel | Electric, Propane |
| Heating Type | Forced Air |
| Size Interior | 2,179 Sqft |
| Type | House |
Parking
| Stall |
Land
| Acreage | No |
| Size Irregular | 10019 |
| Size Total | 10019 Sqft |
| Size Total Text | 10019 Sqft |
| Zoning Type | Residential |
Rooms
| Level | Type | Length | Width | Dimensions |
|---|---|---|---|---|
| Lower Level | Storage | 19 ft | 6 ft | 19 ft x 6 ft |
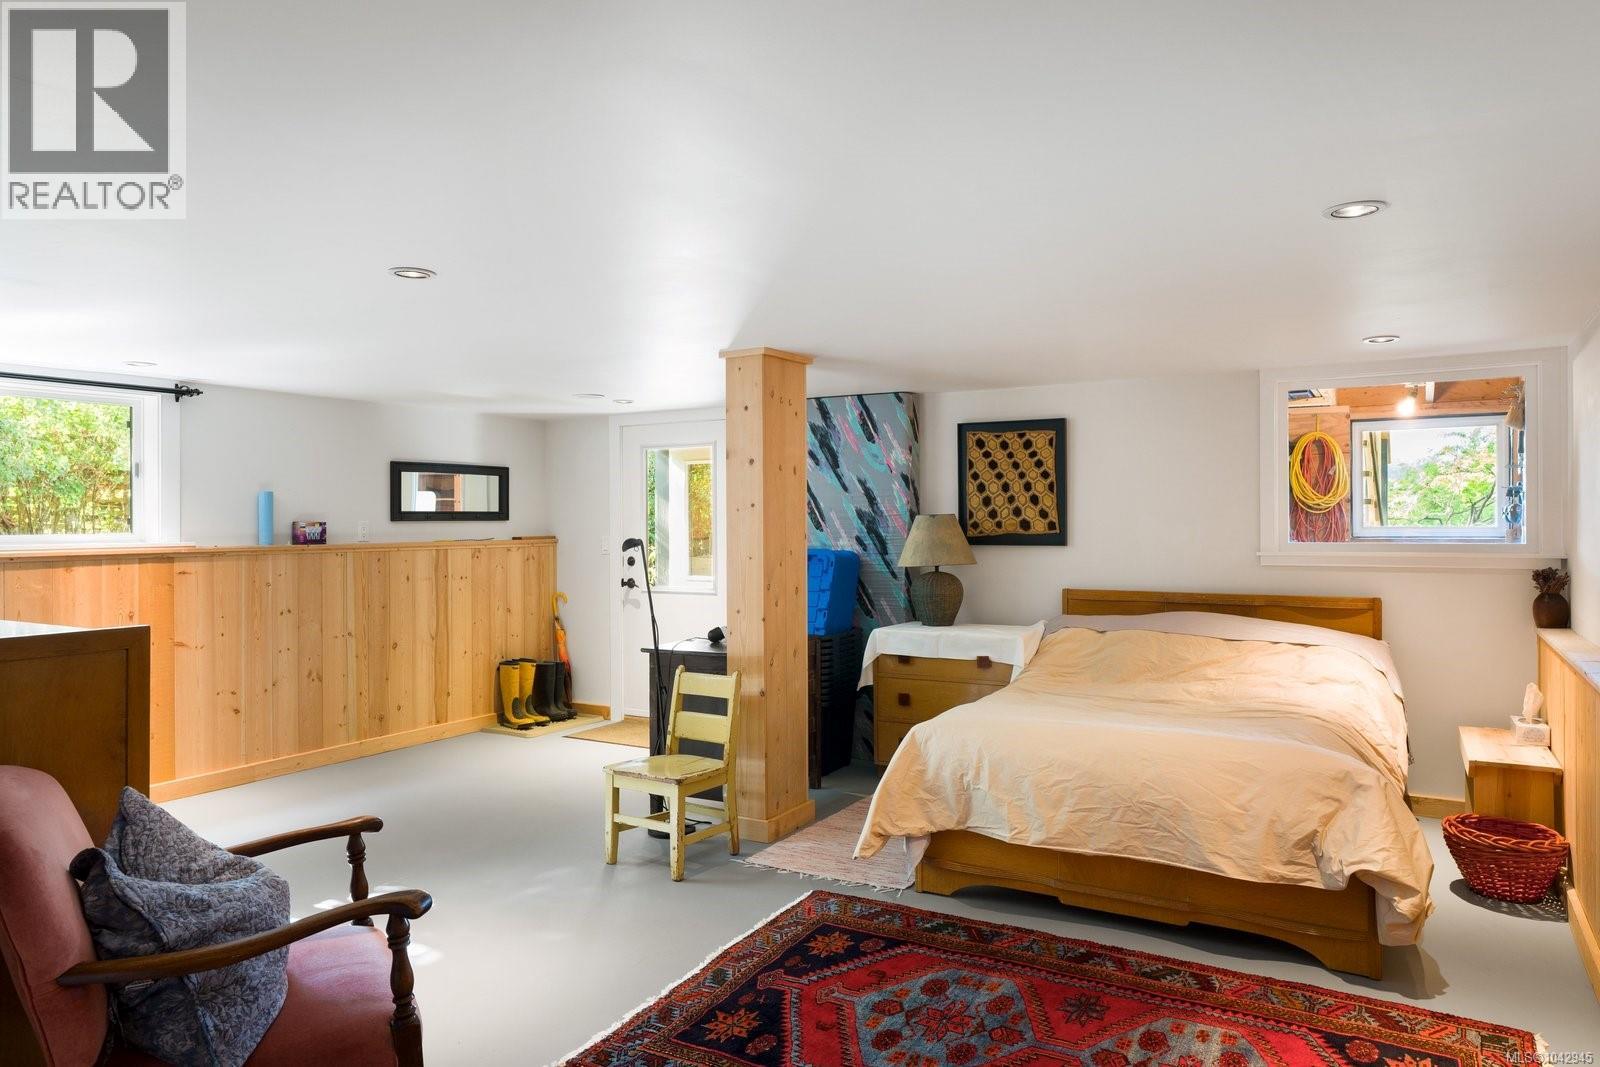
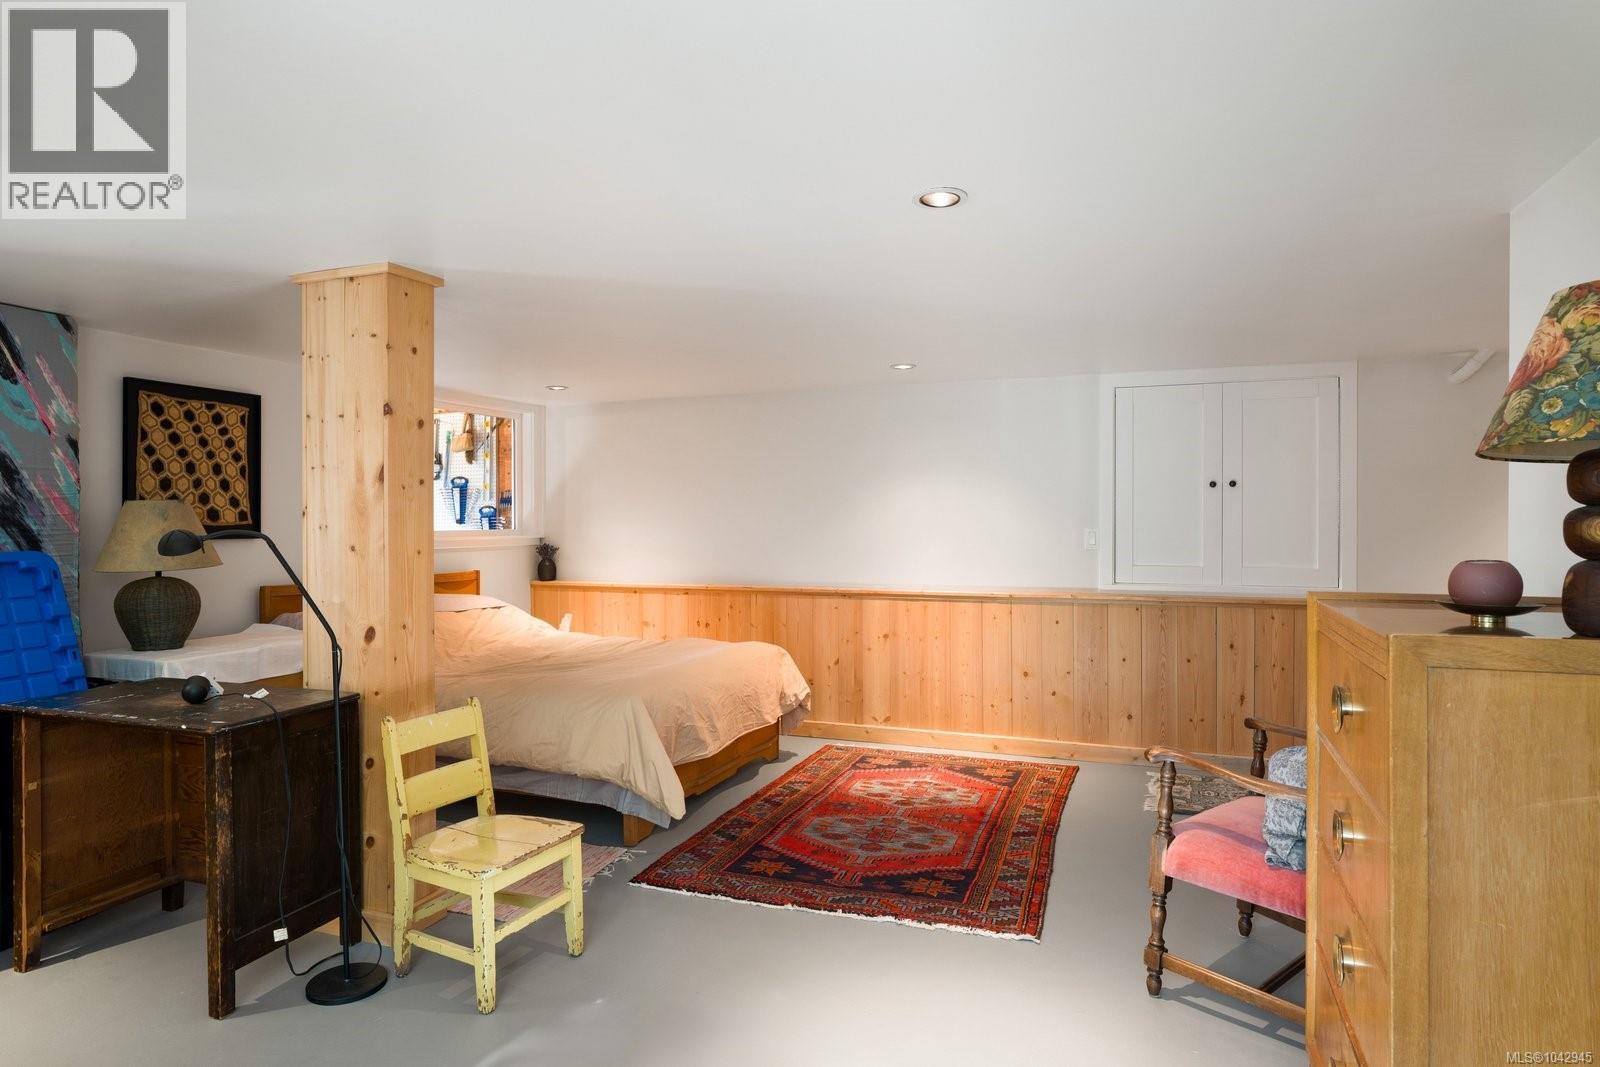
| Lower Level | Other | 18 ft | 22 ft | 18 ft x 22 ft |
| Main Level | Patio | 17 ft | 7 ft | 17 ft x 7 ft |
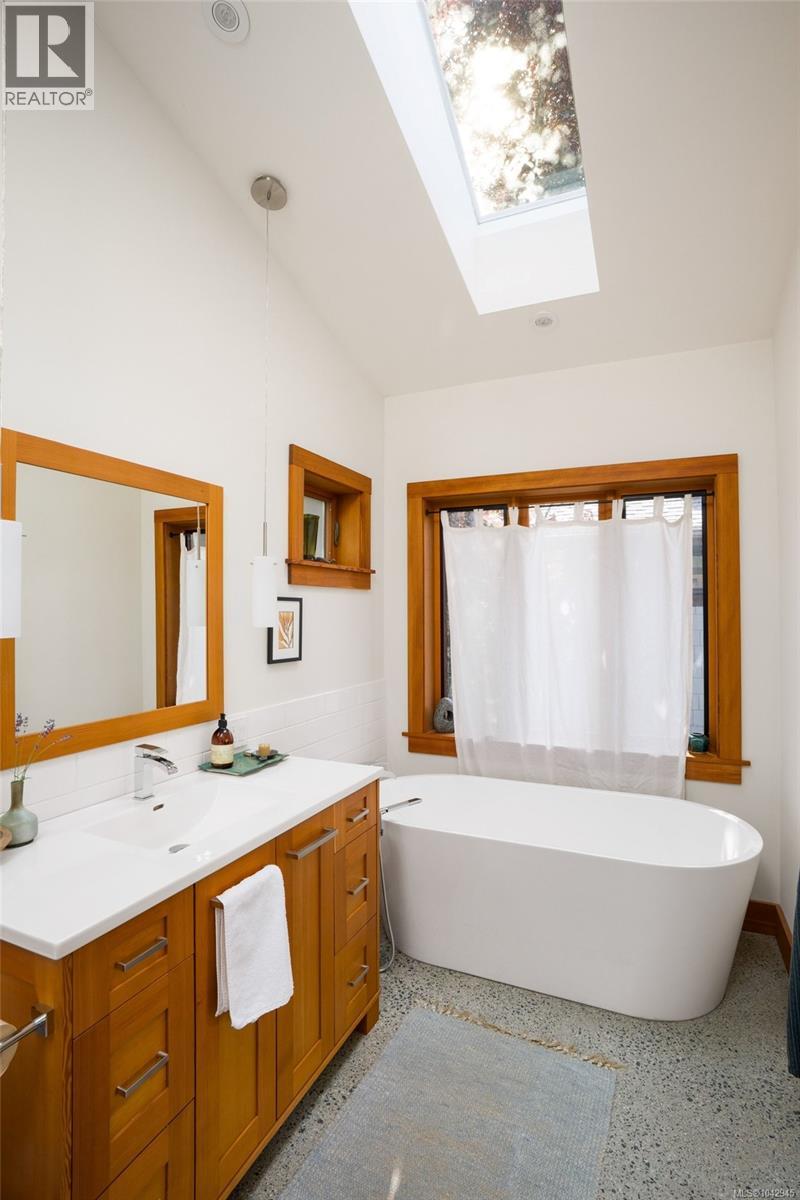
| Main Level | Bathroom | 3-Piece | ||
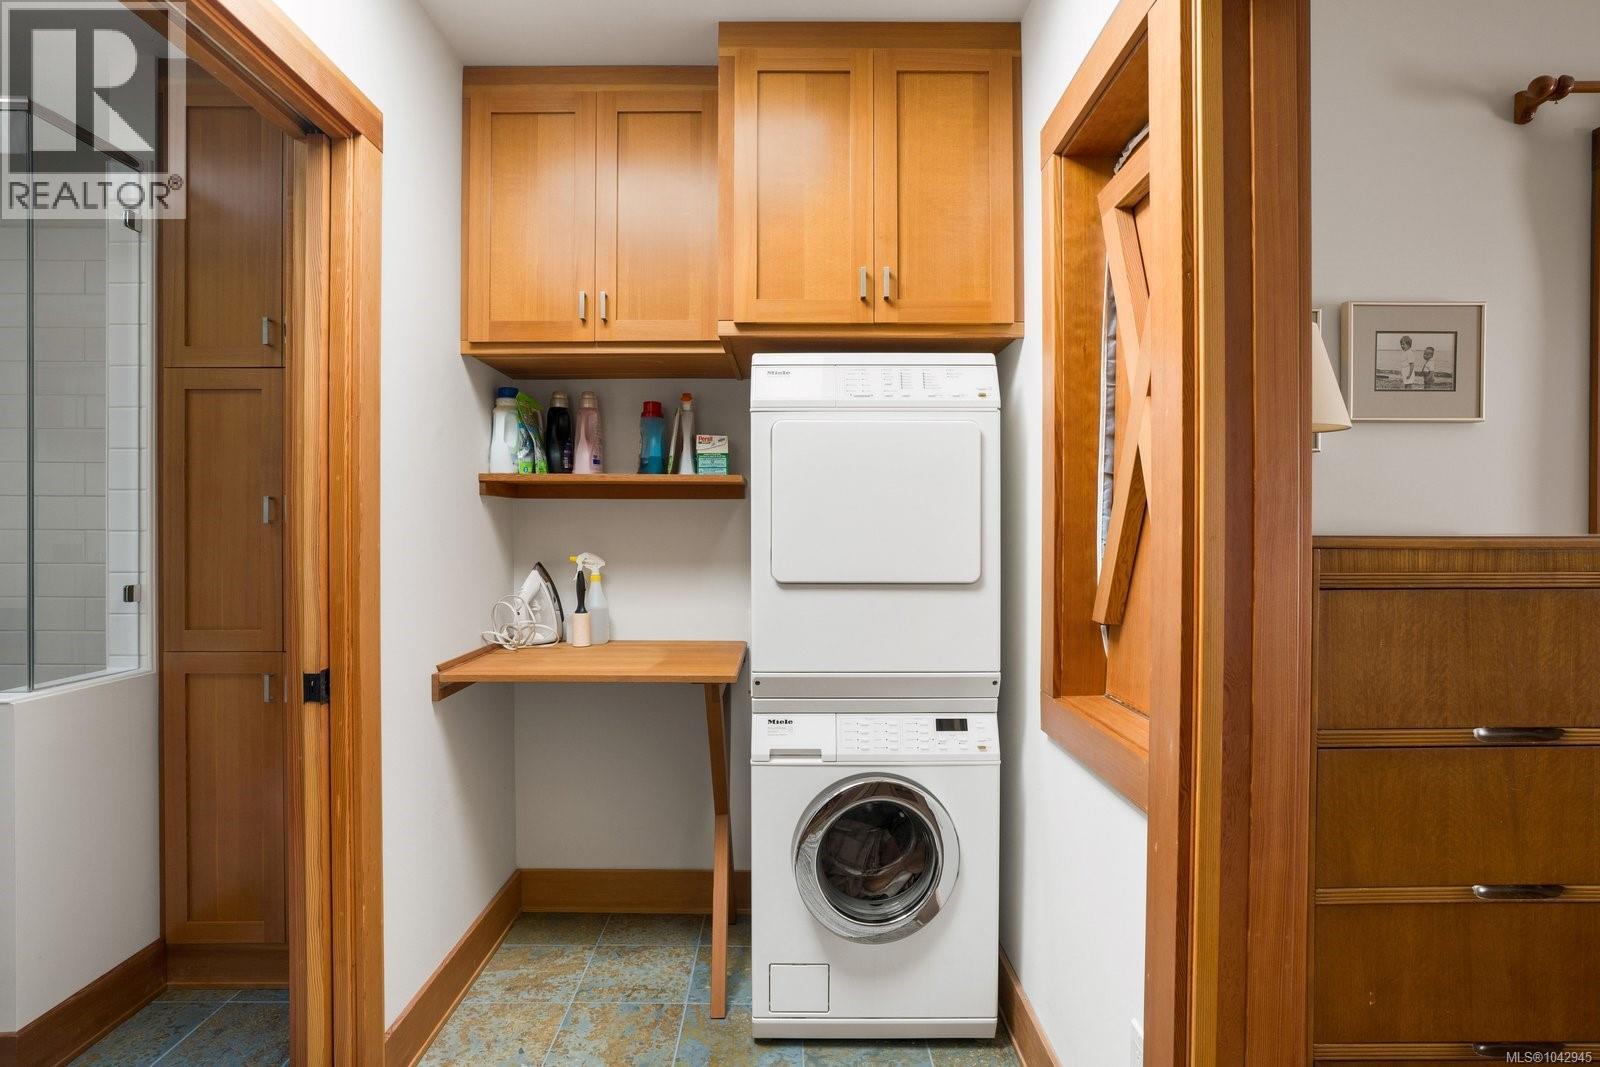
| Main Level | Laundry Room | 5 ft | 8 ft | 5 ft x 8 ft |
| Main Level | Bedroom | 13 ft | 13 ft | 13 ft x 13 ft |
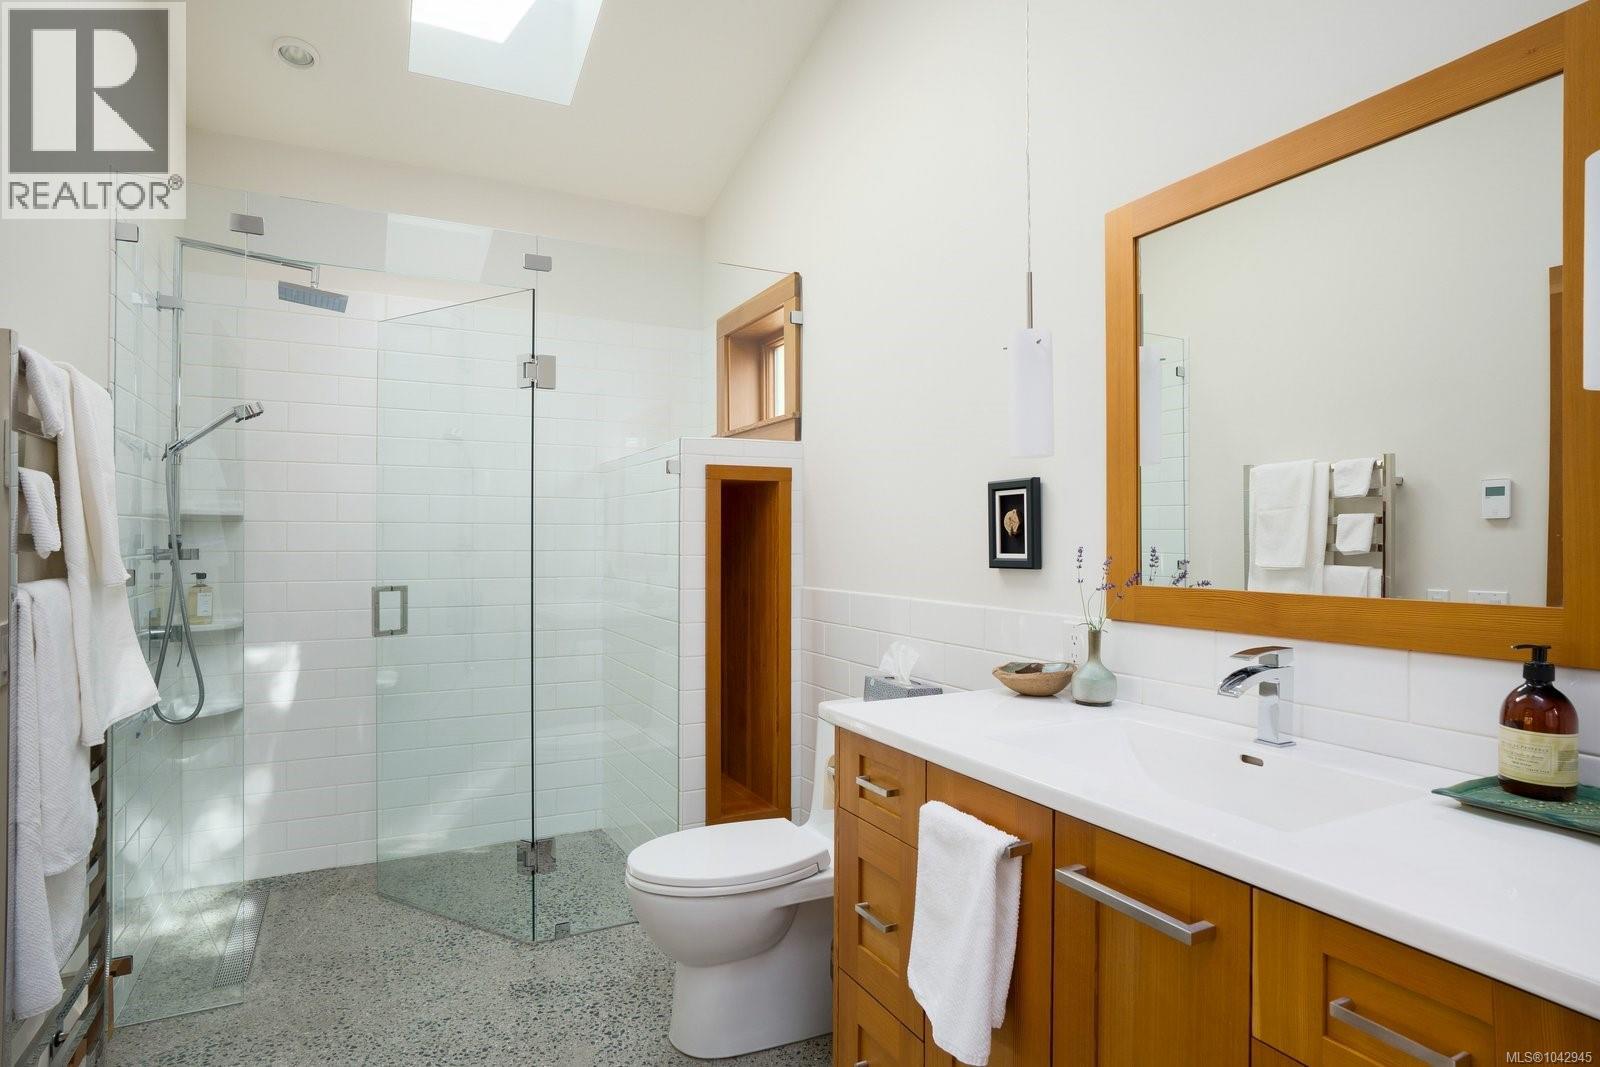
| Main Level | Ensuite | 4-Piece | ||
| Main Level | Primary Bedroom | 15 ft | 19 ft | 15 ft x 19 ft |
| Main Level | Mud Room | 9 ft | 5 ft | 9 ft x 5 ft |
| Main Level | Family Room | 13 ft | 12 ft | 13 ft x 12 ft |
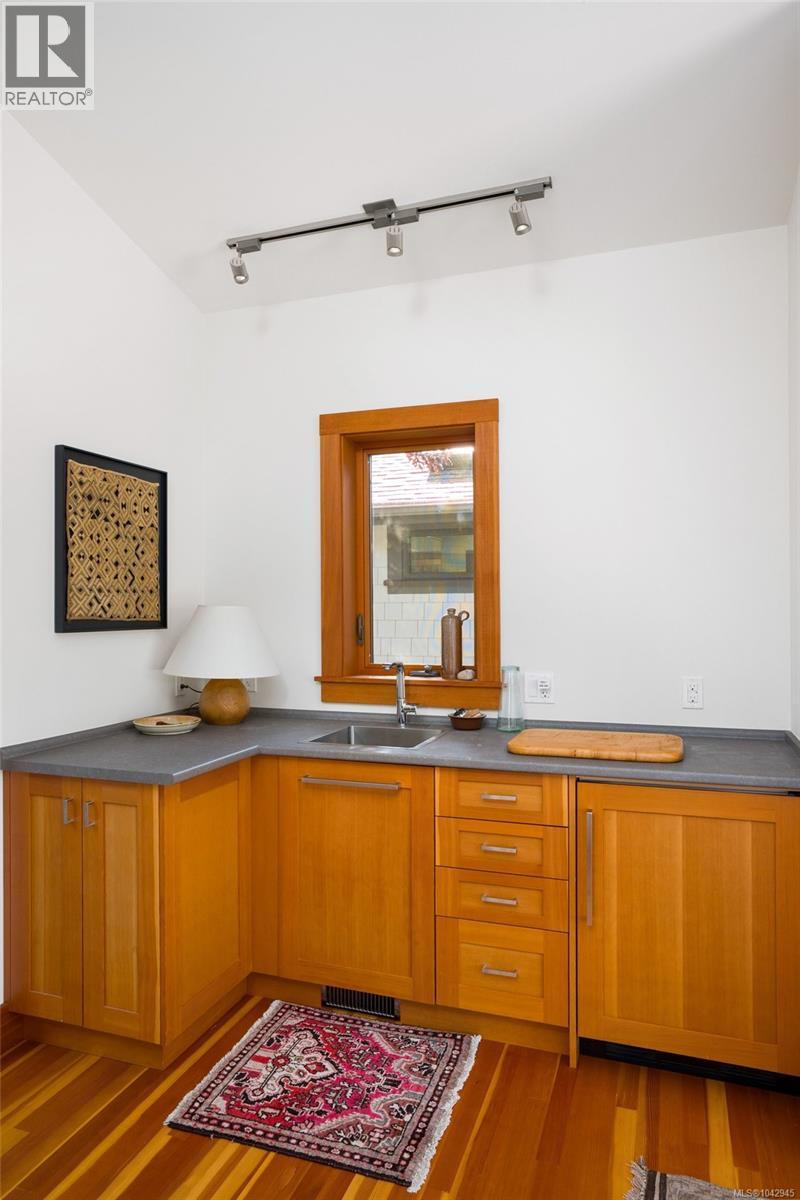
| Main Level | Kitchen | 14 ft | 11 ft | 14 ft x 11 ft |
| Main Level | Dining Room | 9 ft | 11 ft | 9 ft x 11 ft |
| Main Level | Living Room | 19 ft | 18 ft | 19 ft x 18 ft |
| Main Level | Entrance | 6 ft | 6 ft | 6 ft x 6 ft |
https://www.realtor.ca/real-estate/30019810/10994-madrona-dr-north-saanich-deep-cove
Contact Us
Contact us for more information

Chace Whitson
Personal Real Estate Corporation
www.chacewhitson.com/
2411 Bevan Ave
Sidney, British Columbia V8L 4M9
(250) 388-5882
(250) 388-9636

The trademarks REALTOR®, REALTORS®, and the REALTOR® logo are controlled by The Canadian Real Estate Association (CREA) and identify real estate professionals who are members of CREA. The trademarks MLS®, Multiple Listing Service® and the associated logos are owned by The Canadian Real Estate Association (CREA) and identify the quality of services provided by real estate professionals who are members of CREA. The trademark DDF® is owned by The Canadian Real Estate Association (CREA) and identifies CREA's Data Distribution Facility (DDF®)
July 11 2026 12:45:27
Victoria Real Estate Board
Macdonald Realty Ltd. (Sid)