Presented by Robert J. Iio Personal Real Estate Corporation — Team 110 RE/MAX Real Estate (Kamloops).
1094 Irwin Street Prince George, British Columbia V2M 2Y2

$549,900
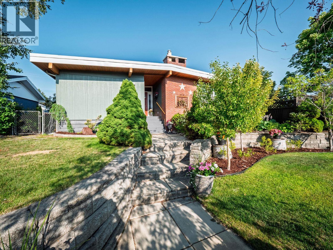
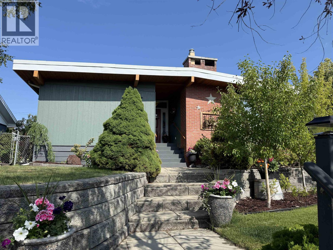
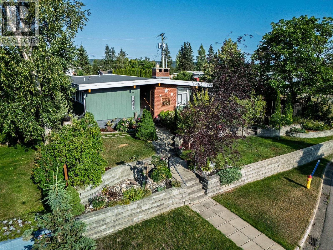
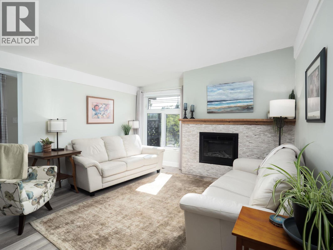
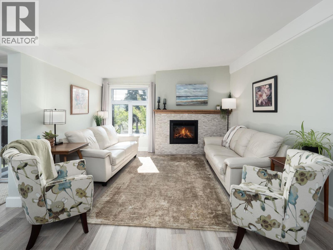
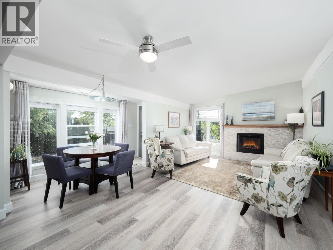
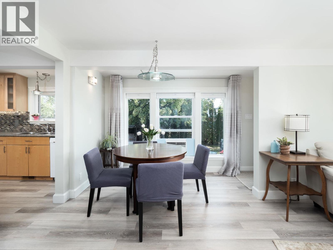
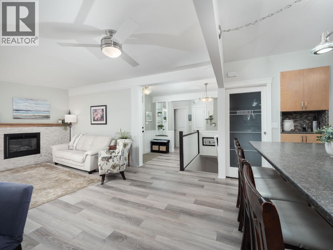
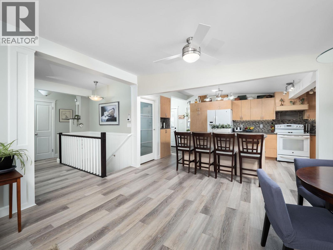
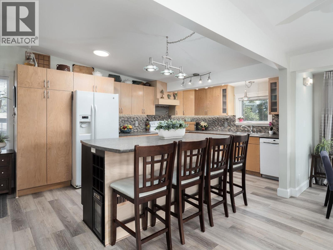
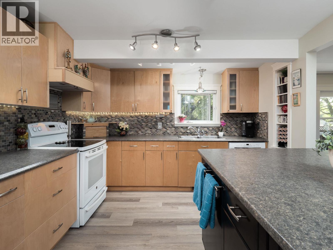
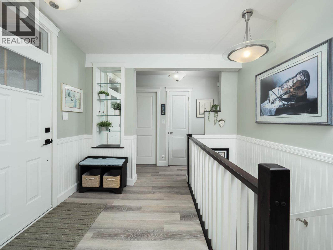
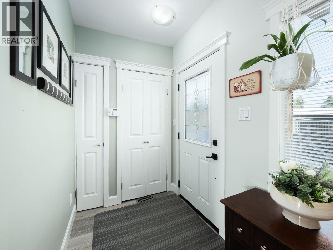
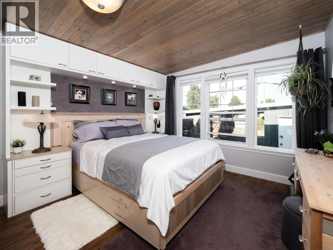
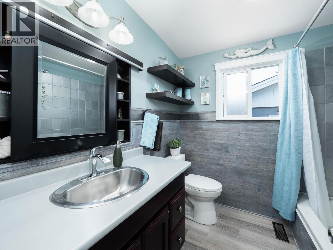
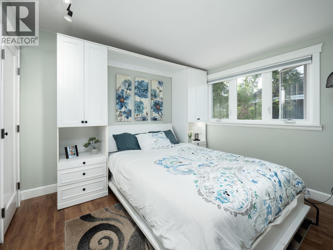
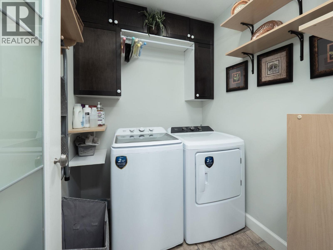
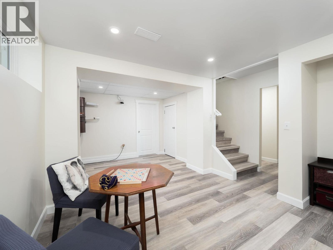
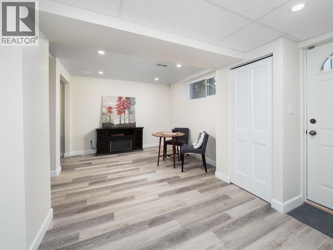
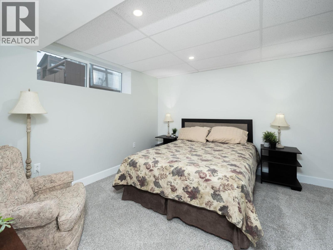
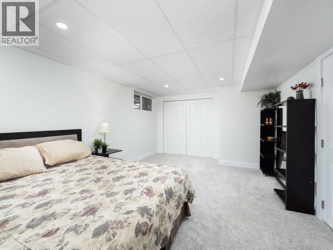
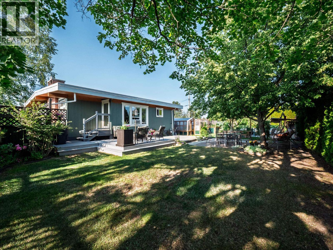
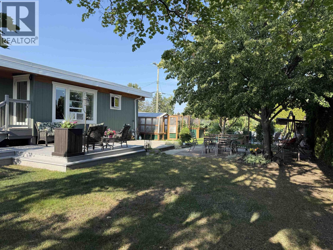
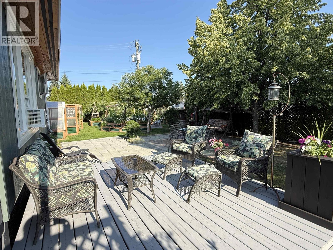
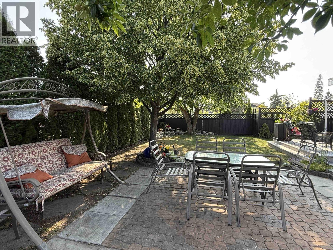
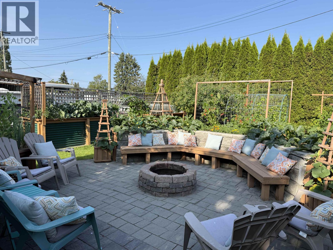
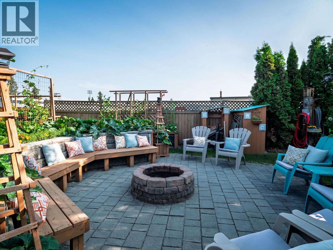
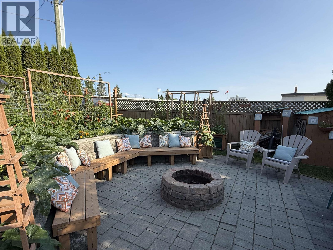
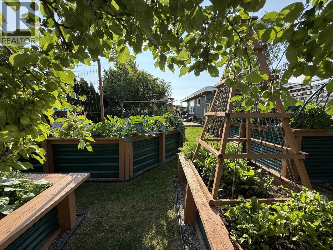
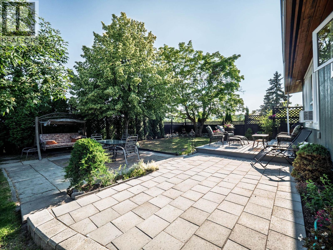
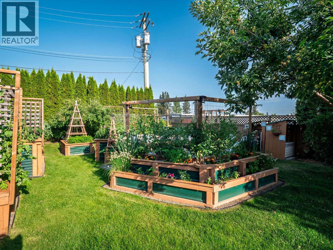
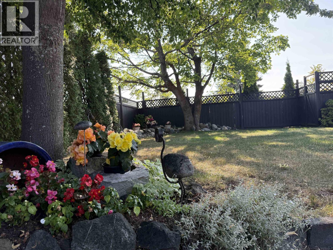
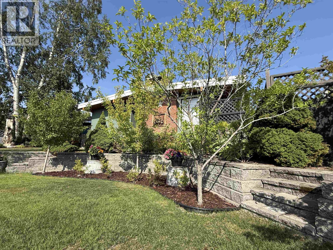
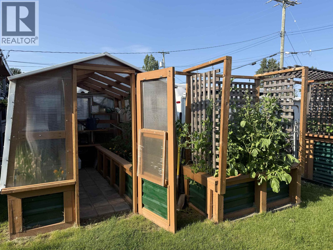
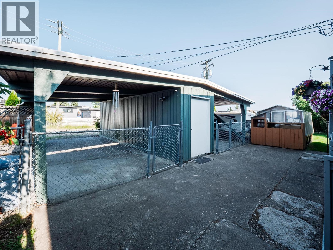
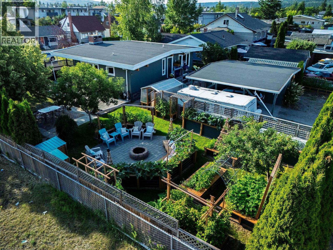
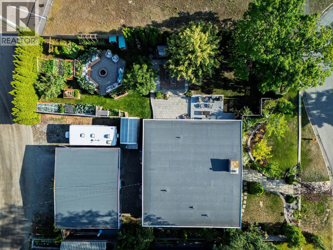
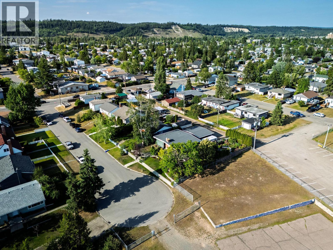
Immaculate & tucked away on a quiet cul-de-sac centrally located, this beautifully updated home offers 4 bedrooms, 2 full baths, main-floor laundry, a bright open-concept design, & a stylish kitchen with a large island made for gathering. Major updates include the roof 2019, carport roof 2020, furnace & hot water tank 2021, new electrical panel, updated flooring, & double-pane windows. The true showstopper is the spectacular, resort-inspired backyard. A professionally crafted stone patio with a stunning fire pit & custom built-in seating creates the perfect setting for entertaining, while lush landscaping, expansive raised garden beds, fruit trees, and a greenhouse transform the space into a private oasis you’ll never want to leave. Lane access to carports, RV parking & a 23'5x5'10 shed. (id:61048)
Property Details
| MLS® Number | R3146982 |
| Property Type | Single Family |
Building
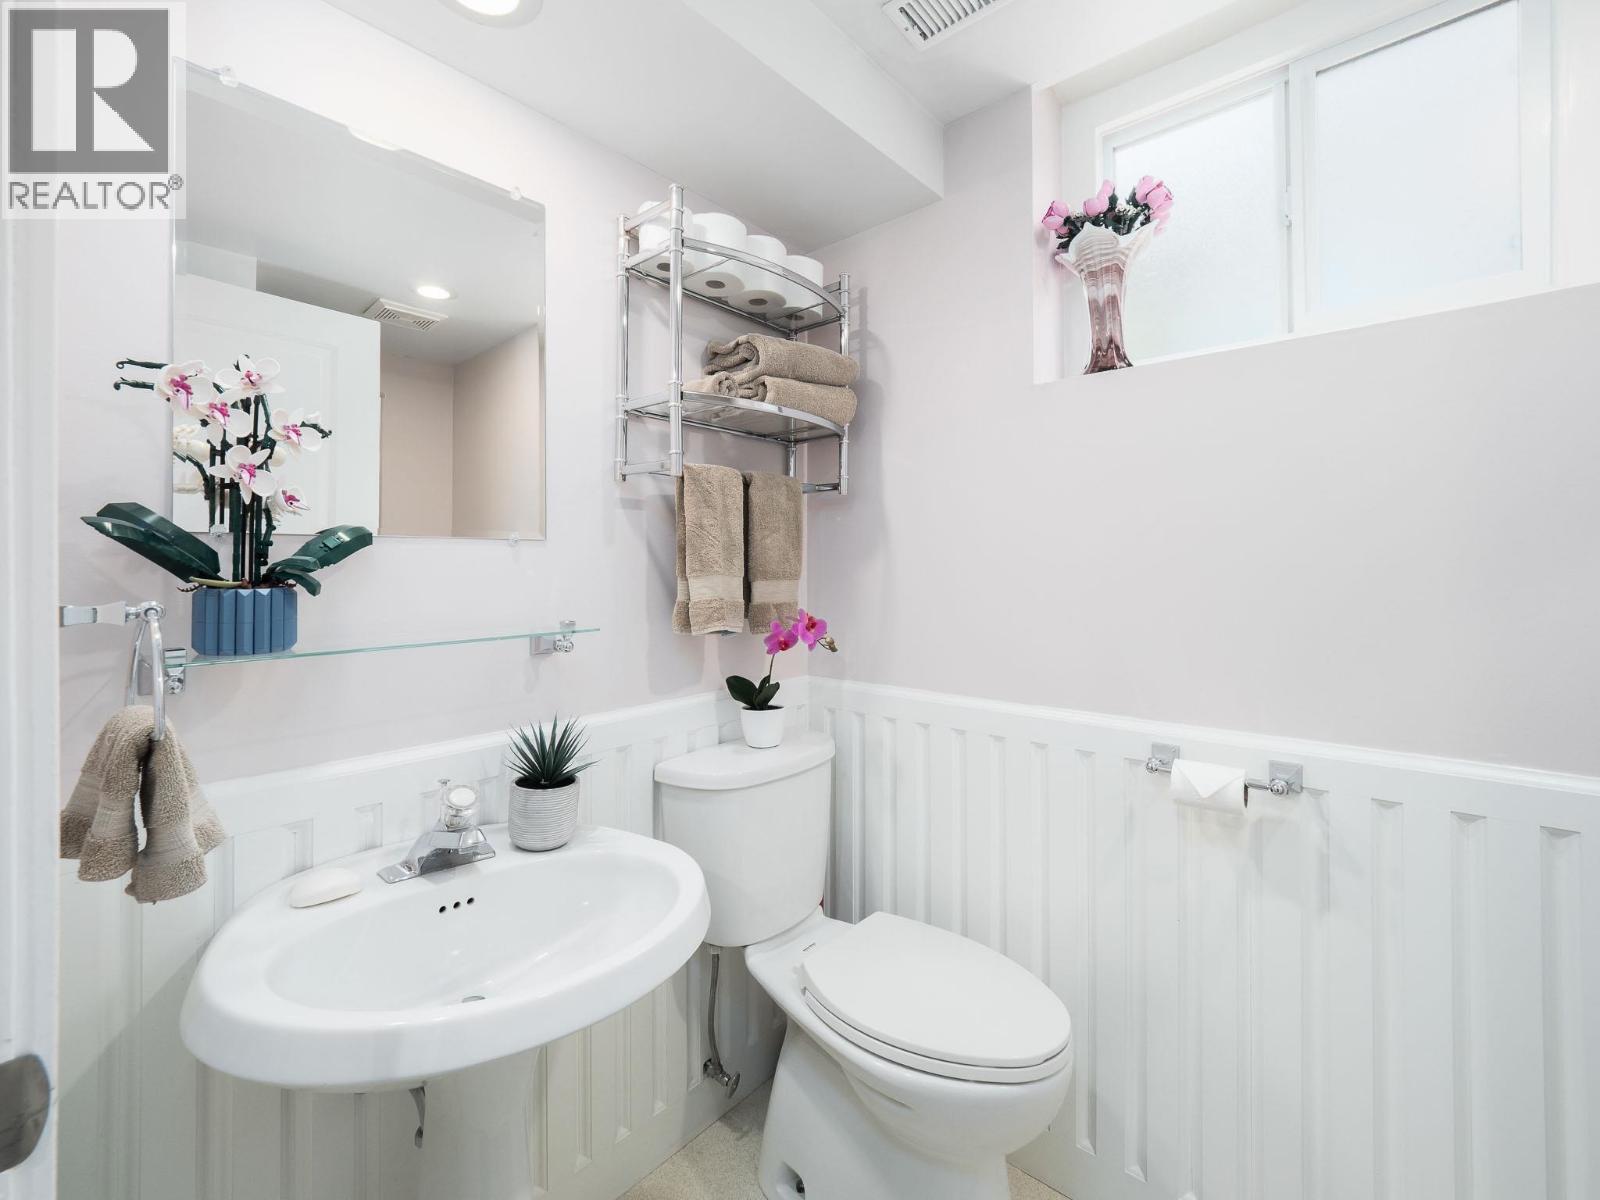
| Bathroom Total | 2 |
| Bedrooms Total | 4 |
| Appliances | Washer, Dryer, Refrigerator, Stove, Dishwasher |
| Basement Development | Finished |
| Basement Type | Full (finished) |
| Constructed Date | 1959 |
| Construction Style Attachment | Detached |
| Fireplace Present | Yes |
| Fireplace Total | 1 |
| Fixture | Drapes/window Coverings |
| Foundation Type | Concrete Perimeter |
| Heating Fuel | Natural Gas |
| Heating Type | Forced Air |
| Roof Material | Membrane |
| Roof Style | Conventional |
| Stories Total | 2 |
| Size Interior | 2,005 Sqft |
| Total Finished Area | 2005 Sqft |
| Type | House |
| Utility Water | Municipal Water |
Parking
| Carport | |
| Detached Garage | |
| R V |
Land
| Acreage | No |
| Size Irregular | 9960 |
| Size Total | 9960 Sqft |
| Size Total Text | 9960 Sqft |
Rooms
| Level | Type | Length | Width | Dimensions |
|---|---|---|---|---|
| Basement | Bedroom 3 | 17 ft ,1 in | 11 ft ,1 in | 17 ft ,1 in x 11 ft ,1 in |
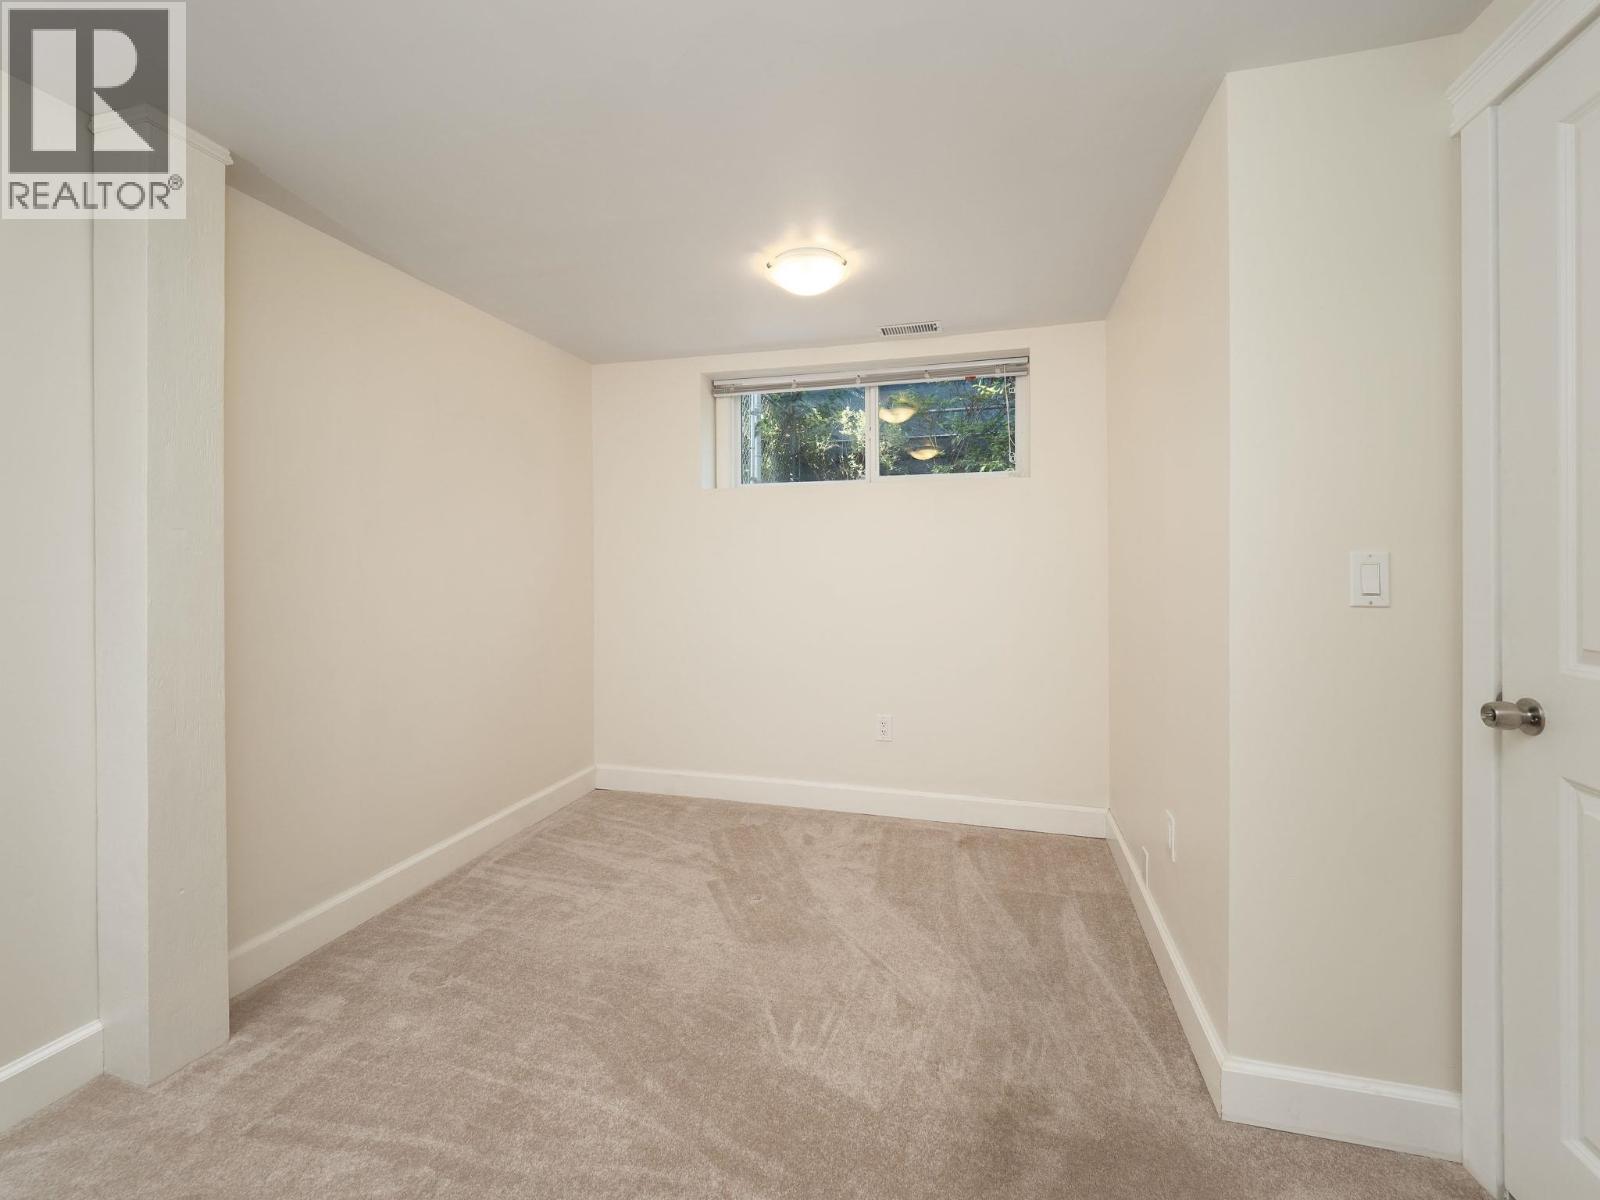
| Basement | Bedroom 4 | 12 ft ,4 in | 8 ft ,4 in | 12 ft ,4 in x 8 ft ,4 in |
| Basement | Recreational, Games Room | 17 ft ,1 in | 10 ft ,2 in | 17 ft ,1 in x 10 ft ,2 in |
| Basement | Cold Room | 5 ft ,7 in | 4 ft ,6 in | 5 ft ,7 in x 4 ft ,6 in |
| Basement | Storage | 11 ft ,9 in | 8 ft ,9 in | 11 ft ,9 in x 8 ft ,9 in |
| Main Level | Kitchen | 16 ft ,1 in | 10 ft ,1 in | 16 ft ,1 in x 10 ft ,1 in |
| Main Level | Living Room | 12 ft ,7 in | 10 ft ,6 in | 12 ft ,7 in x 10 ft ,6 in |
| Main Level | Eating Area | 9 ft ,2 in | 7 ft ,5 in | 9 ft ,2 in x 7 ft ,5 in |
| Main Level | Primary Bedroom | 11 ft | 10 ft ,1 in | 11 ft x 10 ft ,1 in |
| Main Level | Bedroom 2 | 9 ft ,2 in | 11 ft ,3 in | 9 ft ,2 in x 11 ft ,3 in |
| Main Level | Laundry Room | 7 ft ,2 in | 5 ft ,7 in | 7 ft ,2 in x 5 ft ,7 in |
https://www.realtor.ca/real-estate/30041906/1094-irwin-street-prince-george
Contact Us
Contact us for more information

Shannon Horrigan
Personal Real Estate Corporation
princegeorge.homes/
www.facebook.com/shannonhorriganrealtor
www.linkedin.com/in/shannon-horrigan-313696162/
www.instagram.com/yourrealrealtorpg/
1717 Central St. W
Prince George, British Columbia V2N 1P6
(250) 645-5055
(250) 563-1820

The trademarks REALTOR®, REALTORS®, and the REALTOR® logo are controlled by The Canadian Real Estate Association (CREA) and identify real estate professionals who are members of CREA. The trademarks MLS®, Multiple Listing Service® and the associated logos are owned by The Canadian Real Estate Association (CREA) and identify the quality of services provided by real estate professionals who are members of CREA. The trademark DDF® is owned by The Canadian Real Estate Association (CREA) and identifies CREA's Data Distribution Facility (DDF®)
July 17 2026 04:51:59
BC Northern Real Estate Board
RE/MAX Core Realty