Presented by Robert J. Iio Personal Real Estate Corporation — Team 110 RE/MAX Real Estate (Kamloops).
10936 Boas Rd North Saanich, British Columbia V8L 5J1

$1,675,000
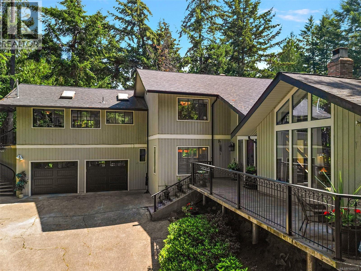
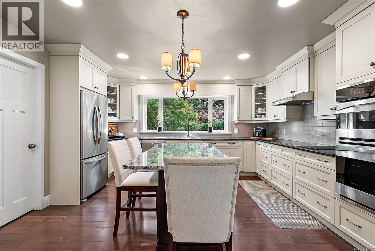
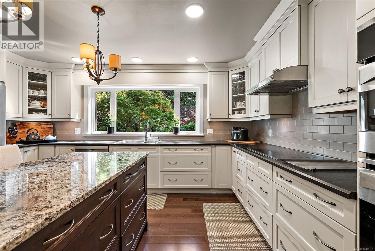
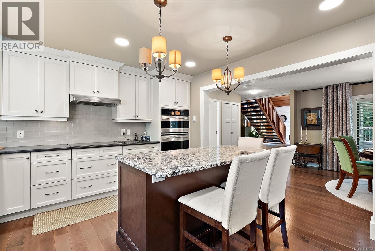
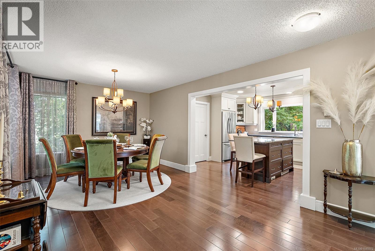
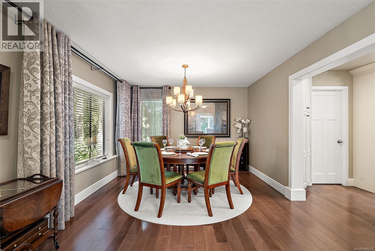
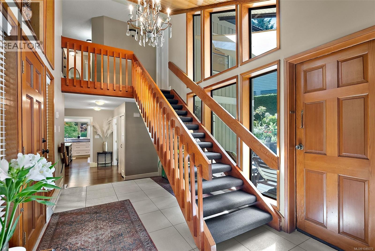
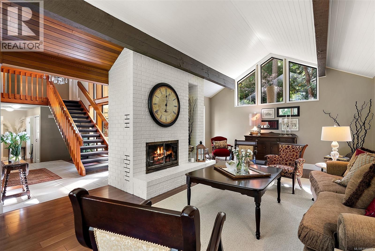
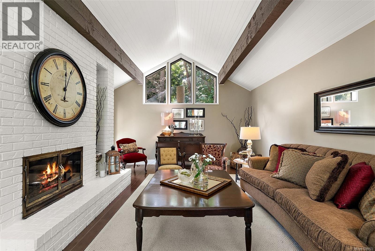
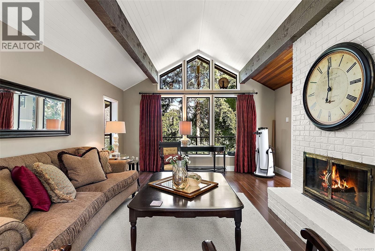
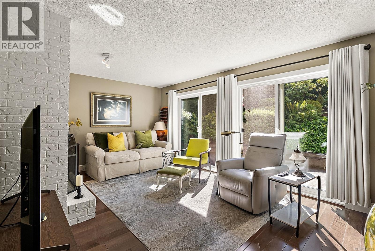
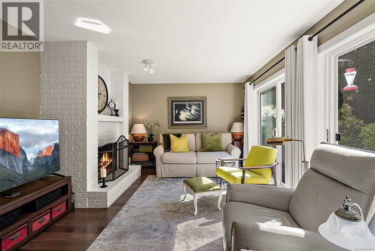
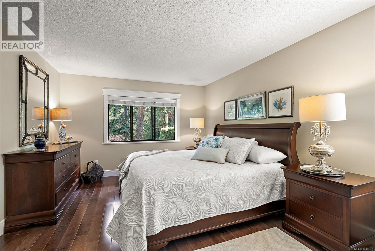
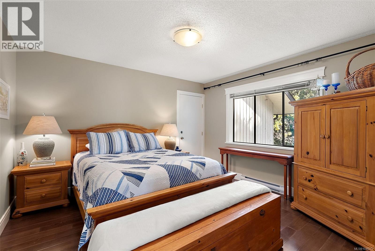
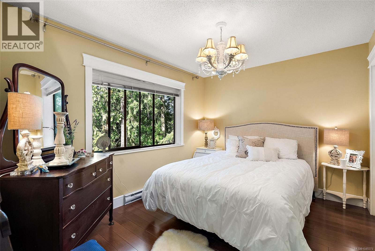
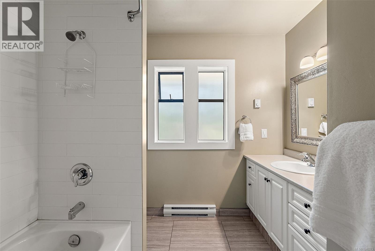
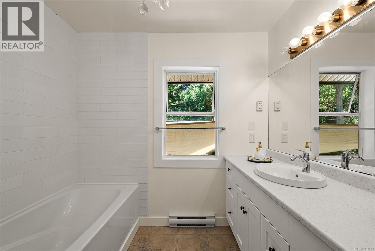
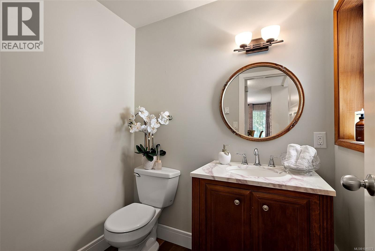
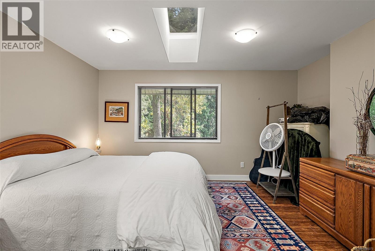
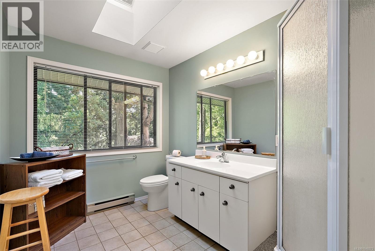
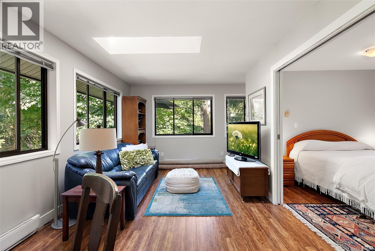
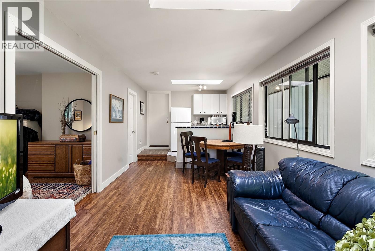
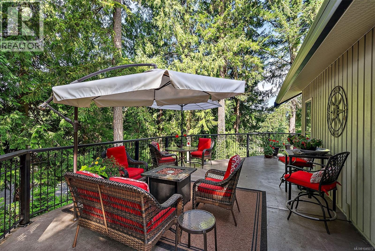
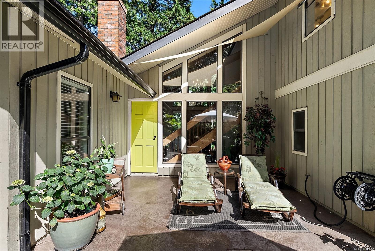
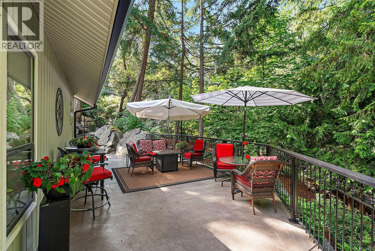
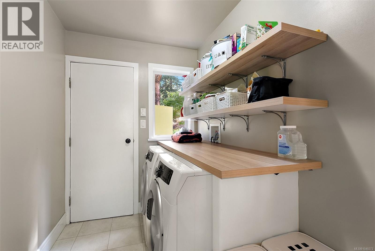
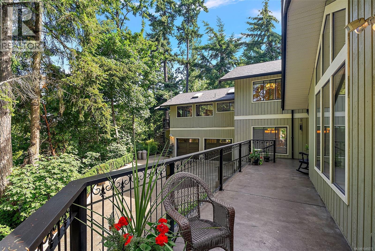
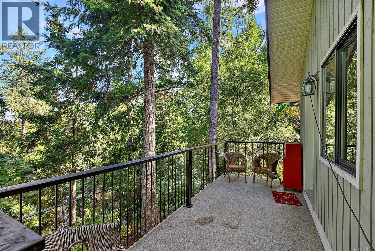
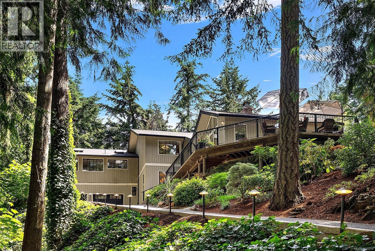
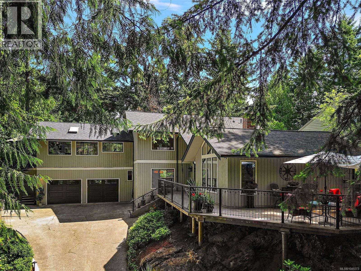
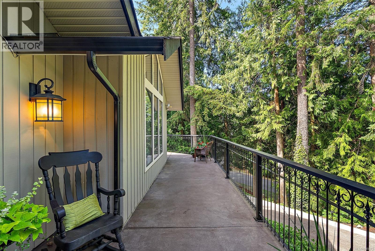
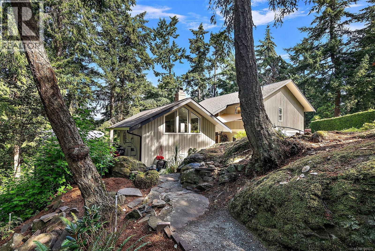
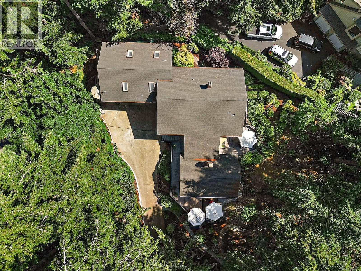
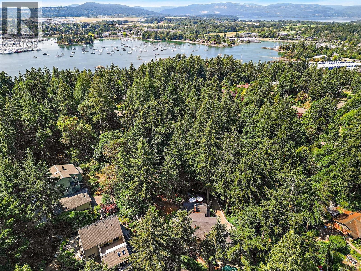
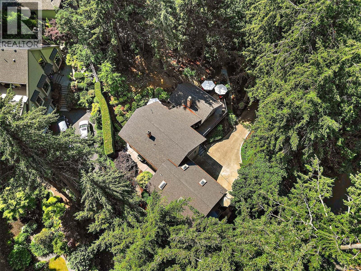
Welcome to desirable Curteis Point where this immaculate home is located in a setting that is exceptionally private, peaceful and easy maintenance. From the moment you open the front door & look straight through to the beautiful rear patio, you’ll feel the magic of this very special home. Surrounded by inviting patios, the property was designed for effortless indoor-outdoor living and entertaining with a resort-like feel. Inside has been updated and is pristine. The stunning chef’s kitchen features a gorgeous quartz island, double ovens & abundant workspace. 3 bedrooms provide plenty of room for family & guests, while the versatile in-law suite offers the flexibility of 1 or 2 bedrooms & could provide an excellent option for extended family or an Airbnb. A lush, mature garden creates a beautiful backdrop and the attached double garage is fabulous for a work space as well. A rare combination of privacy, tranquility, style & functionality—this is a home you’ll fall in love with. (id:61048)
Property Details
| MLS® Number | 1049273 |
| Property Type | Single Family |
| Neigbourhood | Curteis Point |
| Features | Cul-de-sac, Private Setting, Wooded Area, Rocky, Sloping, Other, Pie |
| Parking Space Total | 2 |
| Plan | Vip33496 |
Building
| Bathroom Total | 4 |
| Bedrooms Total | 4 |
| Appliances | Dishwasher, Dryer, Garburator, Microwave, Range - Electric, Refrigerator, Washer |
| Architectural Style | Westcoast, Other |
| Constructed Date | 1981 |
| Cooling Type | None |
| Fireplace Present | Yes |
| Fireplace Total | 2 |
| Heating Fuel | Electric, Wood |
| Heating Type | Baseboard Heaters |
| Size Interior | 2,918 Sqft |
| Type | House |
Land
| Access Type | Road Access |
| Acreage | No |
| Size Irregular | 0.5 |
| Size Total | 0.5 Ac |
| Size Total Text | 0.5 Ac |
| Zoning Type | Residential |
Rooms
| Level | Type | Length | Width | Dimensions |
|---|---|---|---|---|
| Second Level | Bathroom | 3-Piece | ||
| Second Level | Bathroom | 4-Piece | ||
| Second Level | Entrance | 1' x 10' | ||
| Second Level | Living Room/dining Room | 18' x 10' | ||
| Second Level | Bedroom | 14' x 10' | ||
| Second Level | Bedroom | 11' x 9' | ||
| Second Level | Bathroom | 4-Piece | ||
| Second Level | Bedroom | 11' x 12' | ||
| Second Level | Primary Bedroom | 15' x 12' | ||
| Main Level | Bathroom | 2-Piece | ||
| Main Level | Office | 5' x 6' | ||
| Main Level | Family Room | 12' x 18' | ||
| Main Level | Dining Room | 12' x 18' | ||
| Main Level | Living Room | 22' x 15' | ||
| Main Level | Entrance | 14' x 8' | ||
| Main Level | Kitchen | 15' x 12' | ||
| Additional Accommodation | Kitchen | 7' x 10' |
https://www.realtor.ca/real-estate/30277017/10936-boas-rd-north-saanich-curteis-point
Contact Us
Contact us for more information

Debra Bartlett
3194 Douglas St
Victoria, British Columbia V8Z 3K6
(250) 383-1500
(250) 383-1533

The trademarks REALTOR®, REALTORS®, and the REALTOR® logo are controlled by The Canadian Real Estate Association (CREA) and identify real estate professionals who are members of CREA. The trademarks MLS®, Multiple Listing Service® and the associated logos are owned by The Canadian Real Estate Association (CREA) and identify the quality of services provided by real estate professionals who are members of CREA. The trademark DDF® is owned by The Canadian Real Estate Association (CREA) and identifies CREA's Data Distribution Facility (DDF®)
September 16 2026 01:33:44
Victoria Real Estate Board
Coldwell Banker Oceanside Real Estate