Presented by Robert J. Iio Personal Real Estate Corporation — Team 110 RE/MAX Real Estate (Kamloops).
10887 Bye Road Houston, British Columbia V0J 1Z2

$649,000
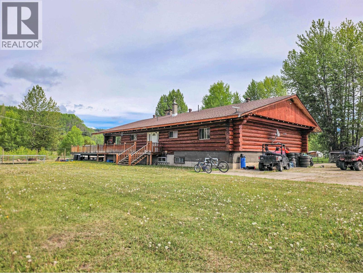
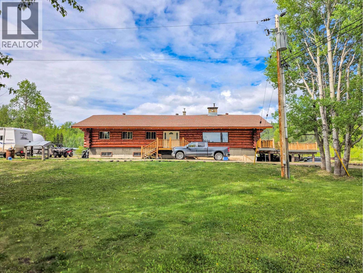
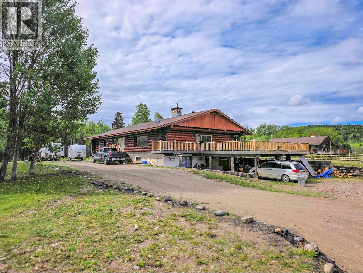
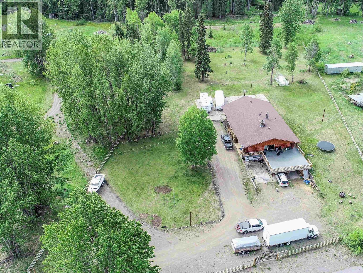
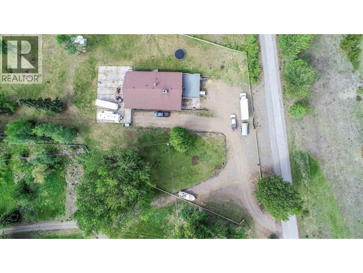
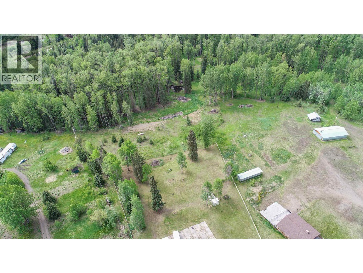
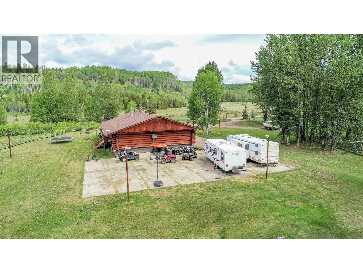
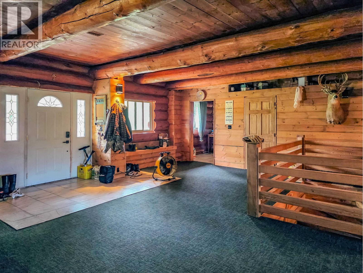
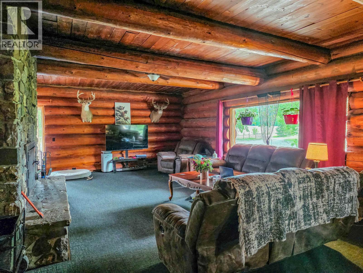
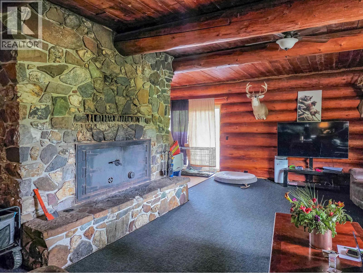
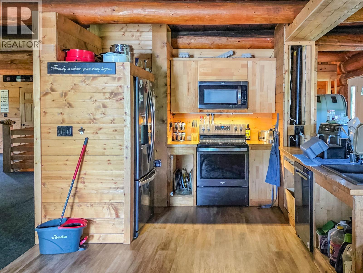
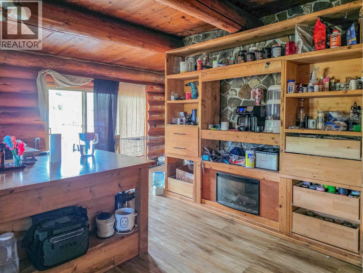
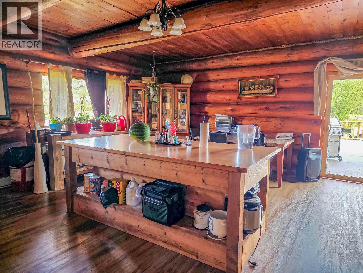
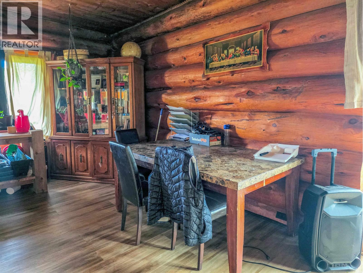
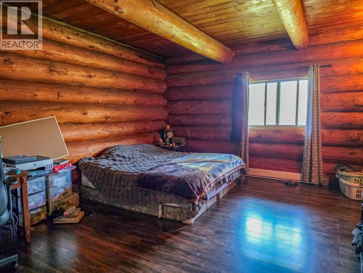
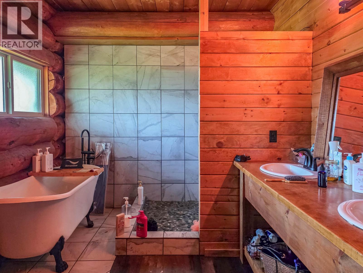
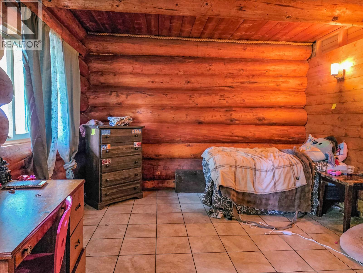
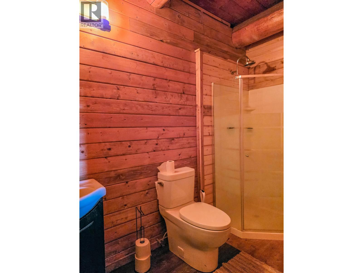
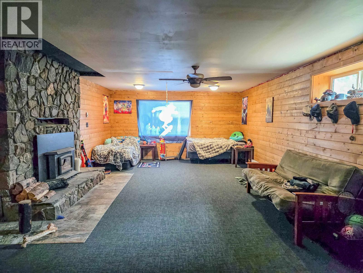
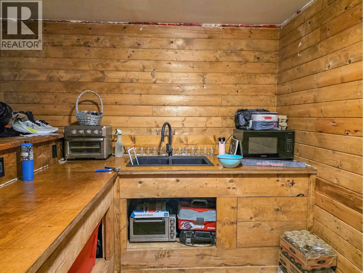
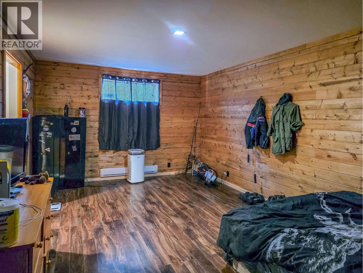
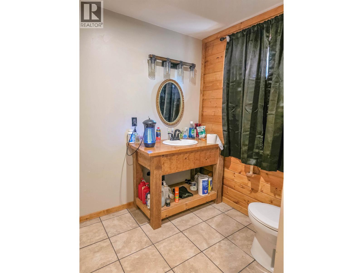
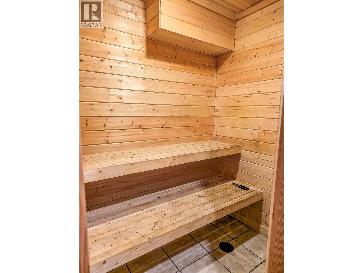
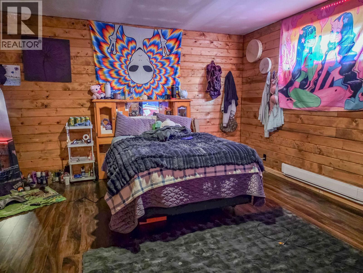
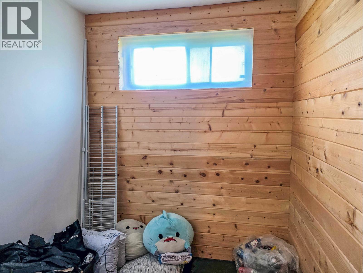
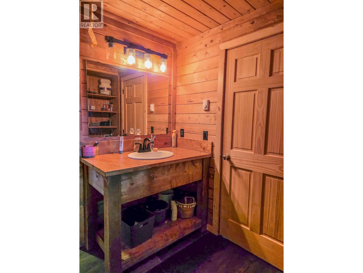
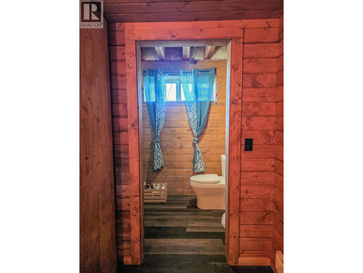
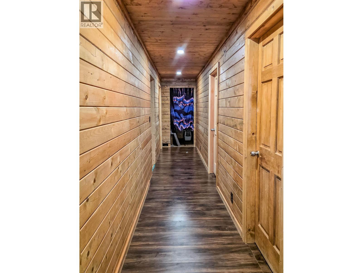
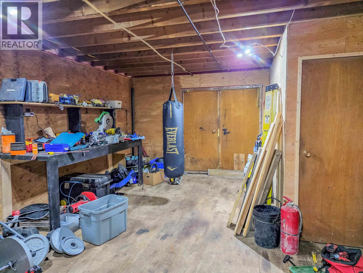
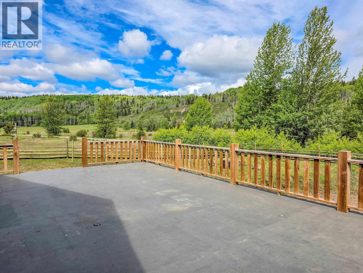
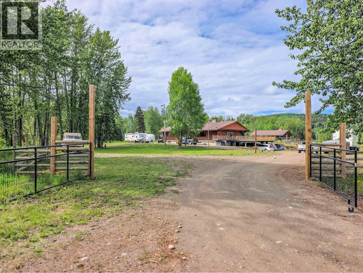
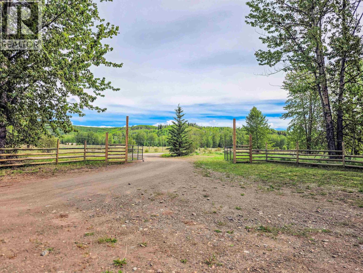
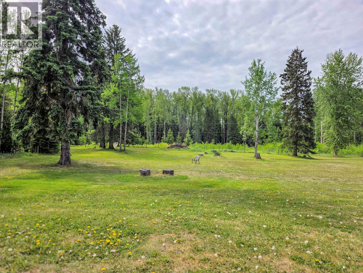
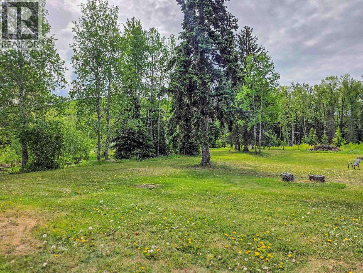
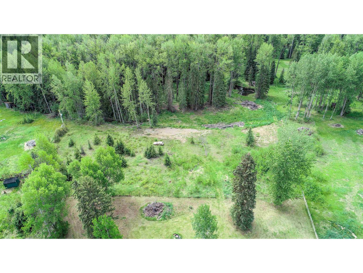
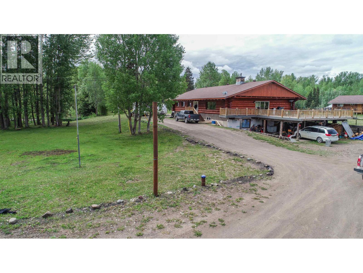
Large log home on a sunny 5.8 acres 10 minutes from Houston. This home features spacious rooms, beautiful fireplaces, and a large sundeck. Huge island in kitchen and patio doors off of dining room leading to a massive 28' x 32' sundeck. Primary suite with walk-in closet and ensuite with claw foot tub and large shower. Recroom with fireplace and bar area in basement along with a workshop and 2 bedrooms, one featuring a sauna and a 3 pc ensuite. Cost saving wood stove. Double carport and concrete area behind house, great for RV parking. Plenty of parking space and gates on driveway. The property is fenced and great for horses. Newer well with good water. This home has amazing potential for a bed & breakfast or guest retreat. (id:61048)
Property Details
| MLS® Number | R3145556 |
| Property Type | Single Family |
Building
| Bathroom Total | 4 |
| Bedrooms Total | 4 |
| Basement Development | Finished |
| Basement Type | N/a (finished) |
| Constructed Date | 1970 |
| Construction Style Attachment | Detached |
| Exterior Finish | Log |
| Fireplace Present | Yes |
| Fireplace Total | 3 |
| Foundation Type | Concrete Perimeter |
| Heating Fuel | Electric, Wood |
| Heating Type | Baseboard Heaters |
| Roof Material | Asphalt Shingle |
| Roof Style | Conventional |
| Stories Total | 2 |
| Size Interior | 5,120 Sqft |
| Total Finished Area | 5120 Sqft |
| Type | House |
| Utility Water | Drilled Well |
Parking
| Carport |
Land
| Acreage | Yes |
| Size Irregular | 5.8 |
| Size Total | 5.8 Ac |
| Size Total Text | 5.8 Ac |
Rooms
| Level | Type | Length | Width | Dimensions |
|---|---|---|---|---|
| Basement | Recreational, Games Room | 29 ft | 19 ft | 29 ft x 19 ft |
| Basement | Beverage Room | 8 ft ,6 in | 13 ft ,1 in | 8 ft ,6 in x 13 ft ,1 in |
| Basement | Workshop | 14 ft | 24 ft | 14 ft x 24 ft |
| Basement | Utility Room | 8 ft ,6 in | 9 ft | 8 ft ,6 in x 9 ft |
| Basement | Bedroom 3 | 11 ft ,8 in | 18 ft ,4 in | 11 ft ,8 in x 18 ft ,4 in |
| Basement | Other | 7 ft | 6 ft ,6 in | 7 ft x 6 ft ,6 in |
| Basement | Bedroom 4 | 11 ft ,8 in | 18 ft ,4 in | 11 ft ,8 in x 18 ft ,4 in |
| Basement | Sauna | 4 ft ,9 in | 6 ft ,4 in | 4 ft ,9 in x 6 ft ,4 in |
| Main Level | Living Room | 15 ft | 28 ft | 15 ft x 28 ft |
| Main Level | Foyer | 7 ft | 11 ft ,4 in | 7 ft x 11 ft ,4 in |
| Main Level | Kitchen | 19 ft ,6 in | 11 ft ,6 in | 19 ft ,6 in x 11 ft ,6 in |
| Main Level | Dining Room | 9 ft | 19 ft | 9 ft x 19 ft |
| Main Level | Mud Room | 15 ft ,7 in | 7 ft | 15 ft ,7 in x 7 ft |
| Main Level | Primary Bedroom | 14 ft ,4 in | 18 ft ,1 in | 14 ft ,4 in x 18 ft ,1 in |
| Main Level | Other | 12 ft | 5 ft ,4 in | 12 ft x 5 ft ,4 in |
| Main Level | Bedroom 2 | 12 ft | 13 ft | 12 ft x 13 ft |
https://www.realtor.ca/real-estate/30026346/10887-bye-road-houston
Contact Us
Contact us for more information

Jantina Hamelink
(250) 847-9039
www.realestatesmithers.com/
3568 Hwy 16, Box 3340
Smithers, British Columbia V0J 2N0
(250) 847-5999
(250) 847-9039
remaxsmithersbc.ca

The trademarks REALTOR®, REALTORS®, and the REALTOR® logo are controlled by The Canadian Real Estate Association (CREA) and identify real estate professionals who are members of CREA. The trademarks MLS®, Multiple Listing Service® and the associated logos are owned by The Canadian Real Estate Association (CREA) and identify the quality of services provided by real estate professionals who are members of CREA. The trademark DDF® is owned by The Canadian Real Estate Association (CREA) and identifies CREA's Data Distribution Facility (DDF®)
July 13 2026 10:14:00
BC Northern Real Estate Board
RE/MAX Bulkley Valley