Presented by Robert J. Iio Personal Real Estate Corporation — Team 110 RE/MAX Real Estate (Kamloops).
10842 Wilcox Rd Saltair, British Columbia V9G 1A9
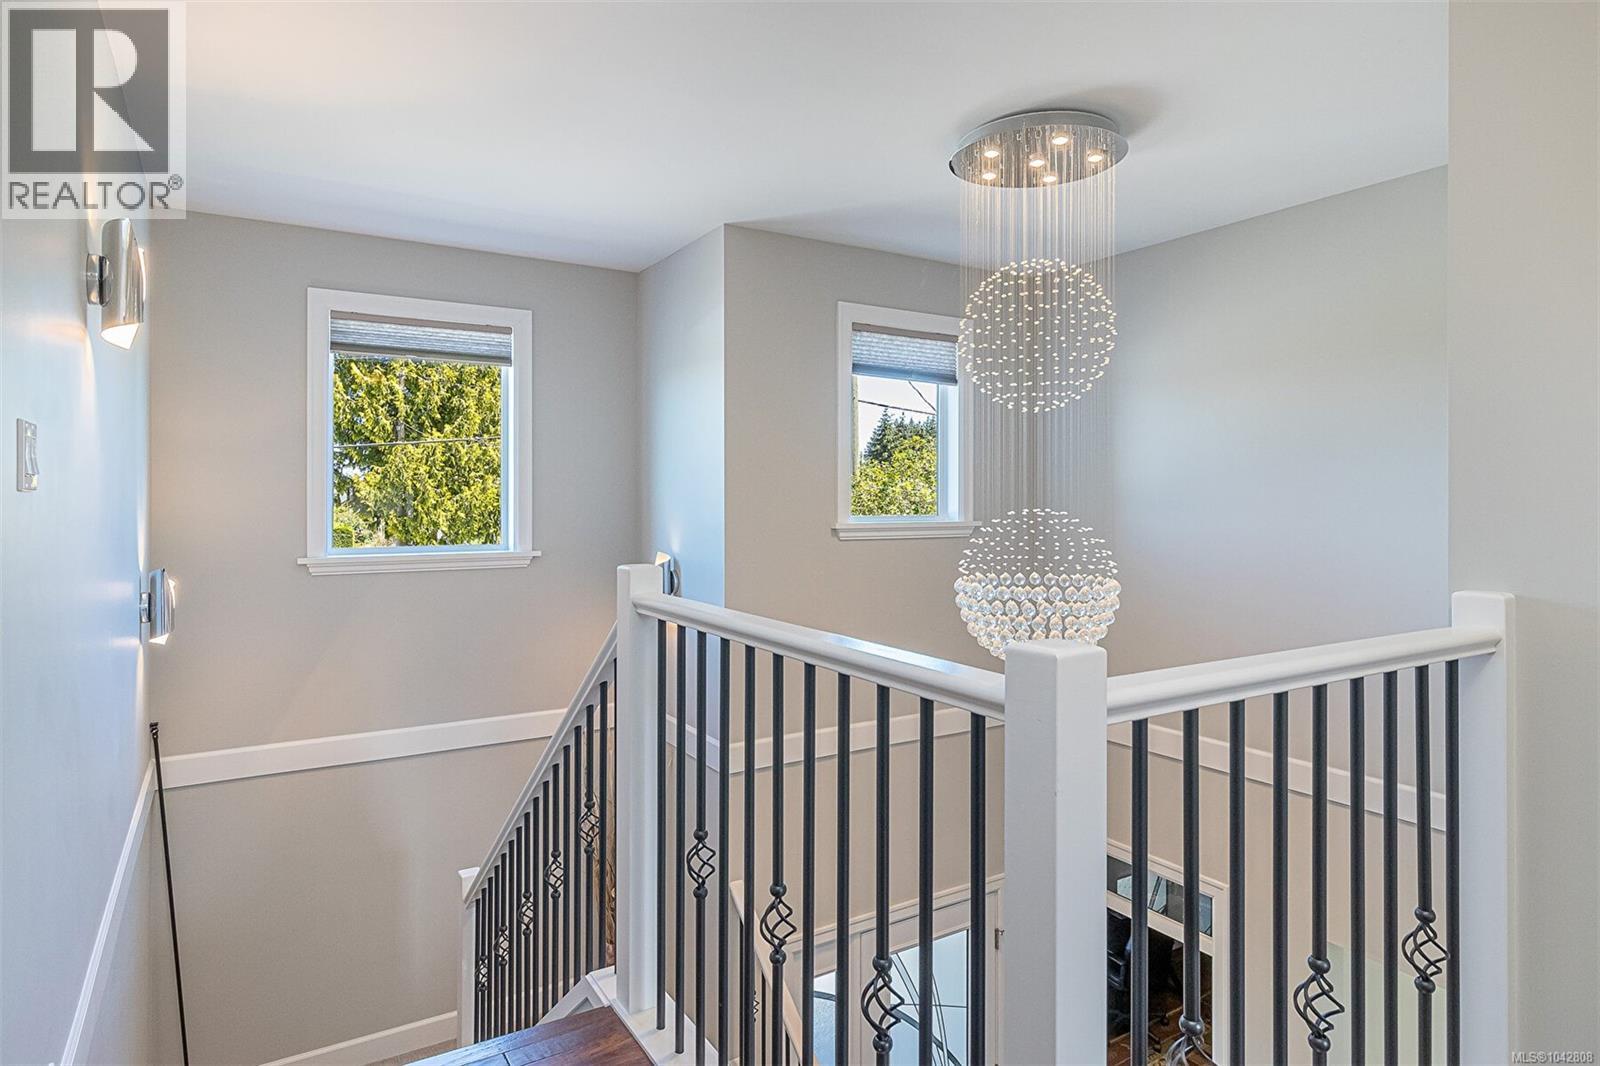
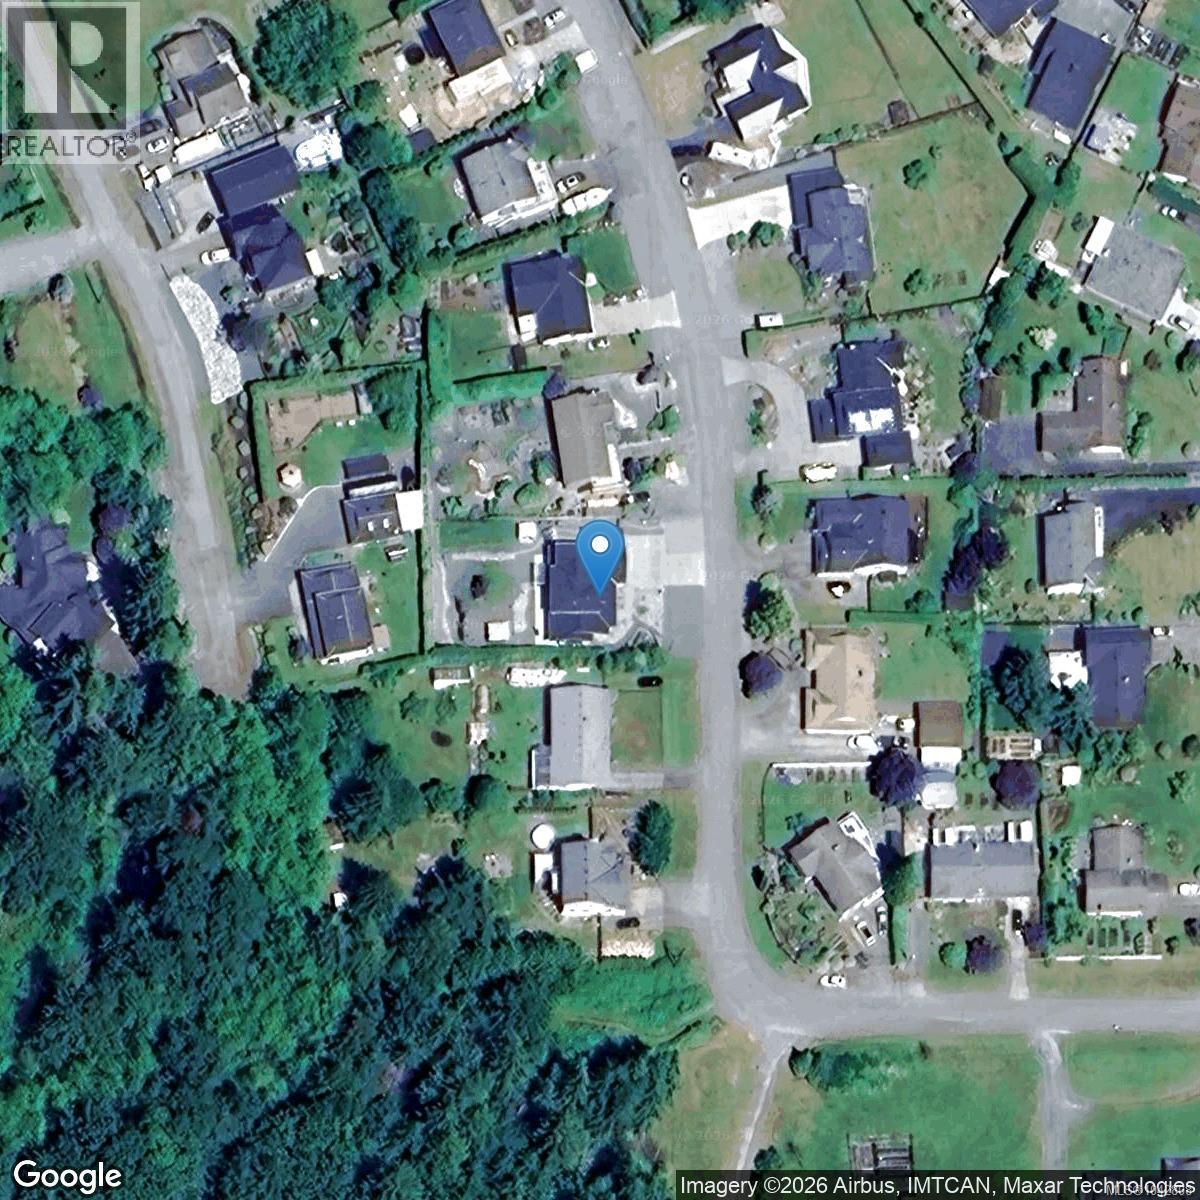

$1,189,000
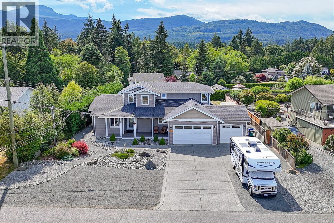
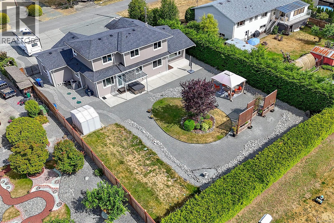
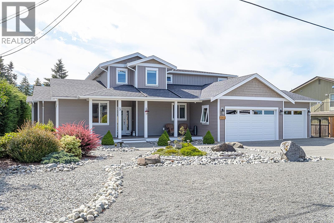
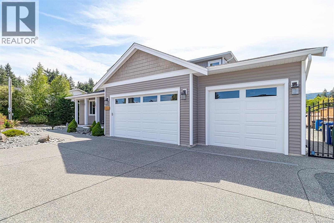
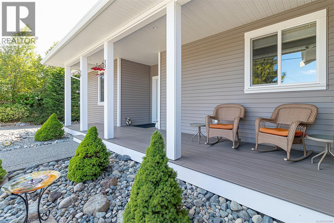
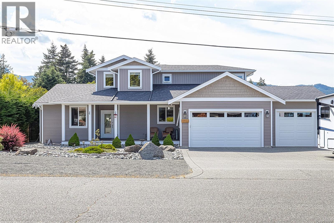
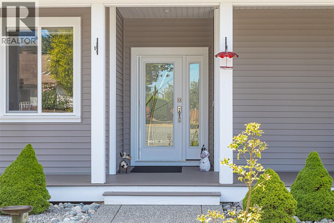
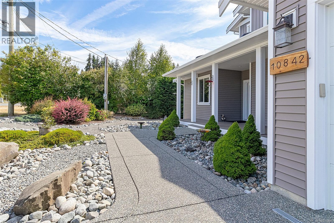
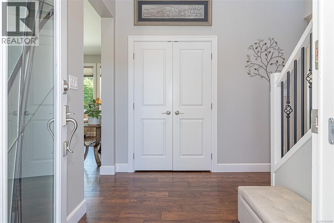
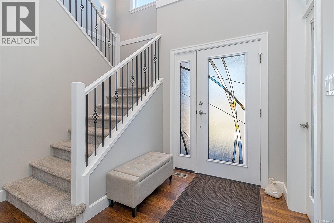
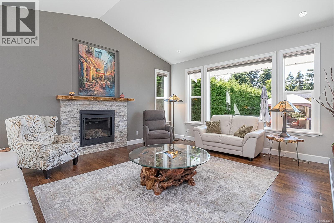
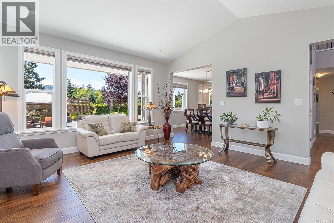
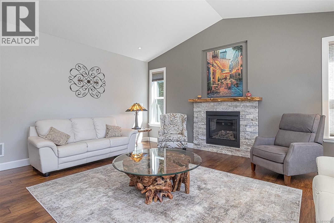
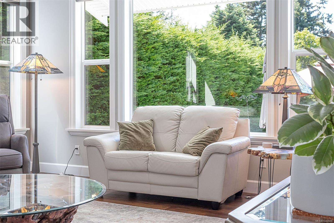
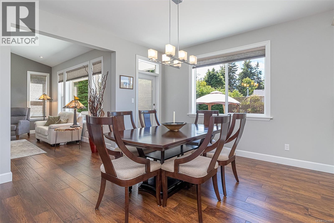
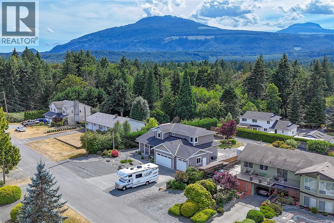
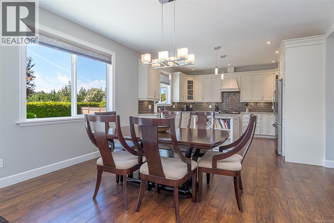
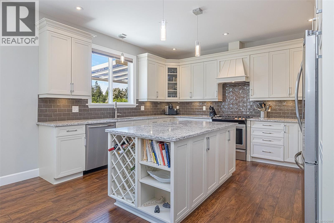
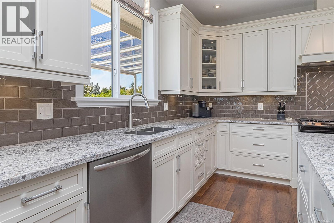
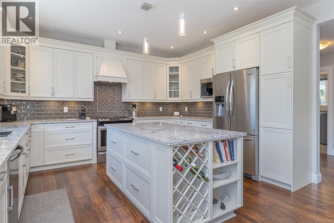
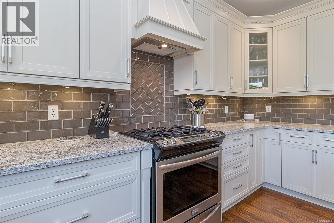
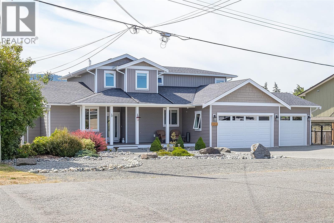
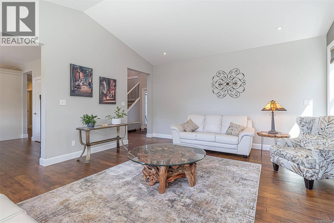
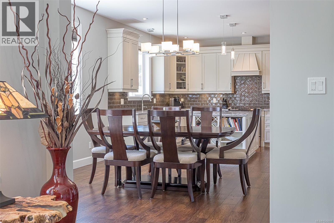
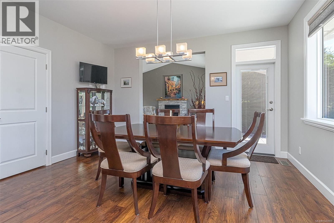
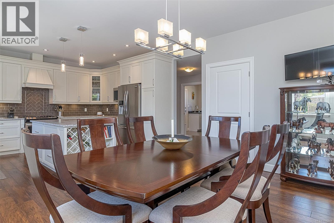
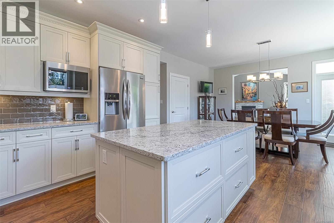

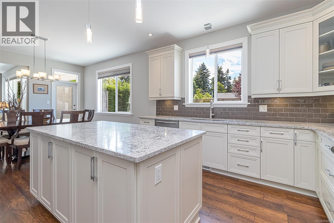
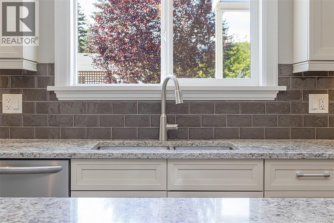
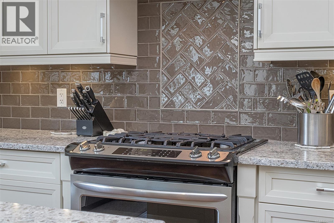
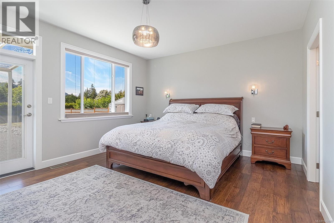
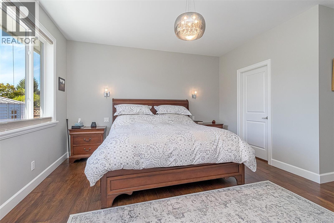
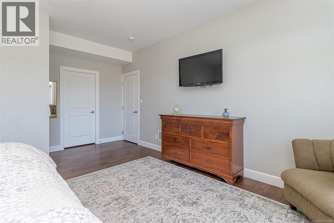
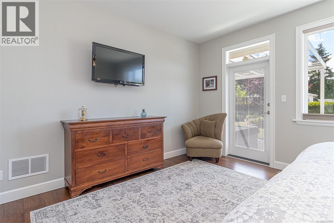
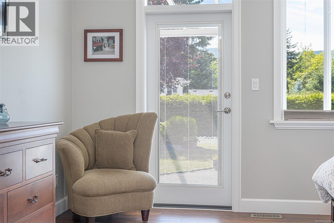
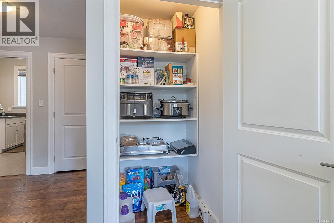
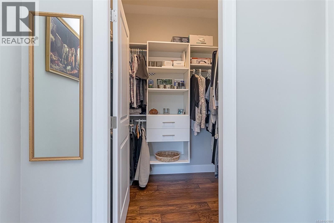
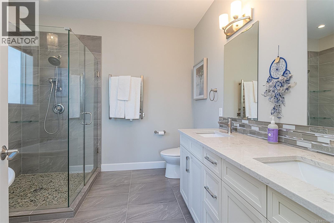
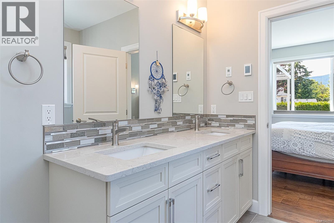
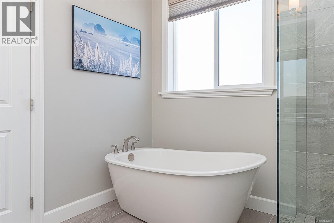
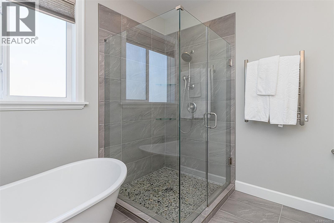
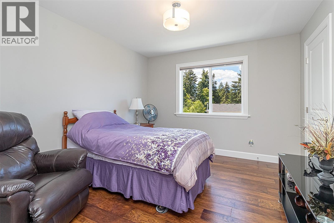
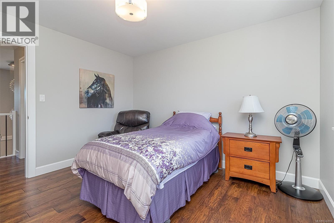
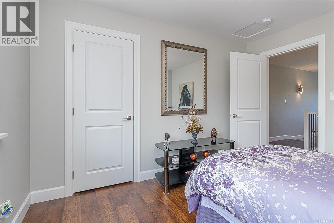
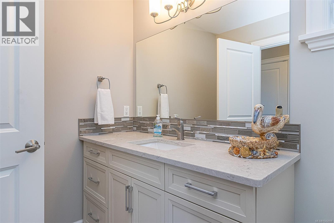
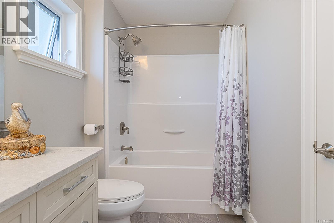
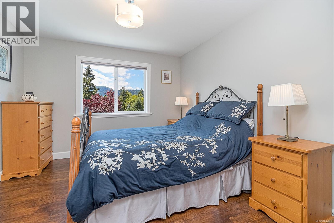
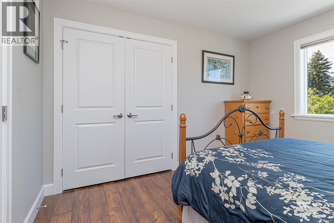
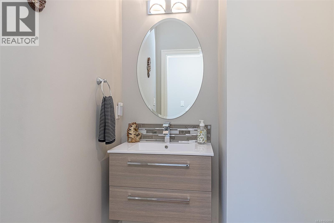
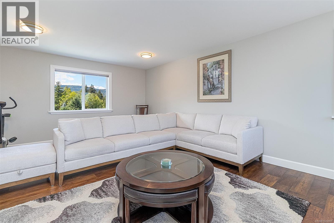
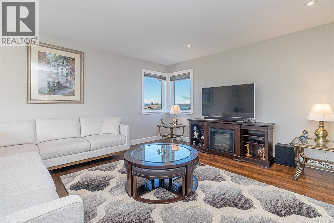
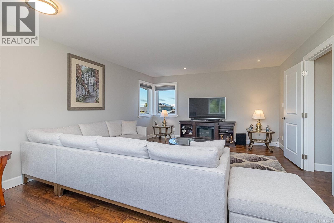
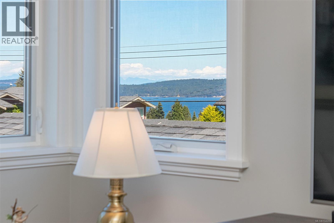
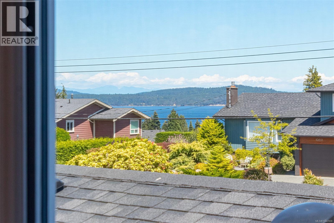
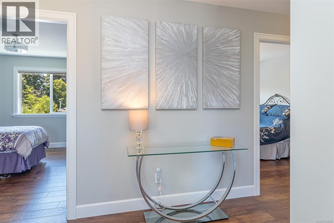
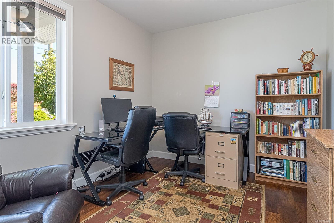
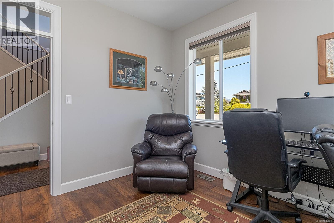
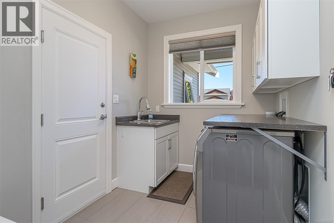
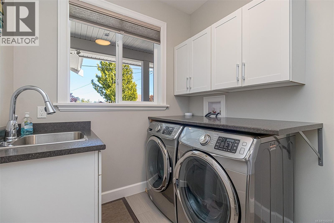
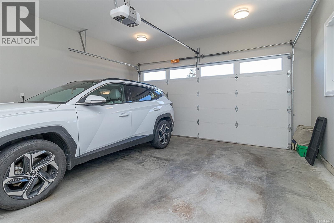
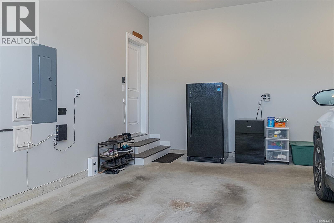
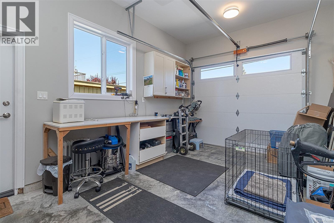
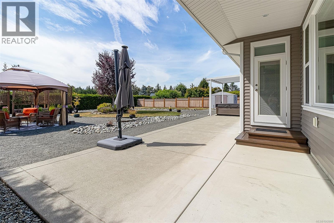
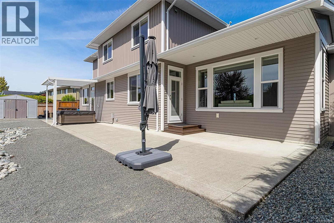
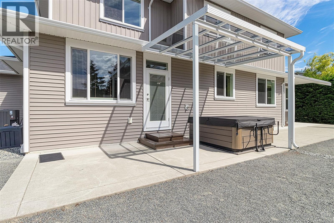
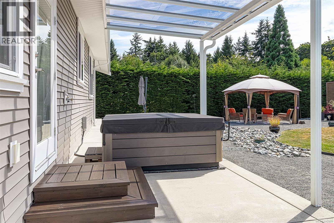
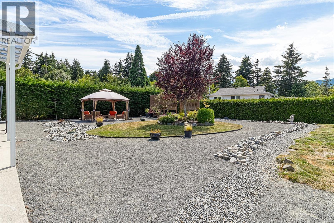
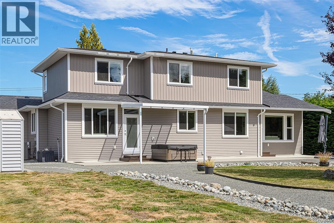
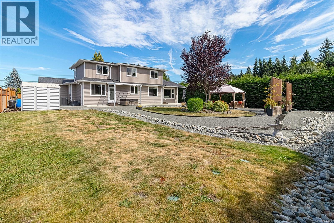
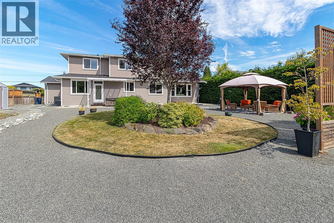
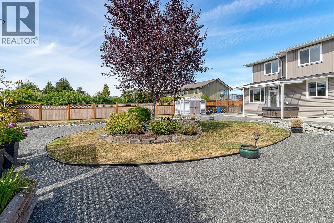
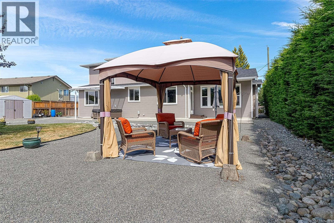
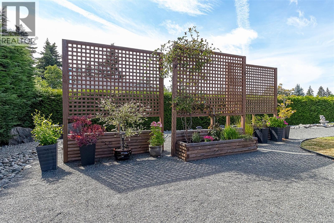
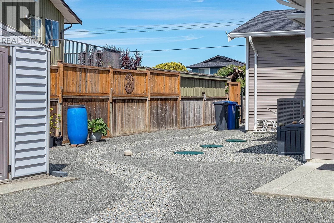
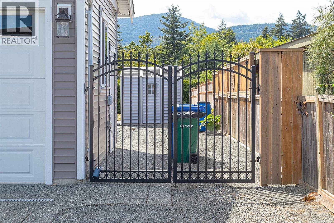
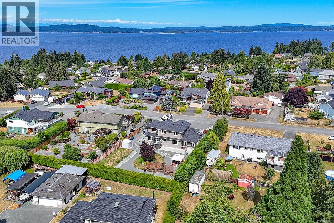
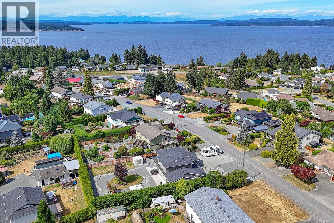
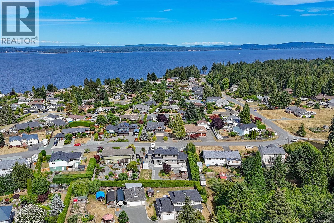
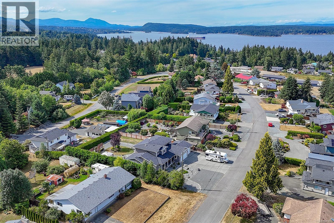
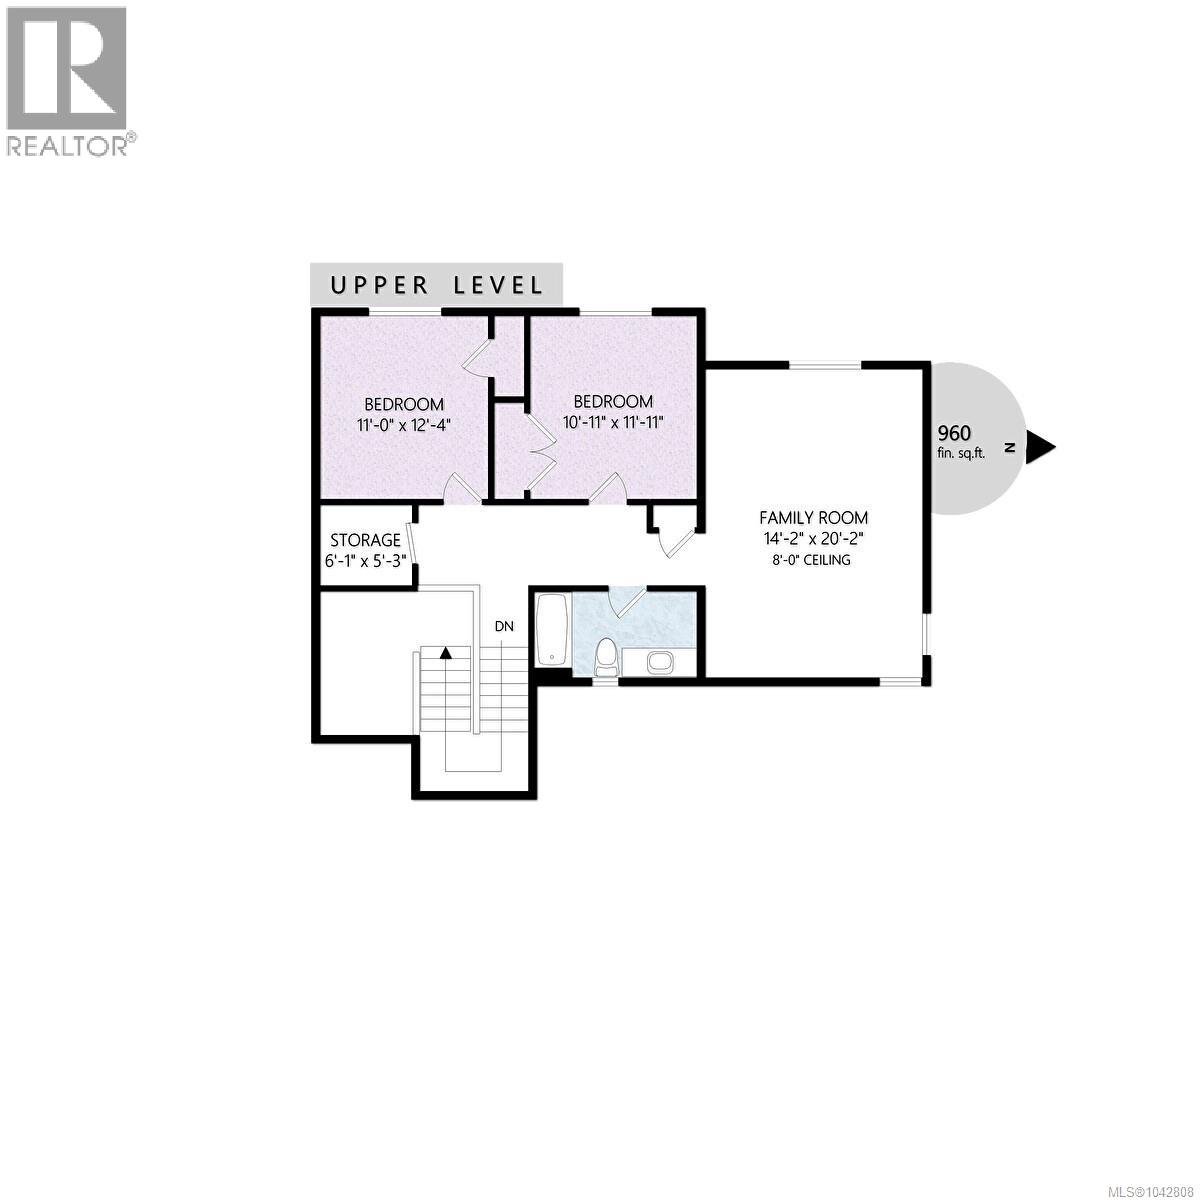
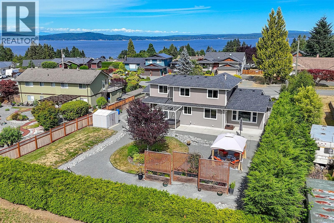
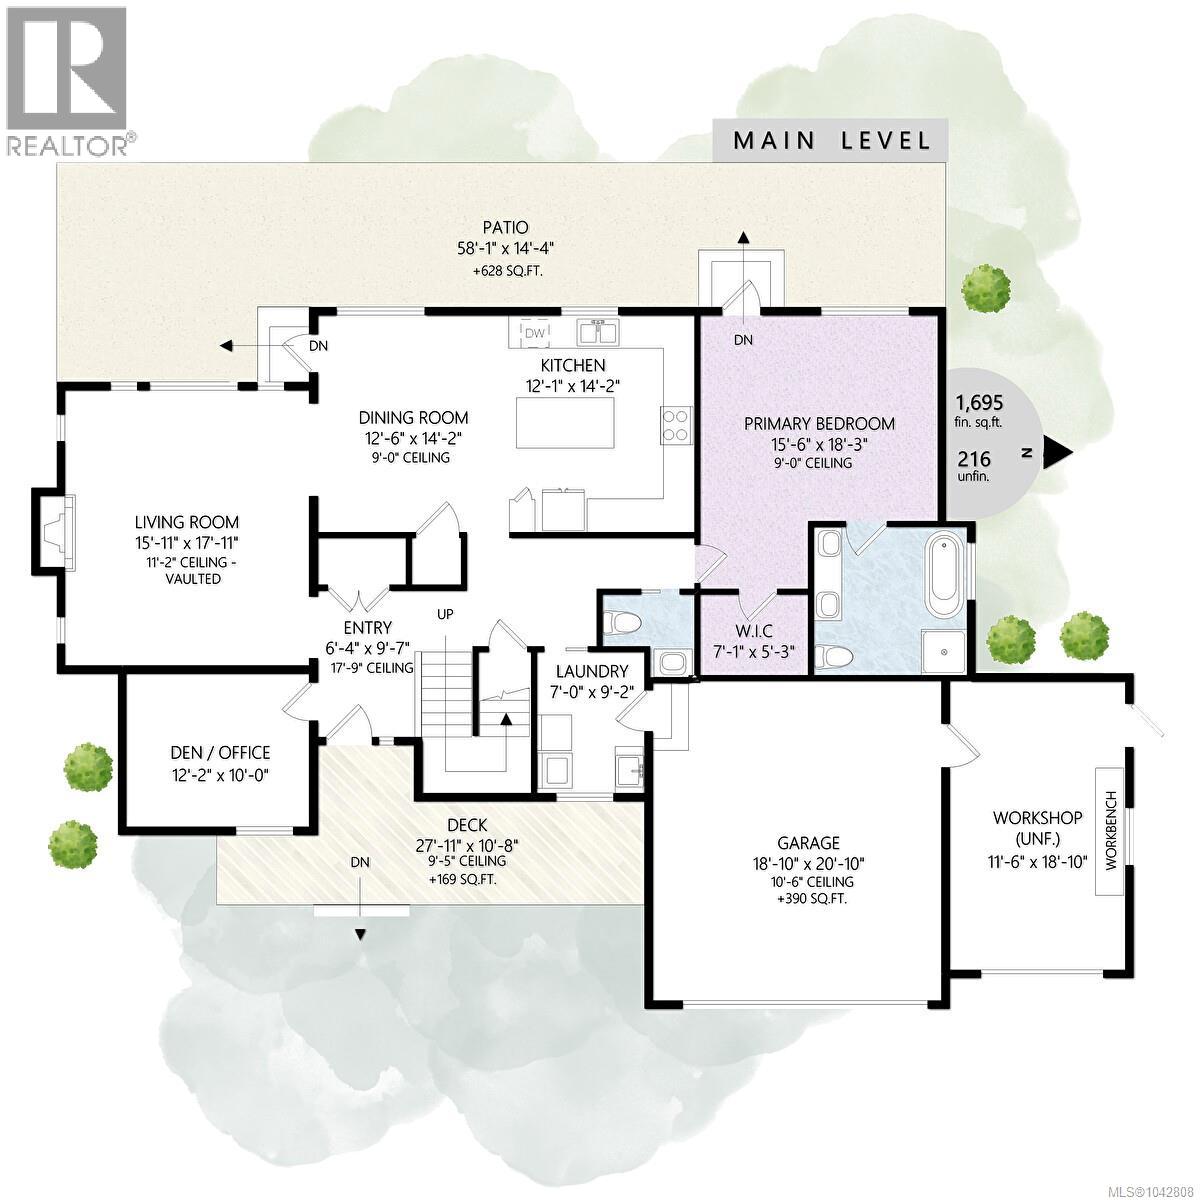
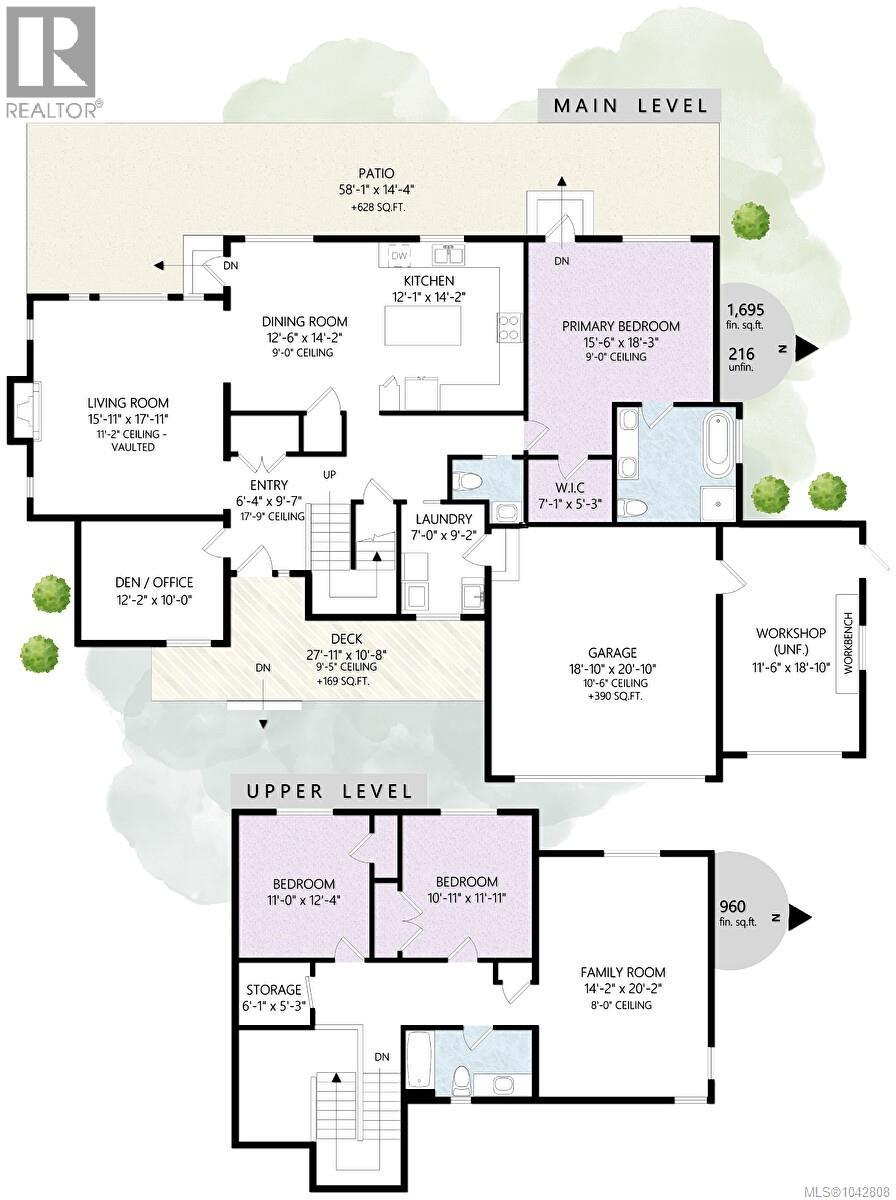
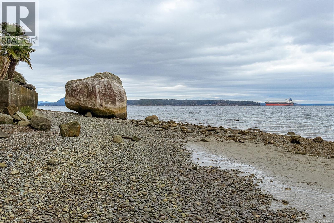
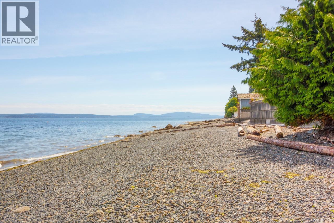
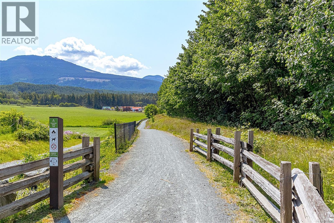
Like-new (9 years) executive custom home located in Sunny Saltair! This beautifully designed custom home offers main-level living with a spacious primary bedroom , spa like ensuite with heated floors,soaker tub and separate shower. Step out from your bedroom and enjoy your hot tub. Irrigation system. Large office - soaring Vaulted ceilings in the living room with gas fireplace, stunning chef's dream kitchen , dining area , laundry room, and direct access to the impressive 3 bay garage. Upstairs features two generous bedrooms, a 4 piece bathroom, and a large family room with ocean glimpses, perfect for gatherings or just to relax. The easy care property provides ample parking for RV, boats, and all your toys. Situated in one of Vancouver island's most desirable communities ''Saltair'' Enjoy a short walk to the beach, local coffee shop, pickleball and tennis courts, kids playground and ball field, take a walk in Stocking creek park or the Canada Trail. A rare opportunity to own this one-of-a-kind custom home (id:61048)
Property Details
| MLS® Number | 1042808 |
| Property Type | Single Family |
| Neigbourhood | Saltair |
| Features | Acreage, Central Location, Other, Marine Oriented |
| Parking Space Total | 6 |
| Plan | Vip27724 |
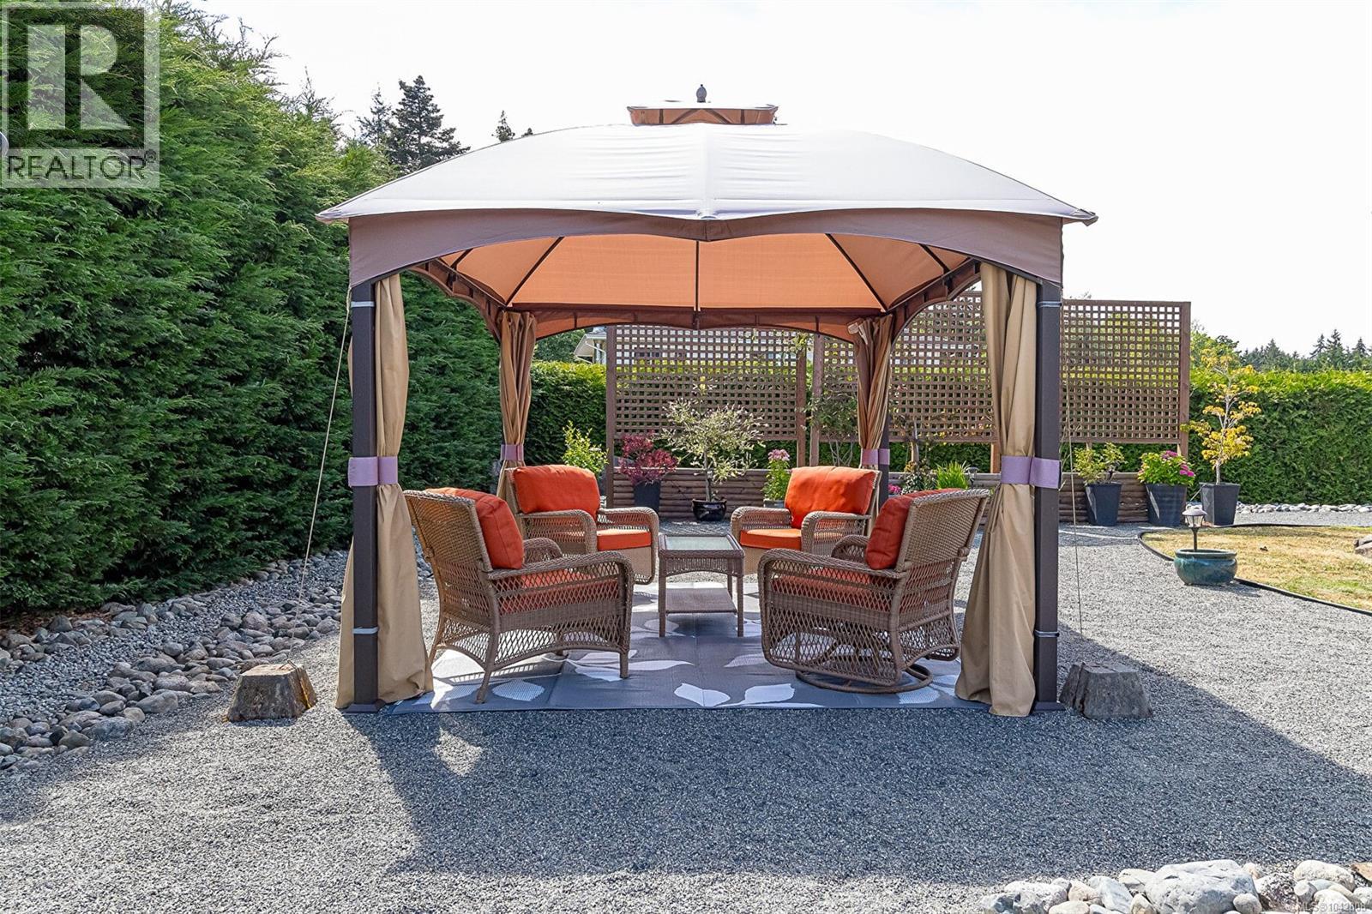
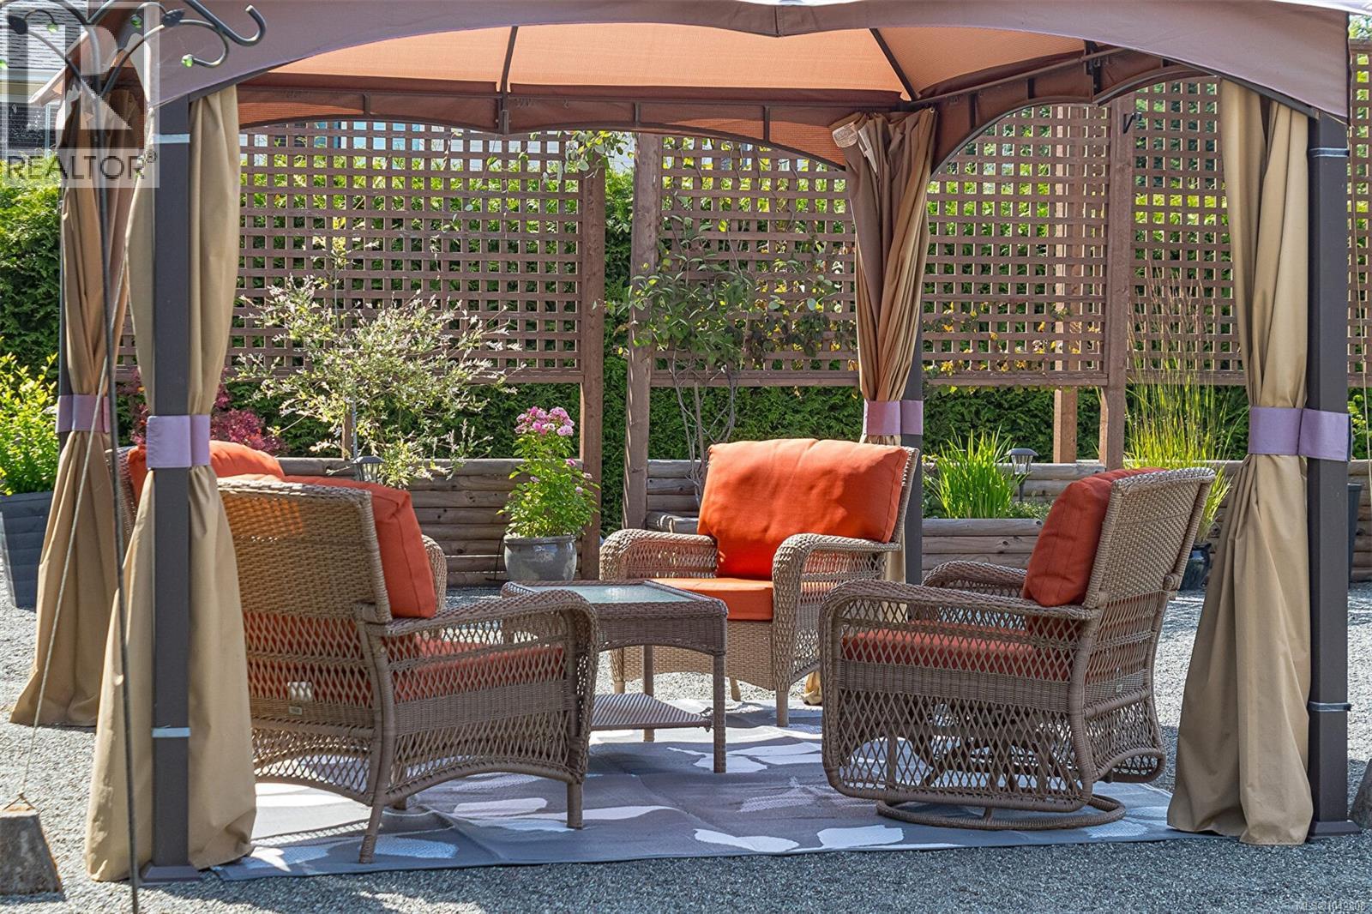
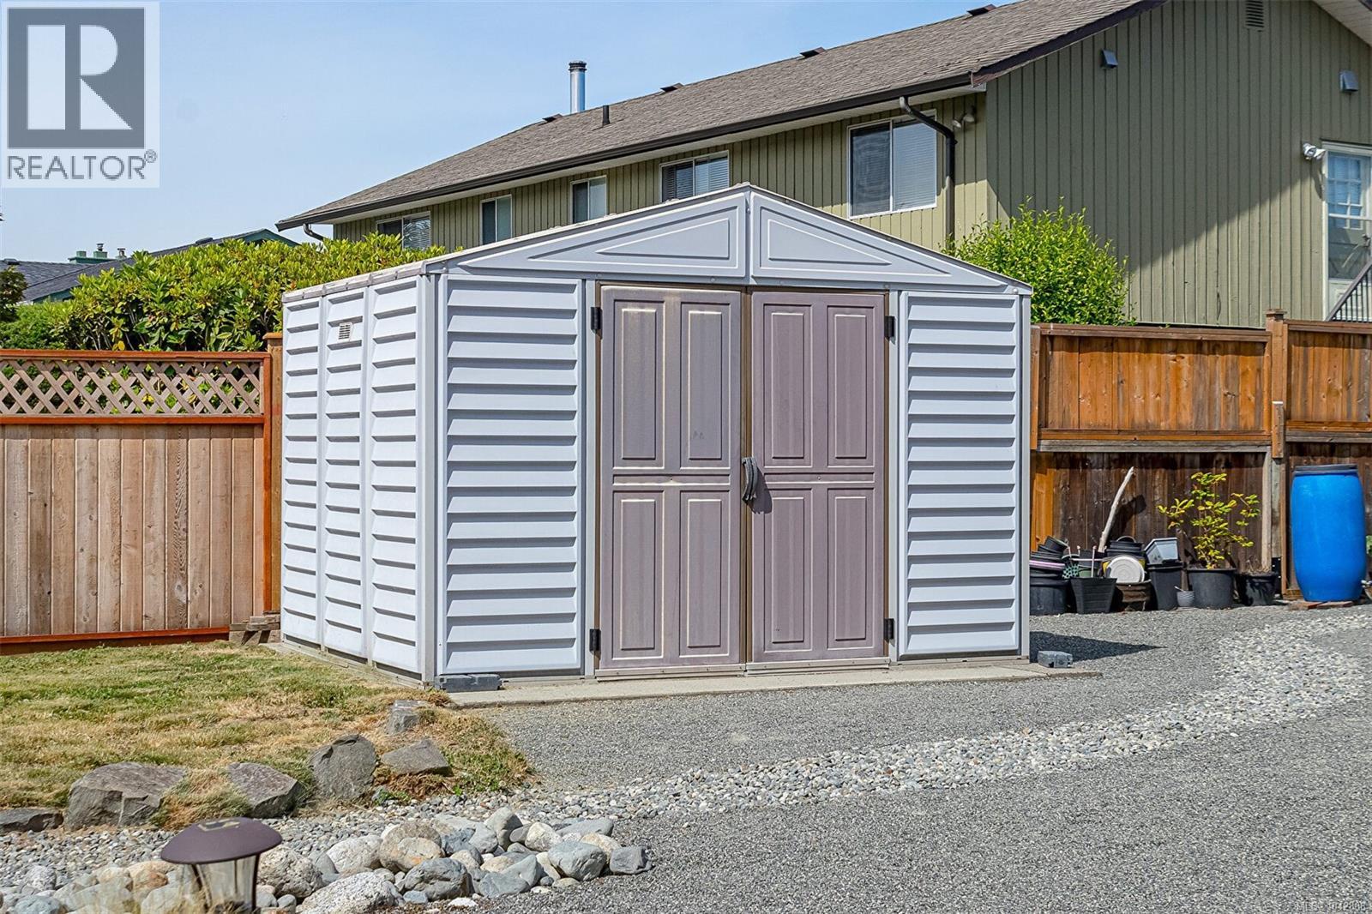
| Structure | Shed, Patio(s) |
| View Type | Mountain View, Ocean View |
Building
| Bathroom Total | 3 |
| Bedrooms Total | 3 |
| Appliances | Dishwasher, Dryer, Hot Tub, Microwave, Range - Gas, Refrigerator, Washer |
| Architectural Style | Westcoast |
| Constructed Date | 2017 |
| Cooling Type | Air Conditioned |
| Fireplace Present | Yes |
| Fireplace Total | 1 |
| Heating Fuel | Natural Gas |
| Heating Type | Forced Air, Heat Pump |
| Size Interior | 2,655 Sqft |
| Type | House |
Land
| Access Type | Road Access |
| Acreage | Yes |
| Size Irregular | 13500 |
| Size Total | 13500 Sqft |
| Size Total Text | 13500 Sqft |
| Zoning Description | R-2 |
| Zoning Type | Residential |
Rooms
| Level | Type | Length | Width | Dimensions |
|---|---|---|---|---|
| Second Level | Bathroom | 4-Piece | ||
| Second Level | Storage | 6'0 x 5'3 | ||
| Second Level | Family Room | 14'2 x 20'2 | ||
| Second Level | Bedroom | 10'11 x 11'11 | ||
| Second Level | Bedroom | 11'10 x 12'4 | ||
| Main Level | Ensuite | 5-Piece | ||
| Main Level | Bathroom | 2-Piece | ||
| Main Level | Patio | 5'8 x 14'4 | ||
| Main Level | Entrance | 6'4 x 9'7 | ||
| Main Level | Office | 12'2 x 10'0 | ||
| Main Level | Laundry Room | 7'0 x 9'2 | ||
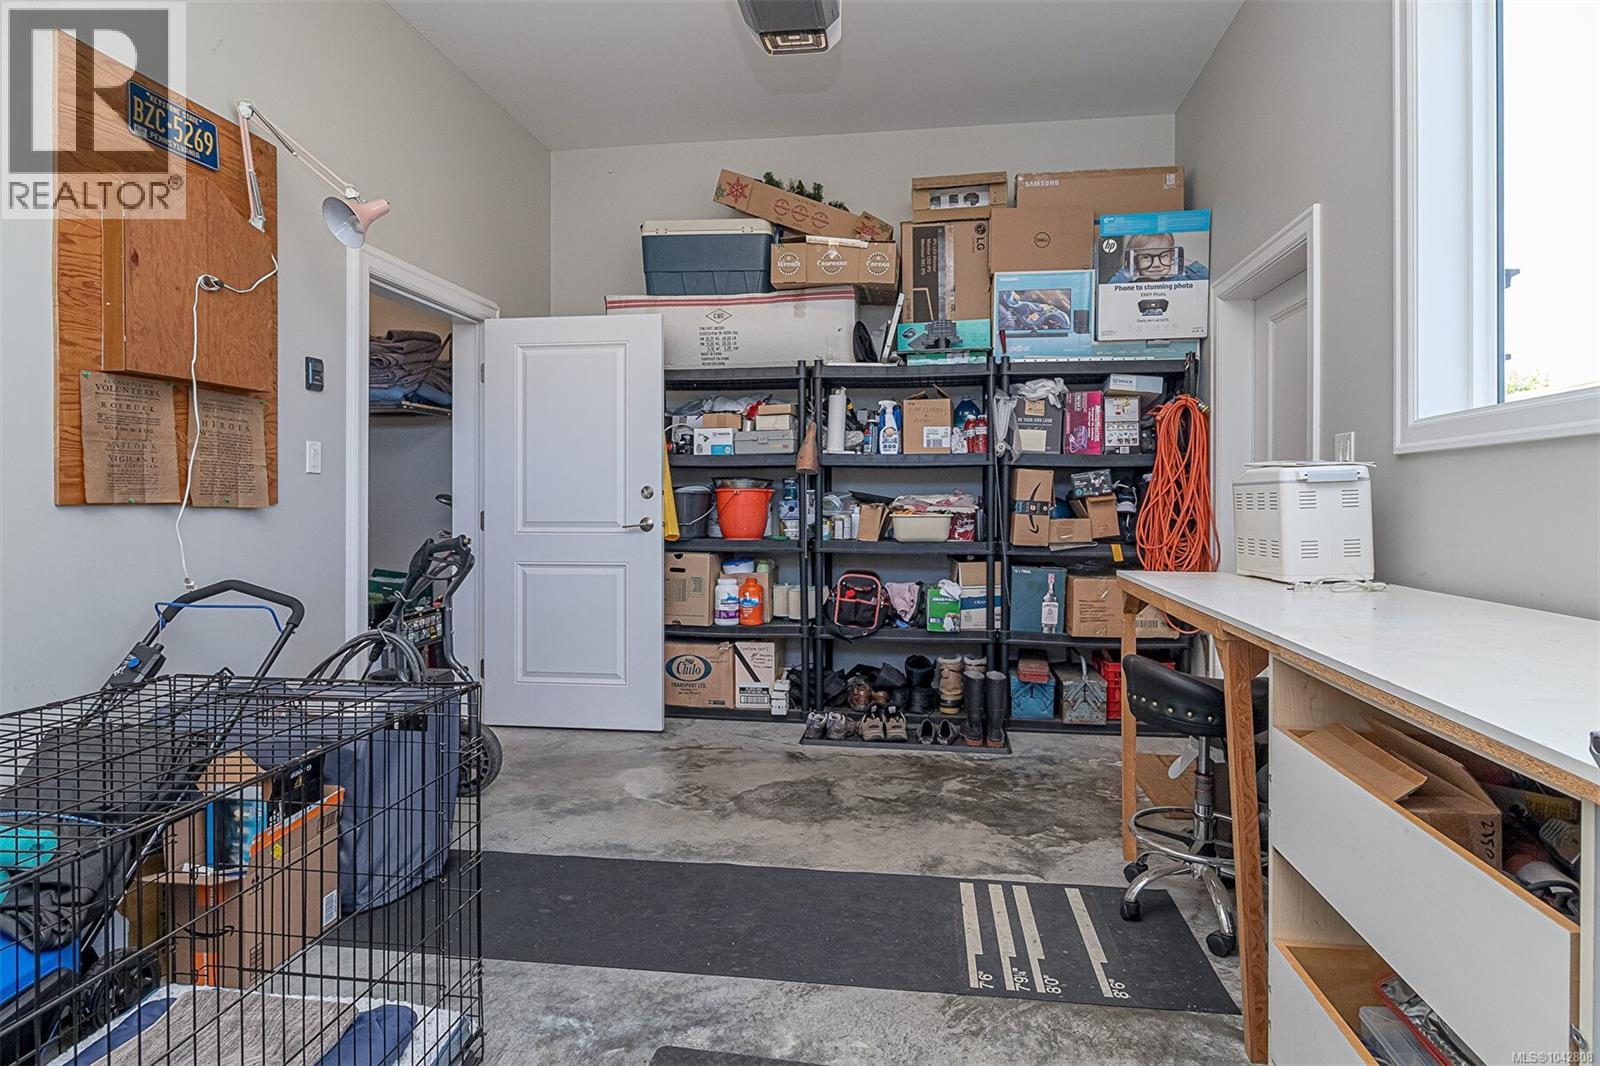
| Main Level | Workshop | 11'6 x 18'10 | ||
| Main Level | Primary Bedroom | 15'6 x 18'3 | ||
| Main Level | Kitchen | 12'0 x 14'2 | ||
| Main Level | Dining Room | 12'6 x 14'2 | ||
| Main Level | Living Room | 15'1 x 17'11 |
https://www.realtor.ca/real-estate/30054700/10842-wilcox-rd-saltair-saltair
Contact Us
Contact us for more information
Susan Perrey
Personal Real Estate Corporation
www.vancouverislandhomesales.com/
410a 1st Ave., Po Box 1300
Ladysmith, British Columbia V9G 1A9
(250) 245-2252
(250) 245-5617
www.royallepageladysmith.ca/
www.facebook.com/royallepageladysmith/

The trademarks REALTOR®, REALTORS®, and the REALTOR® logo are controlled by The Canadian Real Estate Association (CREA) and identify real estate professionals who are members of CREA. The trademarks MLS®, Multiple Listing Service® and the associated logos are owned by The Canadian Real Estate Association (CREA) and identify the quality of services provided by real estate professionals who are members of CREA. The trademark DDF® is owned by The Canadian Real Estate Association (CREA) and identifies CREA's Data Distribution Facility (DDF®)
August 09 2026 10:41:42
Vancouver Island Real Estate Board
Royal LePage Nanaimo Realty Ld