Presented by Robert J. Iio Personal Real Estate Corporation — Team 110 RE/MAX Real Estate (Kamloops).
1084 Valewood Trail Saanich, British Columbia V8X 5E3

$1,995,000
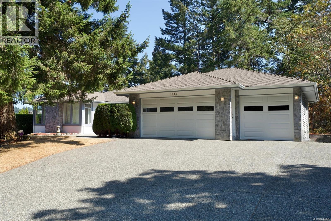
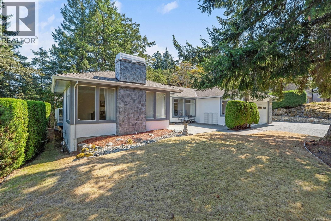
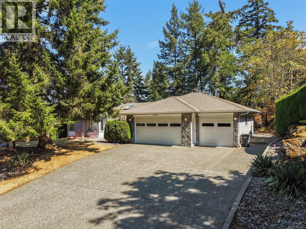
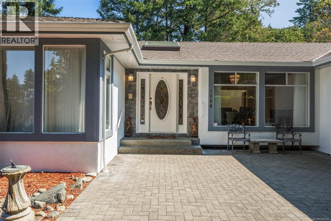
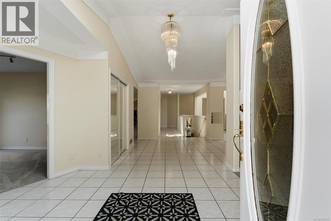
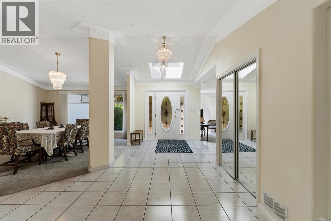
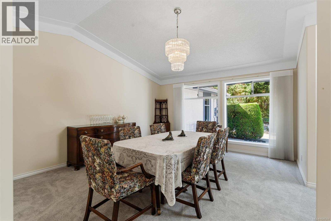
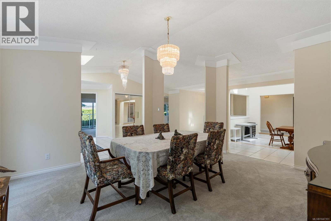
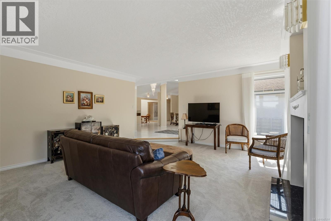
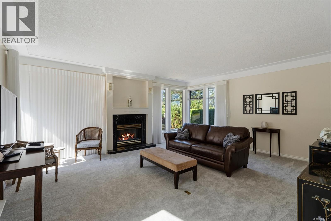
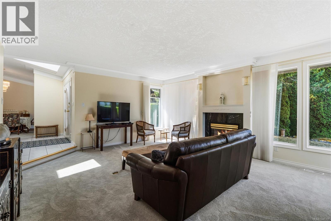
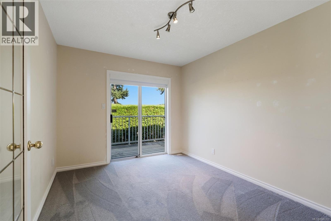
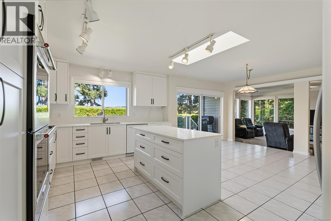
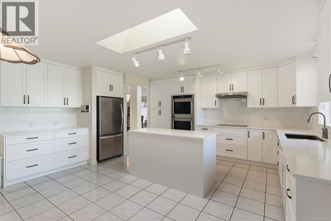
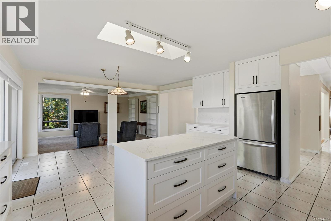
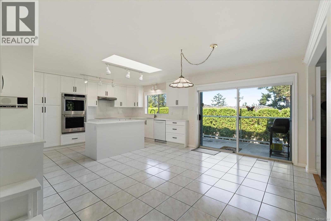
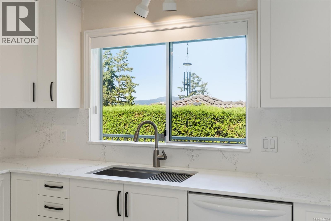
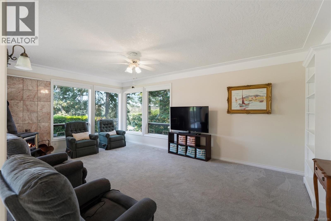
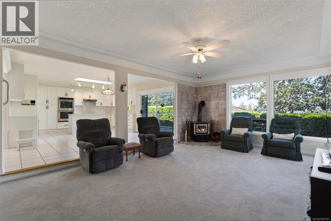
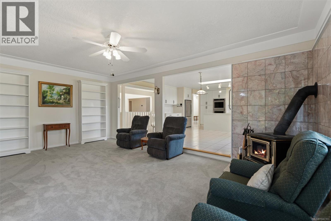
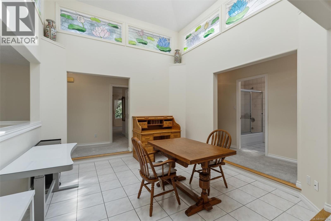
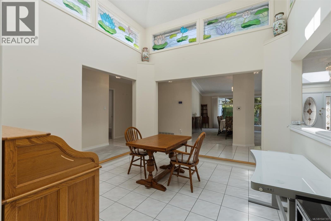
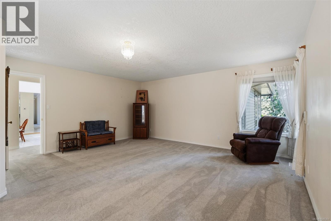
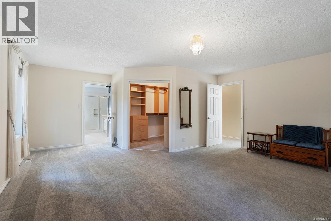
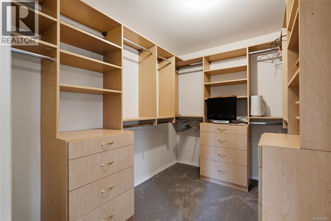
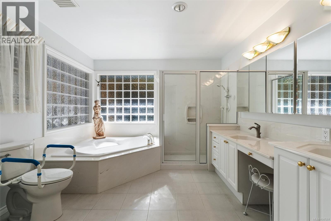
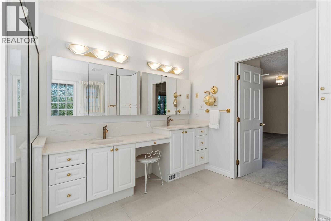
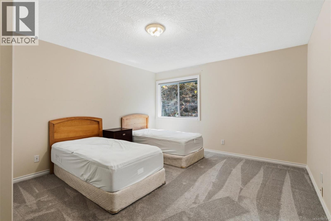
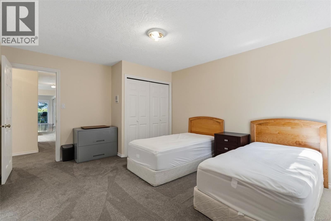
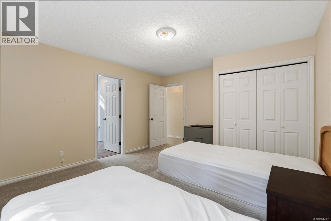
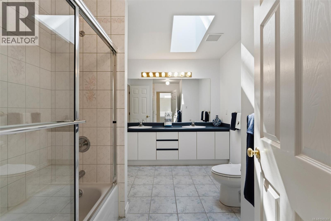
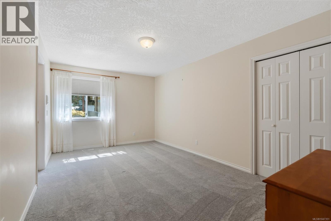
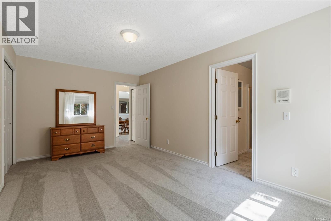
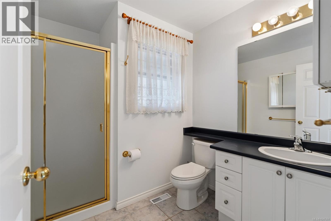
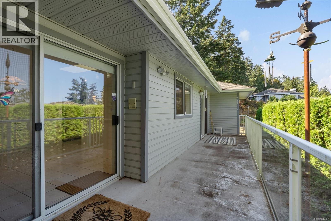
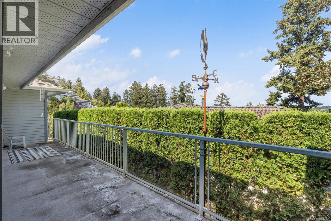
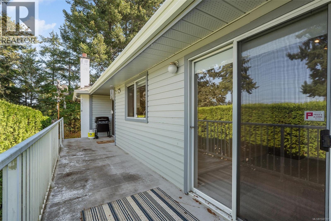
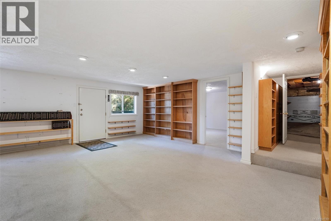
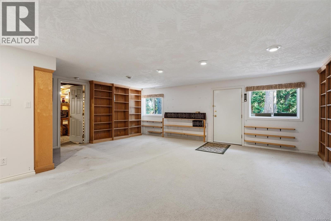
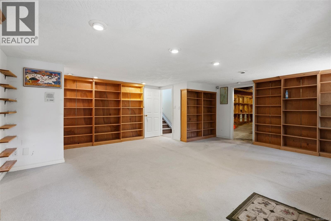
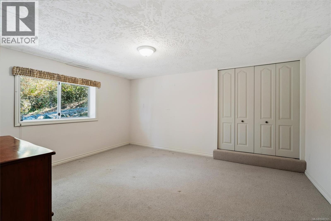
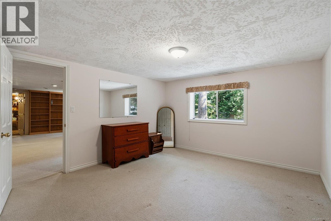
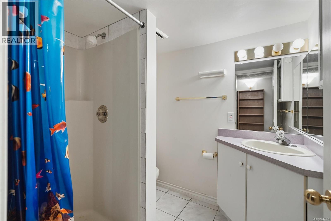
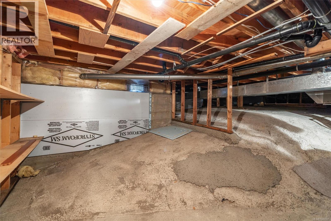
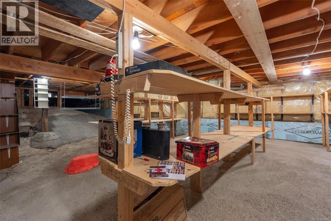
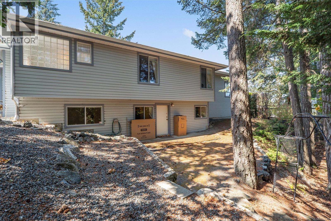
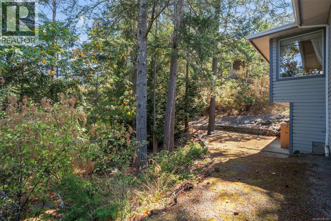
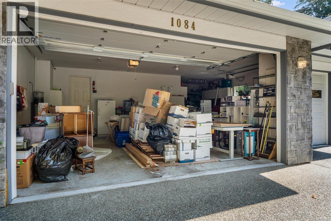
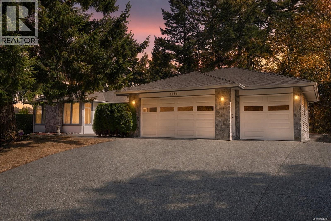
Welcome to 1084 Valewood Trail. Set high on a quiet, tree-lined street in sought-after Broadmead, this spacious 4-bedroom, 4-bathroom home offers over 3,500 sq. ft. of living space on the main level, plus 700+ sq. ft. downstairs. A freshly updated kitchen with family room is ideal for everyday living and entertaining, while generous living spaces including a formal dining area, living room, and den provide plenty of room for the whole family. The large primary suite features a walk-in closet and full ensuite. Downstairs offers a recreation/family room, bedroom and bathroom, with endless storage in the crawl space. A 3-car garage adds convenience and functionality. Enjoy peaceful valley views, mature trees and a low-maintenance yard, all just steps from the trails and wildlife of Rithet’s Bog, and close to Broadmead Village shopping. A rare opportunity in one of the area’s most desirable neighbourhoods. (id:61048)
Property Details
| MLS® Number | 1047351 |
| Property Type | Single Family |
| Neigbourhood | Broadmead |
| Features | Wooded Area, Other |
| Parking Space Total | 3 |
Building
| Bathroom Total | 4 |
| Bedrooms Total | 4 |
| Appliances | Dryer, Range - Induction, Refrigerator, Washer |
| Constructed Date | 1992 |
| Cooling Type | Air Conditioned |
| Fireplace Present | Yes |
| Fireplace Total | 2 |
| Heating Fuel | Electric |
| Heating Type | Forced Air, Heat Pump |
| Size Interior | 4,302 Sqft |
| Type | House |
Parking
| Garage |
Land
| Acreage | No |
| Size Irregular | 11326 |
| Size Total | 11326 Sqft |
| Size Total Text | 11326 Sqft |
| Zoning Type | Residential |
Rooms
| Level | Type | Length | Width | Dimensions |
|---|---|---|---|---|
| Lower Level | Bathroom | 3-Piece | ||
| Lower Level | Bedroom | 12'3 x 14'5 | ||
| Lower Level | Recreation Room | 21'1 x 19'10 | ||
| Main Level | Dining Nook | 12'4 x 12'1 | ||
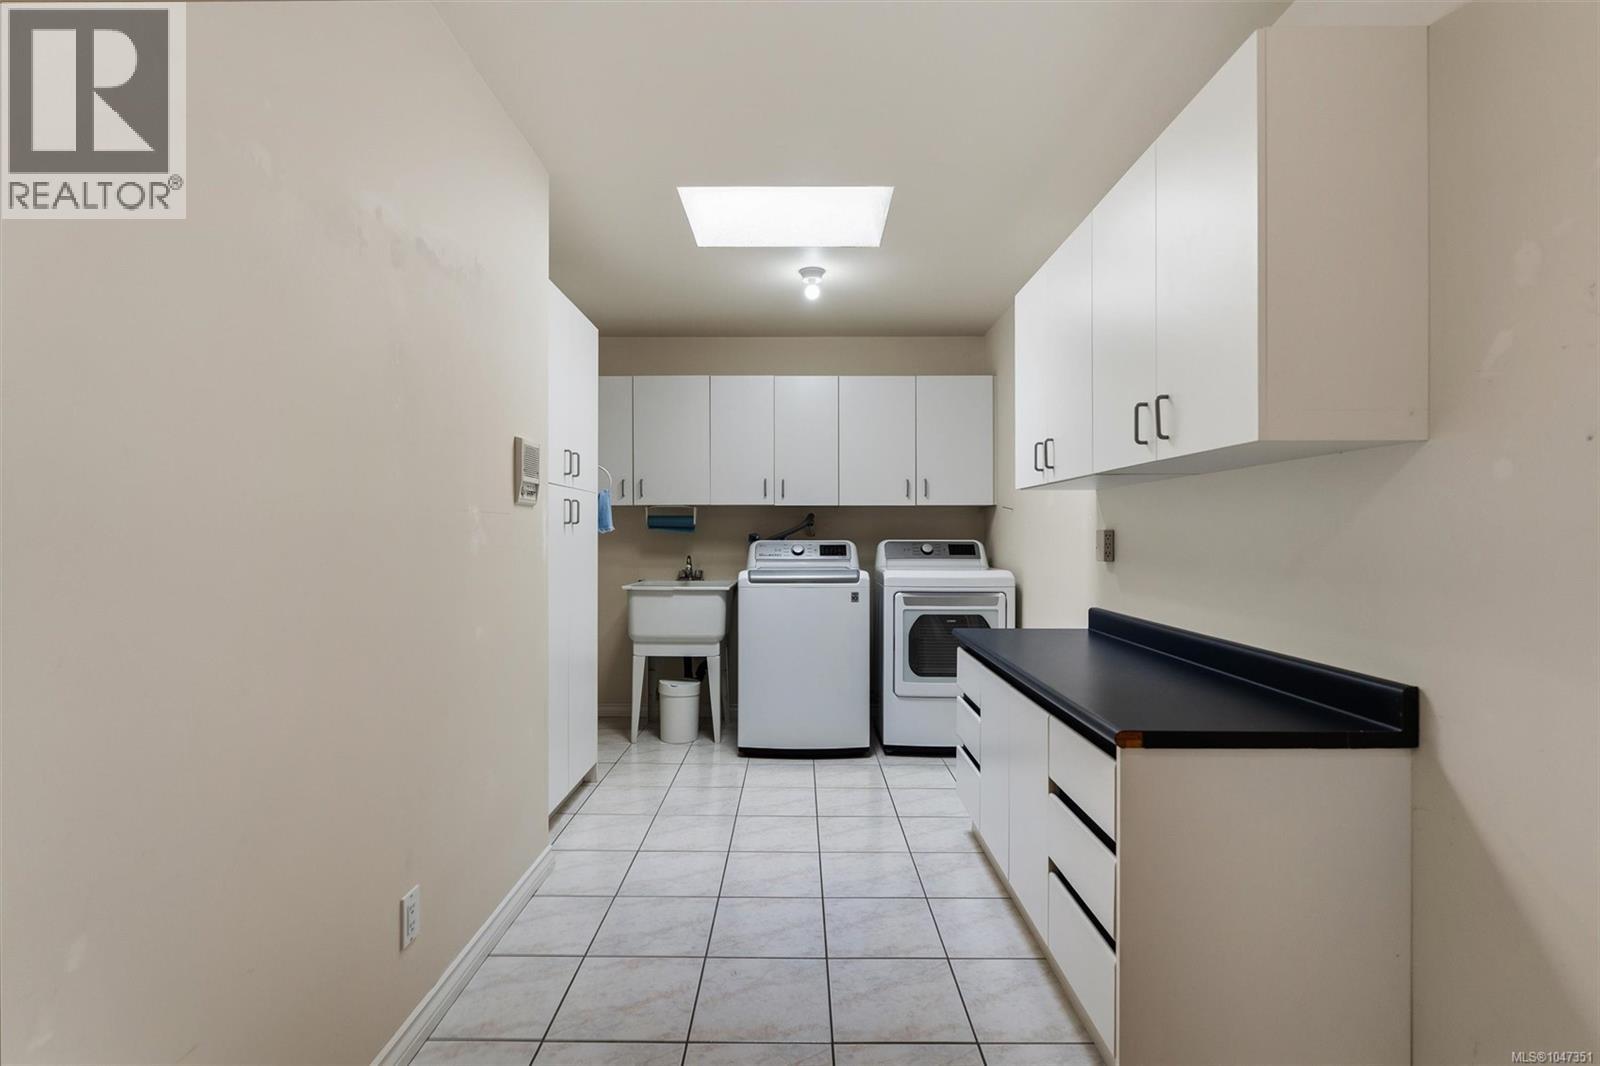
| Main Level | Laundry Room | 16'10 x 12'6 | ||
| Main Level | Bathroom | 5-Piece | ||
| Main Level | Bathroom | 3-Piece | ||
| Main Level | Bedroom | 16'8 x 10'4 | ||
| Main Level | Bedroom | 14'7 x 12'8 | ||
| Main Level | Den | 11'1 x 9'2 | ||
| Main Level | Bathroom | 5-Piece | ||
| Main Level | Primary Bedroom | 22'1 x 17'5 | ||
| Main Level | Family Room | 19'9 x 13'7 | ||
| Main Level | Kitchen | 16'6 x 21'9 | ||
| Main Level | Dining Room | 13'6 x 16'2 | ||
| Main Level | Living Room | 18'9 x 15'10 | ||
| Main Level | Entrance | 13'3 x 10'0 |
https://www.realtor.ca/real-estate/30196150/1084-valewood-trail-saanich-broadmead
Contact Us
Contact us for more information

David Brown
www.davebrownrealestate.com/
www.facebook.com/davebrownnewportrealty/
www.linkedin.com/in/david-brown-personal-real-estate-corporation-54138a66/
www.instagram.com/davebrownnewportrealty/
1144 Fort St
Victoria, British Columbia V8V 3K8
(250) 385-2033
(250) 385-3763
www.newportrealty.com/

The trademarks REALTOR®, REALTORS®, and the REALTOR® logo are controlled by The Canadian Real Estate Association (CREA) and identify real estate professionals who are members of CREA. The trademarks MLS®, Multiple Listing Service® and the associated logos are owned by The Canadian Real Estate Association (CREA) and identify the quality of services provided by real estate professionals who are members of CREA. The trademark DDF® is owned by The Canadian Real Estate Association (CREA) and identifies CREA's Data Distribution Facility (DDF®)
August 26 2026 08:27:22
Victoria Real Estate Board
Newport Realty Ltd.