Presented by Robert J. Iio Personal Real Estate Corporation — Team 110 RE/MAX Real Estate (Kamloops).
1080 Maple Bay Rd Duncan, British Columbia V9L 5X1

$887,000
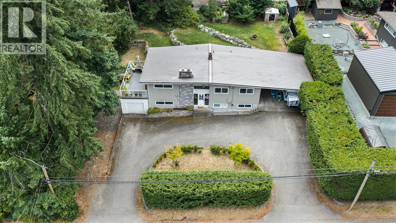
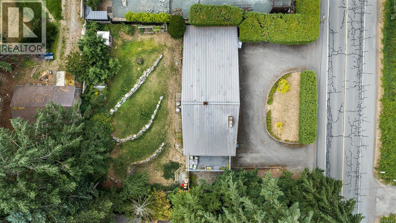
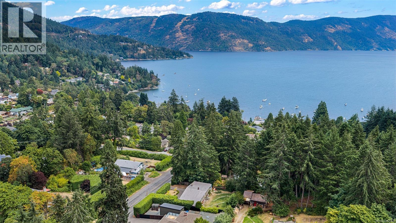
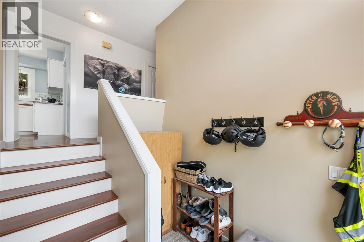
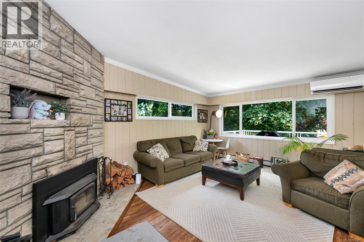
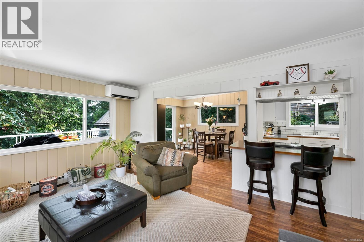
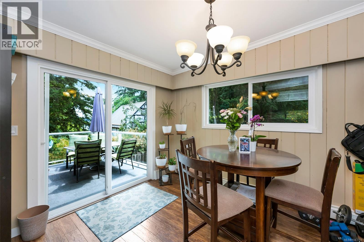
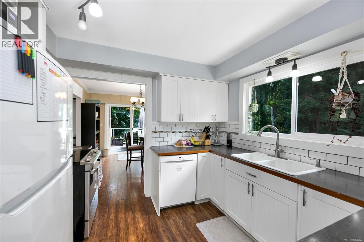
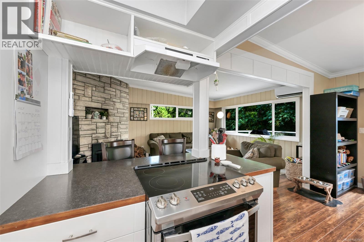
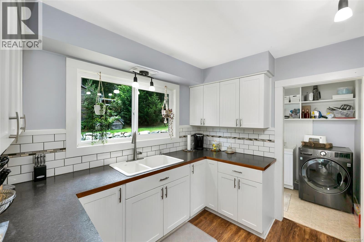
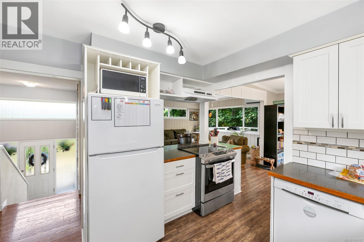
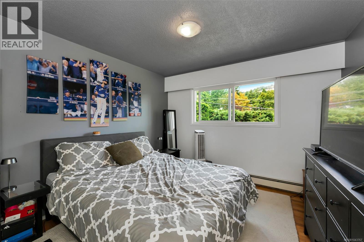
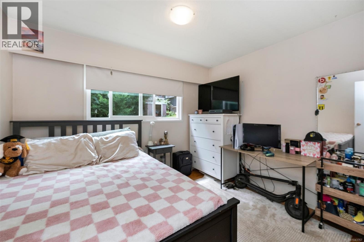
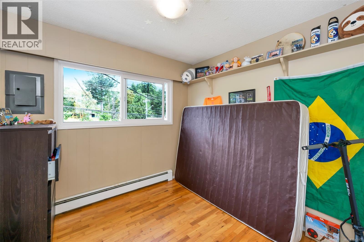
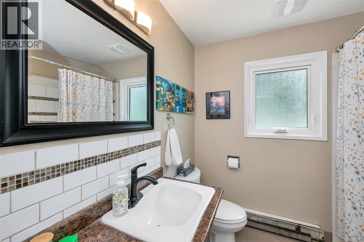
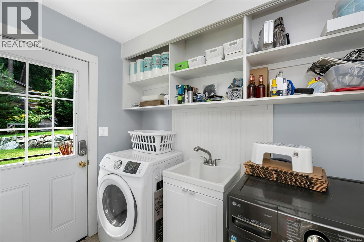
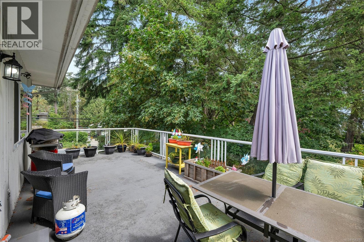
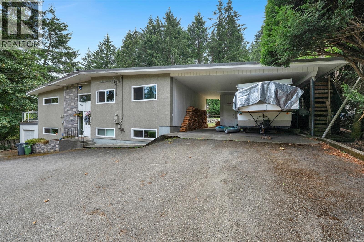
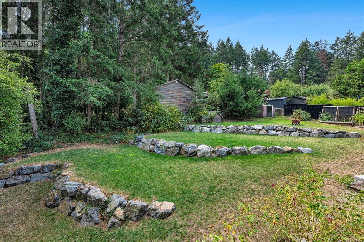
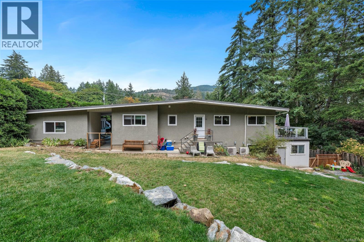
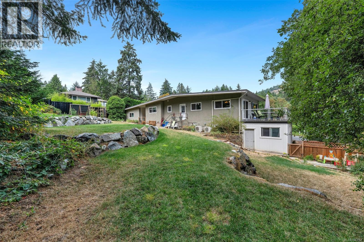
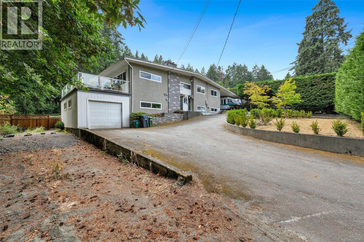
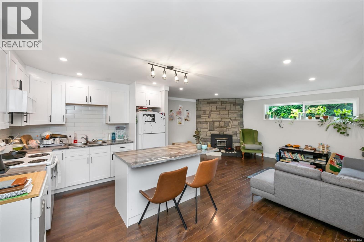
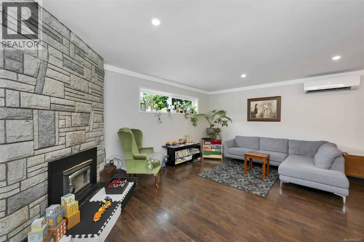
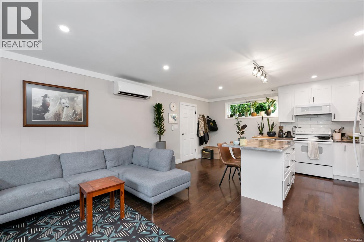
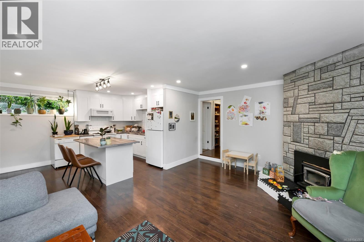
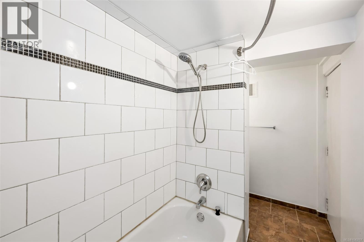
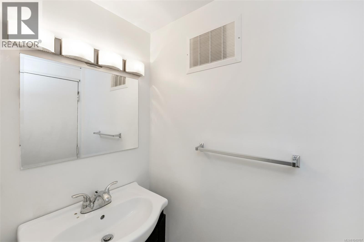
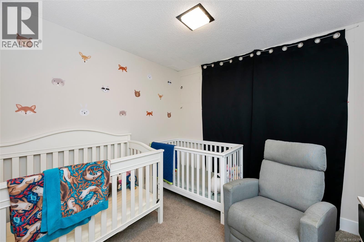
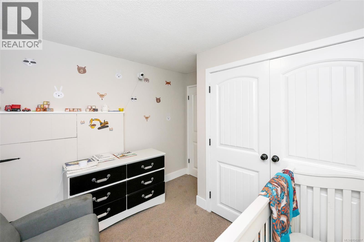
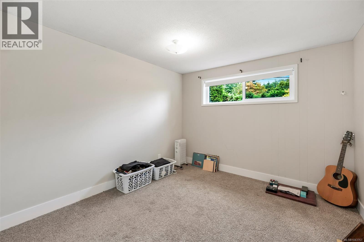
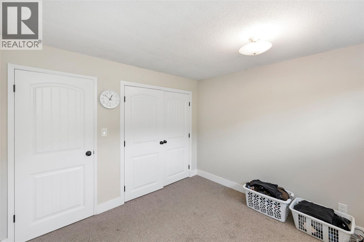
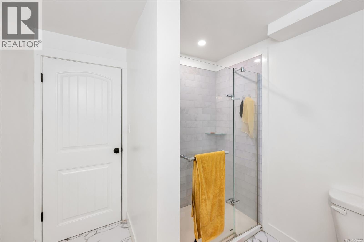
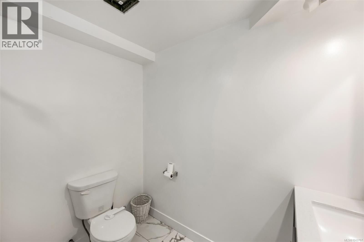
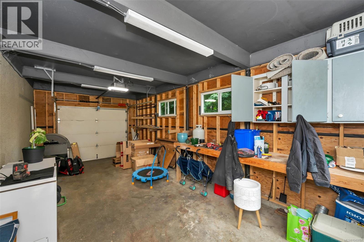
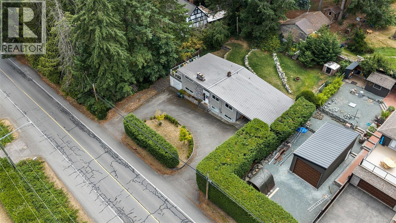
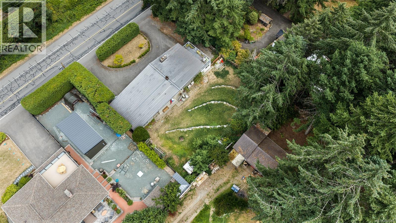
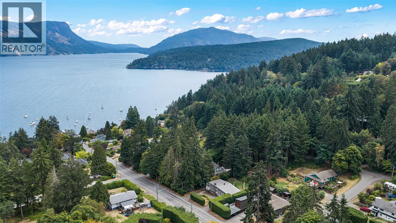
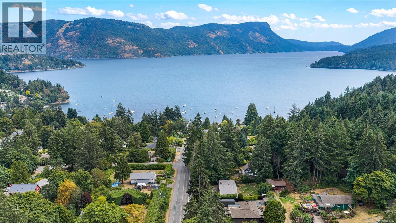
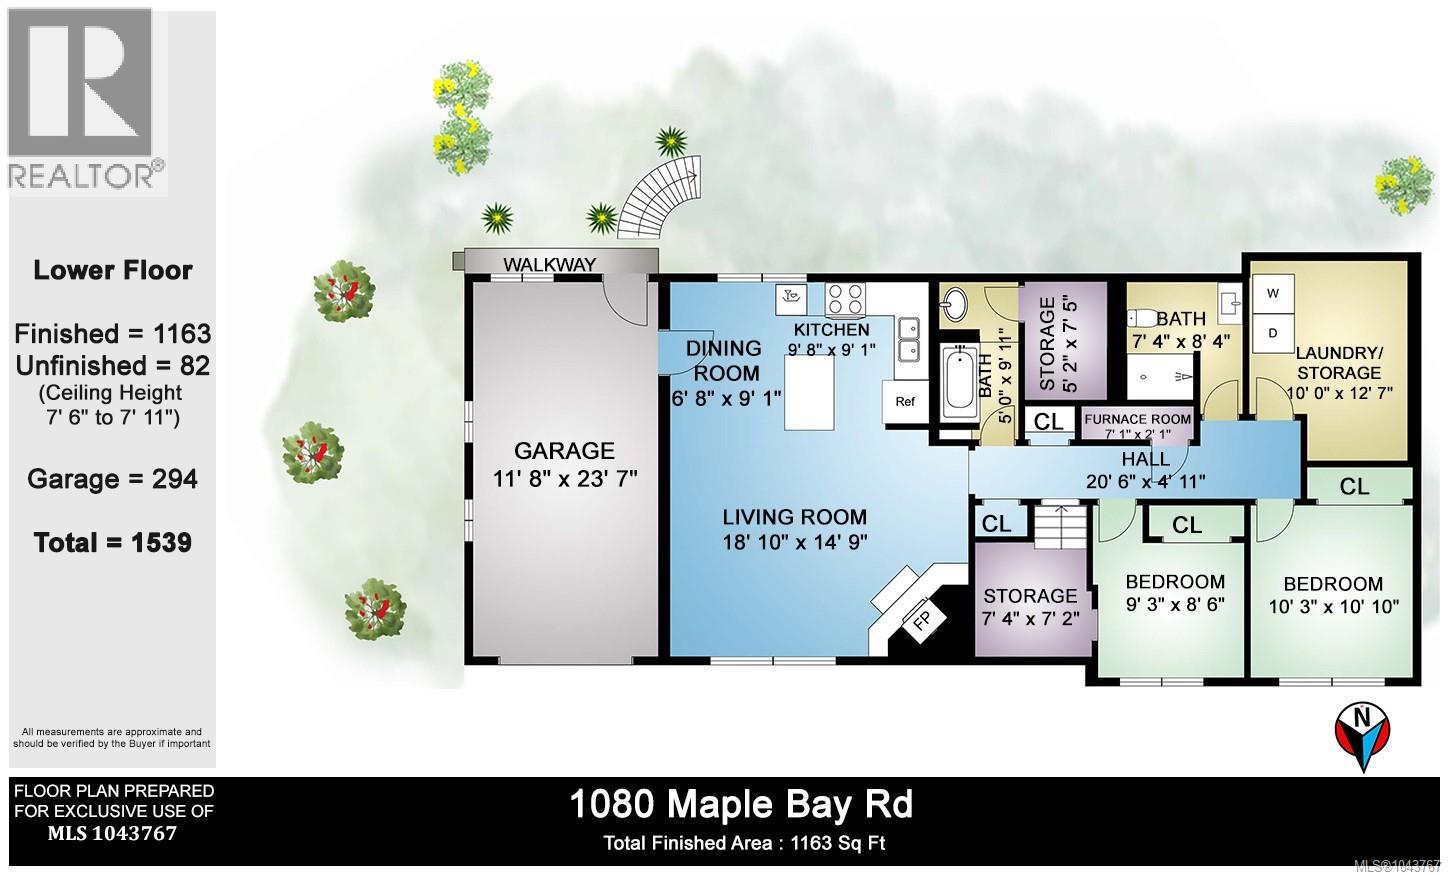
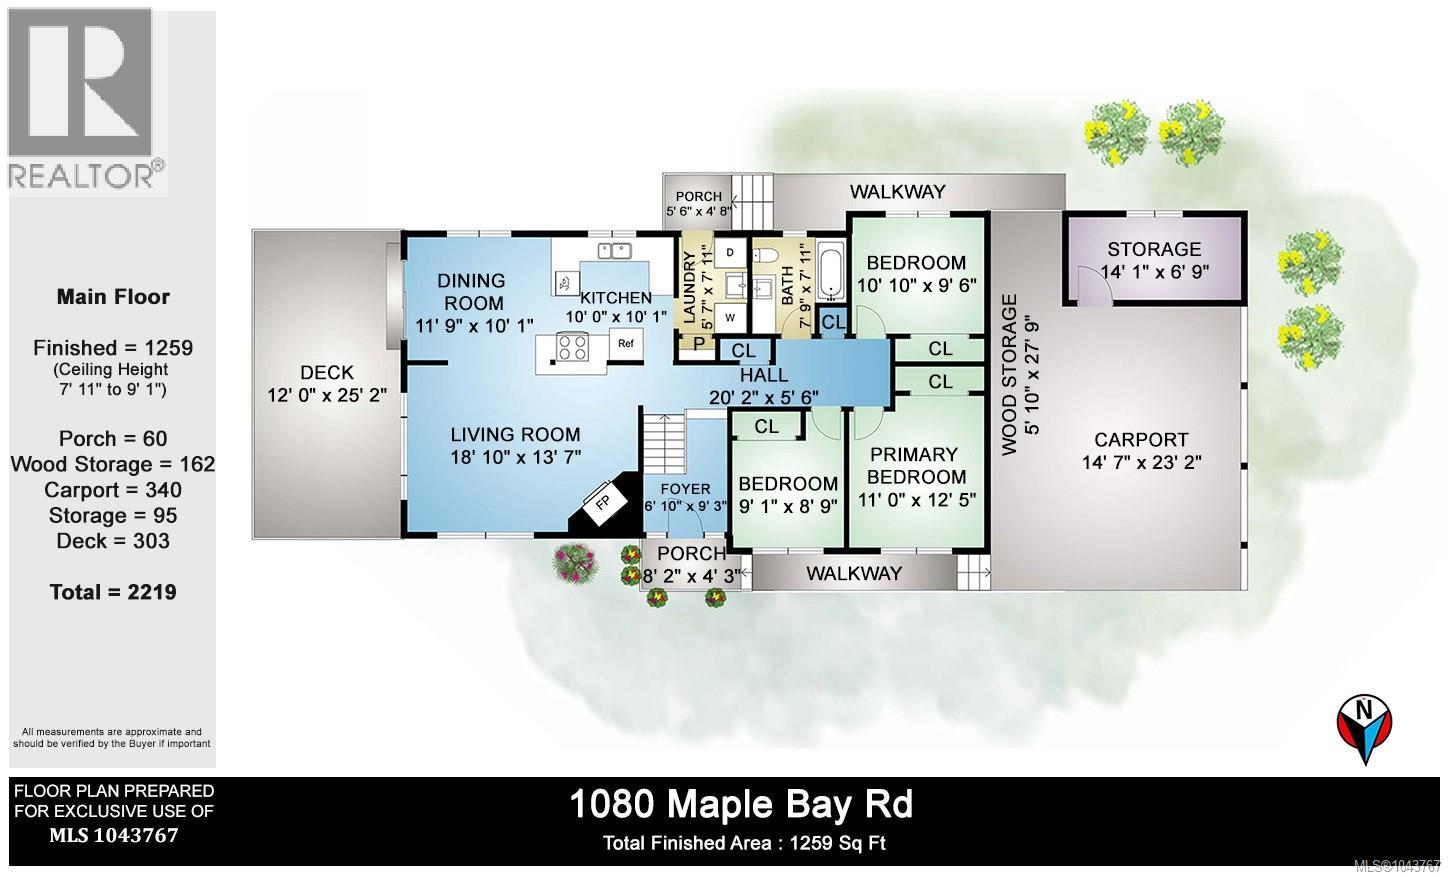
A rare opportunity for flexible living or strong rental income with approved suite. This split entry home offers 2 separate, well appointed suites. The upper level provides 1259 SF with 3 bedrooms & 1 bath with a spacious layout & a large concrete deck for outdoor enjoyment. The lower suite has 1255 SF with 2 bed/2 bath & was fully renovated in 2024 with a contemporary kitchen, new main bathroom, updated lighting, doors, paint, & new carpet. Extensive 2024 improvements include roughly $40,000 in landscaping & septic upgrades. Fully fenced backyard with storage shed & new rock walls offers privacy & usable outdoor space. The property is designed for convenience with a circular driveway, single garage, double carport with locked storage, & RV parking. Metal roof, vinyl windows, woodstoves & ductless heat pumps in each unit add comfort & efficiency. Lower tenant moving out September 1. Excellent upper tenants pay $2500 per month & would love to stay. Wonderful location close to Maple Bay. (id:61048)
Property Details
| MLS® Number | 1043767 |
| Property Type | Single Family |
| Neigbourhood | East Duncan |
| Features | Park Setting, Private Setting, Southern Exposure, Wooded Area, Sloping, Other, Rectangular, Marine Oriented |
| Parking Space Total | 7 |
| Plan | 20495 |
| Structure | Shed |
Building
| Bathroom Total | 3 |
| Bedrooms Total | 5 |
| Appliances | Dishwasher, Range - Electric, Refrigerator, Washer |
| Constructed Date | 1967 |
| Cooling Type | Air Conditioned, Wall Unit |
| Fireplace Present | Yes |
| Fireplace Total | 2 |
| Heating Fuel | Electric |
| Heating Type | Heat Pump |
| Size Interior | 2,422 Sqft |
| Type | House |
Land
| Access Type | Road Access |
| Acreage | No |
| Size Irregular | 13068 |
| Size Total | 13068 Sqft |
| Size Total Text | 13068 Sqft |
| Zoning Description | R-1 |
| Zoning Type | Residential |
Rooms
| Level | Type | Length | Width | Dimensions |
|---|---|---|---|---|
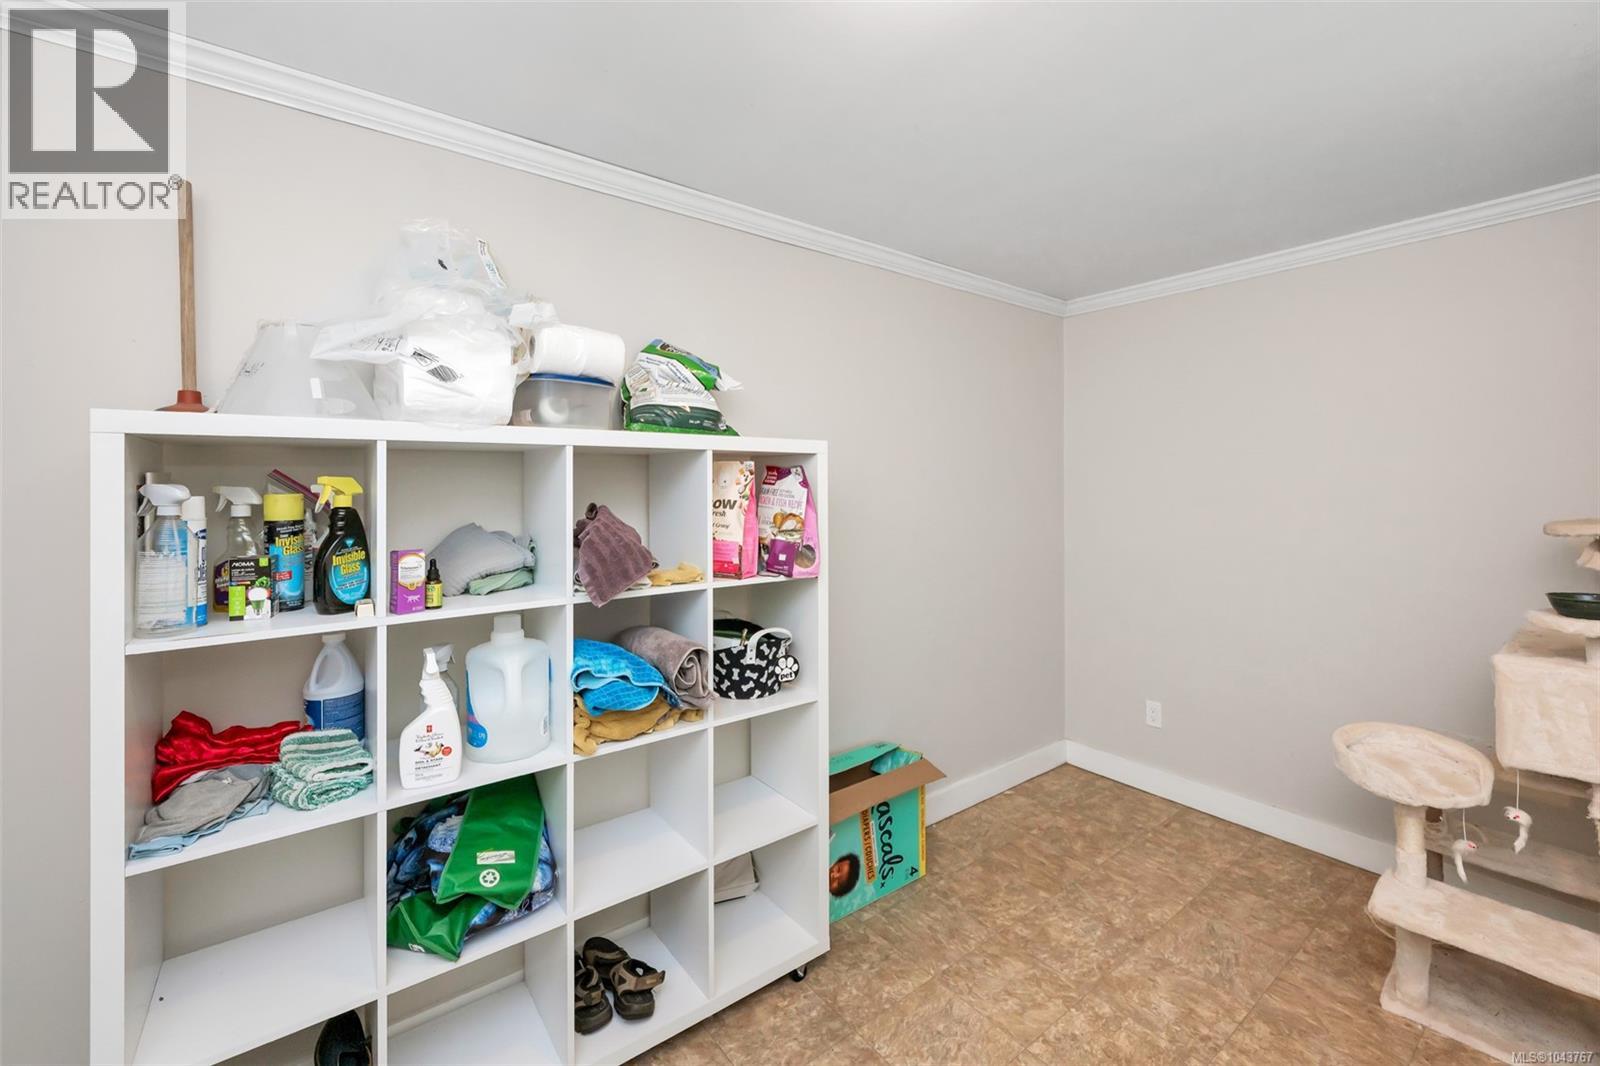
| Lower Level | Storage | 7'4 x 7'2 | ||
| Lower Level | Bedroom | 9'3 x 8'6 | ||
| Lower Level | Bedroom | 10'3 x 10'10 | ||
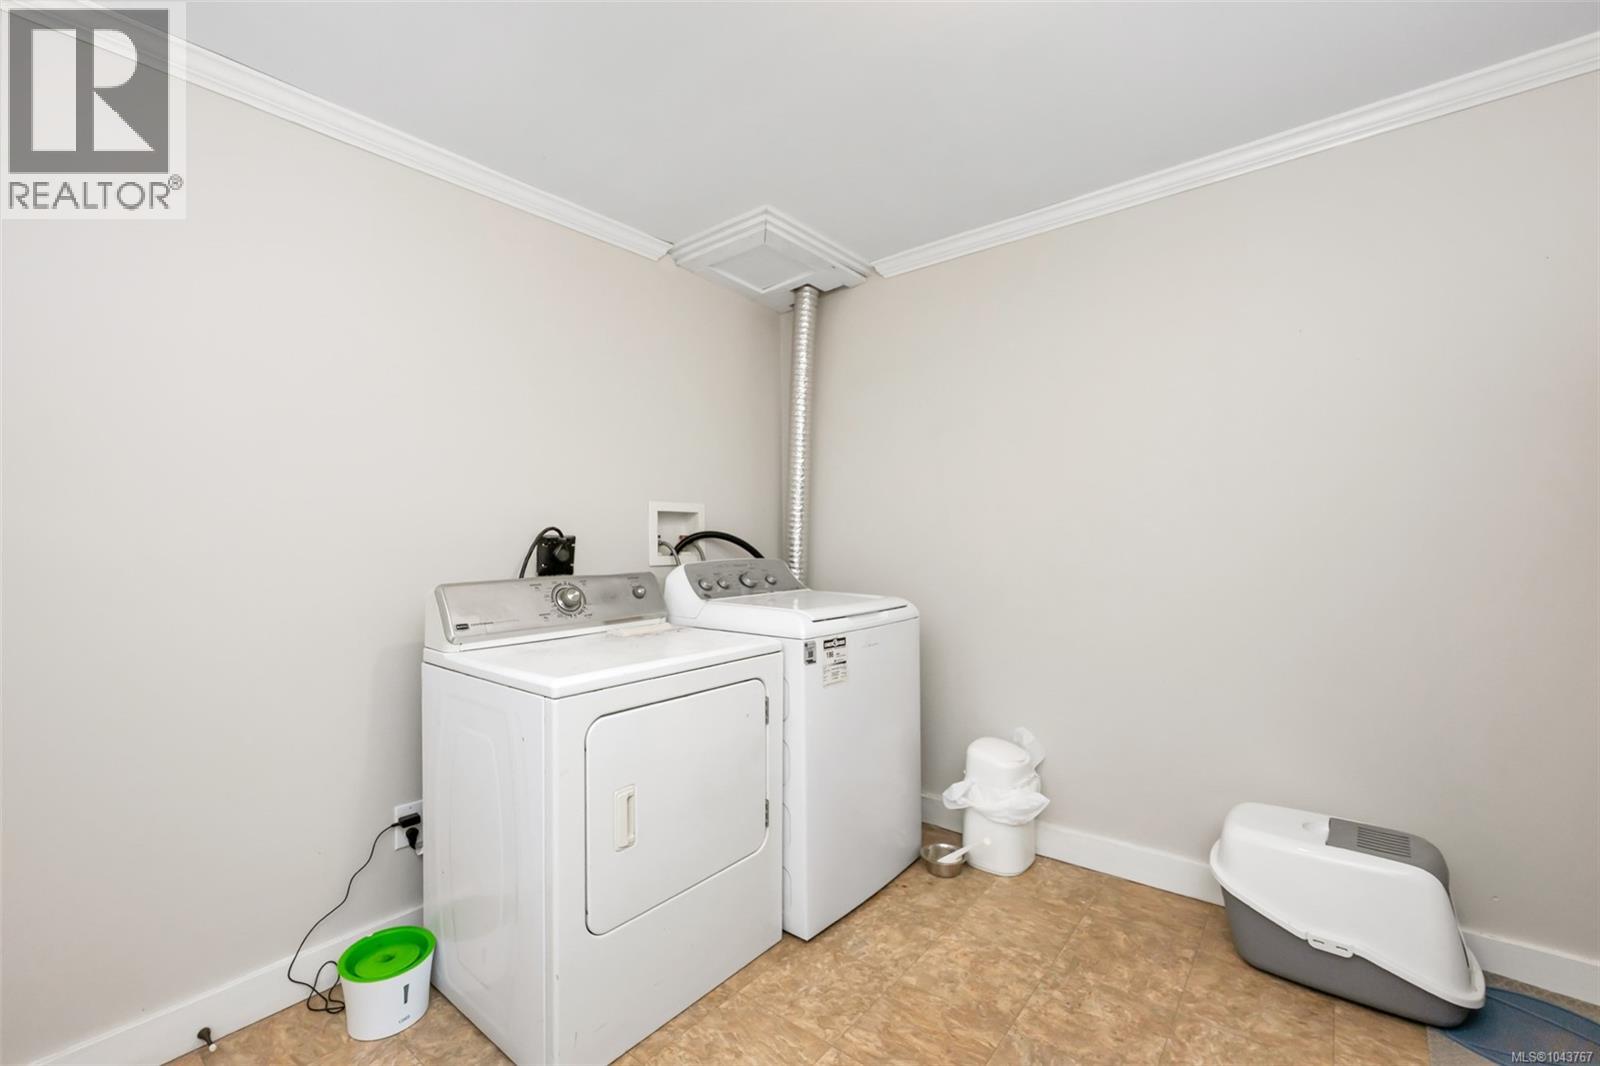
| Lower Level | Laundry Room | 10'0 x 12'7 | ||
| Lower Level | Bathroom | 3-Piece | ||
| Lower Level | Storage | 5'2 x 7'5 | ||
| Lower Level | Bathroom | 3-Piece | ||
| Lower Level | Kitchen | 9'8 x 9'1 | ||
| Lower Level | Dining Room | 6'8 x 9'1 | ||
| Lower Level | Living Room | 18'10 x 14'9 | ||
| Main Level | Bedroom | 9'1 x 8'9 | ||
| Main Level | Primary Bedroom | 11'0 x 12'5 | ||
| Main Level | Bedroom | 10'10 x 9'6 | ||
| Main Level | Bathroom | 4-Piece | ||
| Main Level | Laundry Room | 5'7 x 7'11 | ||
| Main Level | Kitchen | 10'0 x 10'1 | ||
| Main Level | Dining Room | 11'9 x 10'1 | ||
| Main Level | Living Room | 18'10 x 13'7 | ||
| Main Level | Entrance | 6'10 x 9'3 |
https://www.realtor.ca/real-estate/30084957/1080-maple-bay-rd-duncan-east-duncan
Contact Us
Contact us for more information

Elizabeth C. Biberger
Personal Real Estate Corporation
elizabethbiberger.ca/
www.facebook.com/ElizabethBibergerAssociates/
www.instagram.com/teambiberger/
371 Festubert St.
Duncan, British Columbia V9L 3T1
(250) 746-6621
(800) 933-3156
(250) 746-1766
www.duncanrealty.ca/

The trademarks REALTOR®, REALTORS®, and the REALTOR® logo are controlled by The Canadian Real Estate Association (CREA) and identify real estate professionals who are members of CREA. The trademarks MLS®, Multiple Listing Service® and the associated logos are owned by The Canadian Real Estate Association (CREA) and identify the quality of services provided by real estate professionals who are members of CREA. The trademark DDF® is owned by The Canadian Real Estate Association (CREA) and identifies CREA's Data Distribution Facility (DDF®)
July 28 2026 12:41:37
Vancouver Island Real Estate Board
Royal LePage Duncan Realty