Presented by Robert J. Iio Personal Real Estate Corporation — Team 110 RE/MAX Real Estate (Kamloops).
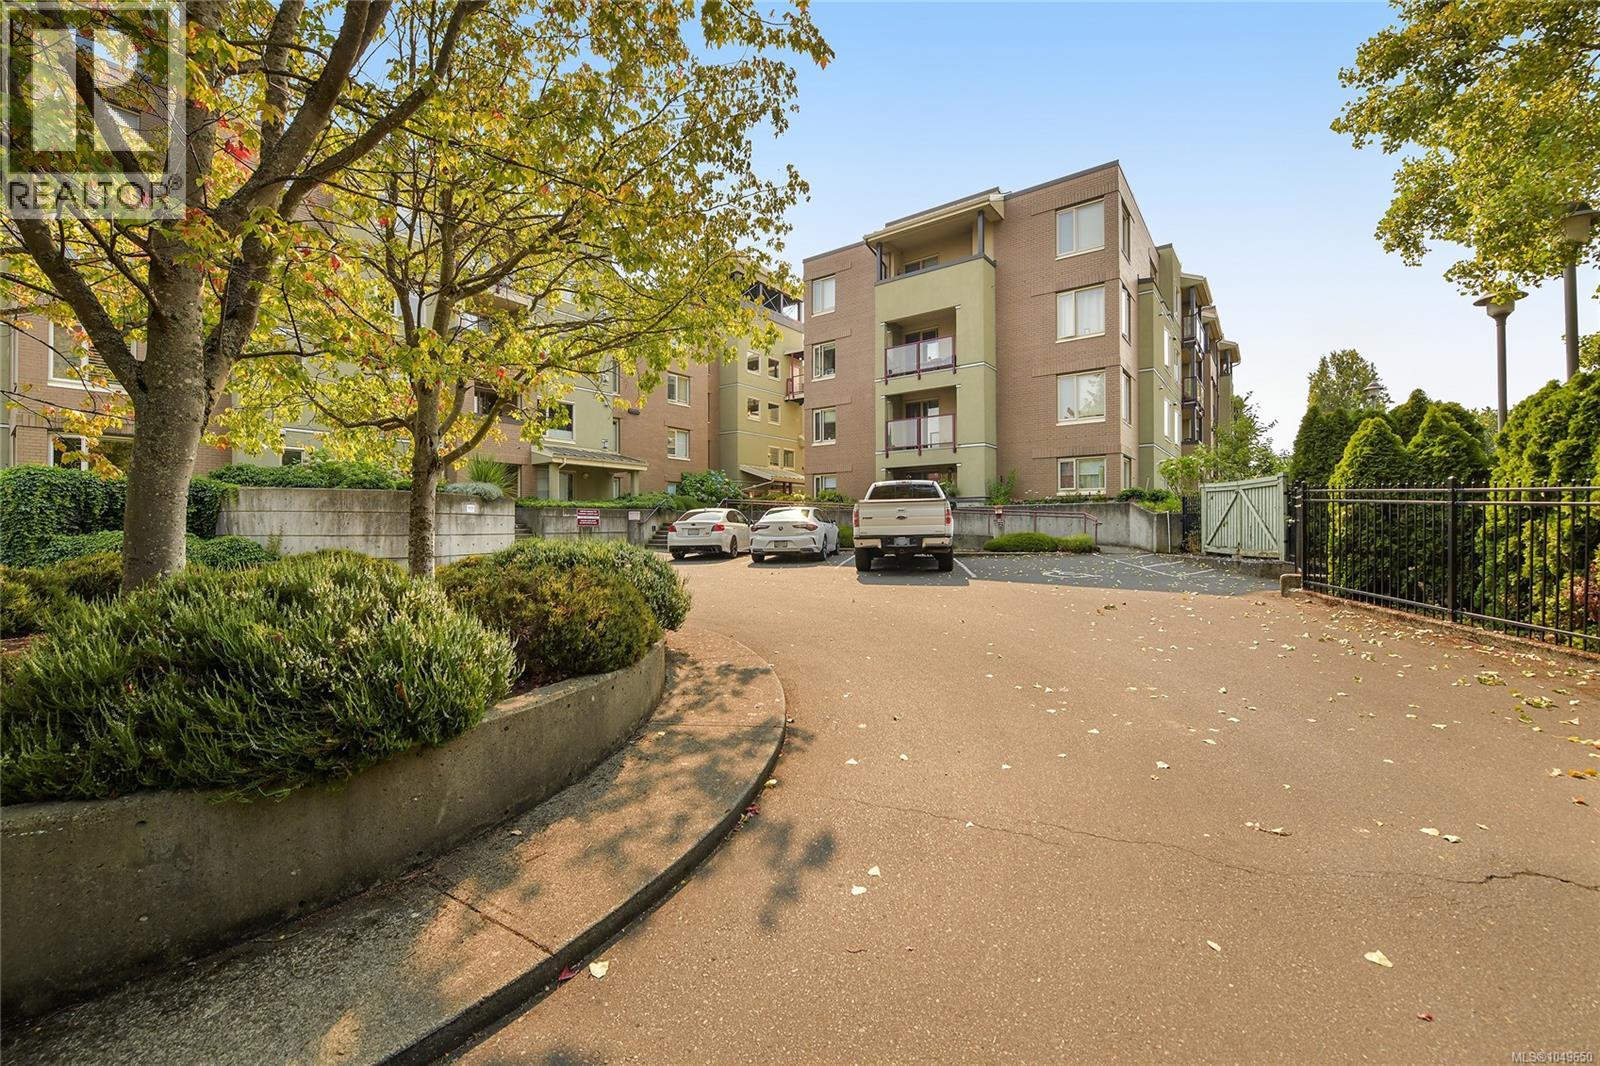
108 27 Songhees Rd Victoria, British Columbia V9A 7M6

$642,000Maintenance,
$612.01 Monthly
Maintenance,
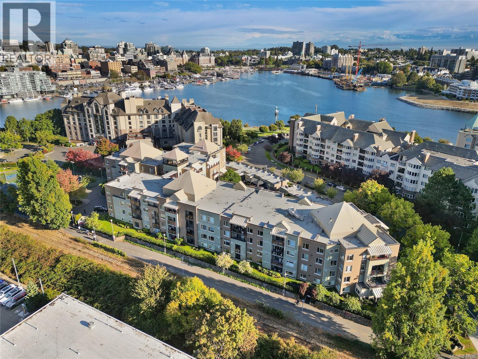
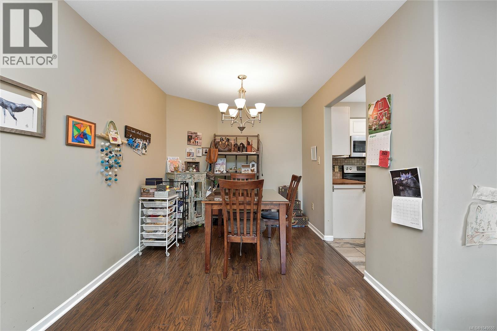
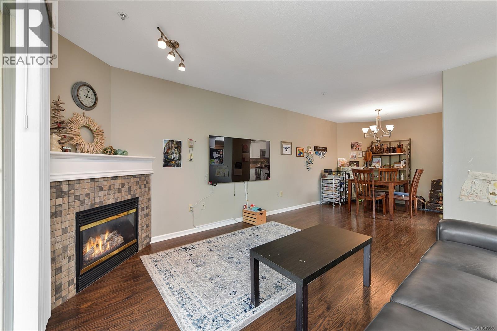
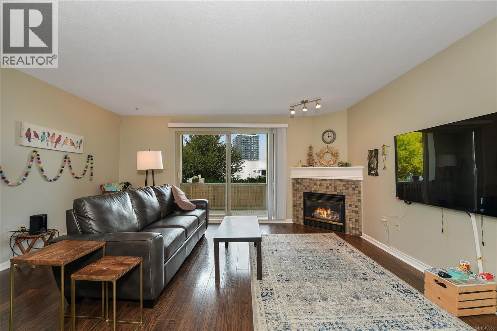
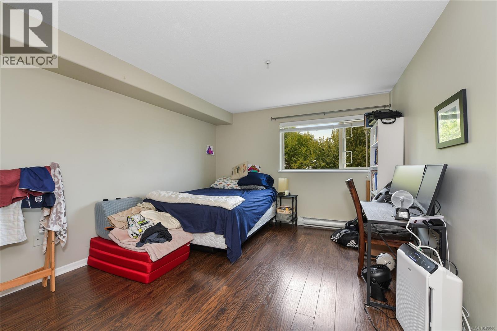
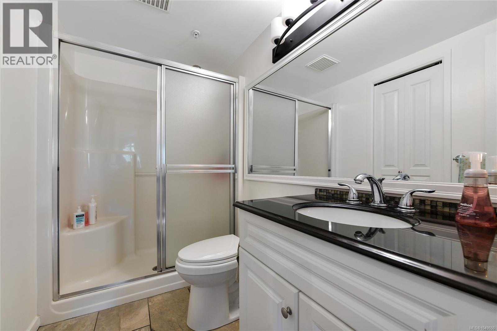
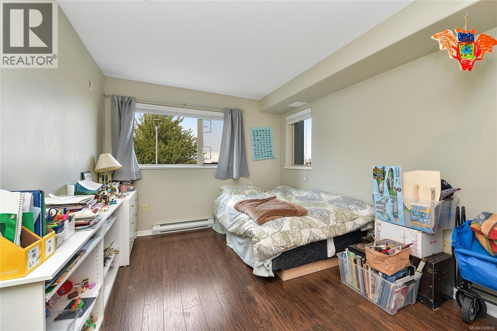
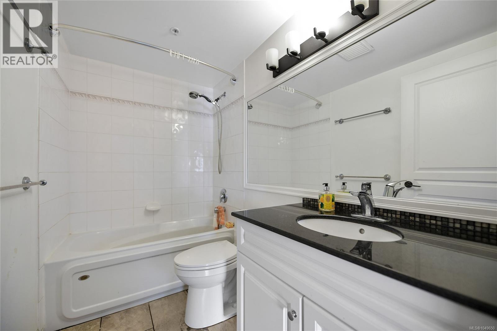
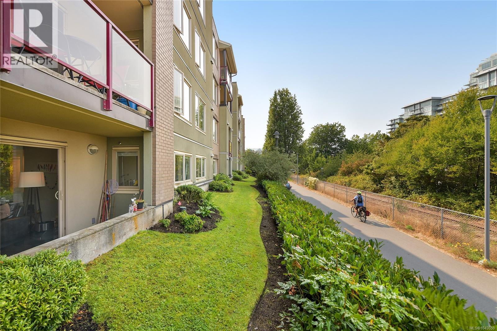
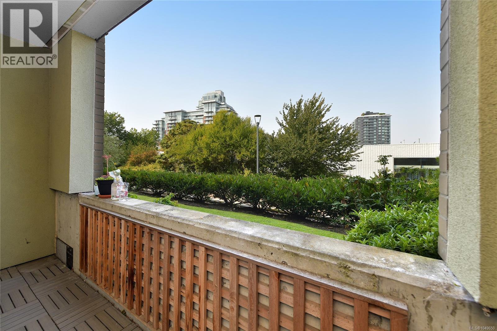
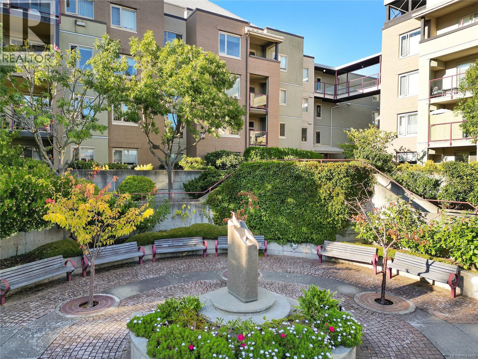
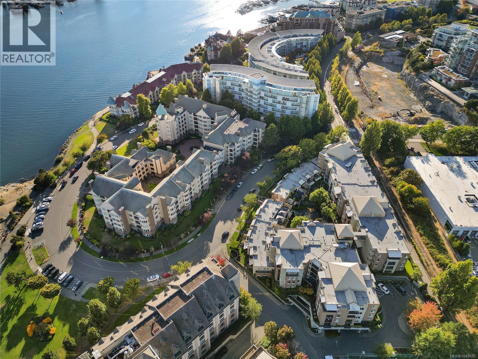
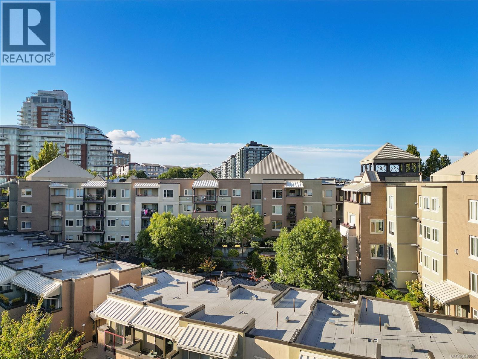
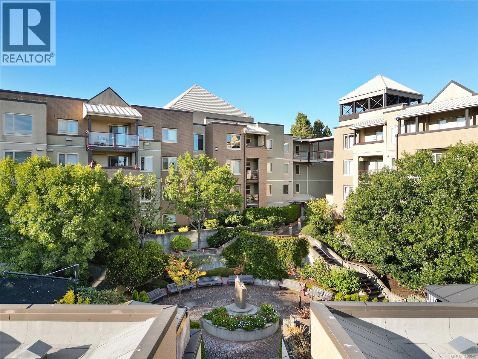
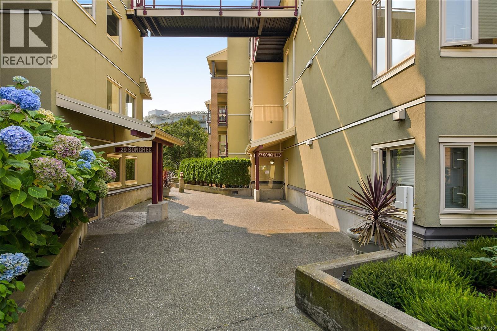
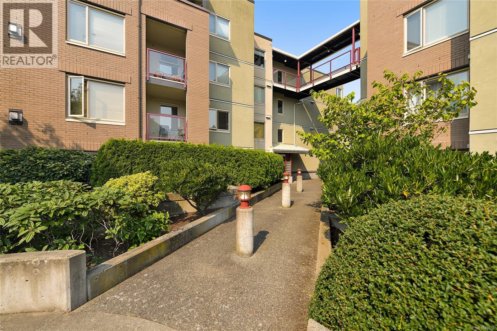
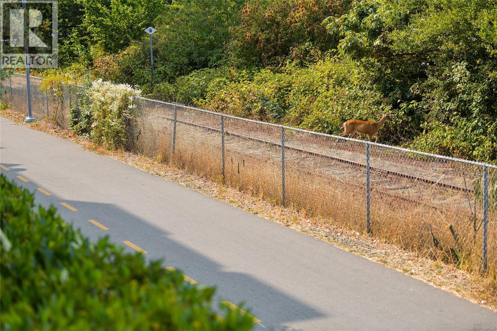
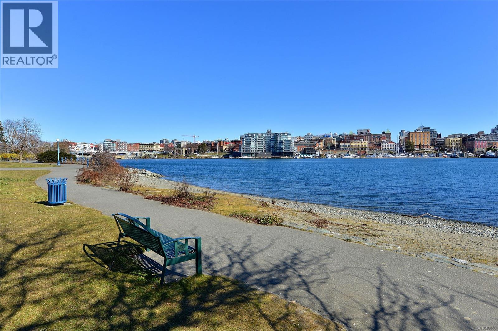
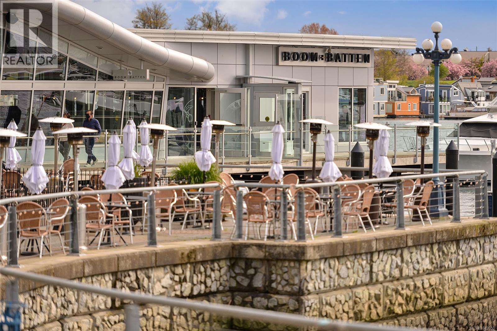
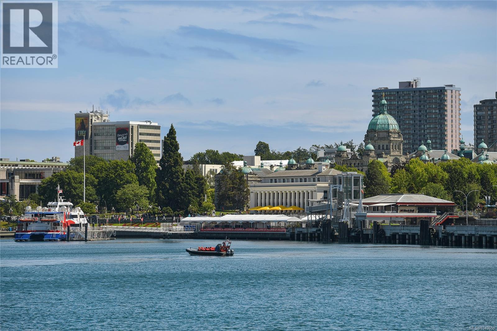
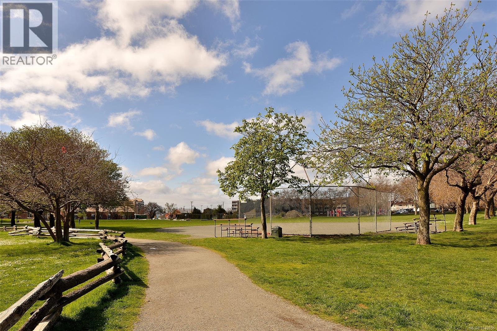
$612.01 MonthlyWelcome to 108-27 Songhees Rd, ideally situated in Victoria’s sought after Songhees waterfront community. This spacious ground floor 2bed/2bath home offers an exceptional blend of comfort, convenience & West Coast lifestyle. The well designed living & dining areas offer comfortable spaces for everyday living & entertaining, complemented by a cozy gas fireplace. The primary bedroom offers generous closet space & a full ensuite, while the second bedroom provides flexibility for guests, a home office or add. living space. Secure underground parking & separate storage add everyday convenience, with water & gas included in the strata fees. Just steps from the scenic Songhees Walkway, enjoy morning walks along the waterfront, cycling trails & beautiful Inner Harbour views. With downtown Victoria’s restaurants, cafés, shopping & entertainment only minutes away, this exceptional location offers the perfect balance of a peaceful waterfront community & vibrant urban living. (id:61048)
Property Details
| MLS® Number | 1049650 |
| Property Type | Single Family |
| Neigbourhood | Songhees |
| Community Name | The Peninsula |
| Community Features | Pets Allowed With Restrictions, Family Oriented |
| Features | Irregular Lot Size, Other, Marine Oriented |
| Parking Space Total | 1 |
| Structure | Patio(s) |
Building
| Bathroom Total | 2 |
| Bedrooms Total | 2 |
| Appliances | Dishwasher, Dryer, Microwave, Refrigerator, Washer |
| Constructed Date | 1997 |
| Cooling Type | None |
| Fireplace Present | Yes |
| Fireplace Total | 1 |
| Heating Fuel | Electric, Natural Gas |
| Heating Type | Baseboard Heaters |
| Size Interior | 1,073 Sqft |
| Type | Apartment |
Land
| Acreage | No |
| Size Irregular | 1152 |
| Size Total | 1152 Sqft |
| Size Total Text | 1152 Sqft |
| Zoning Description | Str-1 |
| Zoning Type | Multi-family |
Rooms
| Level | Type | Length | Width | Dimensions |
|---|---|---|---|---|
| Main Level | Patio | 5 ft | Measurements not available x 5 ft | |
| Main Level | Dining Room | 10'2 x 8'8 | ||
| Main Level | Ensuite | 4-Piece | ||
| Main Level | Bedroom | 14'2 x 10'1 | ||
| Main Level | Bathroom | 3-Piece | ||
| Main Level | Primary Bedroom | 14'2 x 11'8 | ||
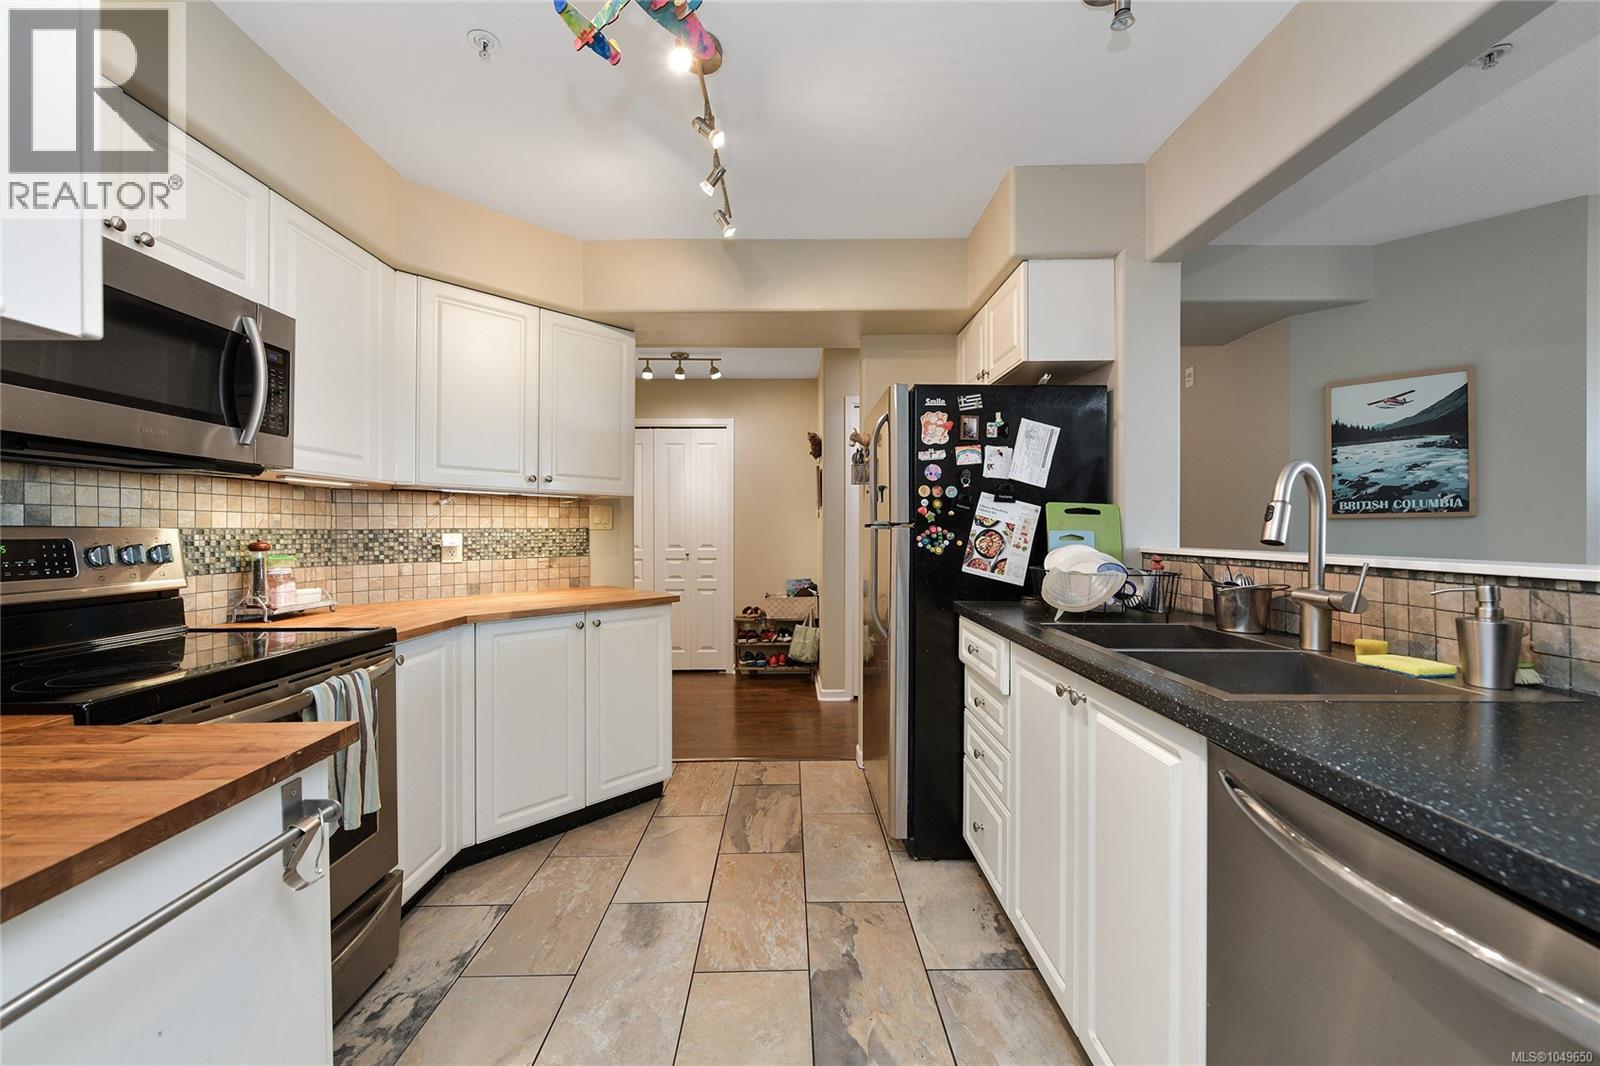
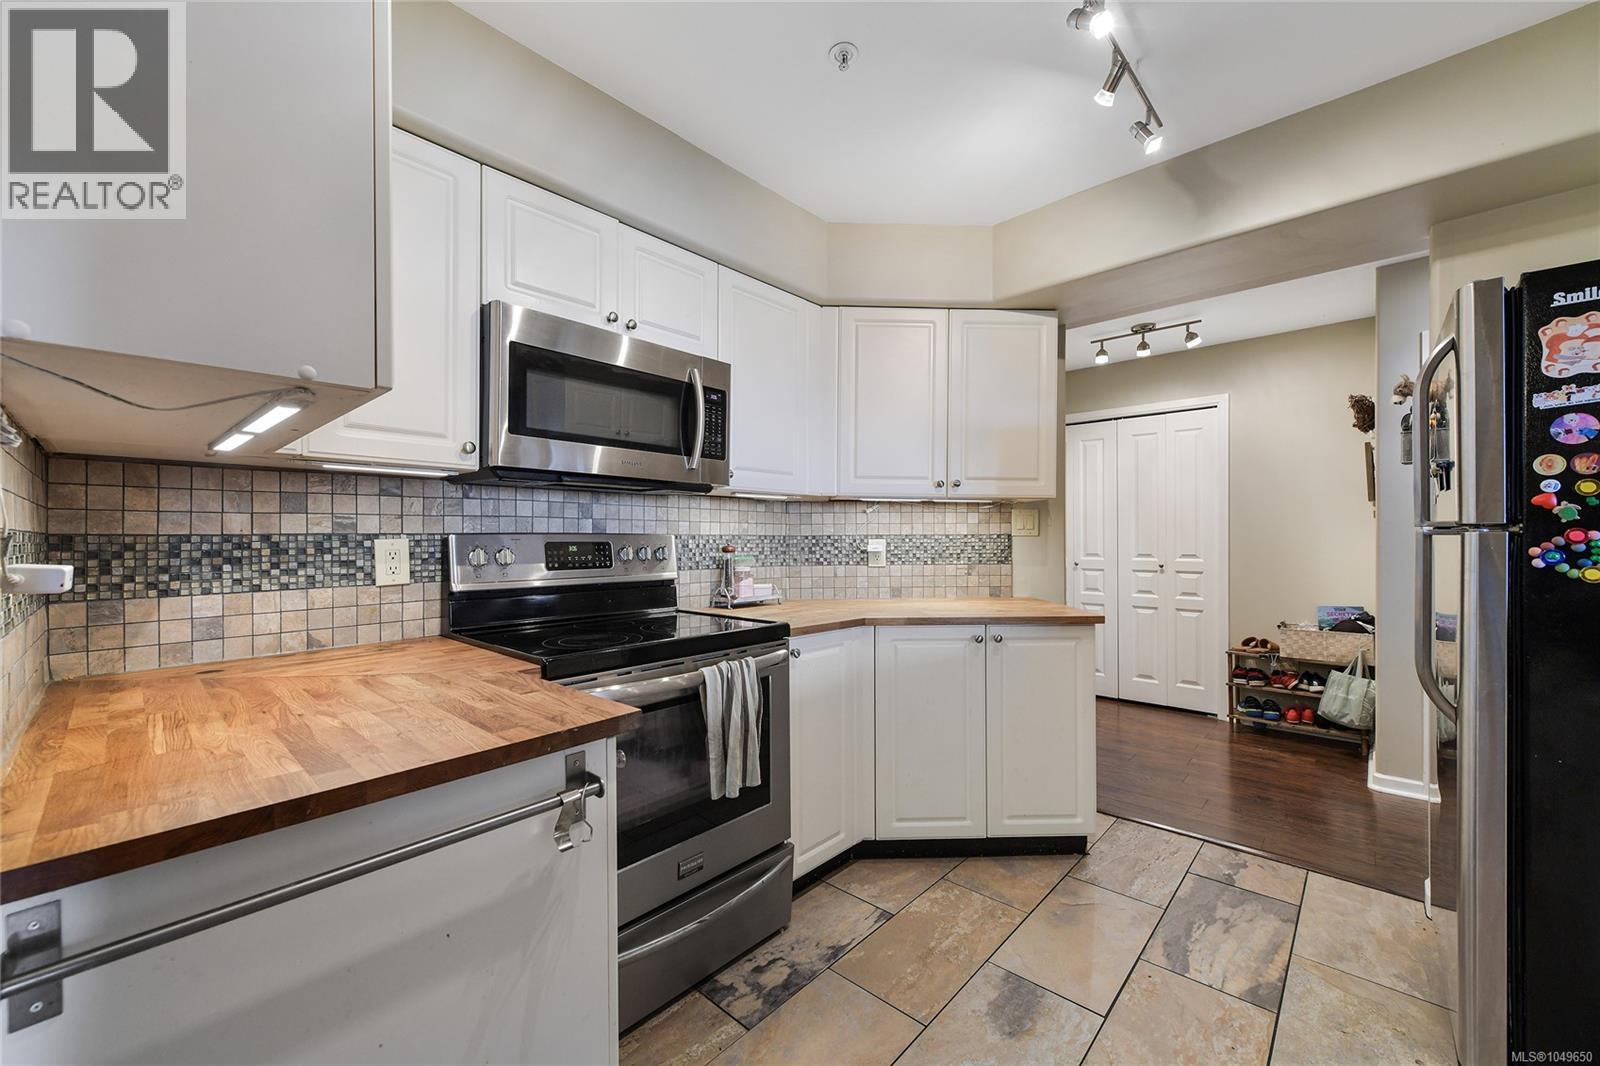
| Main Level | Kitchen | 9'8 x 9'3 | ||
| Main Level | Living Room | 16'1 x 13'6 | ||
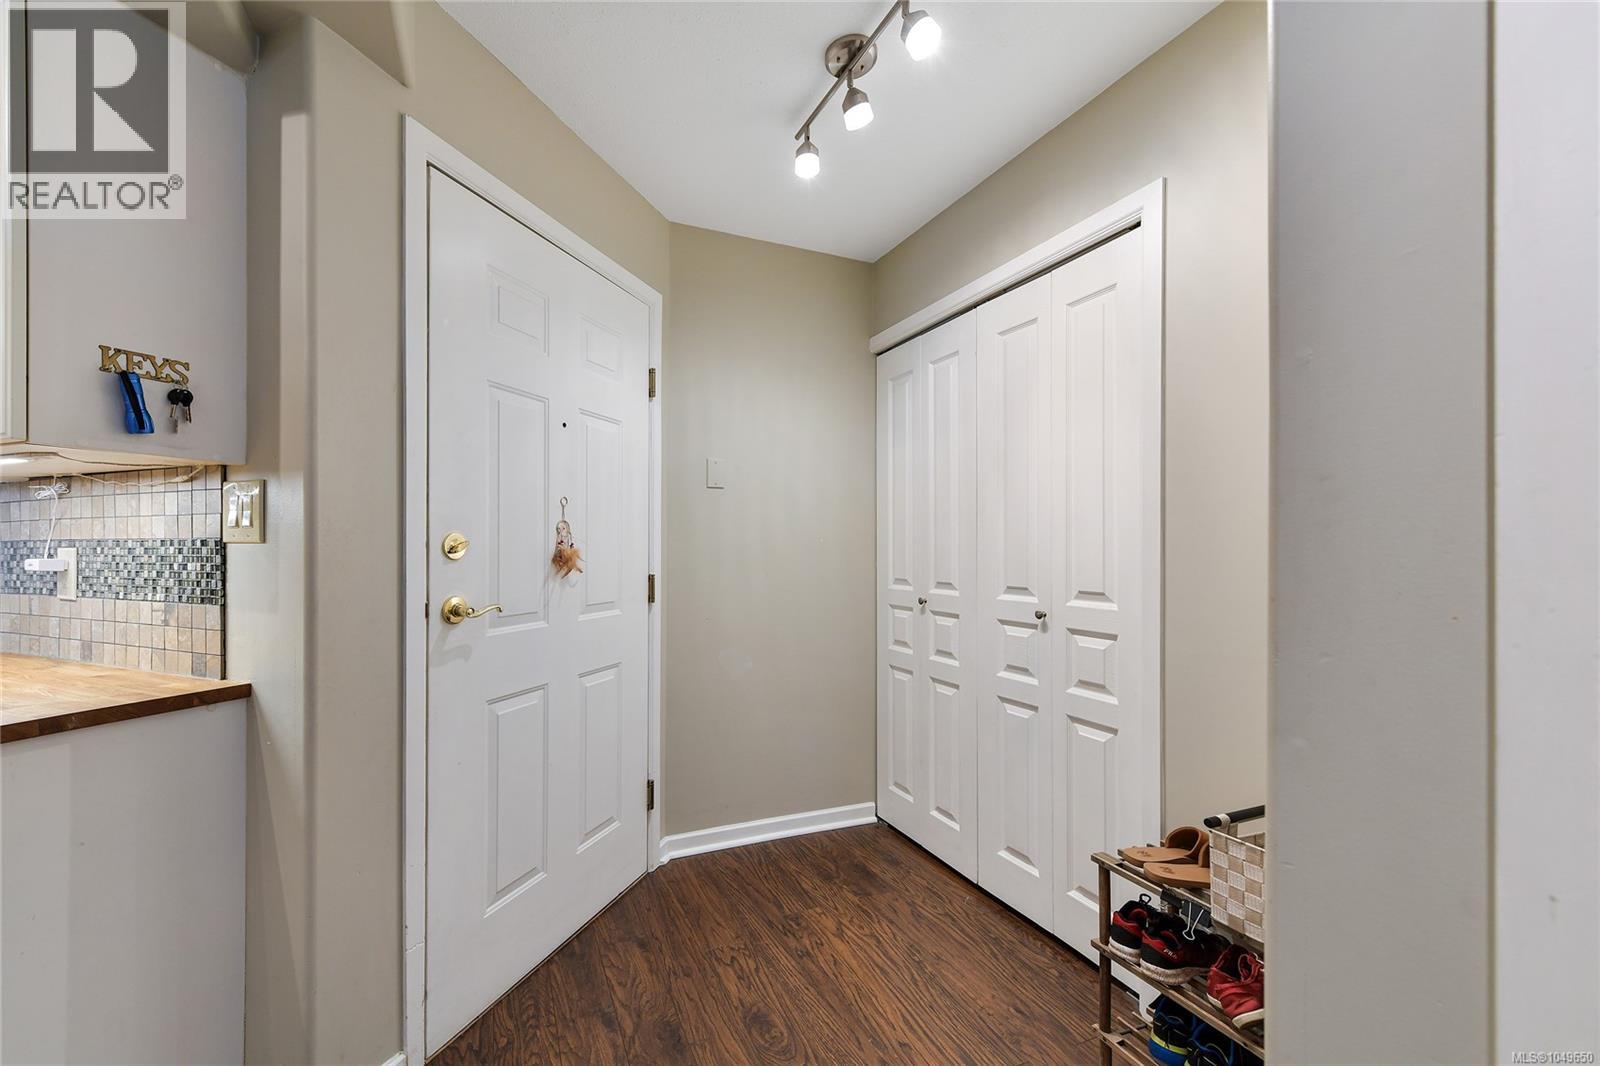
| Main Level | Entrance | 10'3 x 6'5 |
https://www.realtor.ca/real-estate/30276297/108-27-songhees-rd-victoria-songhees
Contact Us
Contact us for more information

Elena Lawson
www.facebook.com/profile.php?id=61550816069021
www.instagram.com/elenalawson_realtorvictoria/
(250) 940-3133
(250) 590-8004

The trademarks REALTOR®, REALTORS®, and the REALTOR® logo are controlled by The Canadian Real Estate Association (CREA) and identify real estate professionals who are members of CREA. The trademarks MLS®, Multiple Listing Service® and the associated logos are owned by The Canadian Real Estate Association (CREA) and identify the quality of services provided by real estate professionals who are members of CREA. The trademark DDF® is owned by The Canadian Real Estate Association (CREA) and identifies CREA's Data Distribution Facility (DDF®)
September 14 2026 07:43:54
Victoria Real Estate Board
Maxxam Realty Ltd.