Presented by Robert J. Iio Personal Real Estate Corporation — Team 110 RE/MAX Real Estate (Kamloops).
10717 Cyprus Court Dawson Creek, British Columbia V1G 4N1

$415,000
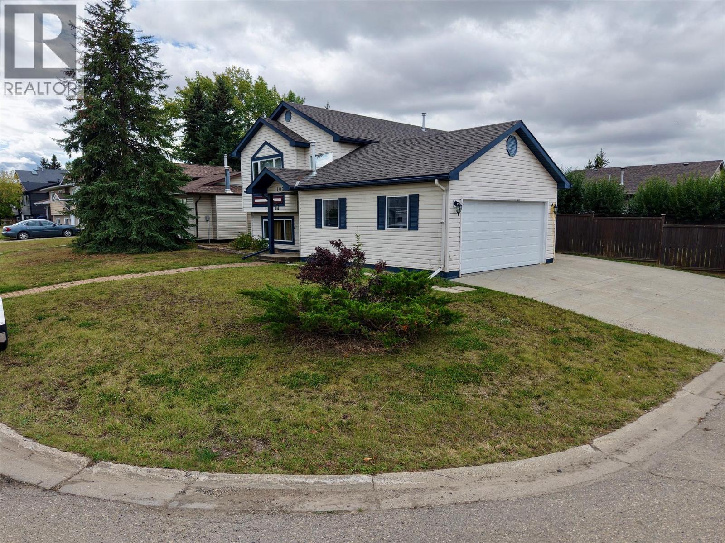
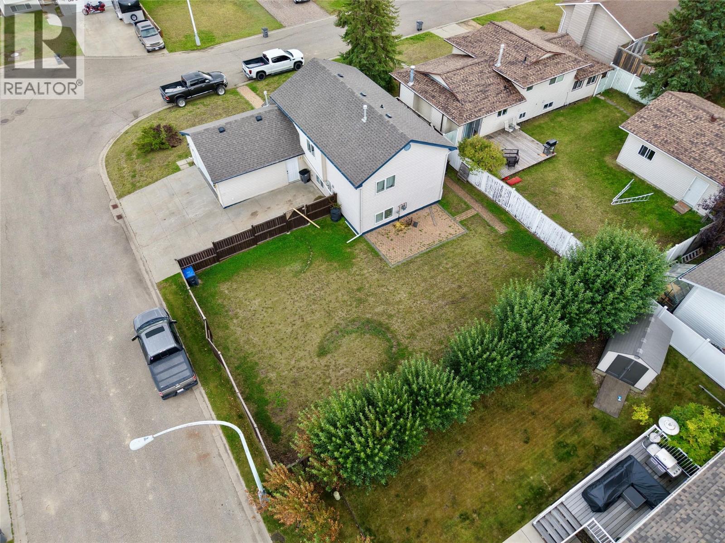
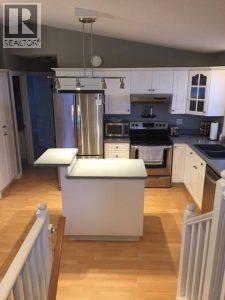
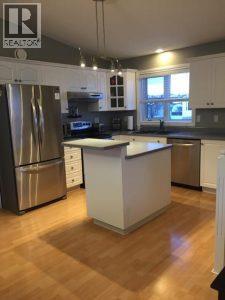
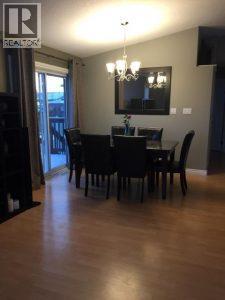
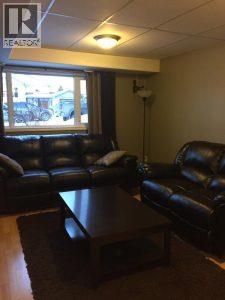
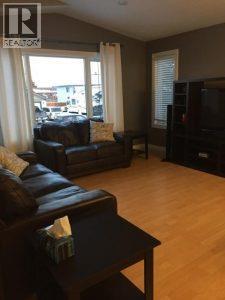
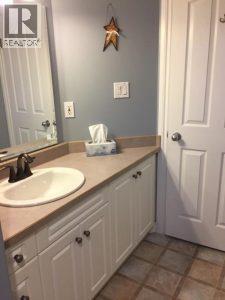
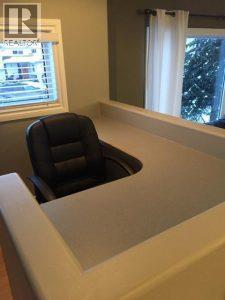
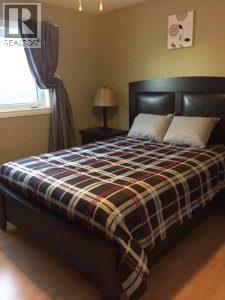
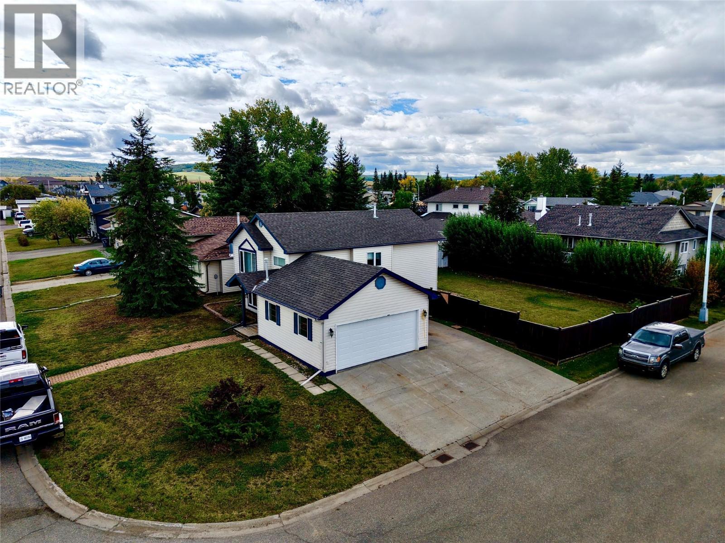
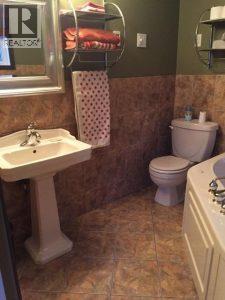
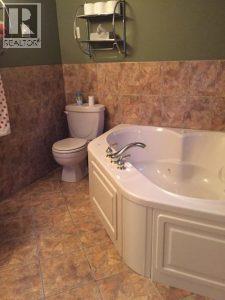
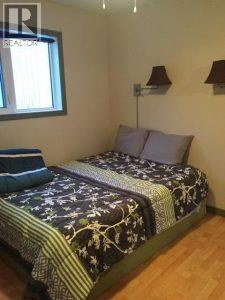
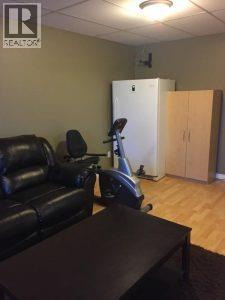
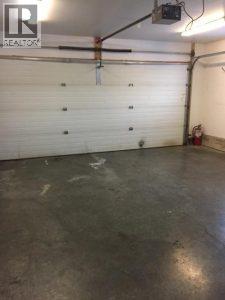
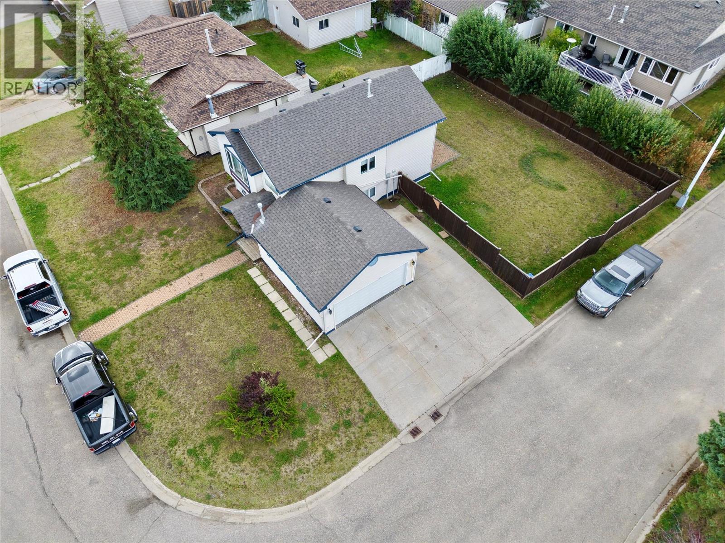
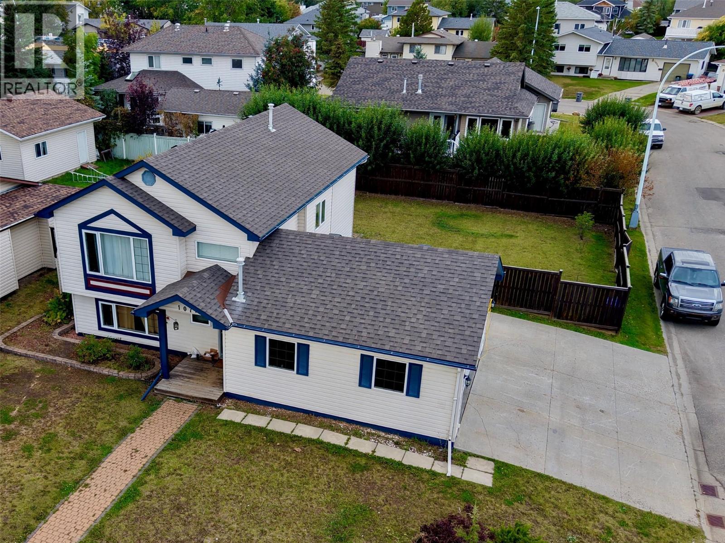
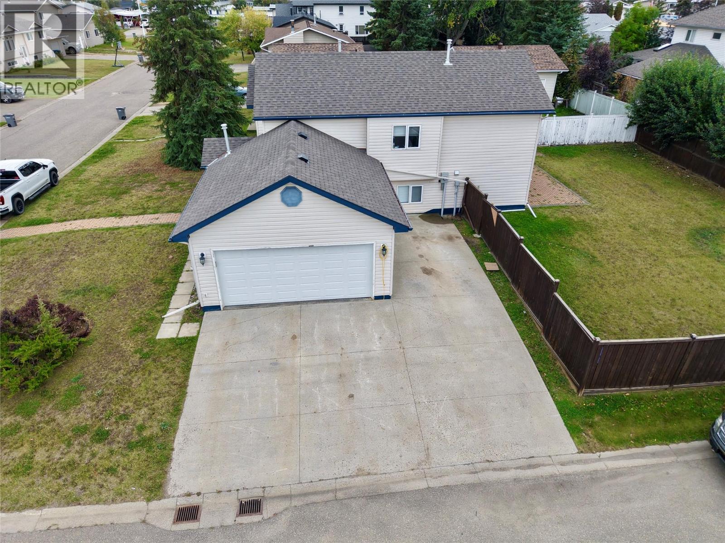
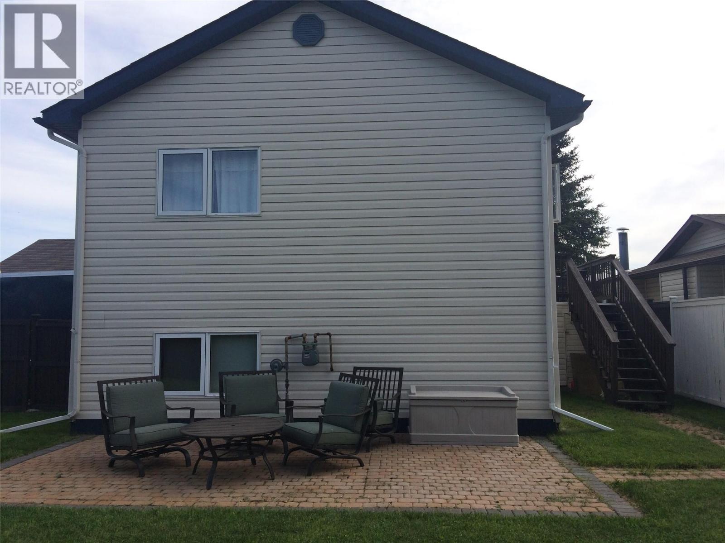
This bright 4 bedroom, 2 bath home offers a great 2-up/2-down layout on a large, fenced corner lot. Plenty of parking with a double garage, triple parking with room for the RV! The main level is bright and open with S/S appliances, kitchen island, 4 pce bath, a handy nook perfect for a home office, plus access from the dining area to the deck and backyard. Downstairs features a cozy rec room with large daylight windows, 3 pce bath with Jacuzzi tub and 2 additional bedrooms. BONUS—NEW ROOF 2024 & H/W TANK 2025! This Polartech home is currently furnished and tenant occupied for $3,162/month. (month to month) Located in the Canalta School catchment, this property offers a comfortable family layout, great parking and/or excellent income potential. Move in or keep the revenue flowing—the choice is yours! *All measurements are approximate. Contact for more details. (id:61048)
Property Details
| MLS® Number | 10400896 |
| Property Type | Single Family |
| Neigbourhood | Dawson Creek |
| Amenities Near By | Park, Schools |
| Features | Corner Site, Central Island |
| Parking Space Total | 2 |
Building
| Bathroom Total | 2 |
| Bedrooms Total | 4 |
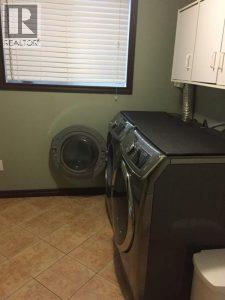
| Appliances | Refrigerator, Dishwasher, Range - Electric, Washer & Dryer |
| Constructed Date | 2003 |
| Construction Style Attachment | Detached |
| Exterior Finish | Vinyl Siding |
| Flooring Type | Laminate, Linoleum |
| Foundation Type | Preserved Wood |
| Heating Type | Forced Air, See Remarks |
| Roof Material | Asphalt Shingle |
| Roof Style | Unknown |
| Stories Total | 2 |
| Size Interior | 1,746 Sqft |
| Type | House |
| Utility Water | Municipal Water |
Parking
| Attached Garage | 2 |
Land
| Acreage | No |
| Fence Type | Fence |
| Land Amenities | Park, Schools |
| Sewer | Municipal Sewage System |
| Size Irregular | 0.16 |
| Size Total | 0.16 Ac|under 1 Acre |
| Size Total Text | 0.16 Ac|under 1 Acre |
Rooms
| Level | Type | Length | Width | Dimensions |
|---|---|---|---|---|
| Basement | 3pc Bathroom | Measurements not available | ||
| Basement | Bedroom | 9'6'' x 10'0'' | ||
| Basement | Bedroom | 9'6'' x 10'0'' | ||
| Basement | Recreation Room | 13'6'' x 18'6'' | ||
| Main Level | 4pc Bathroom | Measurements not available | ||
| Main Level | Dining Nook | 5' x '6'' | ||
| Main Level | Bedroom | 10'0'' x 9'6'' | ||
| Main Level | Primary Bedroom | 11'6'' x 11'6'' | ||
| Main Level | Dining Room | 9'5'' x 7'6'' | ||
| Main Level | Living Room | 13'8'' x 13'0'' | ||
| Main Level | Kitchen | 10'0'' x 11'0'' |
https://www.realtor.ca/real-estate/30280524/10717-cyprus-court-dawson-creek-dawson-creek
Contact Us
Contact us for more information

Nyla Lepine
Personal Real Estate Corporation
www.dawson-creek-realestate.ca/
www.facebook.com/locallandlady
www.instagram.com/nylalepine.realestate
10224 - 10th Street
Dawson Creek, British Columbia V1G 3T4
(250) 782-8181
www.dawsoncreekrealty.britishcolumbia.remax.ca/

The trademarks REALTOR®, REALTORS®, and the REALTOR® logo are controlled by The Canadian Real Estate Association (CREA) and identify real estate professionals who are members of CREA. The trademarks MLS®, Multiple Listing Service® and the associated logos are owned by The Canadian Real Estate Association (CREA) and identify the quality of services provided by real estate professionals who are members of CREA. The trademark DDF® is owned by The Canadian Real Estate Association (CREA) and identifies CREA's Data Distribution Facility (DDF®)
September 15 2026 05:33:28
Association of Interior REALTORS®
RE/MAX Dawson Creek Realty