Presented by Robert J. Iio Personal Real Estate Corporation — Team 110 RE/MAX Real Estate (Kamloops).
107 9570 Fifth St Sidney, British Columbia V8L 2W5

$999,000Maintenance,
$670.99 Monthly
Maintenance,
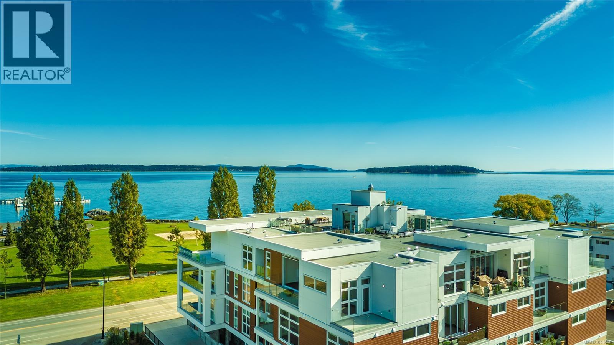
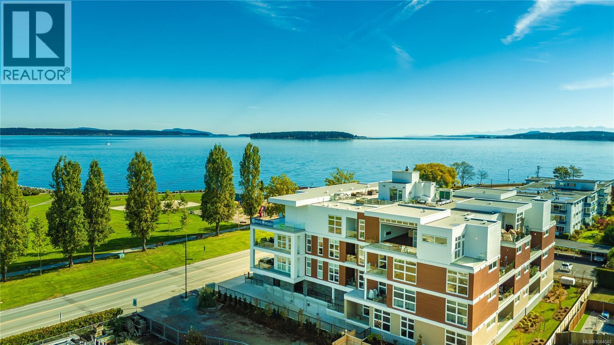
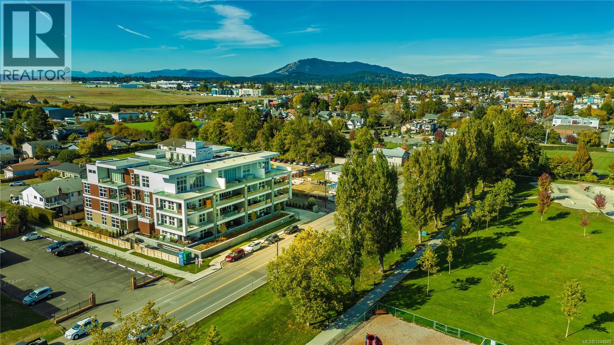
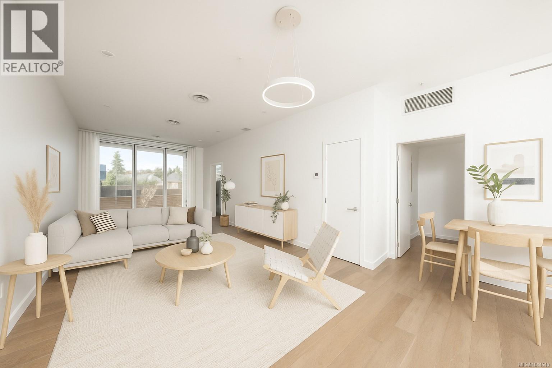
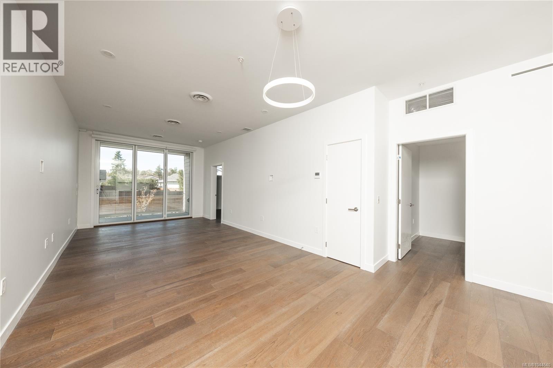
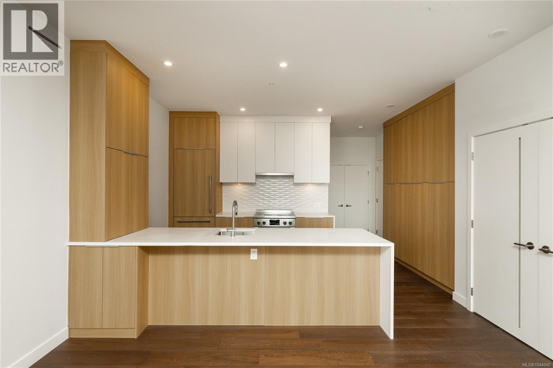
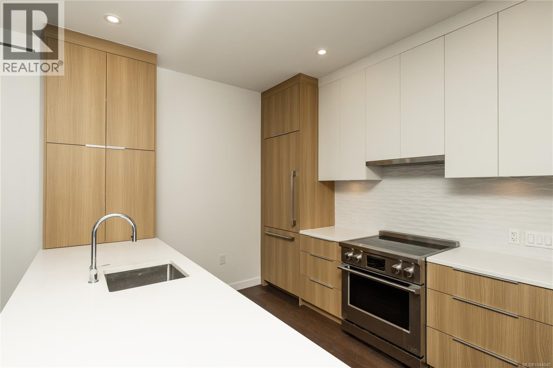
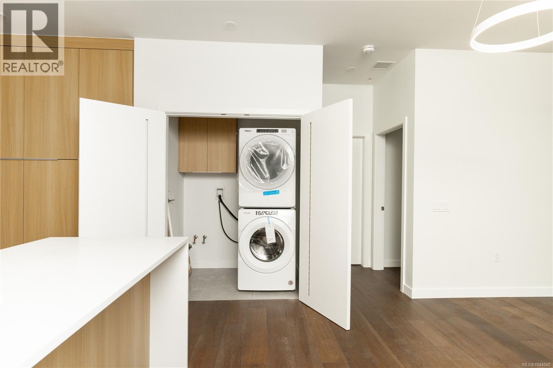
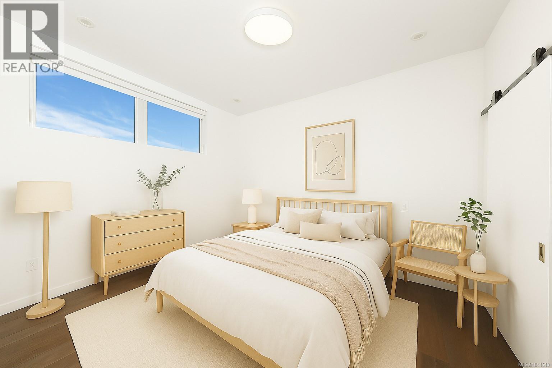
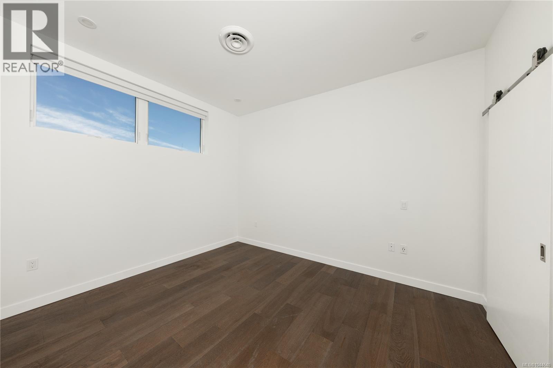
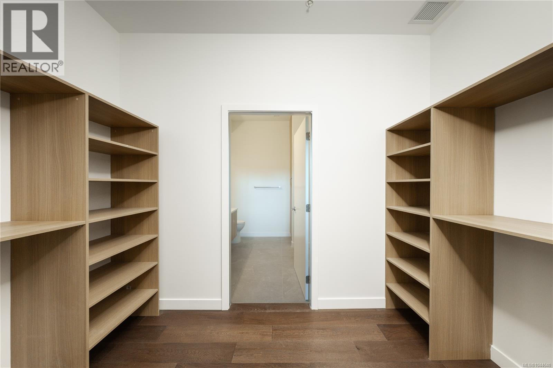
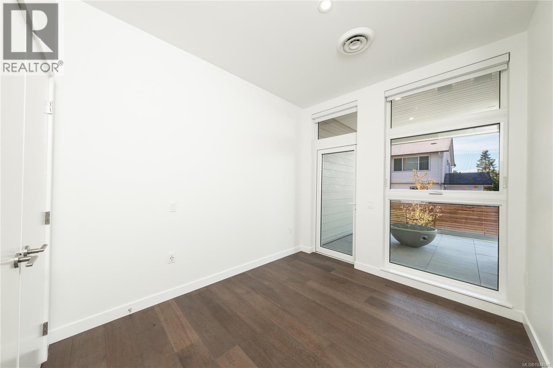
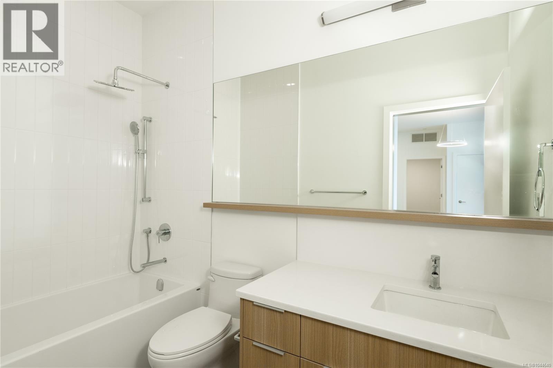
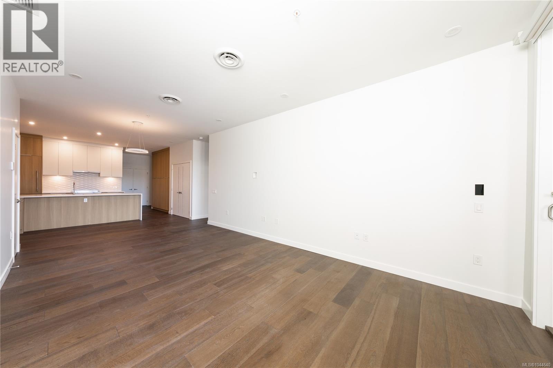
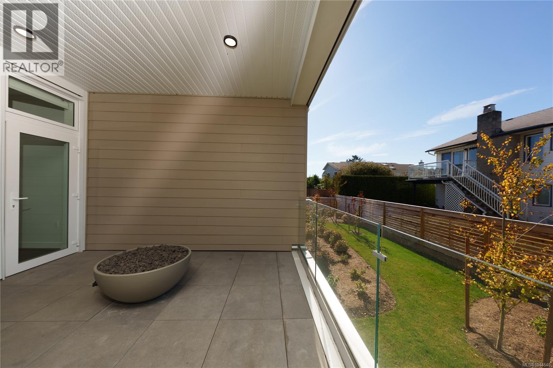
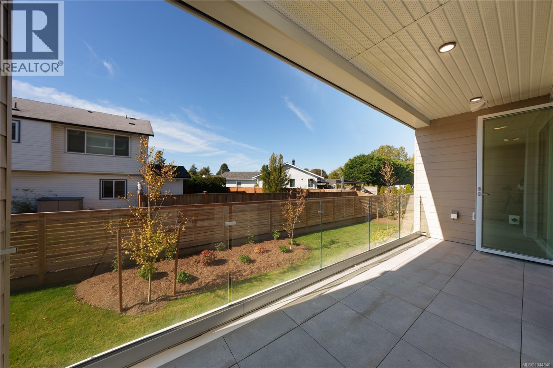
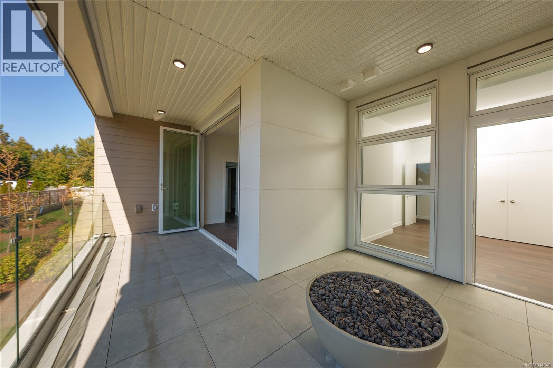
$670.99 Monthly$718/SF for a brand new steel and concrete three bedroom home with two parking stalls. Welcome to Unit 107, a beautifully designed west facing ground floor residence that blends modern luxury with effortless coastal living. The spacious open concept layout is filled with natural light and centred around a stunning gourmet kitchen featuring quartz waterfall countertops and a premium built in Fisher & Paykel appliance package. Extend your living space outdoors with a generous private patio, perfect for entertaining, unwinding or enjoying warm summer evenings. The spa inspired bathrooms feature floating vanities, tiled walk in showers and a deep soaker tub for a true sense of everyday luxury. Residents enjoy energy efficient heating and cooling, smart home automation, underground Klaus parking, storage lockers, bicycle storage and a pet washing station. Take in breathtaking Haro Strait views from the rooftop patio, all just steps from the beach and minutes from Sidney's charming boutiques, cafés, waterfront and everyday conveniences. (id:61048)
Property Details
| MLS® Number | 1044640 |
| Property Type | Single Family |
| Neigbourhood | Sidney South-East |
| Community Features | Pets Allowed With Restrictions, Family Oriented |
| Parking Space Total | 2 |
| Plan | Eps11185 |
| View Type | Mountain View |
Building
| Bathroom Total | 2 |
| Bedrooms Total | 3 |
| Appliances | Dishwasher, Dryer, Microwave, Refrigerator, Washer |
| Constructed Date | 2025 |
| Cooling Type | Air Conditioned |
| Heating Type | Forced Air, Heat Pump |
| Size Interior | 1,391 Sqft |
| Type | Apartment |
Parking
| Visitor Parking | |
| Underground |
Land
| Acreage | No |
| Size Irregular | 1587 |
| Size Total | 1587 Sqft |
| Size Total Text | 1587 Sqft |
| Zoning Type | Multi-family |
Rooms
| Level | Type | Length | Width | Dimensions |
|---|---|---|---|---|
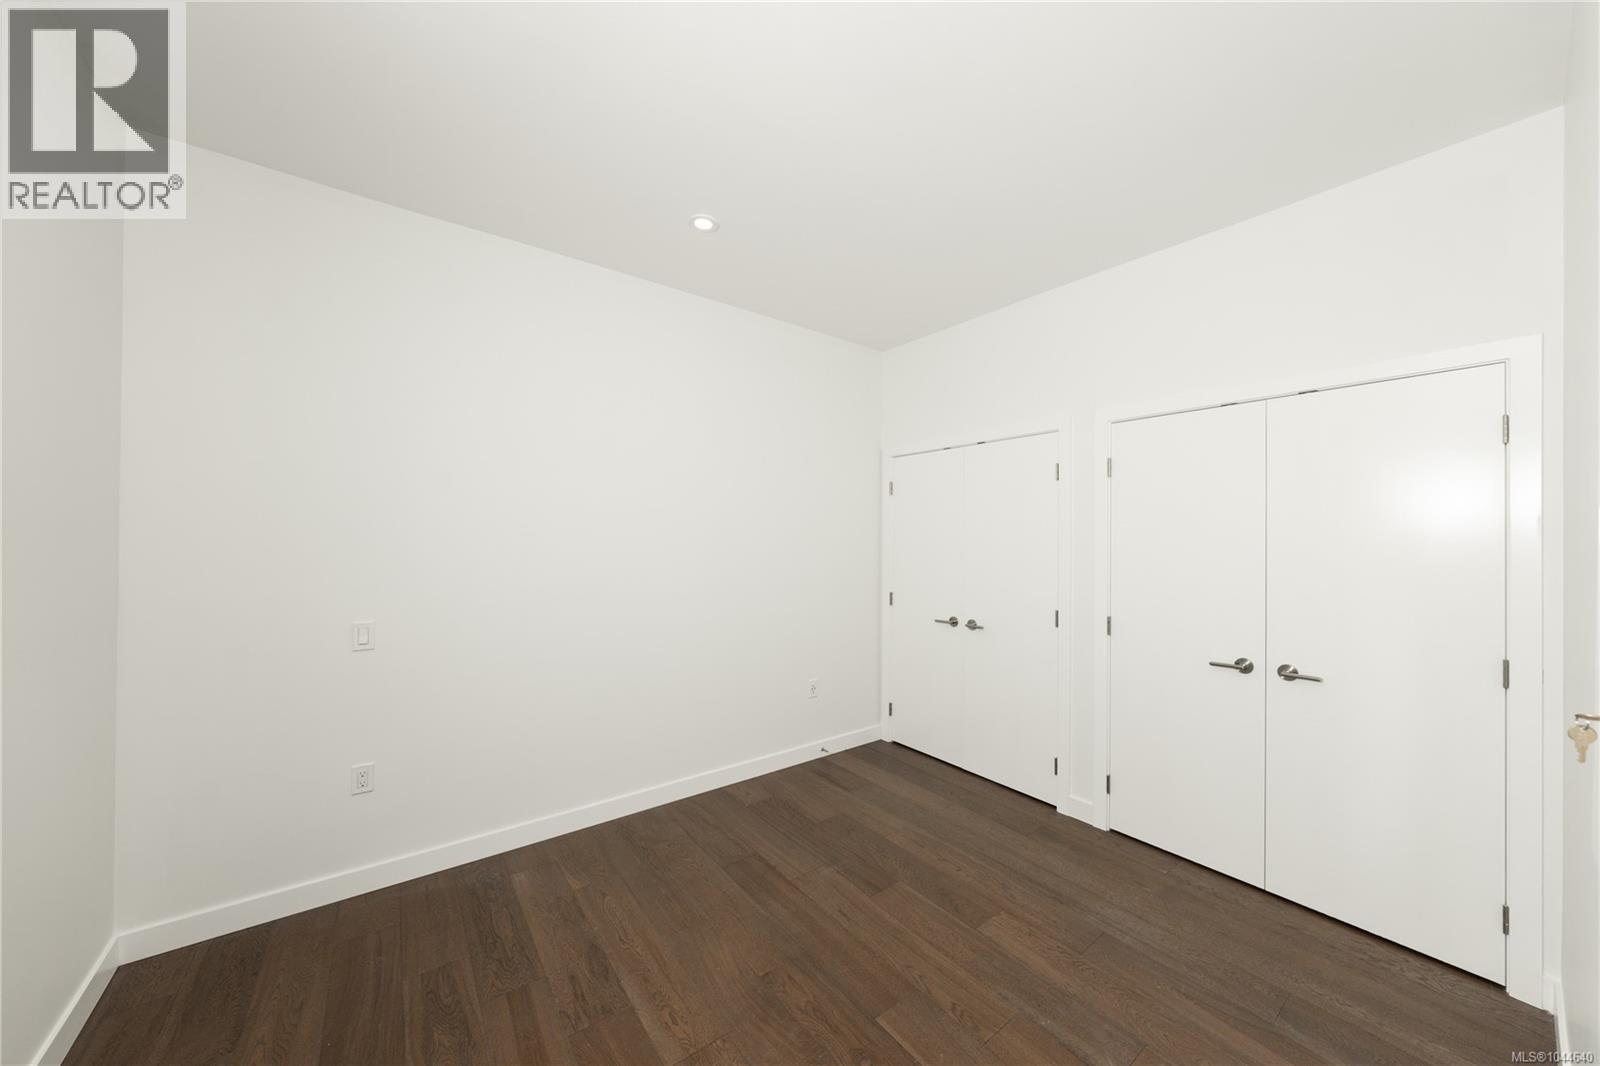
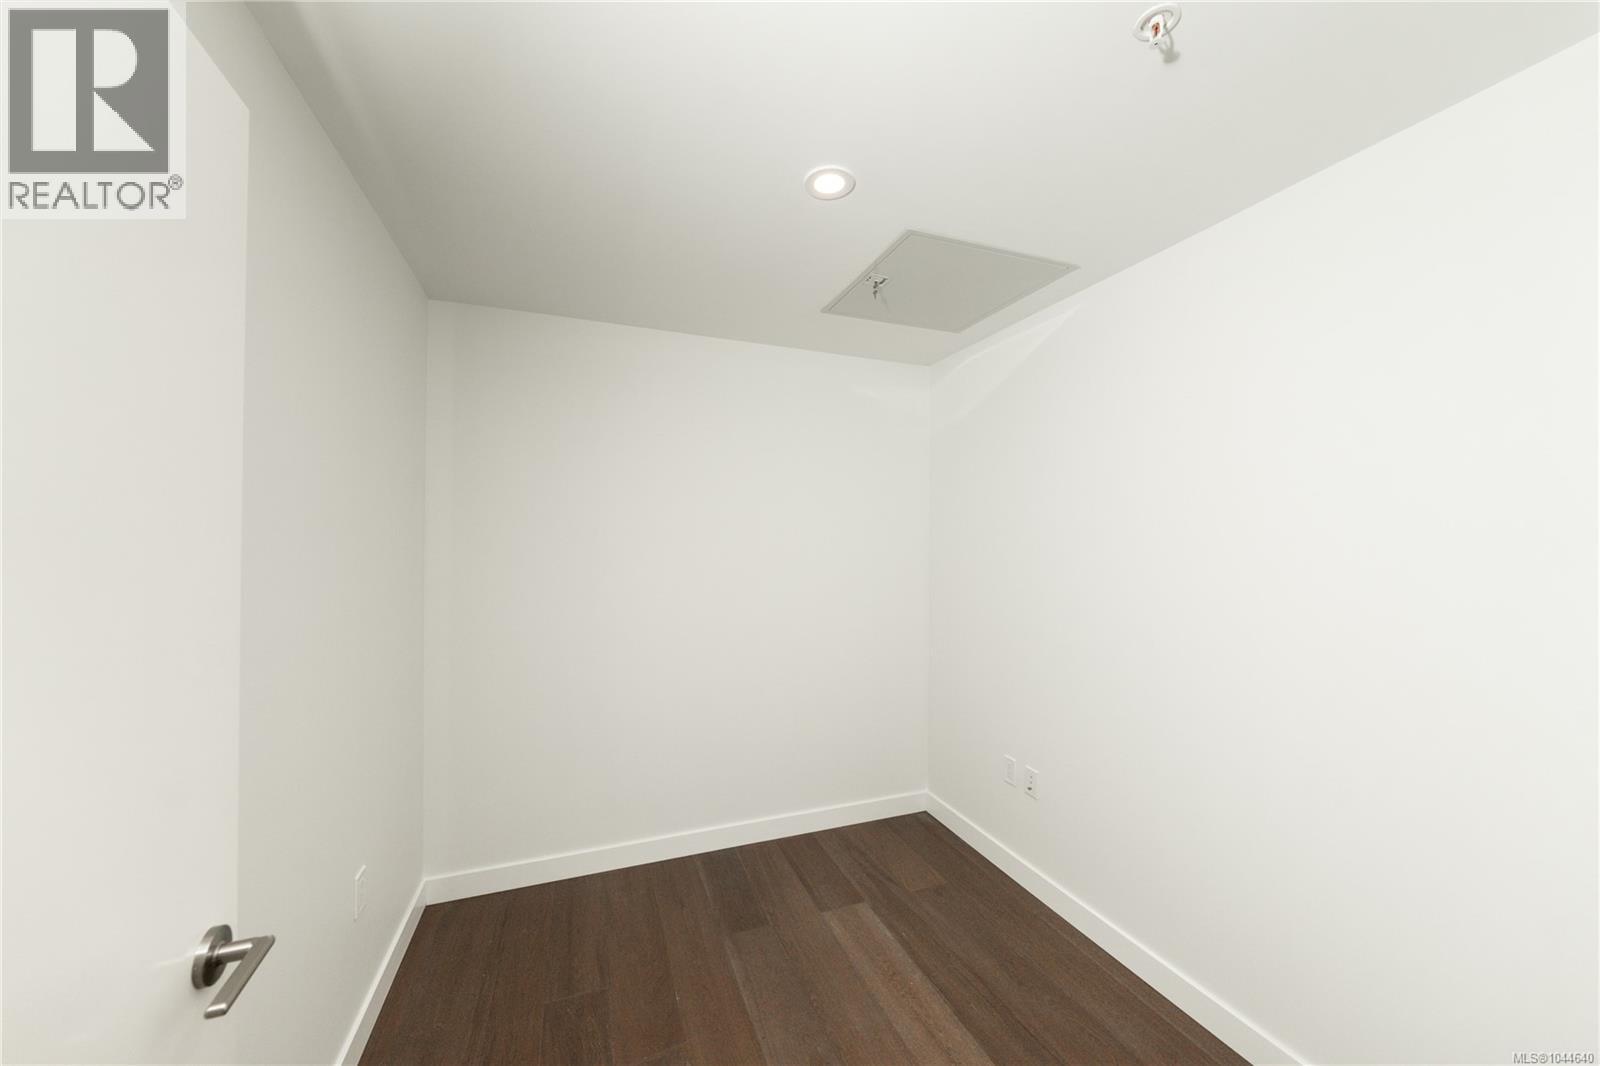
| Main Level | Bedroom | 11'6 x 8'11 | ||
| Main Level | Laundry Room | 8'0 x 7'6 | ||
| Main Level | Kitchen | 11'0 x 10'0 | ||
| Main Level | Ensuite | 4-Piece | ||
| Main Level | Primary Bedroom | 12'7 x 10'4 | ||
| Main Level | Living Room | 18'10 x 11'8 | ||
| Main Level | Bedroom | 11'8 x 9'8 | ||
| Main Level | Bathroom | 4-Piece |
https://www.realtor.ca/real-estate/30097243/107-9570-fifth-st-sidney-sidney-south-east
Contact Us
Contact us for more information
Patrick Hossack
www.hossackgrayrealestate.com/
www.facebook.com/hossackgrayrealestate
www.linkedin.com/company/68893684/admin/
www.instagram.com/hossackgrayrealestate/
101-960 Yates St
Victoria, British Columbia V8V 3M3
(778) 265-5552

Kate Gray
Personal Real Estate Corporation
hossackgrayrealestate.com/
www.facebook.com/hossackgrayrealestate
www.linkedin.com/in/kate-gray-815b3bb/
www.instagram.com/hossackgrayrealestate/?hl=en
101-960 Yates St
Victoria, British Columbia V8V 3M3
(778) 265-5552

The trademarks REALTOR®, REALTORS®, and the REALTOR® logo are controlled by The Canadian Real Estate Association (CREA) and identify real estate professionals who are members of CREA. The trademarks MLS®, Multiple Listing Service® and the associated logos are owned by The Canadian Real Estate Association (CREA) and identify the quality of services provided by real estate professionals who are members of CREA. The trademark DDF® is owned by The Canadian Real Estate Association (CREA) and identifies CREA's Data Distribution Facility (DDF®)
October 24 2026 09:34:14
Victoria Real Estate Board
The Agency