Presented by Robert J. Iio Personal Real Estate Corporation — Team 110 RE/MAX Real Estate (Kamloops).
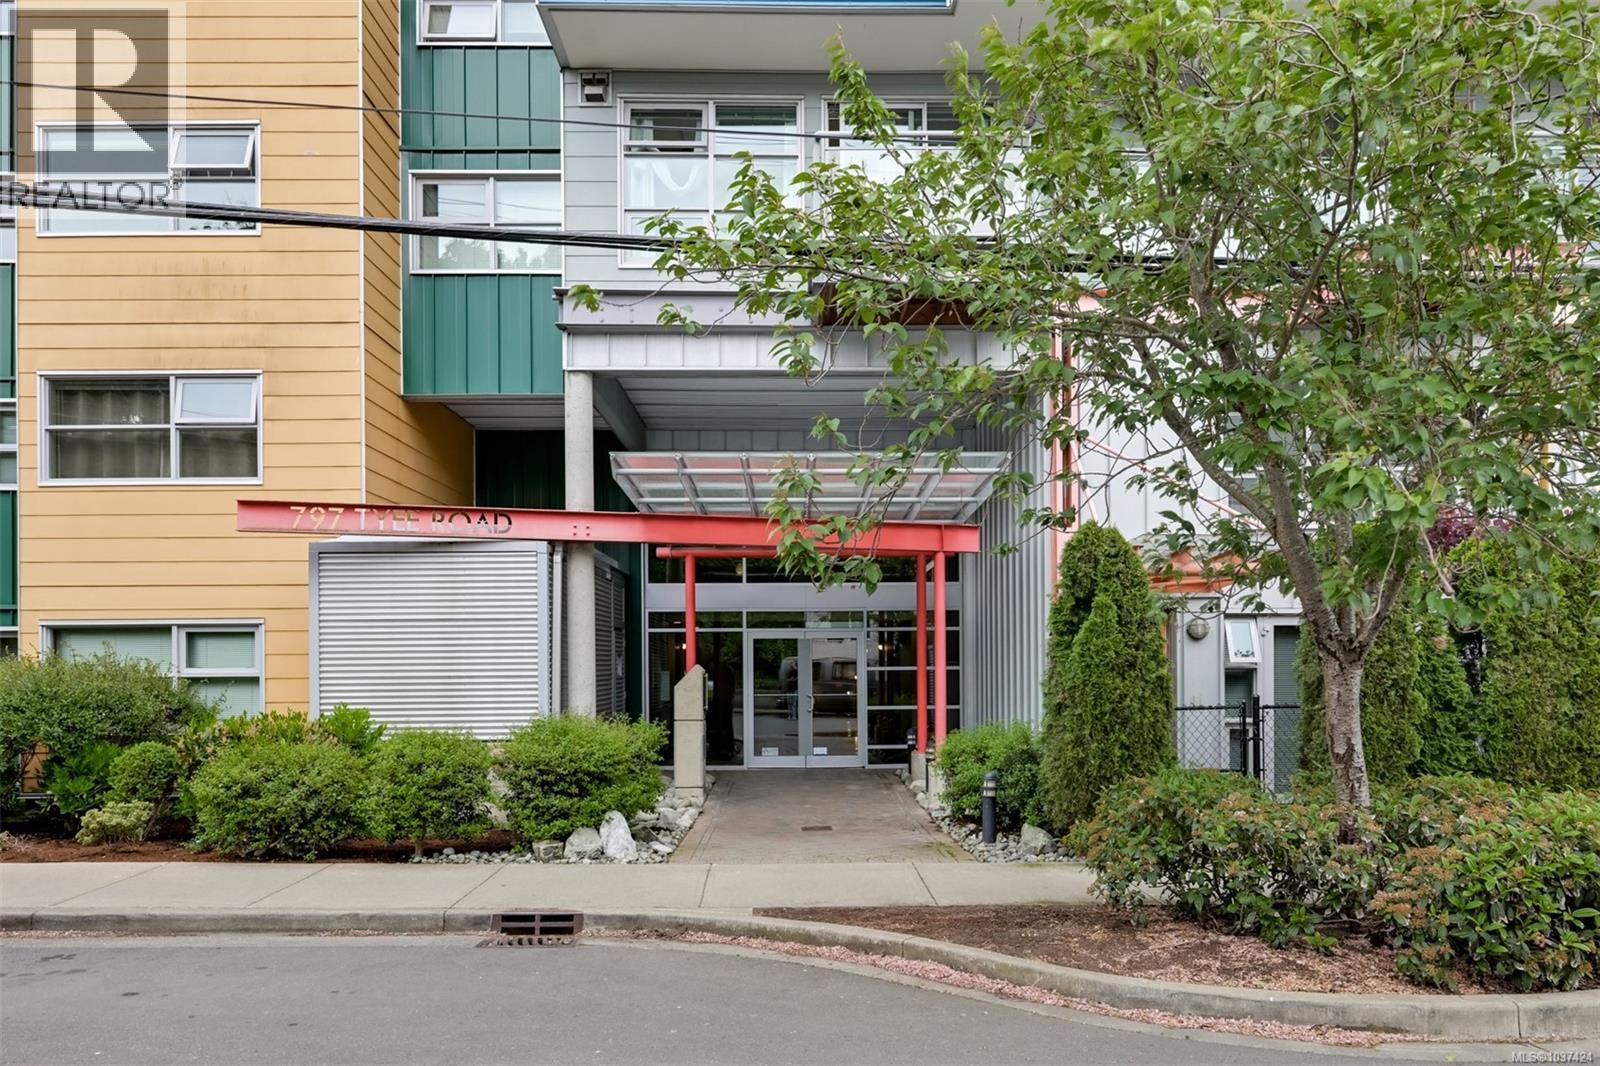
107 797 Tyee Rd Victoria, British Columbia V9A 7R4







$579,000Maintenance,
$373 Monthly
Maintenance,
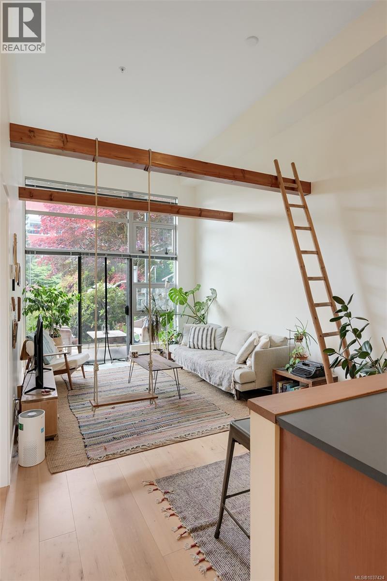
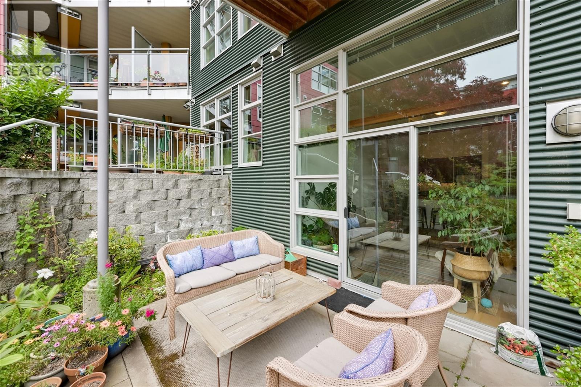
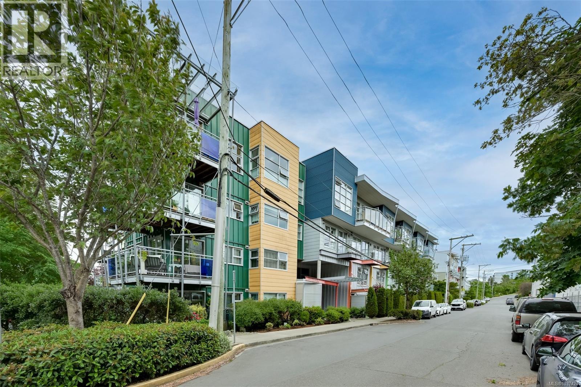
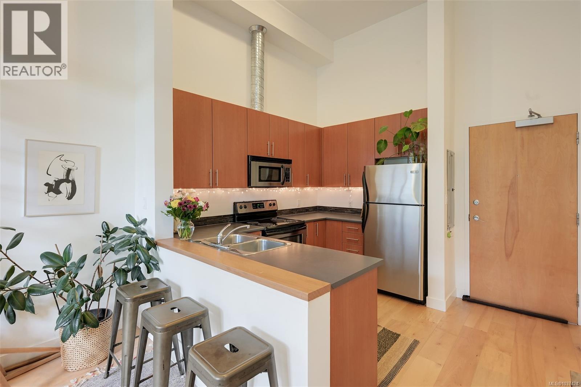
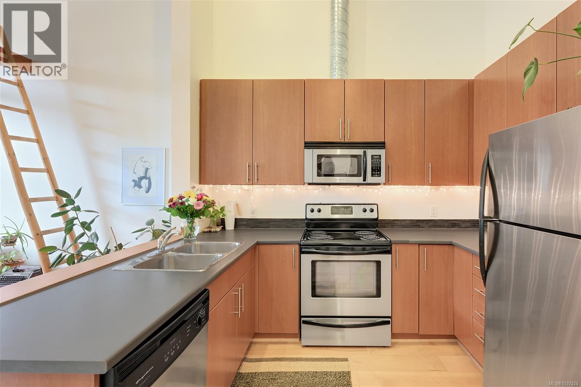
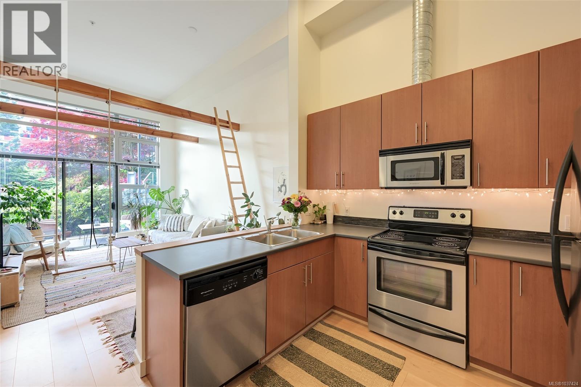
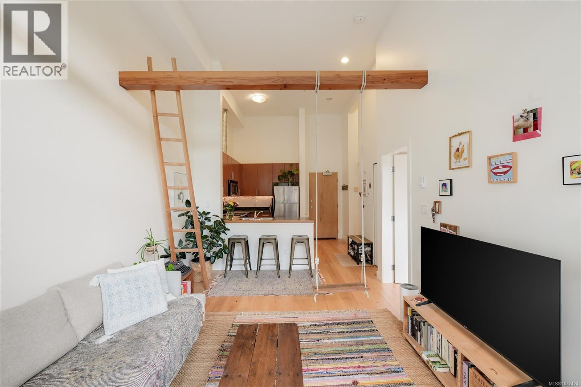
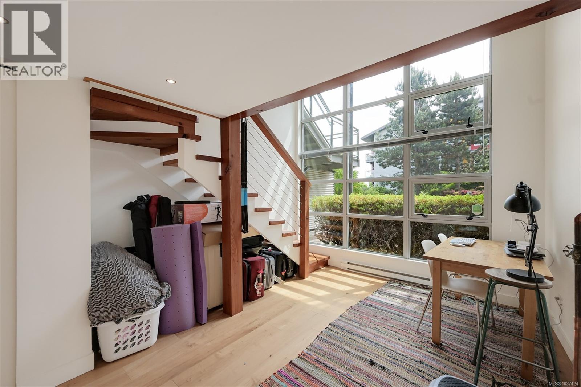
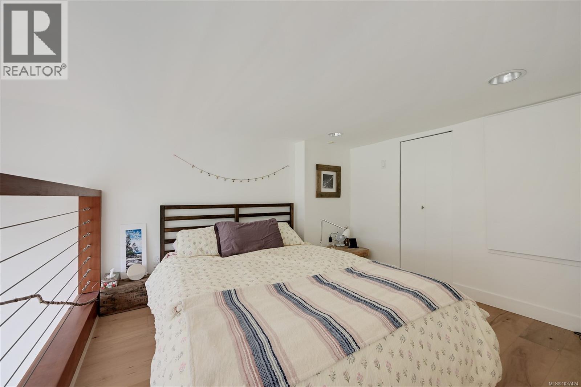
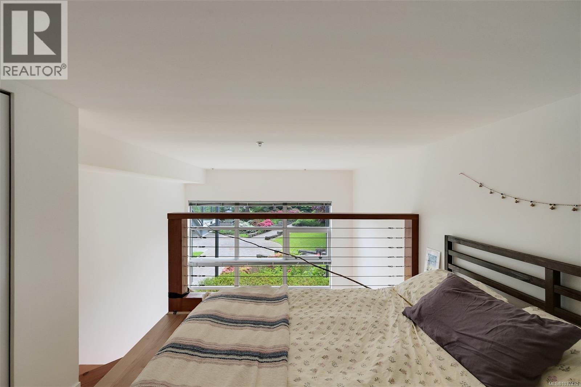
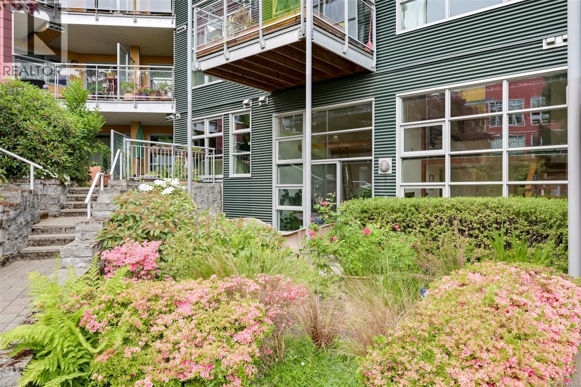
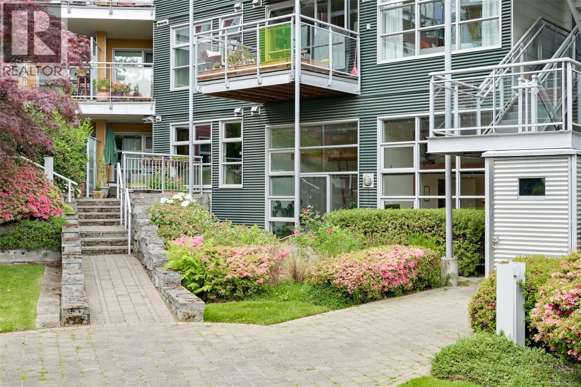
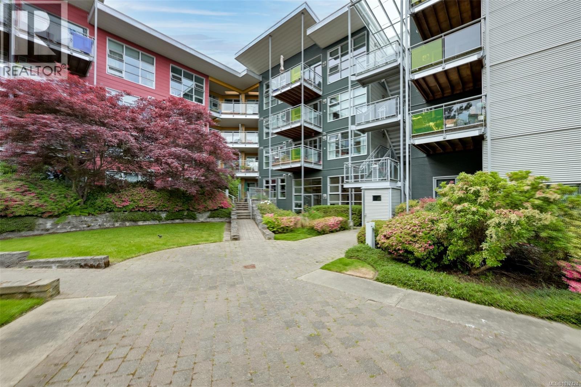
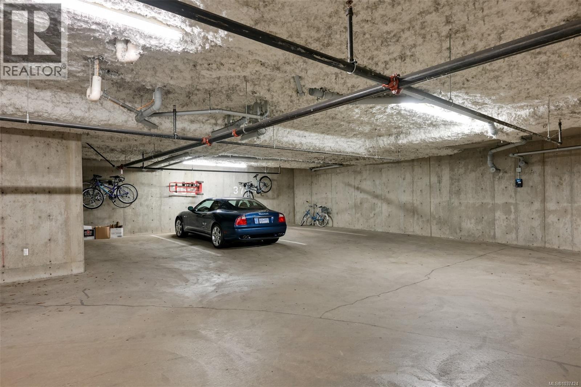
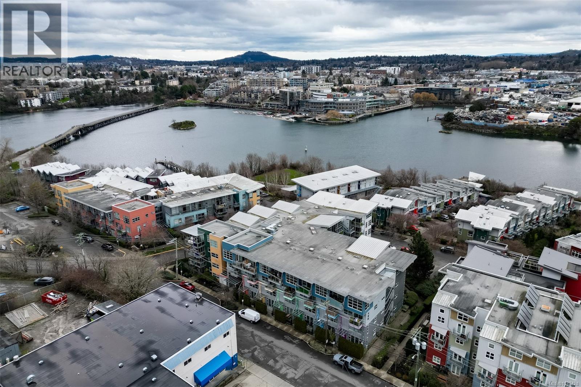
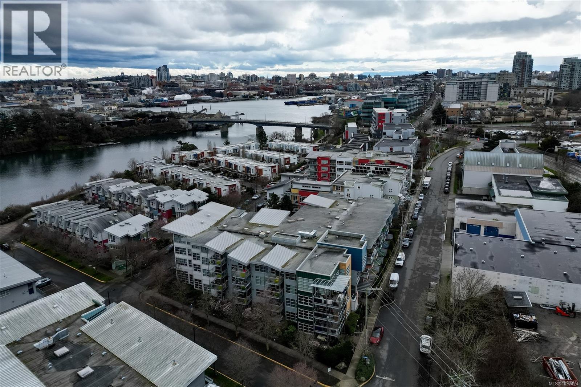
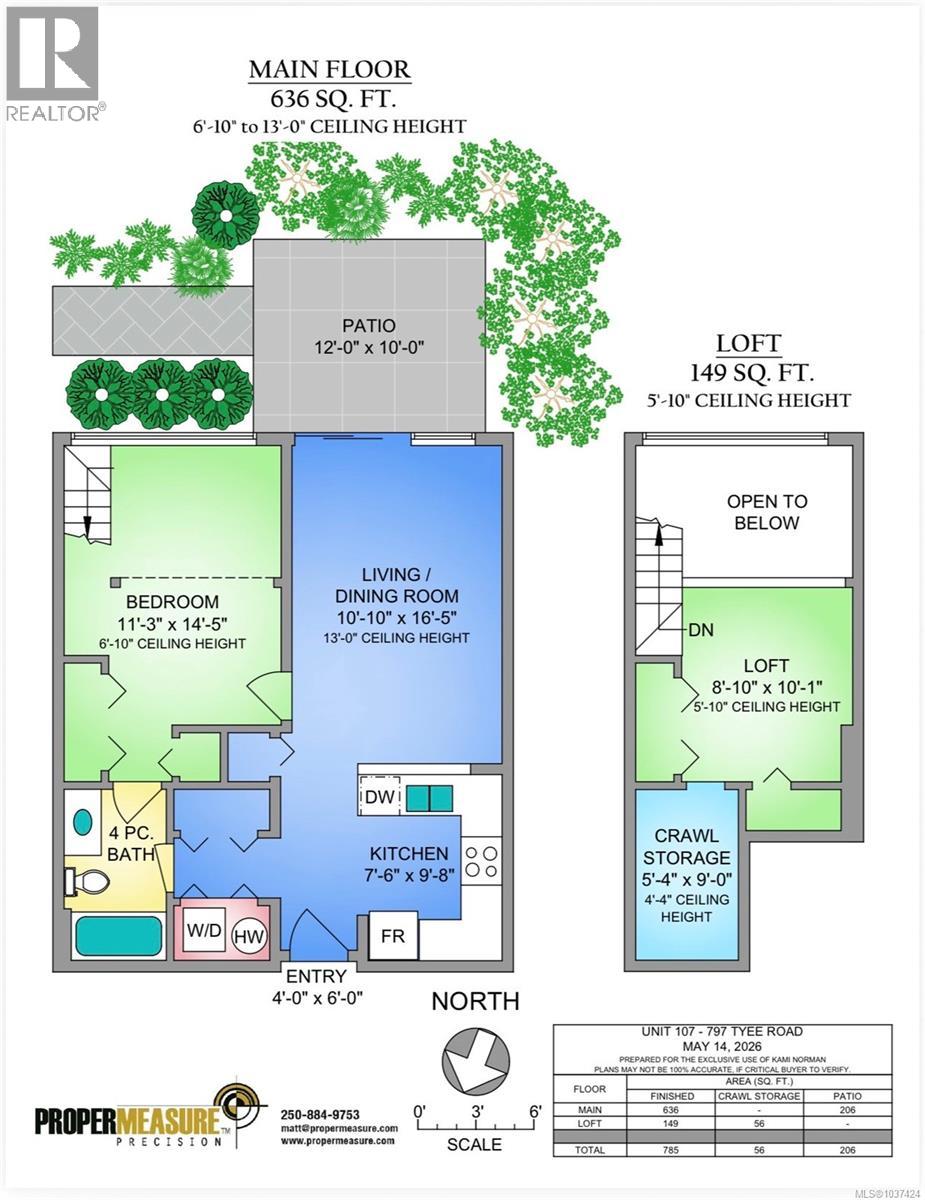
$373 MonthlyThis modern & unique south-facing 1 bedroom plus loft condo offers a blend of style & functionality, featuring impressive 13 ft ceilings & wide plank engineered maple flooring throughout. This spacious open concept layout is filled with natural light & includes a contemporary kitchen & living area with expansive windows & sliding glass doors leading to an incredible 200 sq ft patio with direct courtyard access! Located in the vibrant Railyards community, you’re just steps from the waterfront, the Galloping Goose Trail, & a wide range of amenities including the Westside Village Shopping Centre, restaurants, dog parks, & downtown Victoria! An exceptional location for an active lifestyle with easy access to kayaking, paddle boarding, cycling, & scenic walking trails. This pet-friendly building also allows BBQs & includes secure underground parking (it's an extra wide space with plenty of room for bikes and kayaks), and there's a separate storage locker. A rare opportunity to own a truly special condo in one of Victoria’s most desirable urban communities! (id:61048)
Property Details
| MLS® Number | 1037424 |
| Property Type | Single Family |
| Neigbourhood | Victoria West |
| Community Name | the RailYards |
| Community Features | Pets Allowed, Family Oriented |
| Parking Space Total | 1 |
| Plan | Vis6448 |
| Structure | Patio(s) |
Building
| Bathroom Total | 1 |
| Bedrooms Total | 1 |
| Appliances | Dishwasher, Dryer, Microwave, Range - Electric, Refrigerator, Washer |
| Constructed Date | 2007 |
| Cooling Type | None |
| Heating Fuel | Electric |
| Heating Type | Baseboard Heaters |
| Size Interior | 785 Sqft |
| Type | Apartment |
Parking
| Underground |
Land
| Acreage | No |
| Size Irregular | 973 |
| Size Total | 973 Sqft |
| Size Total Text | 973 Sqft |
| Zoning Type | Multi-family |
Rooms
| Level | Type | Length | Width | Dimensions |
|---|---|---|---|---|
| Second Level | Storage | 5'4 x 9'0 | ||
| Second Level | Loft | 8'10 x 10'1 | ||
| Main Level | Patio | 23'3 x 10'2 | ||
| Main Level | Bathroom | 4-Piece | ||
| Main Level | Bedroom | 11'3 x 14'5 | ||
| Main Level | Living Room | 10'10 x 16'5 | ||
| Main Level | Kitchen | 7'6 x 9'8 | ||
| Main Level | Entrance | 4'0 x 6'0 |
https://www.realtor.ca/real-estate/29781351/107-797-tyee-rd-victoria-victoria-west
Contact Us
Contact us for more information

Kami Norman
Personal Real Estate Corporation
110 - 4460 Chatterton Way
Victoria, British Columbia V8X 5J2
(250) 477-5353
(800) 461-5353
(250) 477-3328
www.rlpvictoria.com/

The trademarks REALTOR®, REALTORS®, and the REALTOR® logo are controlled by The Canadian Real Estate Association (CREA) and identify real estate professionals who are members of CREA. The trademarks MLS®, Multiple Listing Service® and the associated logos are owned by The Canadian Real Estate Association (CREA) and identify the quality of services provided by real estate professionals who are members of CREA. The trademark DDF® is owned by The Canadian Real Estate Association (CREA) and identifies CREA's Data Distribution Facility (DDF®)
May 21 2026 03:06:01
Victoria Real Estate Board
Royal LePage Coast Capital - Chatterton