Presented by Robert J. Iio Personal Real Estate Corporation — Team 110 RE/MAX Real Estate (Kamloops).
107 350 Island Hwy S Campbell River, British Columbia V9W 1A5

$499,900Maintenance,
$389.02 Monthly
Maintenance,
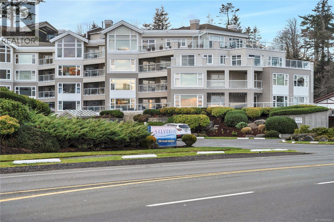
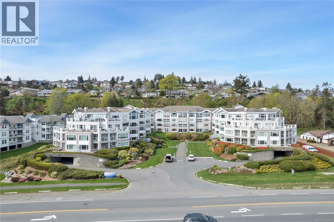
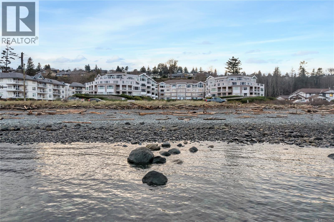
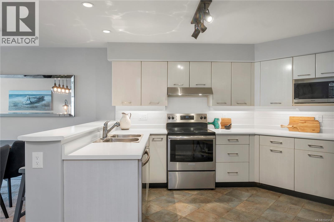
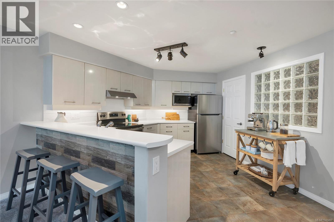
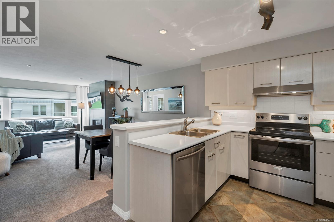
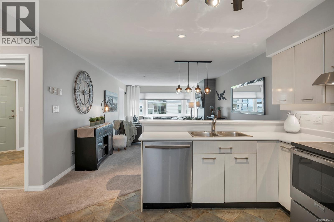
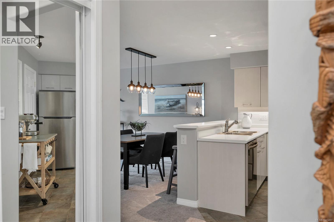
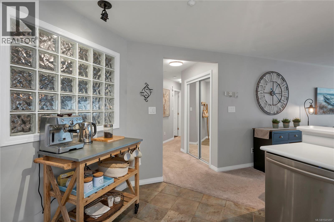
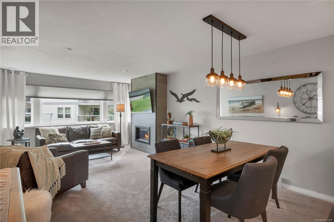
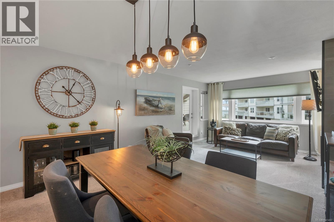
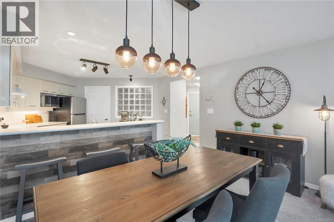
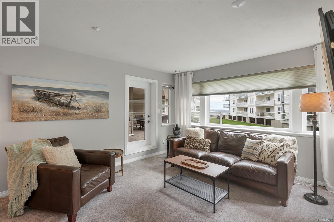
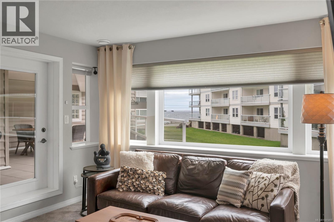
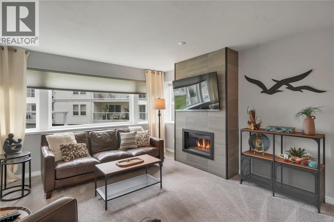
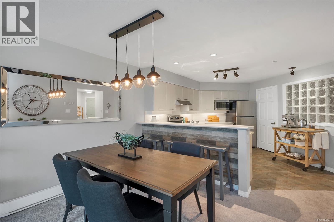
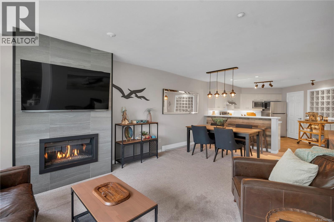
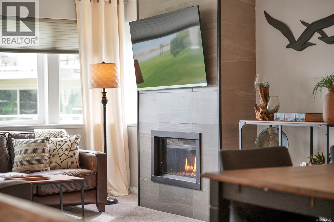
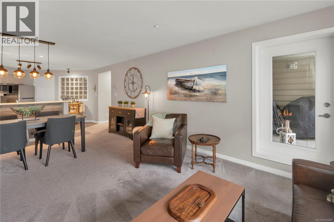
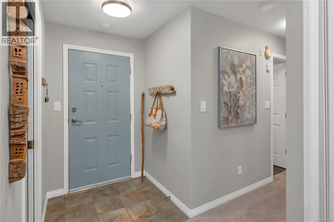
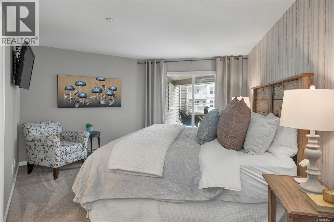
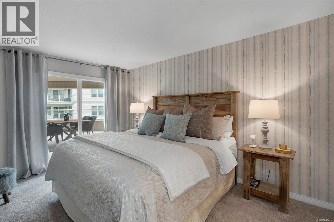
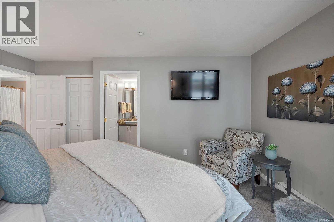
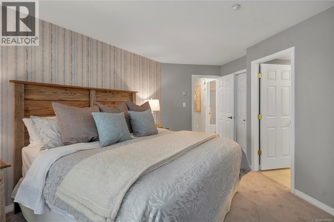
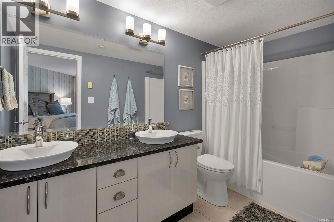
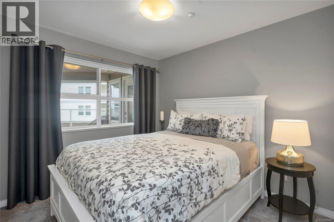
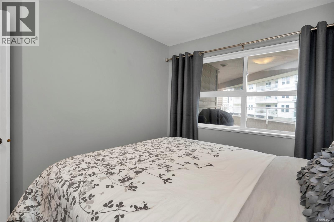
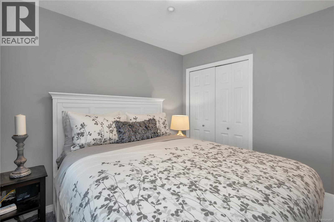
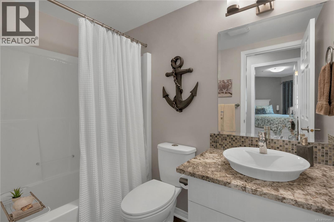
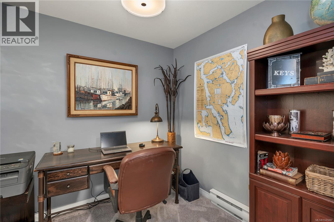
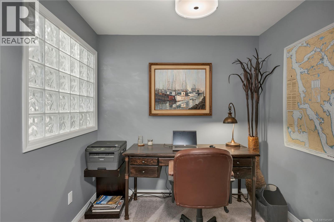
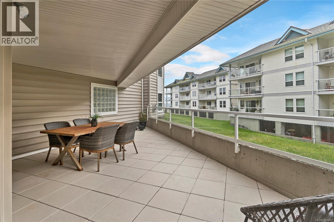
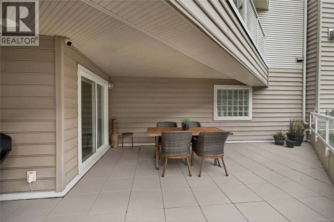
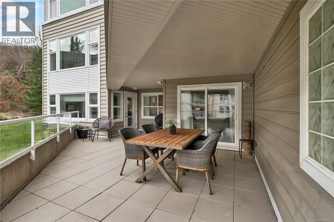
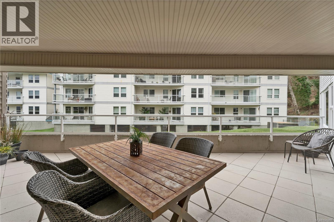
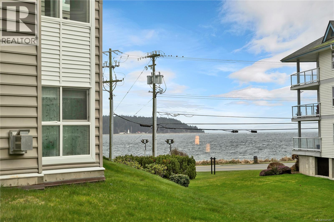
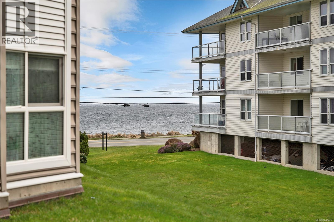
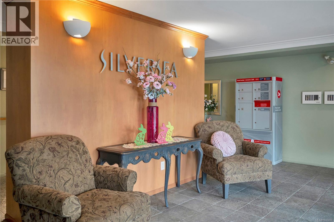
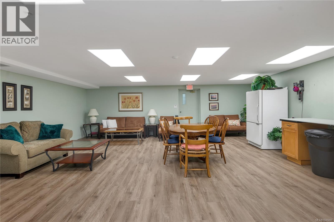
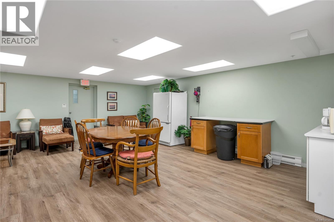
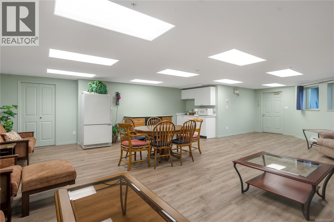
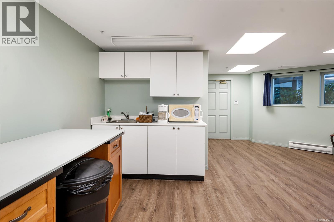
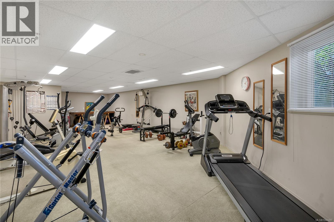
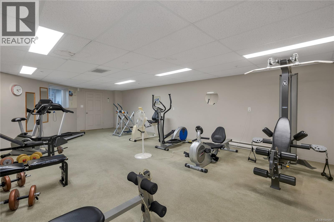
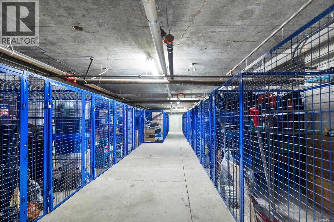
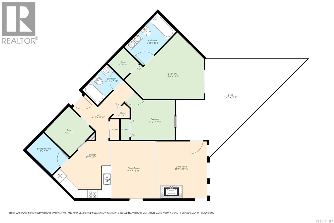
$389.02 MonthlyExperience coastal living in this beautifully updated two bedroom, two bathroom condo at the highly sought after Silver Sea. The unit itself offers a lovely peekaboo ocean view, while the complex enjoys a truly spectacular waterfront setting directly across from Campbell River’s picturesque Seawalk. The bright, open concept layout is filled with natural light and thoughtfully designed for comfortable everyday living. Step outside to the spacious patio, where you can enjoy your morning coffee, relax with a good book or entertain friends. Inside, tasteful updates create a warm and inviting atmosphere. The cozy gas fireplace adds charm to the living space, while the built in vacuum system provides everyday convenience. The spacious primary suite offers a peaceful retreat, and the second bedroom is ideal for guests, family members or a home office. Meticulously maintained and truly move in ready, this home reflects pride of ownership throughout. Residents of Silver Sea enjoy secure underground parking, a storage locker, fitness room, guest suite and a welcoming common room. Just steps from the Seawalk and close to shopping, dining and recreation, this exceptional condo offers a carefree lifestyle within one of Campbell River’s most impressive waterfront communities. If you are searching for a stylish, turnkey home in a spectacular coastal setting, this is an opportunity you will not want to miss. (id:61048)
Property Details
| MLS® Number | 1041497 |
| Property Type | Single Family |
| Neigbourhood | Campbell River Central |
| Community Features | Pets Allowed, Family Oriented |
| Features | Central Location, Other |
| Parking Space Total | 3 |
| Plan | Vis4563 |
| View Type | Ocean View |
Building
| Bathroom Total | 2 |
| Bedrooms Total | 2 |
| Appliances | Dishwasher, Dryer, Refrigerator, Washer |
| Constructed Date | 1998 |
| Cooling Type | None |
| Fire Protection | Fire Alarm System, Sprinkler System-fire |
| Fireplace Present | Yes |
| Fireplace Total | 1 |
| Heating Fuel | Electric |
| Heating Type | Baseboard Heaters |
| Size Interior | 1,152 Sqft |
| Type | Apartment |
Land
| Access Type | Highway Access |
| Acreage | No |
| Zoning Description | Rm-3 |
| Zoning Type | Multi-family |
Rooms
| Level | Type | Length | Width | Dimensions |
|---|---|---|---|---|
| Main Level | Primary Bedroom | 14 ft | 11 ft | 14 ft x 11 ft |
| Main Level | Living Room | 12 ft | 11 ft | 12 ft x 11 ft |
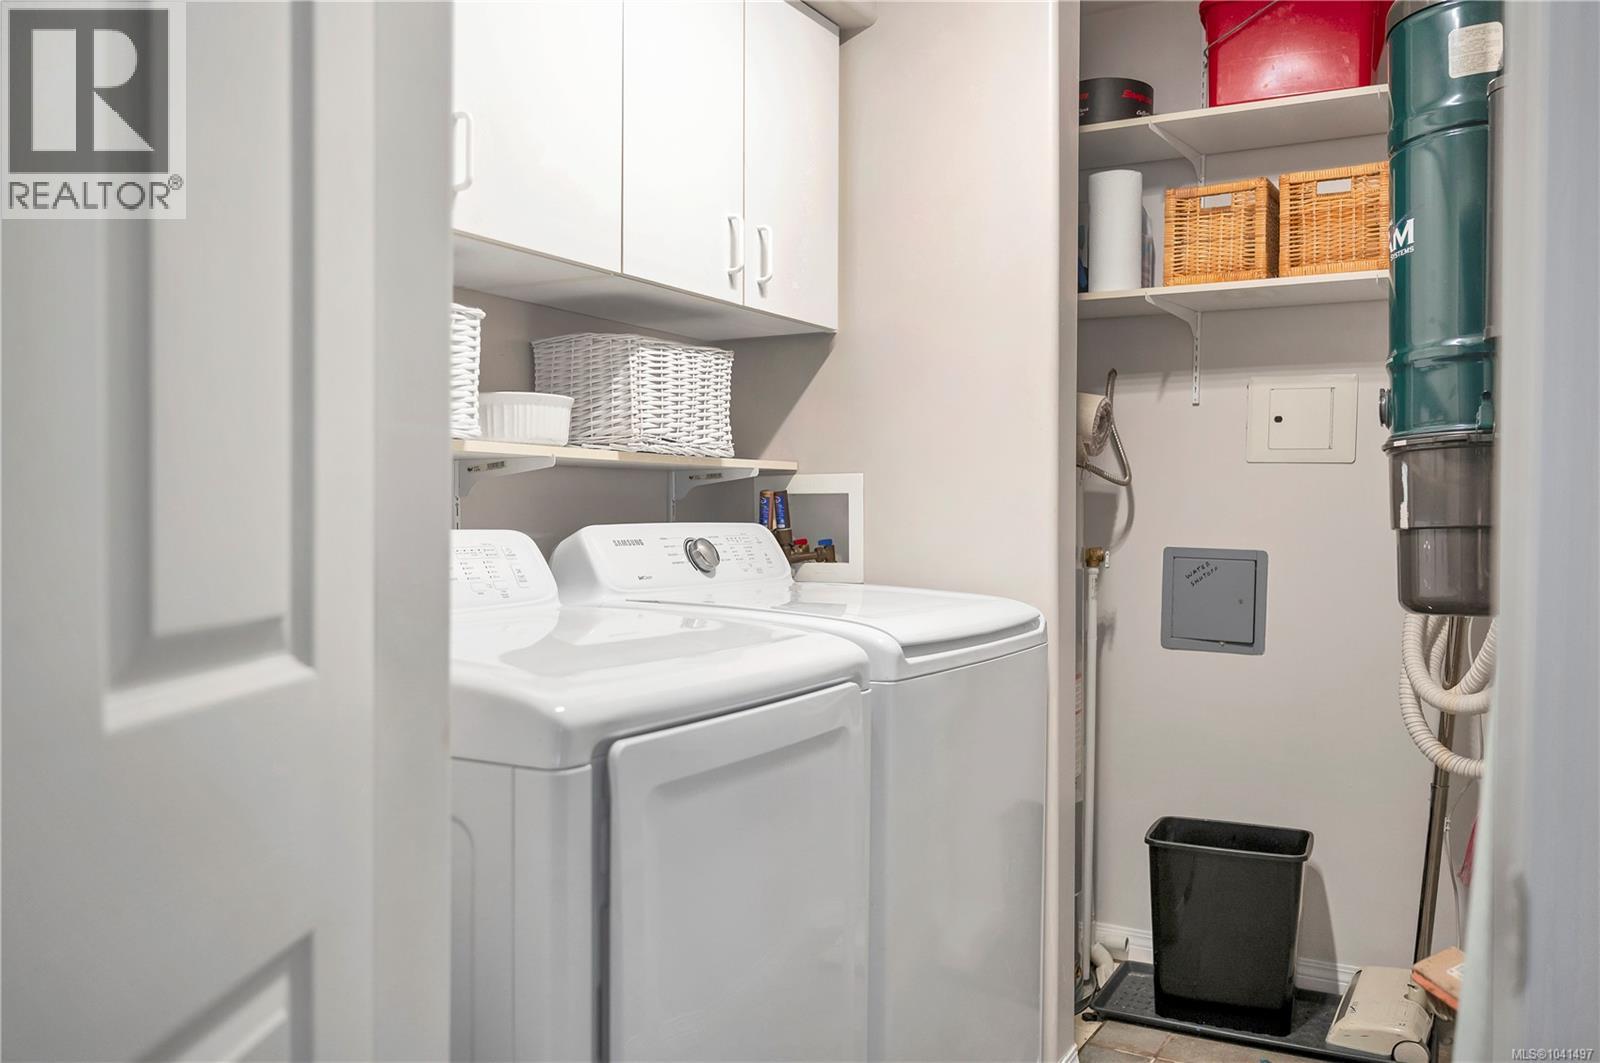
| Main Level | Laundry Room | 8 ft | 5 ft | 8 ft x 5 ft |
| Main Level | Kitchen | 12 ft | 11 ft | 12 ft x 11 ft |
| Main Level | Ensuite | 4-Piece | ||
| Main Level | Dining Room | 12 ft | 10 ft | 12 ft x 10 ft |
| Main Level | Den | 8 ft | 8 ft | 8 ft x 8 ft |
| Main Level | Bedroom | 9 ft | 9 ft | 9 ft x 9 ft |
| Main Level | Bathroom | 4-Piece |
Contact Us
Contact us for more information

Kim Rollins
Personal Real Estate Corporation
kimrollins.ca/
www.facebook.com/kimrollins.ca
www.linkedin.com/feed/
twitter.com/Kim_Rollins
www.instagram.com/
1-2204 Island Hwy S
Campbell River, British Columbia V9W 1C3
(833) 817-6506
(833) 817-6506
exprealty.ca/

The trademarks REALTOR®, REALTORS®, and the REALTOR® logo are controlled by The Canadian Real Estate Association (CREA) and identify real estate professionals who are members of CREA. The trademarks MLS®, Multiple Listing Service® and the associated logos are owned by The Canadian Real Estate Association (CREA) and identify the quality of services provided by real estate professionals who are members of CREA. The trademark DDF® is owned by The Canadian Real Estate Association (CREA) and identifies CREA's Data Distribution Facility (DDF®)
September 15 2026 06:41:59
Vancouver Island Real Estate Board
Exp Realty (Cr)