Presented by Robert J. Iio Personal Real Estate Corporation — Team 110 RE/MAX Real Estate (Kamloops).
10612 88a Street Fort St. John, British Columbia V1J 5X9

$514,900
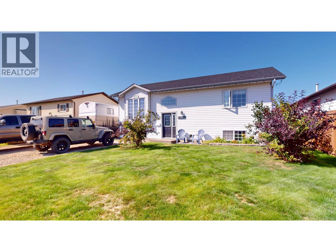
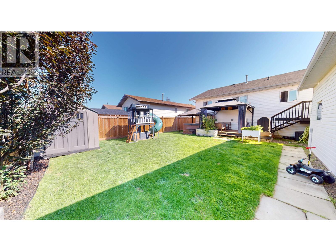
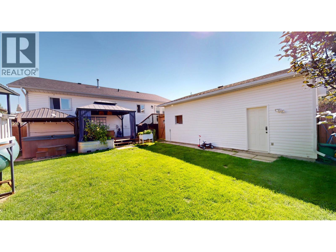
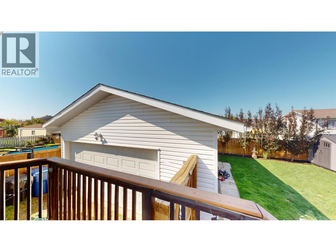
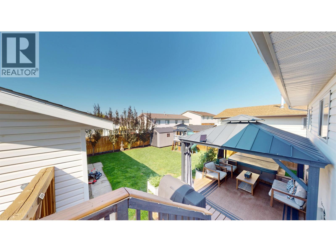
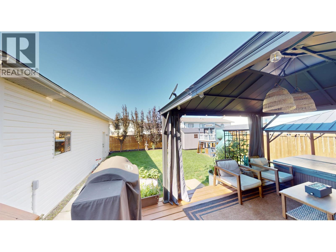
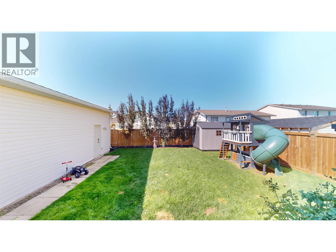
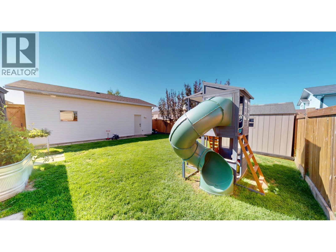
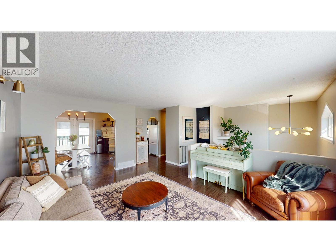
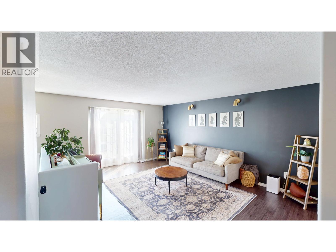
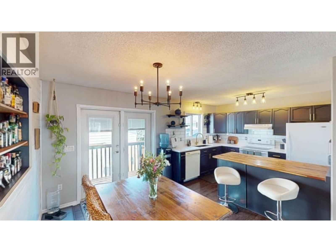
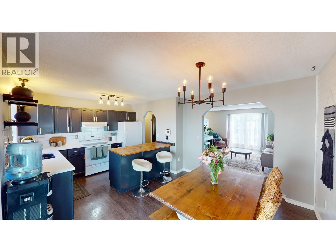
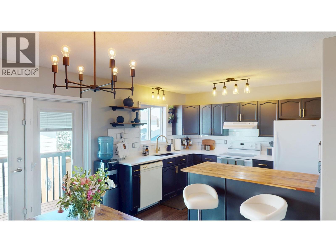
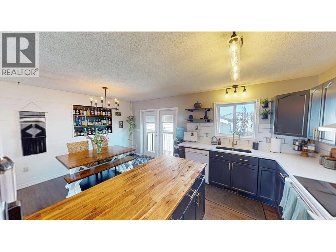
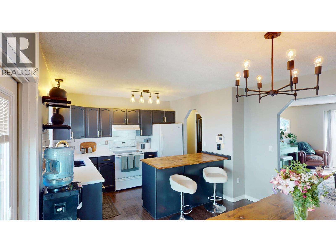
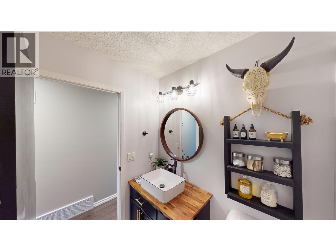
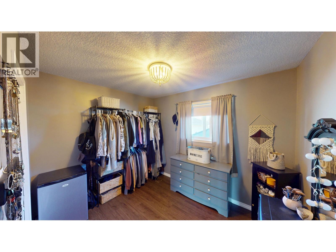
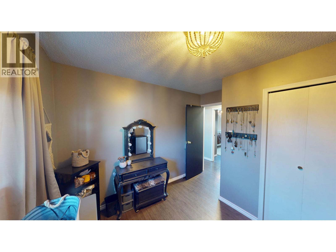
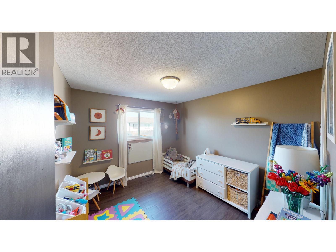
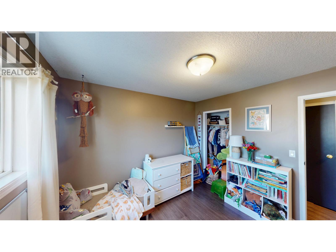
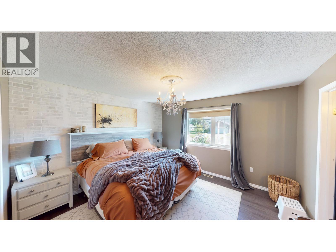
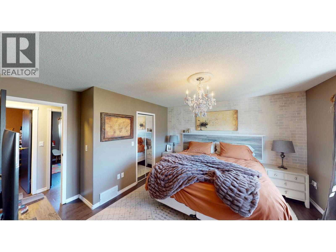
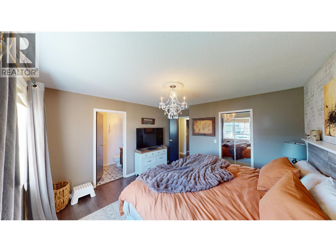
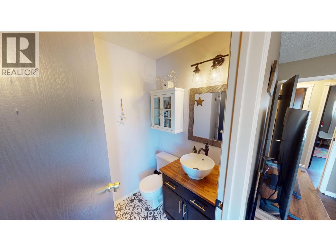
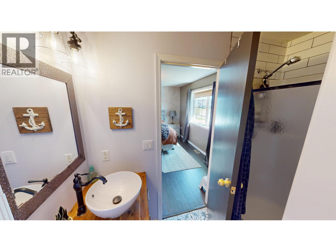
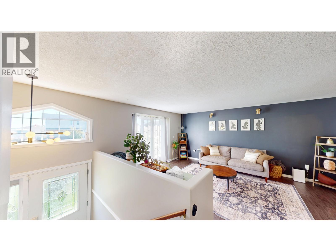

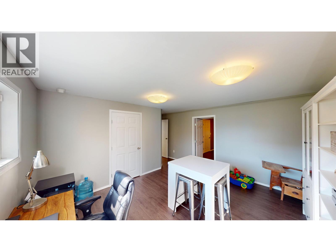
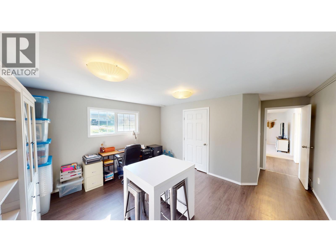
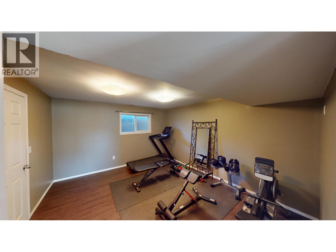
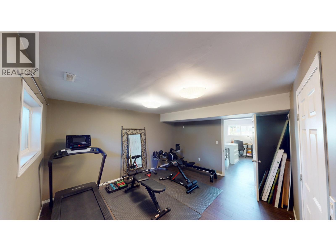
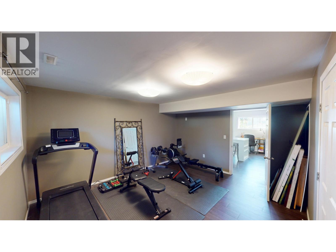
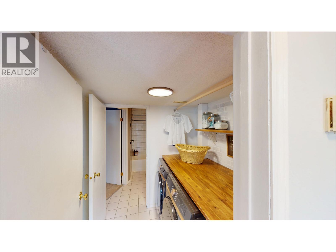
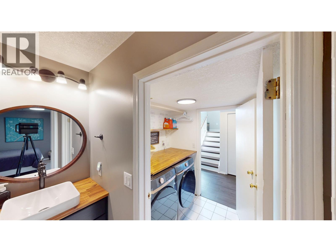
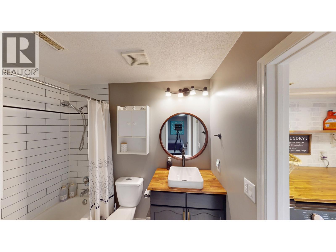
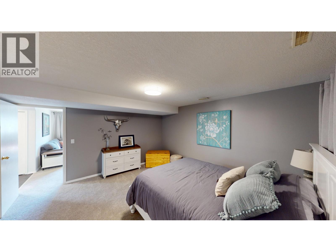
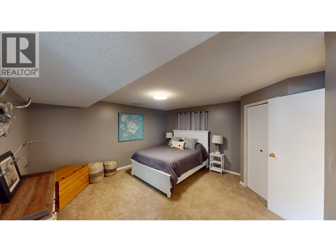
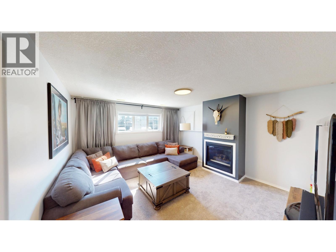
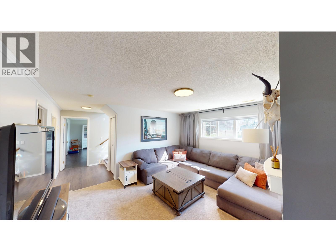
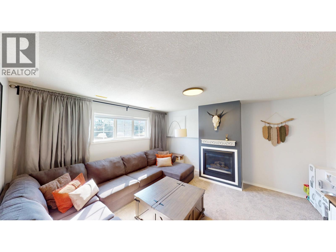
Welcome to this beautifully renovated, move-in-ready home offering space, style and functionality for the whole family. Featuring 5 bedrooms, 3 bathrooms, 2 living rooms plus a rec room/office, this home has seen extensive updates throughout. Enjoy a modern kitchen with quartz countertops, updated bathrooms, fresh paint, newer washer/dryer, a covered hot tub and a refreshed deck. Outside, the impressive 22' x 27' gas-heated shop provides excellent space for vehicles, toys or projects, plus a newer shed. Major improvements include a 2024 house and shop roof, plus a brand new fence. Ideally located close to schools, the hospital, parks, walking trails, shopping and everyday amenities. A fantastic combination of comfort, updates, location and versatility! (id:61048)
Property Details
| MLS® Number | R3157814 |
| Property Type | Single Family |
Building
| Bathroom Total | 3 |
| Bedrooms Total | 5 |
| Appliances | Washer, Dryer, Refrigerator, Stove, Dishwasher |
| Basement Development | Finished |
| Basement Type | Full (finished) |
| Constructed Date | 1996 |
| Construction Style Attachment | Detached |
| Exterior Finish | Vinyl Siding |
| Fireplace Present | Yes |
| Fireplace Total | 1 |
| Foundation Type | Preserved Wood |
| Heating Fuel | Natural Gas |
| Heating Type | Forced Air |
| Roof Material | Fiberglass |
| Roof Style | Conventional |
| Stories Total | 2 |
| Size Interior | 2,520 Sqft |
| Total Finished Area | 2520 Sqft |
| Type | House |
| Utility Water | Municipal Water |
Parking
| Detached Garage |
Land
| Acreage | No |
| Size Irregular | 6000 |
| Size Total | 6000 Sqft |
| Size Total Text | 6000 Sqft |
Rooms
| Level | Type | Length | Width | Dimensions |
|---|---|---|---|---|
| Basement | Family Room | 14 ft ,6 in | 13 ft | 14 ft ,6 in x 13 ft |
| Basement | Recreational, Games Room | 15 ft | 14 ft | 15 ft x 14 ft |
| Basement | Bedroom 4 | 14 ft | 14 ft | 14 ft x 14 ft |
| Basement | Bedroom 5 | 12 ft | 14 ft | 12 ft x 14 ft |
| Main Level | Living Room | 16 ft | 14 ft | 16 ft x 14 ft |
| Main Level | Kitchen | 10 ft | 9 ft ,6 in | 10 ft x 9 ft ,6 in |
| Main Level | Dining Room | 12 ft ,6 in | 9 ft ,6 in | 12 ft ,6 in x 9 ft ,6 in |
| Main Level | Primary Bedroom | 12 ft ,1 in | 12 ft ,4 in | 12 ft ,1 in x 12 ft ,4 in |
| Main Level | Bedroom 2 | 10 ft | 10 ft | 10 ft x 10 ft |
| Main Level | Bedroom 3 | 11 ft | 10 ft | 11 ft x 10 ft |
https://www.realtor.ca/real-estate/30183291/10612-88a-street-fort-st-john
Contact Us
Contact us for more information

Vincent Vanwieringen
#101 9711 100th Avenue
Fort St. John, British Columbia V1J 1Y2
(250) 785-5520
(250) 785-2624
www.remaxaction.ca/

The trademarks REALTOR®, REALTORS®, and the REALTOR® logo are controlled by The Canadian Real Estate Association (CREA) and identify real estate professionals who are members of CREA. The trademarks MLS®, Multiple Listing Service® and the associated logos are owned by The Canadian Real Estate Association (CREA) and identify the quality of services provided by real estate professionals who are members of CREA. The trademark DDF® is owned by The Canadian Real Estate Association (CREA) and identifies CREA's Data Distribution Facility (DDF®)
August 22 2026 11:33:57
BC Northern Real Estate Board
RE/MAX Action Realty Inc