Presented by Robert J. Iio Personal Real Estate Corporation — Team 110 RE/MAX Real Estate (Kamloops).
10604 106 Avenue Fort St. John, British Columbia V1J 6E1

$619,000
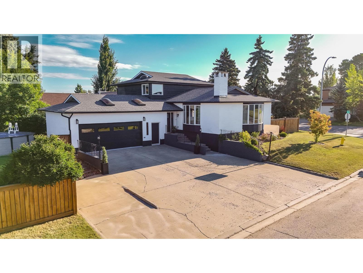
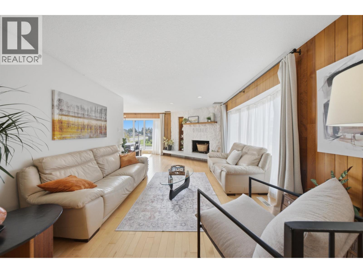
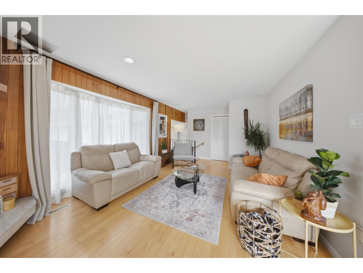
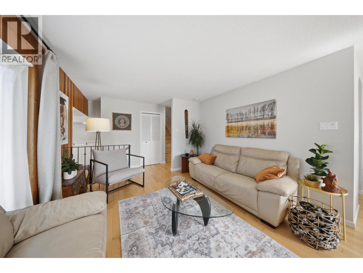
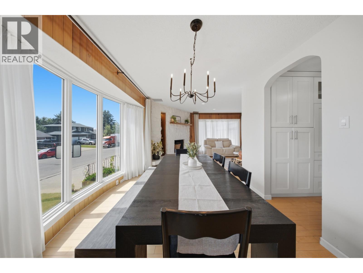
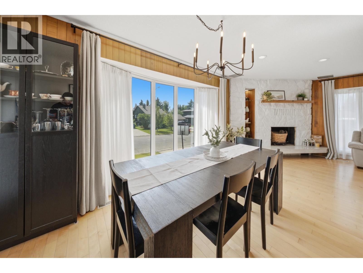
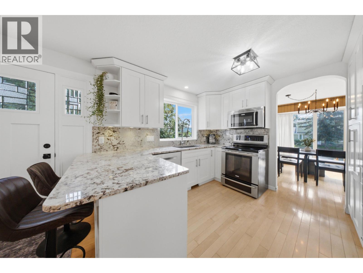
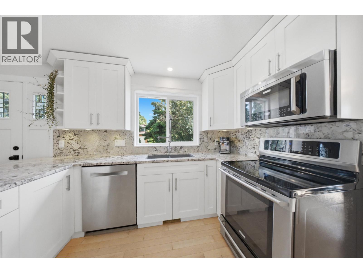
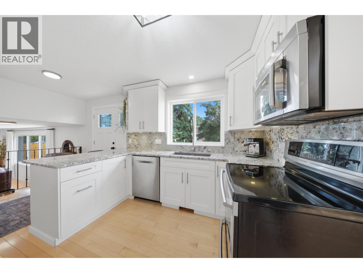
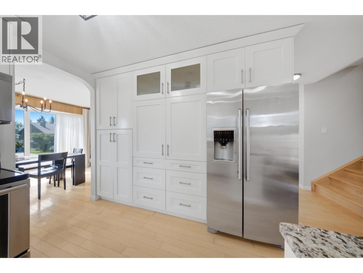
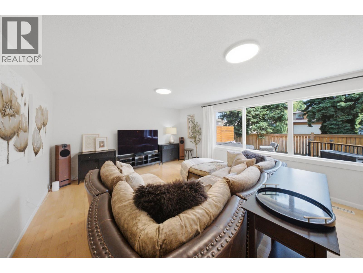
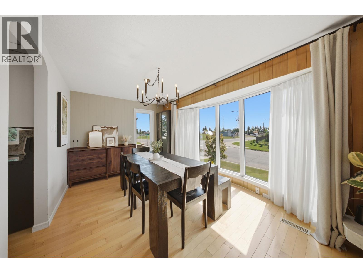
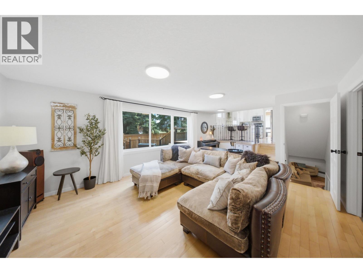
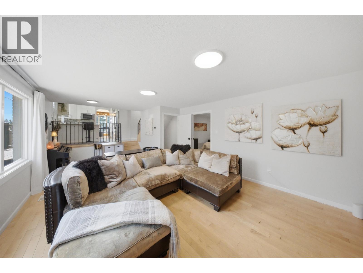
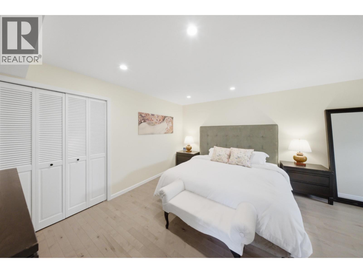
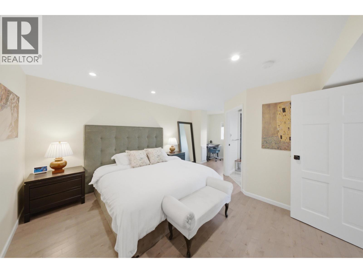
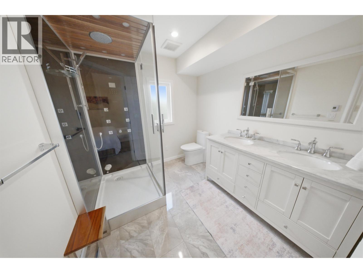
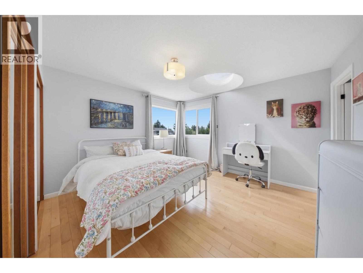
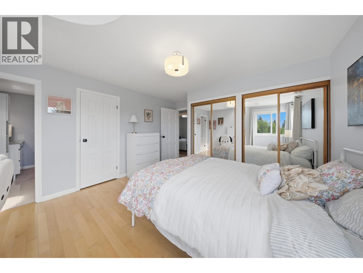
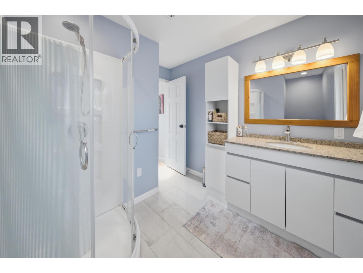
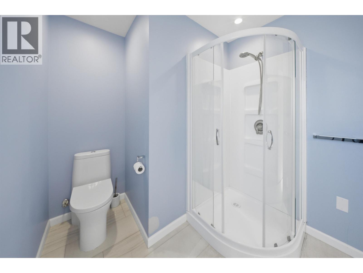
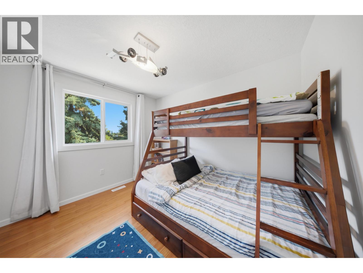
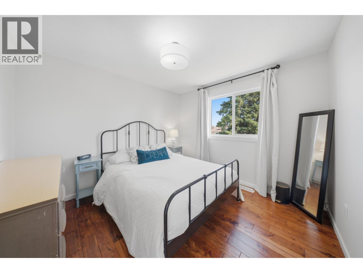
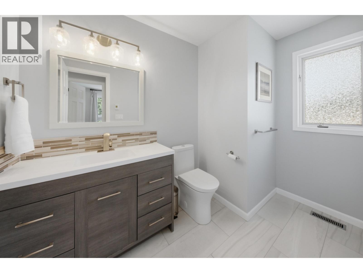
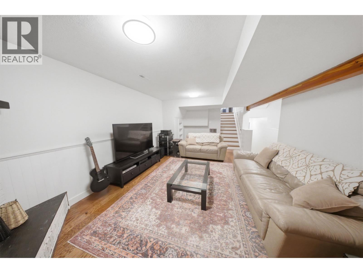
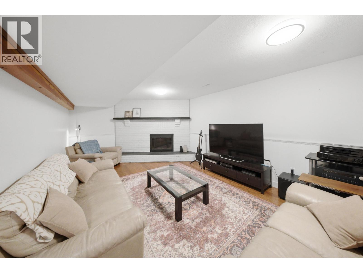
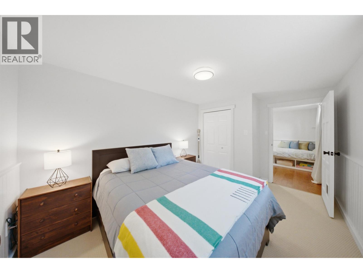
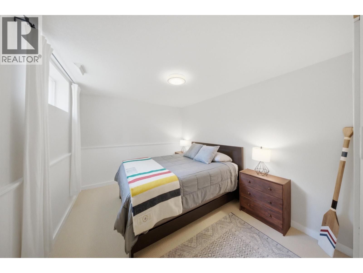
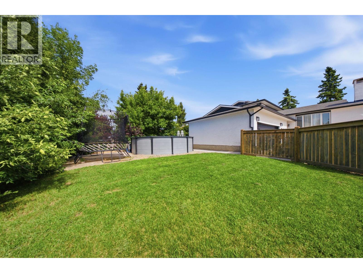
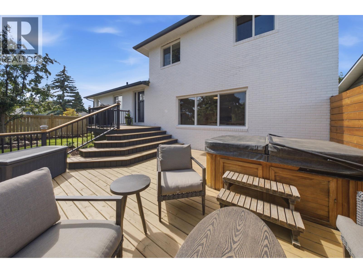
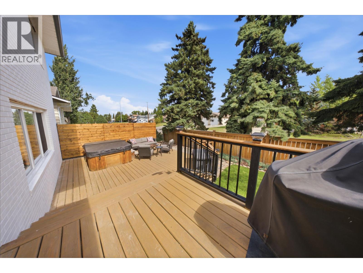
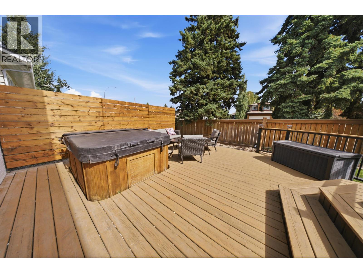
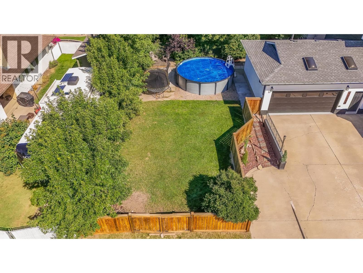
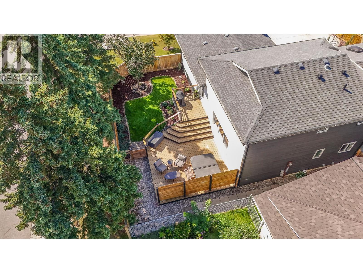
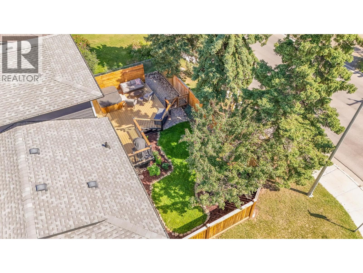
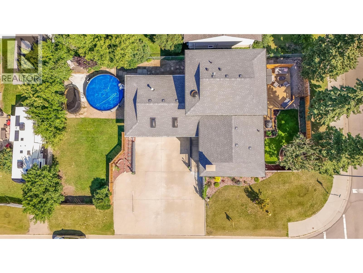
Welcome to a beautifully maintained and thoughtfully updated, impressive 5-level split that offers the perfect balance of elegance, comfort, and everyday functionality. Fresh paint, mostly newer windows, maple hardwood flooring & expansive floor-to-ceiling dining room windows fill the home with warmth and natural light. At the center of it all is the kitchen complete with granite countertops, premium stainless steel appliances, a professional-style faucet, soft-close drawers, pantry pull-outs, and an oversized corner "Super-Susan" designed for exceptional storage. 5 spacious bedrooms & 4 bathrooms, 3 featuring heated tile floors, provide room for the entire family. Dual furnaces & dual A/C ensure year-round comfort, while outside you'll discover a private fenced backyard with a 24' x 23' sundeck, above-ground pool, hot tub, dog run, double garage with skylights & a concrete driveway, creating the ultimate space to relax, entertain, & make lasting memories. HWT Aug 2022. The HIDDEN bookshelf door is a must see! (id:61048)
Property Details
| MLS® Number | R3152070 |
| Property Type | Single Family |
Building
| Bathroom Total | 4 |
| Bedrooms Total | 5 |
| Appliances | Washer, Dryer, Refrigerator, Stove, Dishwasher, Hot Tub |
| Basement Development | Finished |
| Basement Type | Full (finished) |
| Constructed Date | 1980 |
| Construction Style Attachment | Detached |
| Cooling Type | Central Air Conditioning |
| Fireplace Present | Yes |
| Fireplace Total | 2 |
| Foundation Type | Concrete Perimeter |
| Heating Fuel | Natural Gas |
| Heating Type | Forced Air |
| Roof Material | Asphalt Shingle |
| Roof Style | Conventional |
| Stories Total | 5 |
| Size Interior | 3,440 Sqft |
| Total Finished Area | 3440 Sqft |
| Type | House |
| Utility Water | Municipal Water |
Parking
| Garage | 2 |
Land
| Acreage | No |
| Size Irregular | 8584 |
| Size Total | 8584 Sqft |
| Size Total Text | 8584 Sqft |
Rooms
| Level | Type | Length | Width | Dimensions |
|---|---|---|---|---|
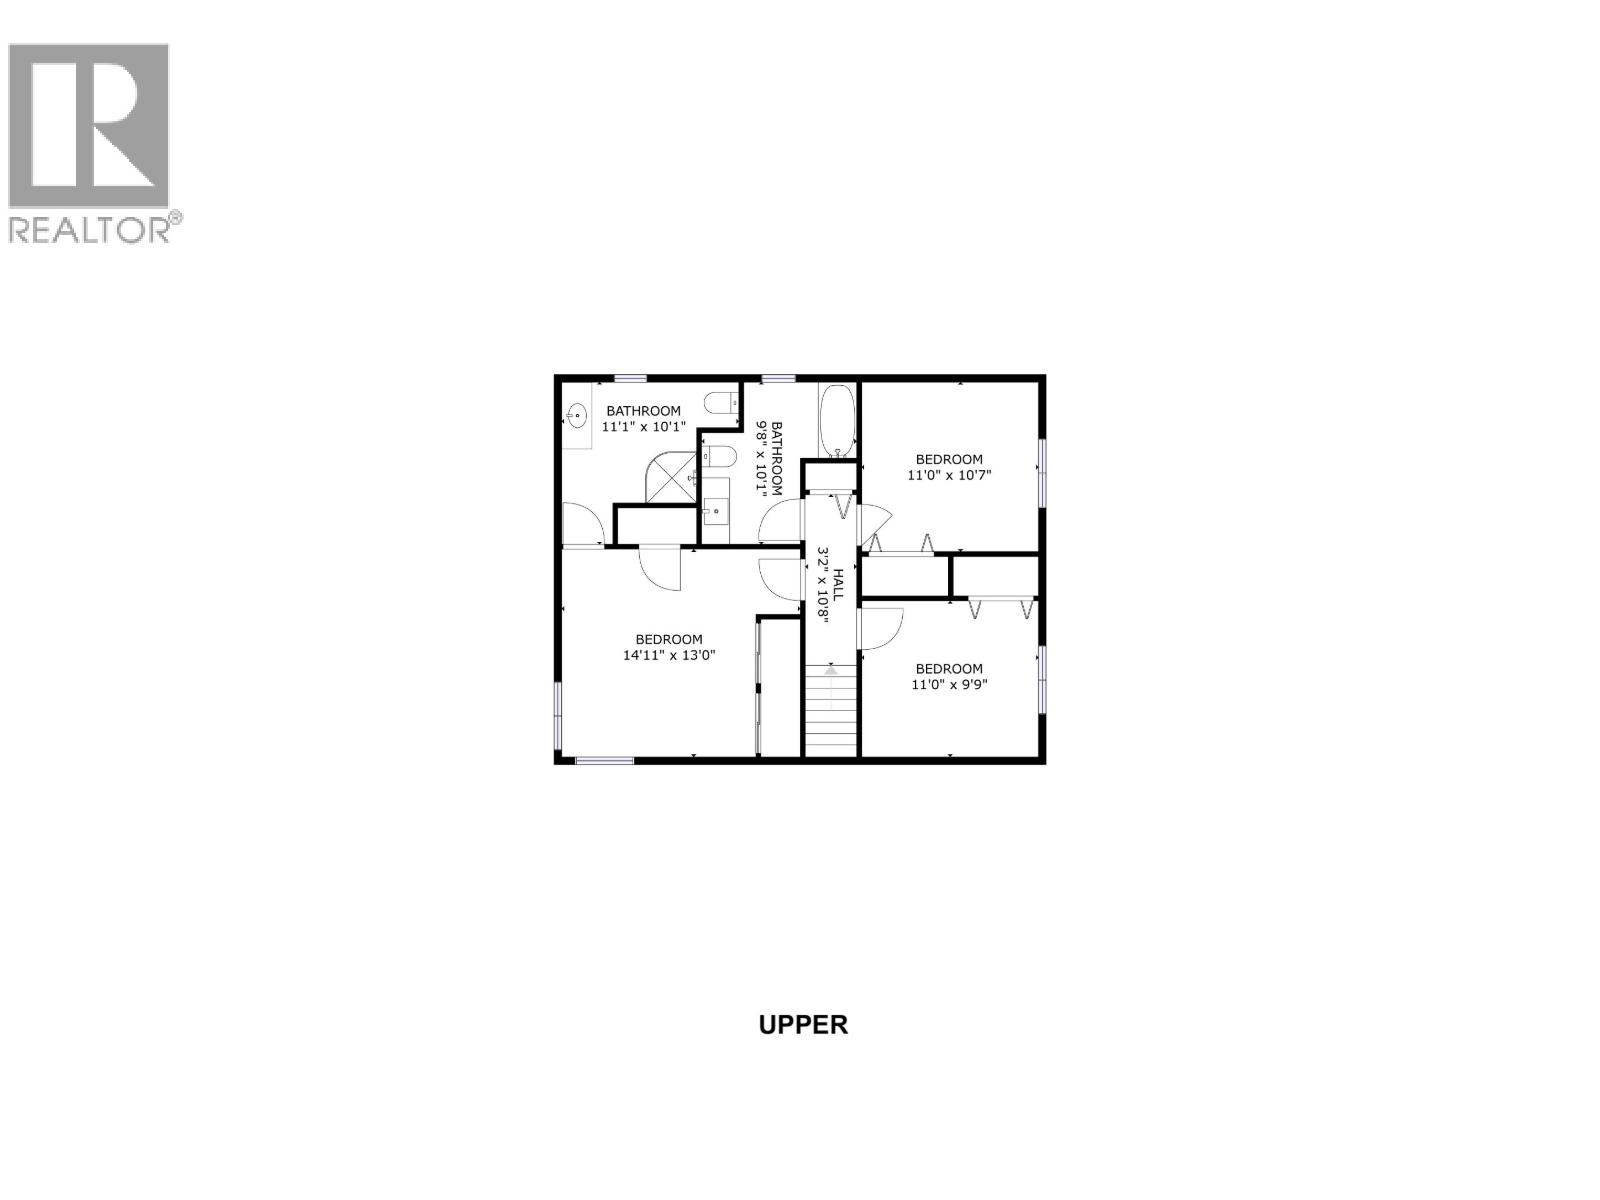
| Above | Bedroom 2 | 14 ft ,1 in | 13 ft | 14 ft ,1 in x 13 ft |
| Above | Bedroom 3 | 11 ft | 10 ft ,7 in | 11 ft x 10 ft ,7 in |
| Above | Bedroom 4 | 11 ft | 9 ft ,9 in | 11 ft x 9 ft ,9 in |
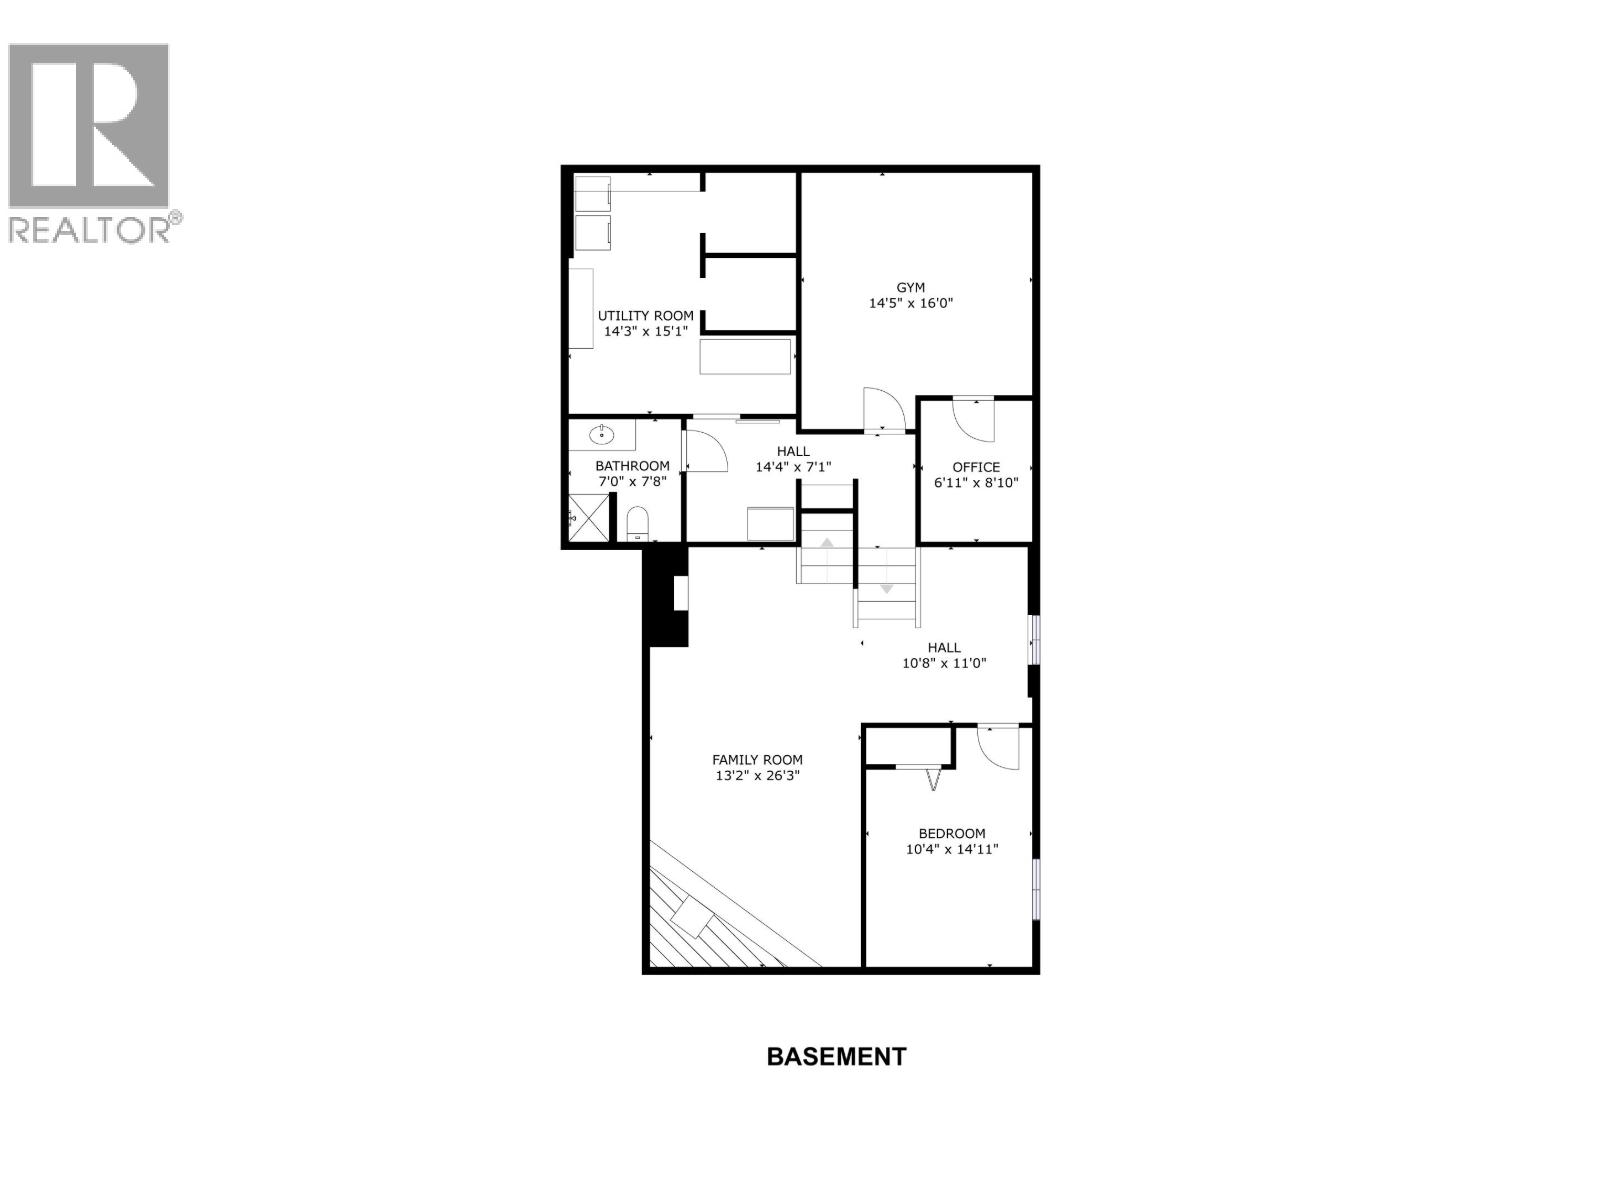
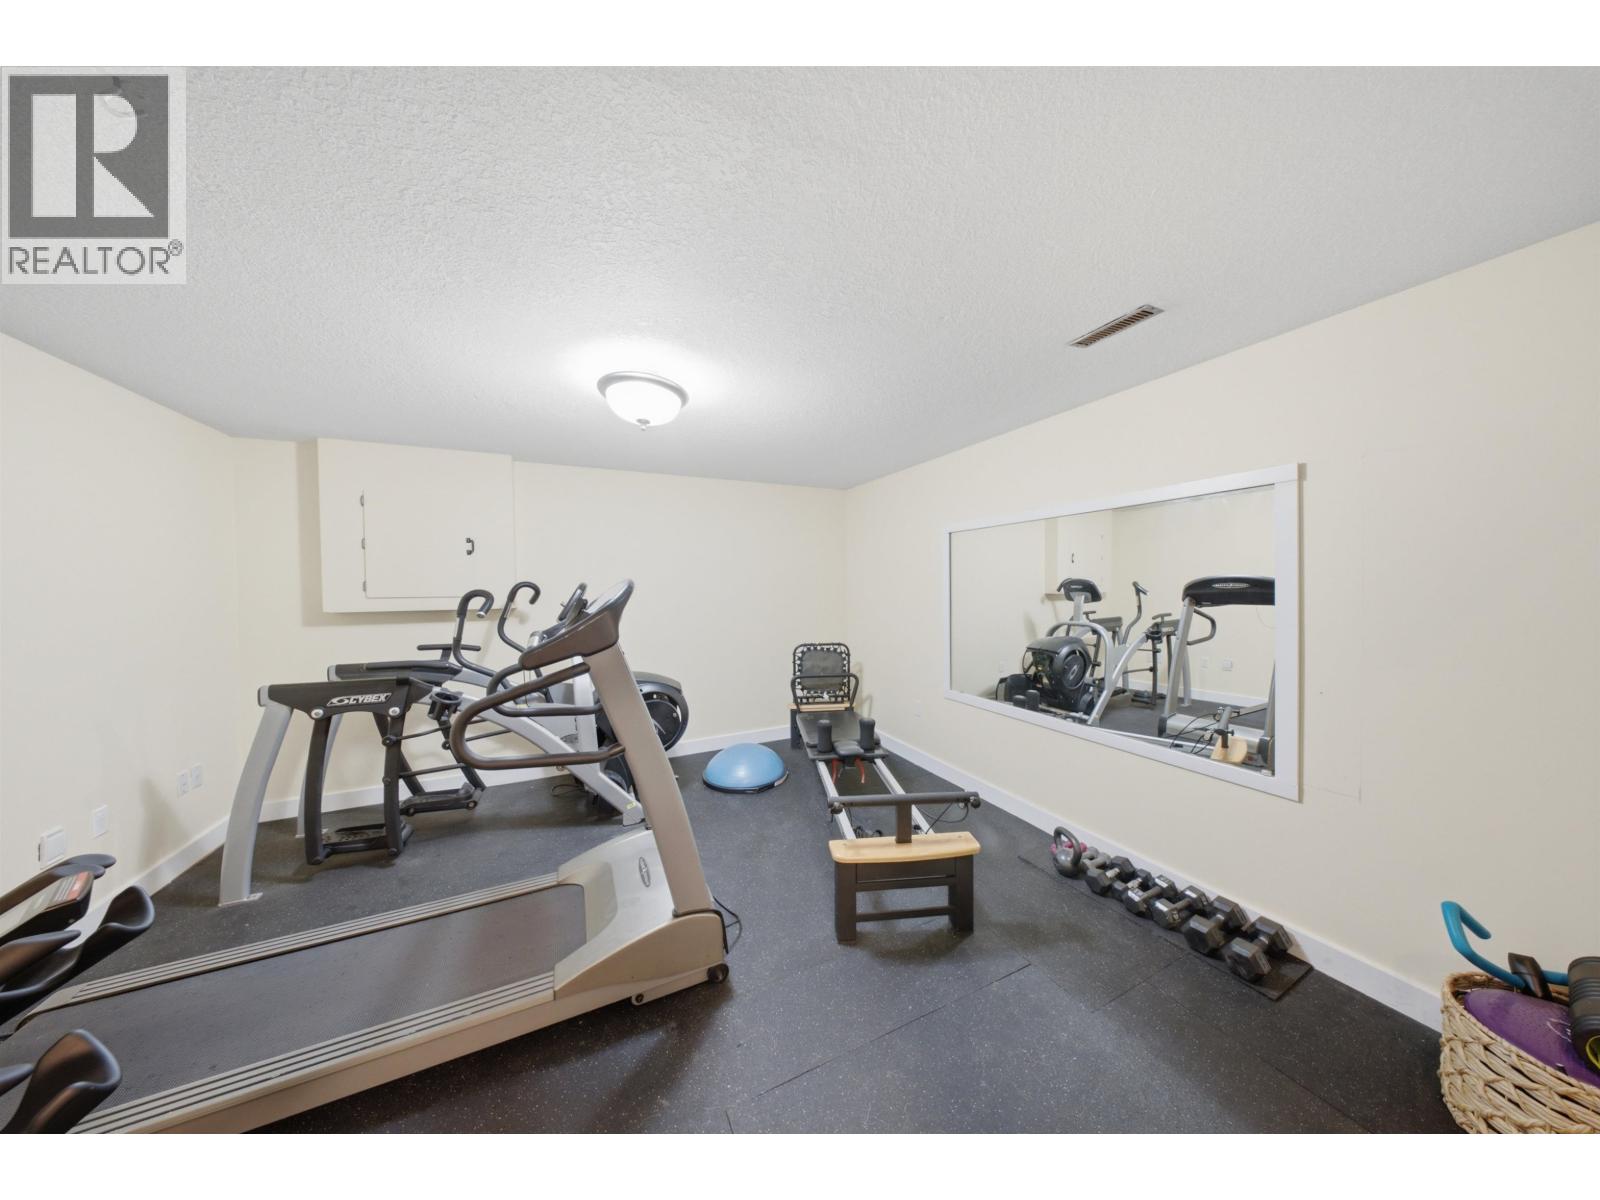
| Basement | Gym | 14 ft ,5 in | 16 ft | 14 ft ,5 in x 16 ft |
| Basement | Office | 6 ft ,1 in | 8 ft ,1 in | 6 ft ,1 in x 8 ft ,1 in |
| Basement | Laundry Room | 14 ft ,3 in | 15 ft ,1 in | 14 ft ,3 in x 15 ft ,1 in |
| Lower Level | Family Room | 13 ft ,2 in | 26 ft ,3 in | 13 ft ,2 in x 26 ft ,3 in |
| Lower Level | Other | 10 ft ,8 in | 11 ft | 10 ft ,8 in x 11 ft |
| Lower Level | Bedroom 5 | 10 ft ,4 in | 14 ft ,1 in | 10 ft ,4 in x 14 ft ,1 in |
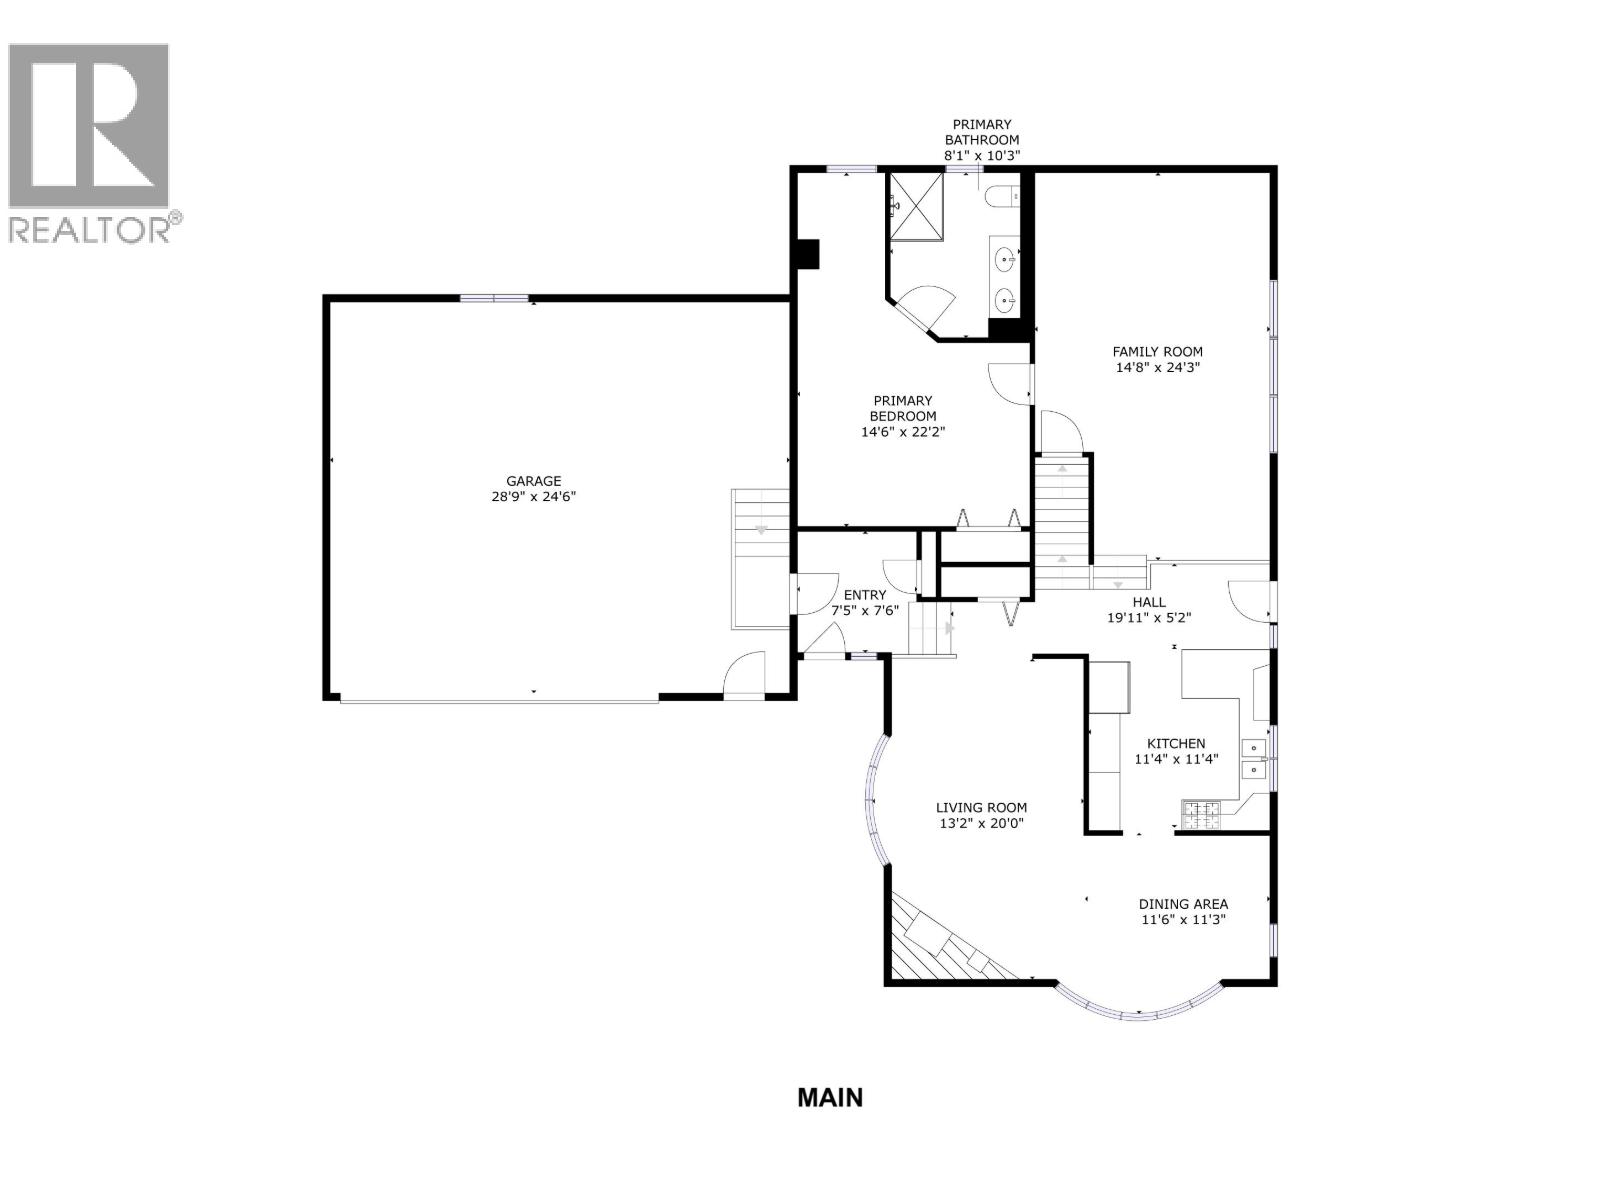
| Main Level | Foyer | 7 ft ,5 in | 7 ft ,6 in | 7 ft ,5 in x 7 ft ,6 in |
| Main Level | Living Room | 13 ft ,2 in | 20 ft | 13 ft ,2 in x 20 ft |
| Main Level | Dining Room | 11 ft ,6 in | 11 ft ,3 in | 11 ft ,6 in x 11 ft ,3 in |
| Main Level | Kitchen | 11 ft ,4 in | 11 ft ,4 in | 11 ft ,4 in x 11 ft ,4 in |
| Main Level | Family Room | 14 ft ,8 in | 24 ft ,3 in | 14 ft ,8 in x 24 ft ,3 in |
| Main Level | Primary Bedroom | 14 ft ,6 in | 22 ft ,2 in | 14 ft ,6 in x 22 ft ,2 in |
| Main Level | Dining Nook | 7 ft ,3 in | 5 ft ,9 in | 7 ft ,3 in x 5 ft ,9 in |
https://www.realtor.ca/real-estate/30116803/10604-106-avenue-fort-st-john
Contact Us
Contact us for more information

Elizabeth Chi
Personal Real Estate Corporation
elichi.ca/
www.linkedin.com/profile/view?id=102134634&trk=nav_responsive_tab_profile
twitter.com/@elizabethchi888
101-9120 100 Avenue
Fort St. John, British Columbia V1J 1X4
(250) 787-2100
(877) 575-2121
(250) 785-2551
www.century21.ca/energyrealty

The trademarks REALTOR®, REALTORS®, and the REALTOR® logo are controlled by The Canadian Real Estate Association (CREA) and identify real estate professionals who are members of CREA. The trademarks MLS®, Multiple Listing Service® and the associated logos are owned by The Canadian Real Estate Association (CREA) and identify the quality of services provided by real estate professionals who are members of CREA. The trademark DDF® is owned by The Canadian Real Estate Association (CREA) and identifies CREA's Data Distribution Facility (DDF®)
September 16 2026 09:25:03
BC Northern Real Estate Board
Century 21 Energy Realty