Presented by Robert J. Iio Personal Real Estate Corporation — Team 110 RE/MAX Real Estate (Kamloops).
1060 Valewood Trail Saanich, British Columbia V8X 5G7
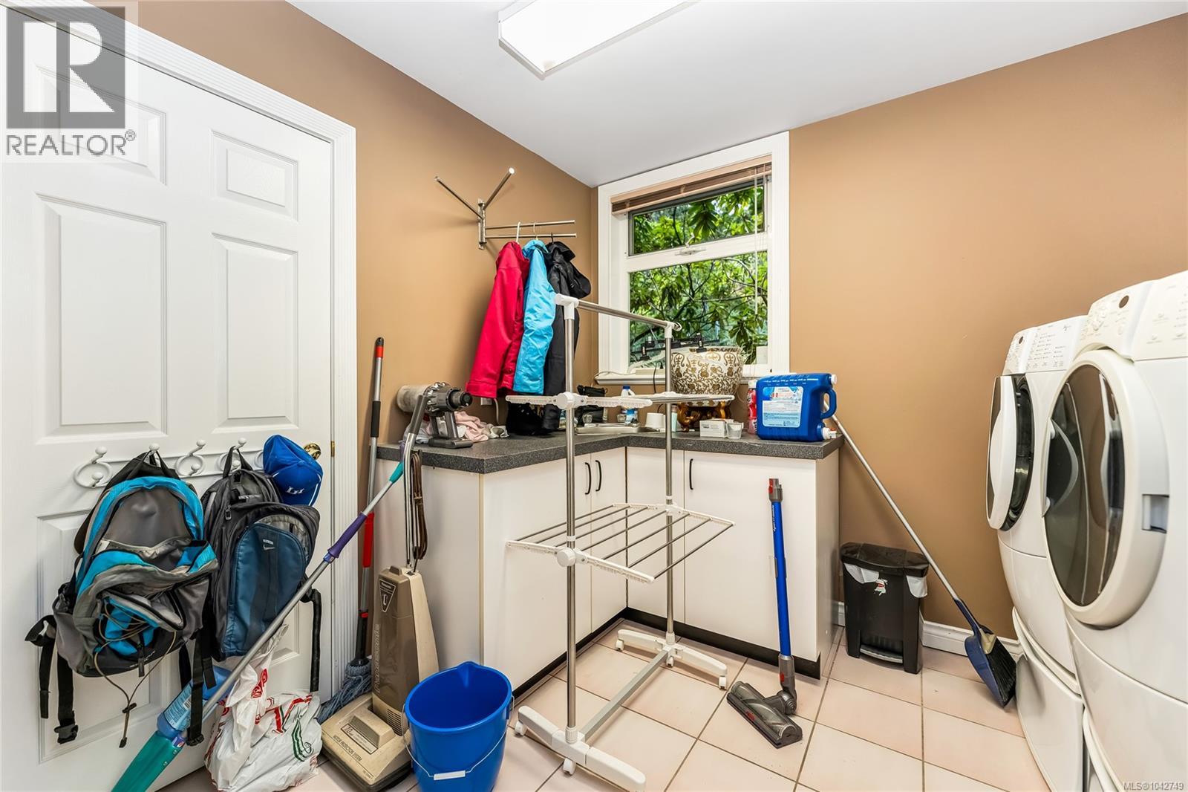
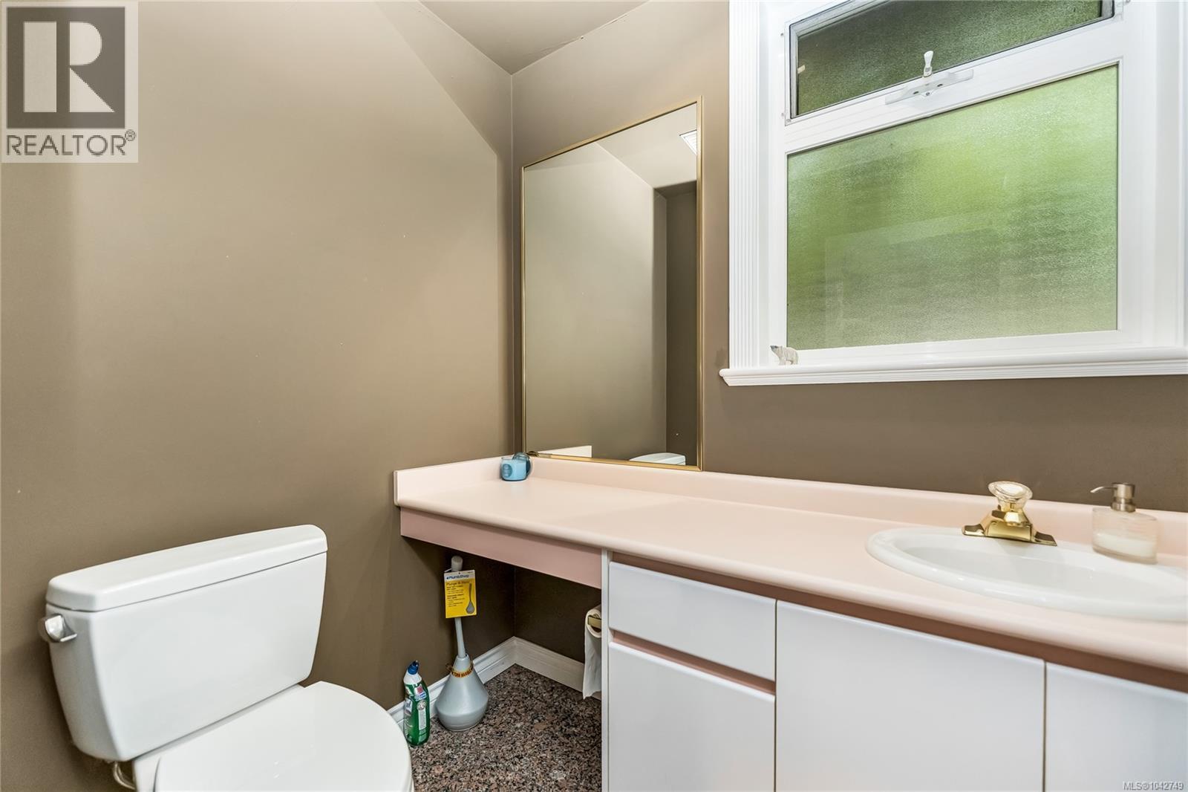
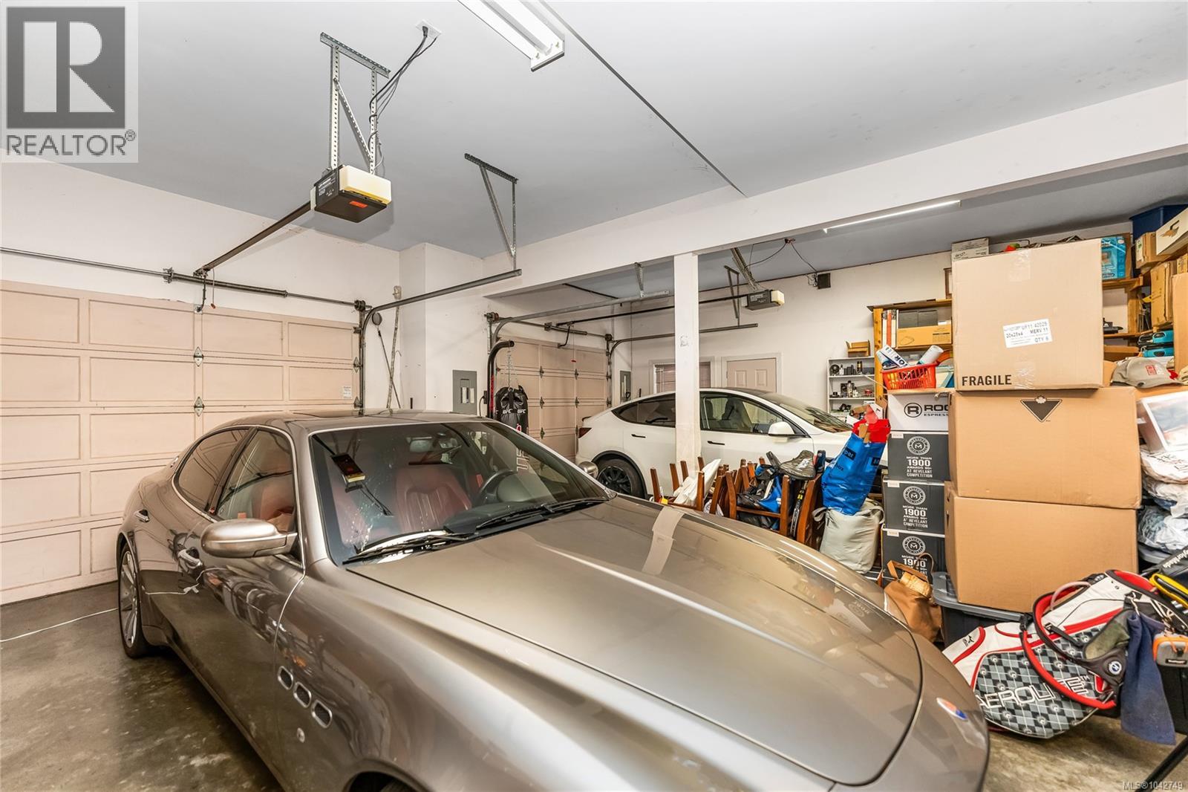
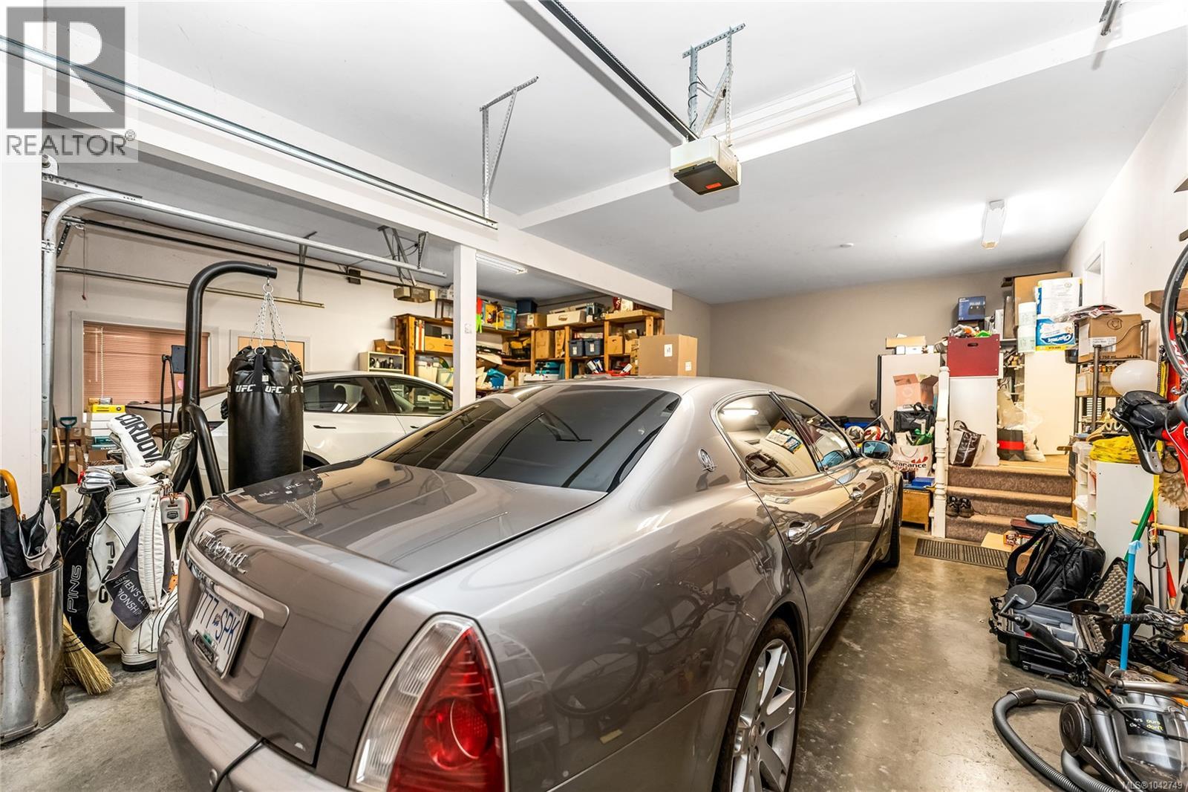

$1,988,000
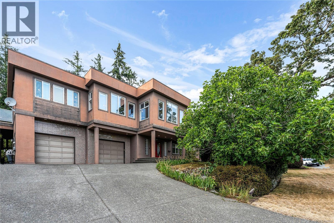
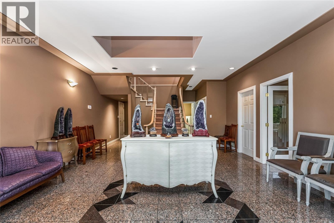
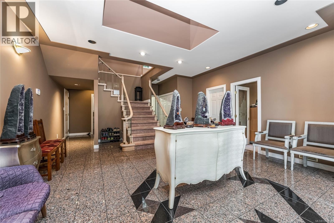
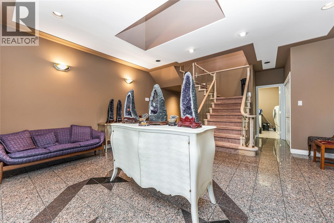
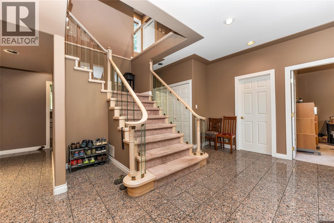
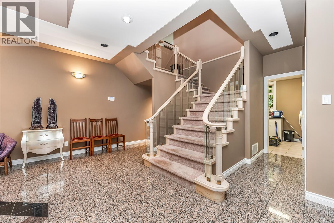
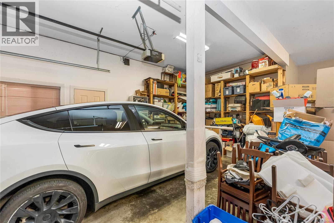
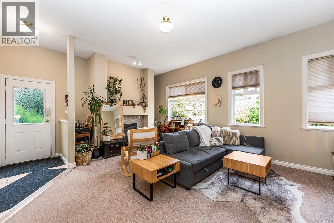
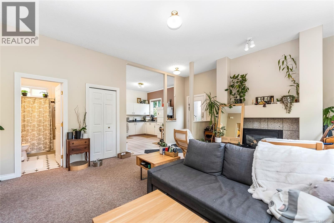
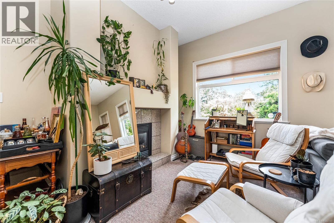
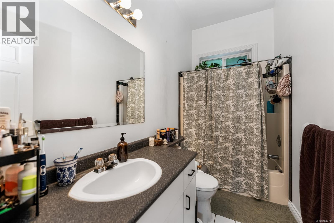
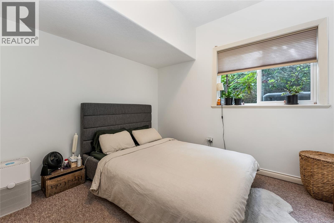
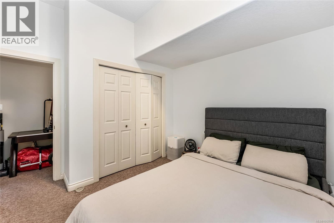
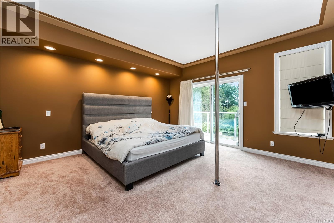
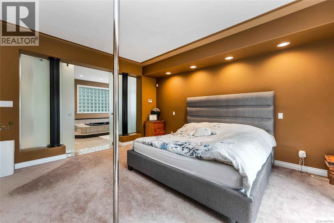
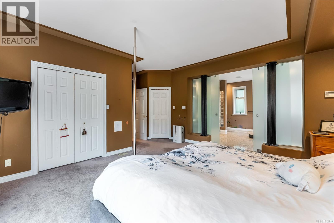
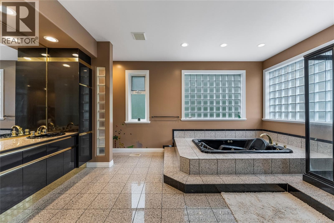
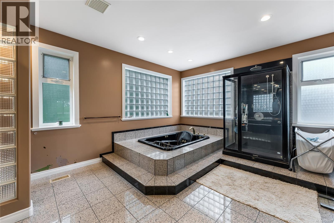
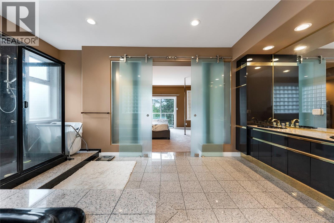
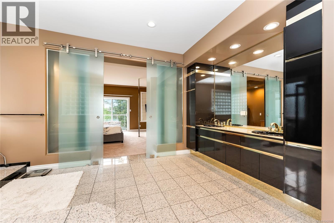
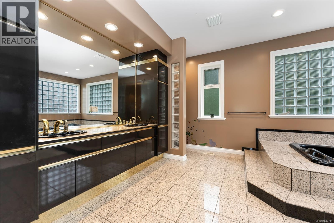
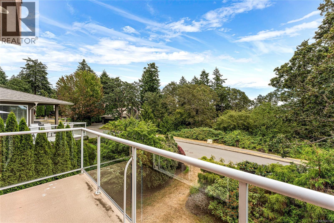
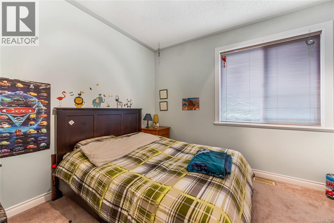
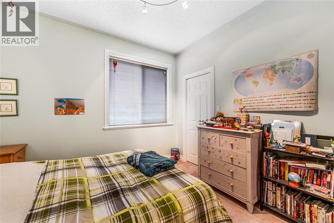
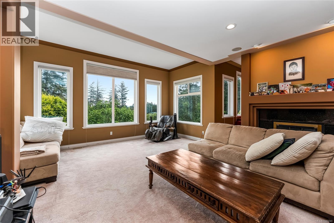
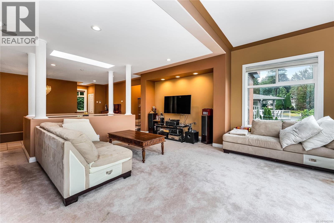
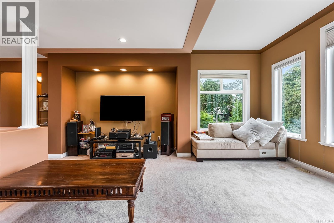
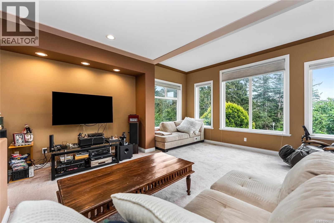
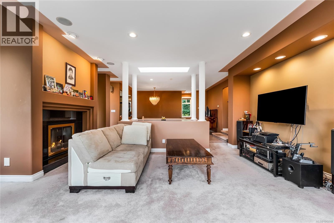
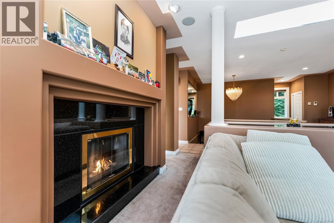
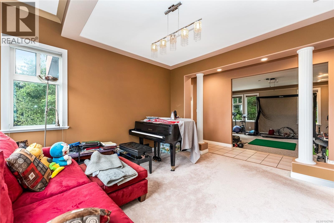
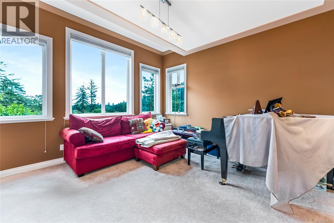
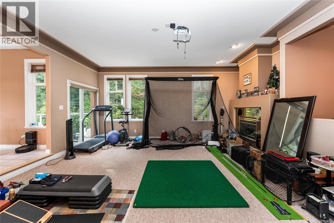
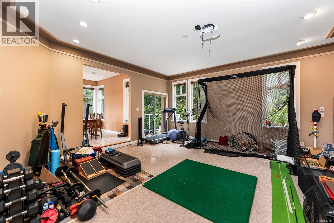
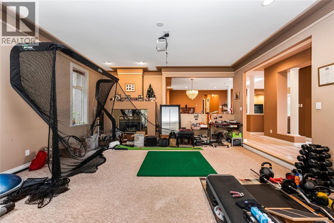
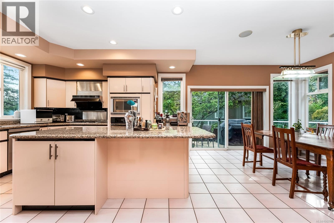
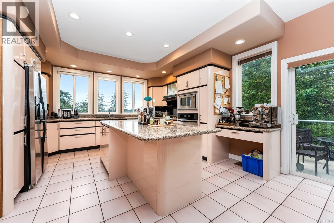
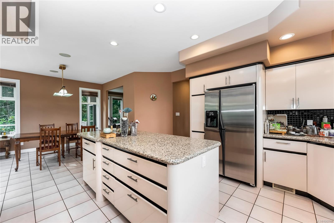
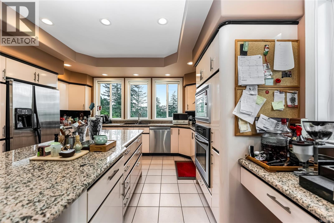
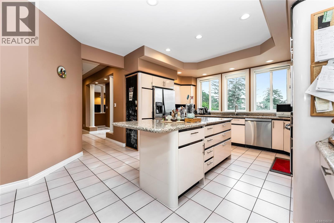
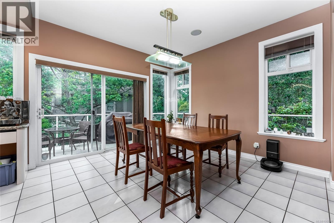
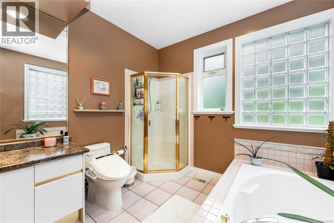
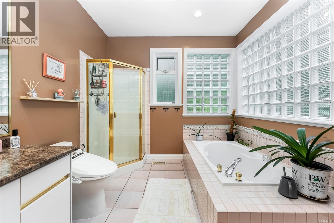
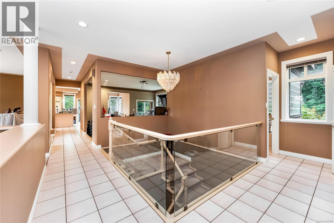
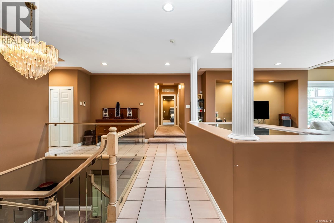
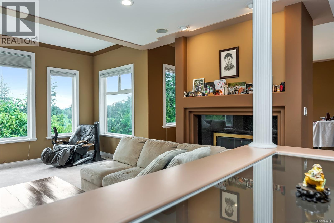
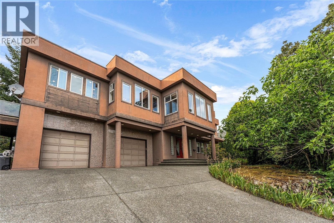
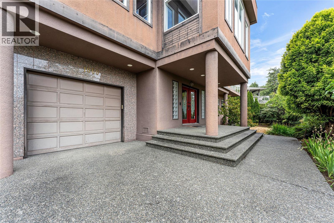
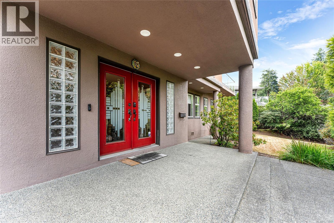
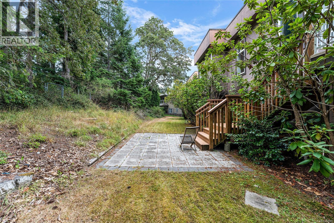
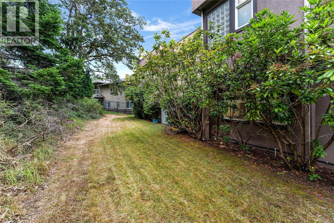
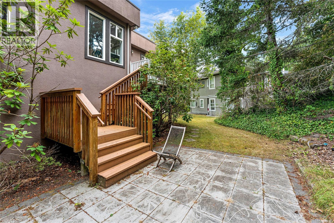
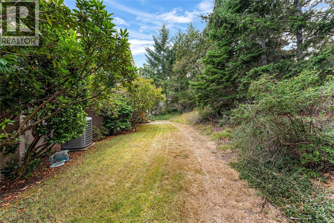
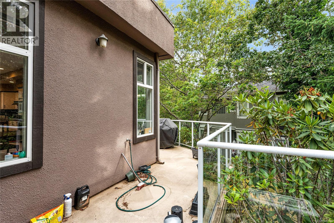
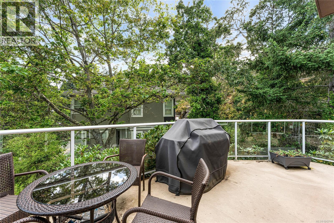
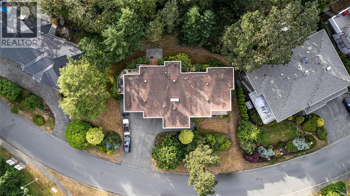
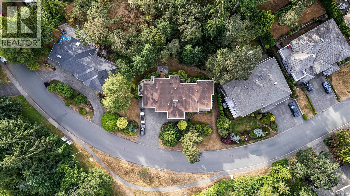
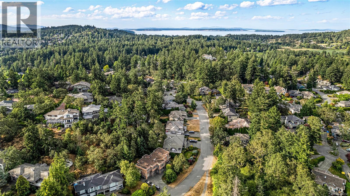
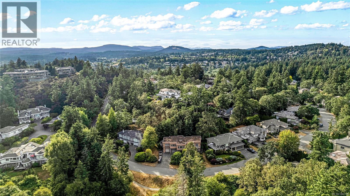
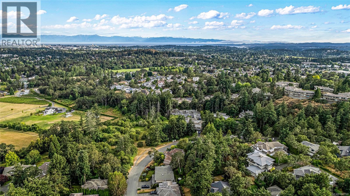
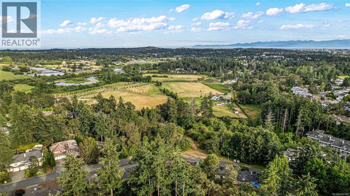
Fantastic executive home in the heart of Broadmead, custom designed and built with an open-concept floor plan that's perfect for family living and entertaining. Ideally situated across from a nature park, this exceptional property enjoys unobstructed valley views and a peaceful, private setting. A stunning grand entry welcomes you with elegant granite flooring. The spacious, light-filled kitchen features granite countertops, a large center island, and flows seamlessly into the inviting sunken family room. Extra-high 9 to 10-foot ceilings enhance the home's bright, airy atmosphere, while the luxurious primary suite offers a private retreat. With quality craftsmanship, thoughtful design, and a sought-after location, this home presents a rare opportunity to enjoy executive living in one of Broadmead's most desirable neighborhoods, close to parks, walking trails, top-rated schools, shopping, and everyday amenities.Come make it your DESTINED home! (id:61048)
Property Details
| MLS® Number | 1042749 |
| Property Type | Single Family |
| Neigbourhood | Broadmead |
| Features | Irregular Lot Size, Other |
| Parking Space Total | 3 |
| Plan | Vip54399 |
| View Type | Valley View |
Building
| Bathroom Total | 4 |
| Bedrooms Total | 4 |
| Appliances | Dryer, Stove, Refrigerator, Washer |
| Architectural Style | Other |
| Constructed Date | 1993 |
| Cooling Type | None |
| Fireplace Present | Yes |
| Fireplace Total | 3 |
| Heating Fuel | Natural Gas |
| Heating Type | Forced Air |
| Size Interior | 4,387 Sqft |
| Type | House |
Land
| Acreage | No |
| Size Irregular | 13068 |
| Size Total | 13068 Sqft |
| Size Total Text | 13068 Sqft |
| Zoning Type | Residential |
Rooms
| Level | Type | Length | Width | Dimensions |
|---|---|---|---|---|
| Lower Level | Bathroom | 4-Piece | ||
| Lower Level | Laundry Room | 10' x 9' | ||
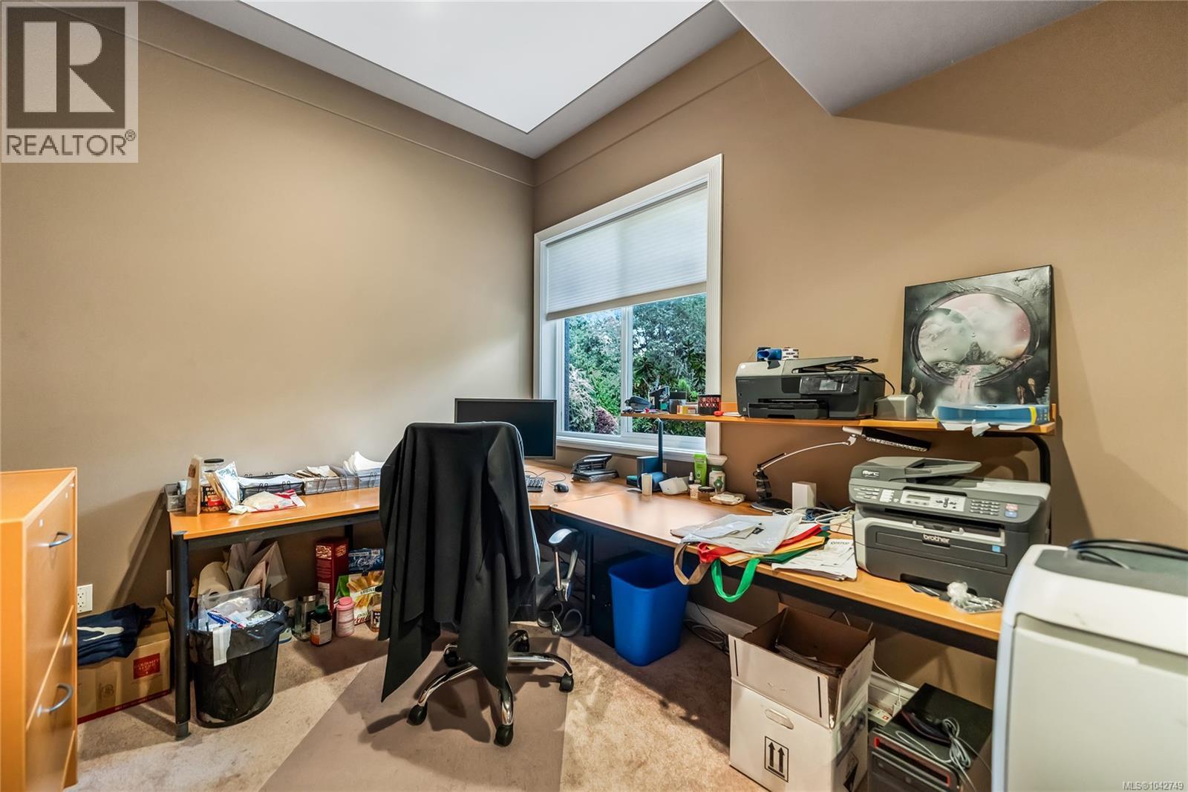
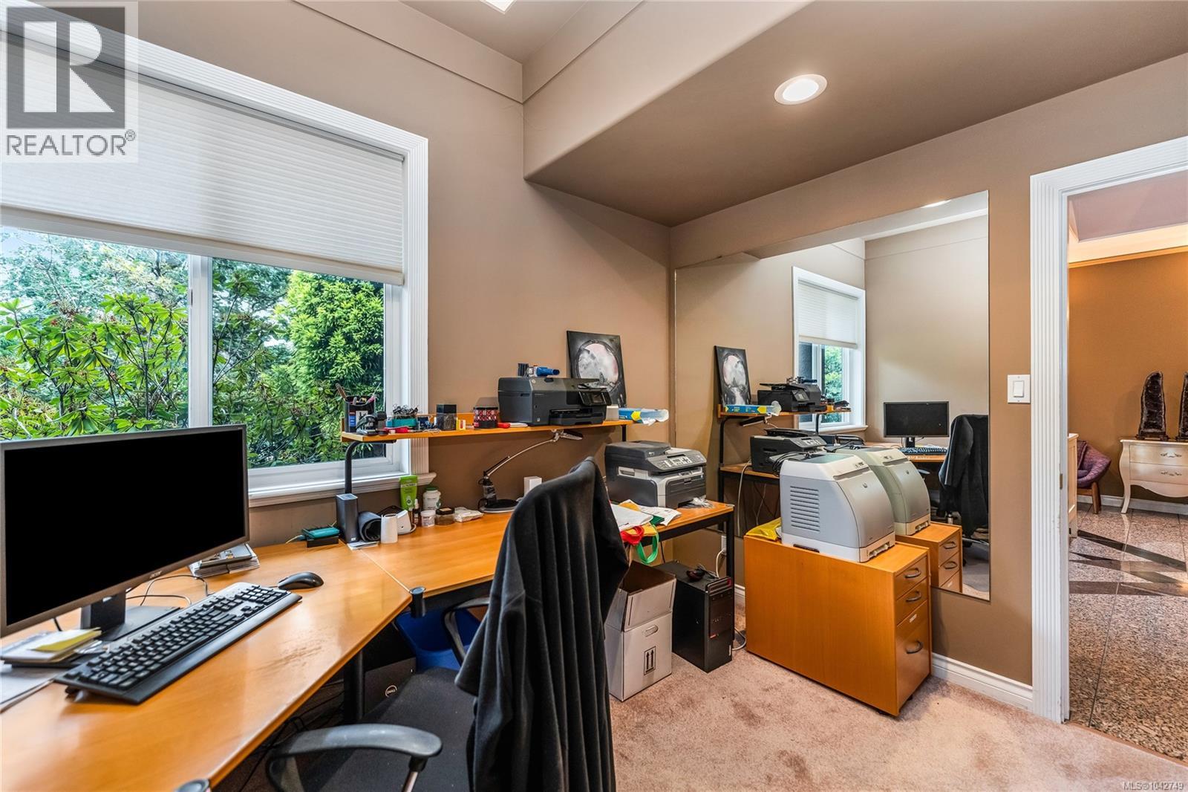
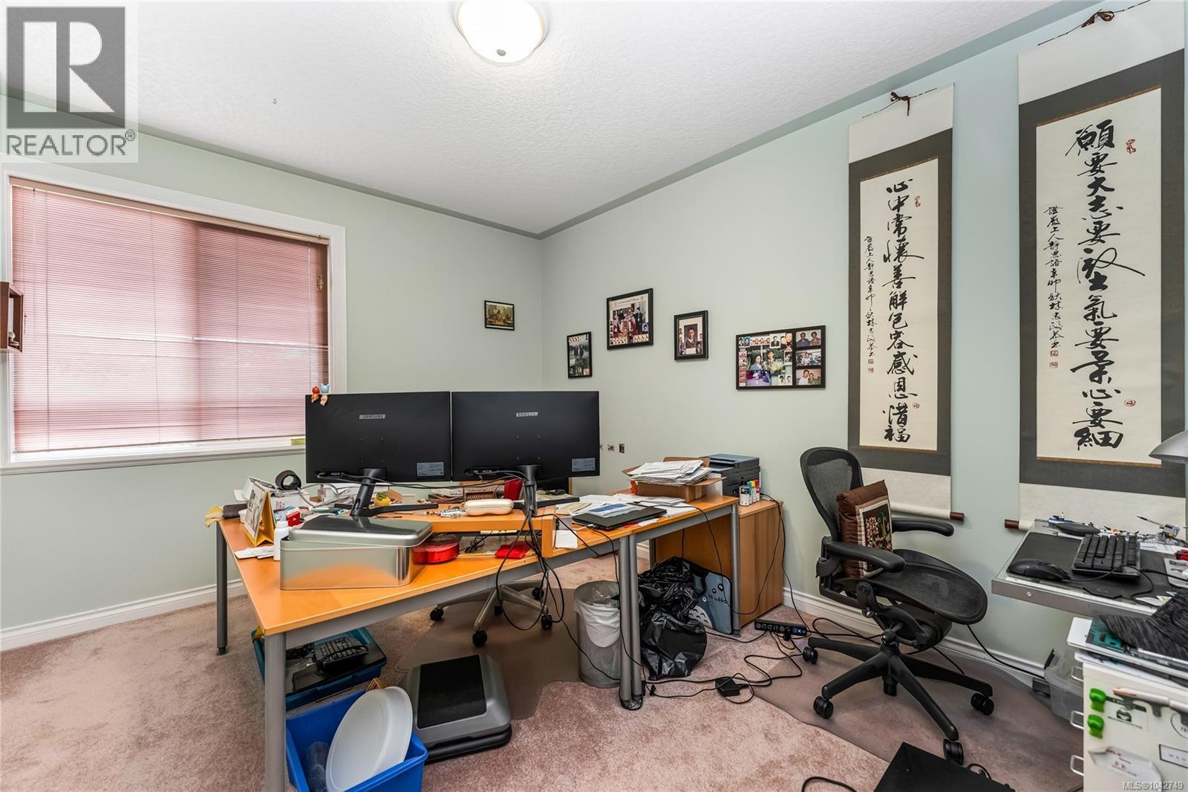
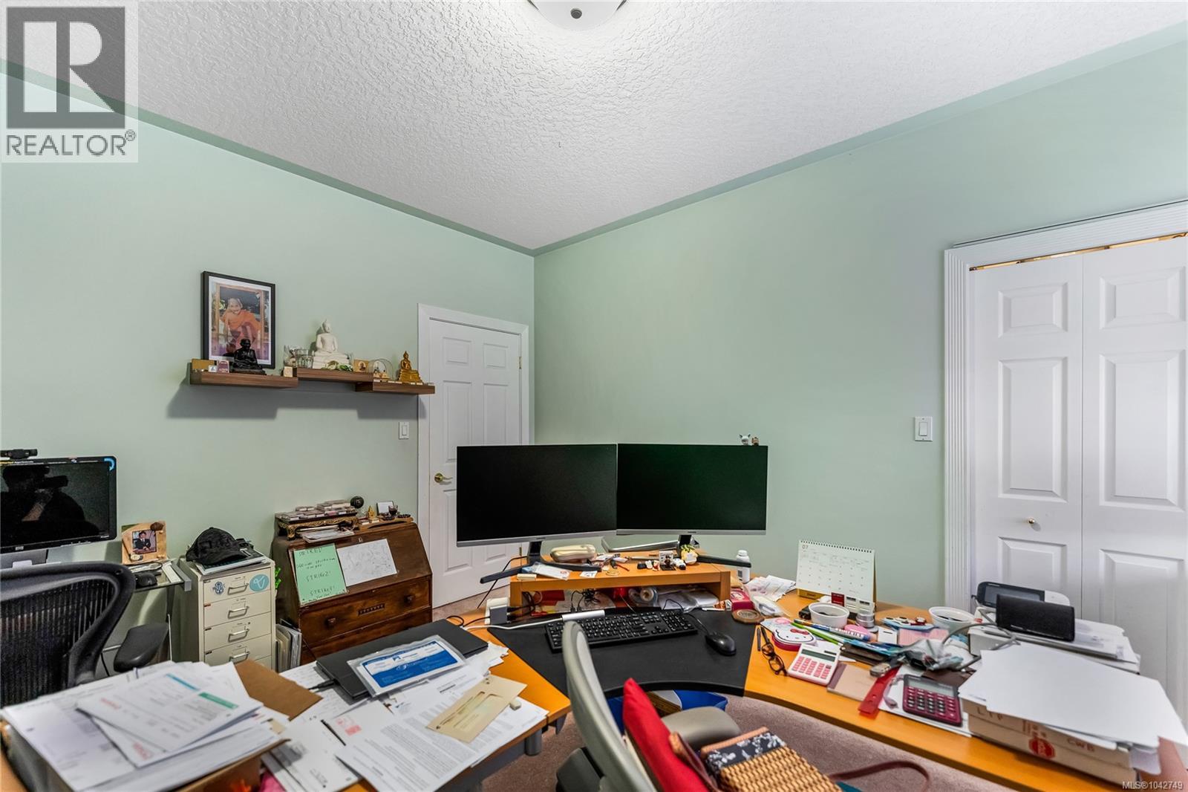
| Lower Level | Office | 11' x 9' | ||
| Lower Level | Bedroom | 11' x 10' | ||
| Lower Level | Bathroom | 2-Piece | ||
| Lower Level | Entrance | 23' x 17' | ||
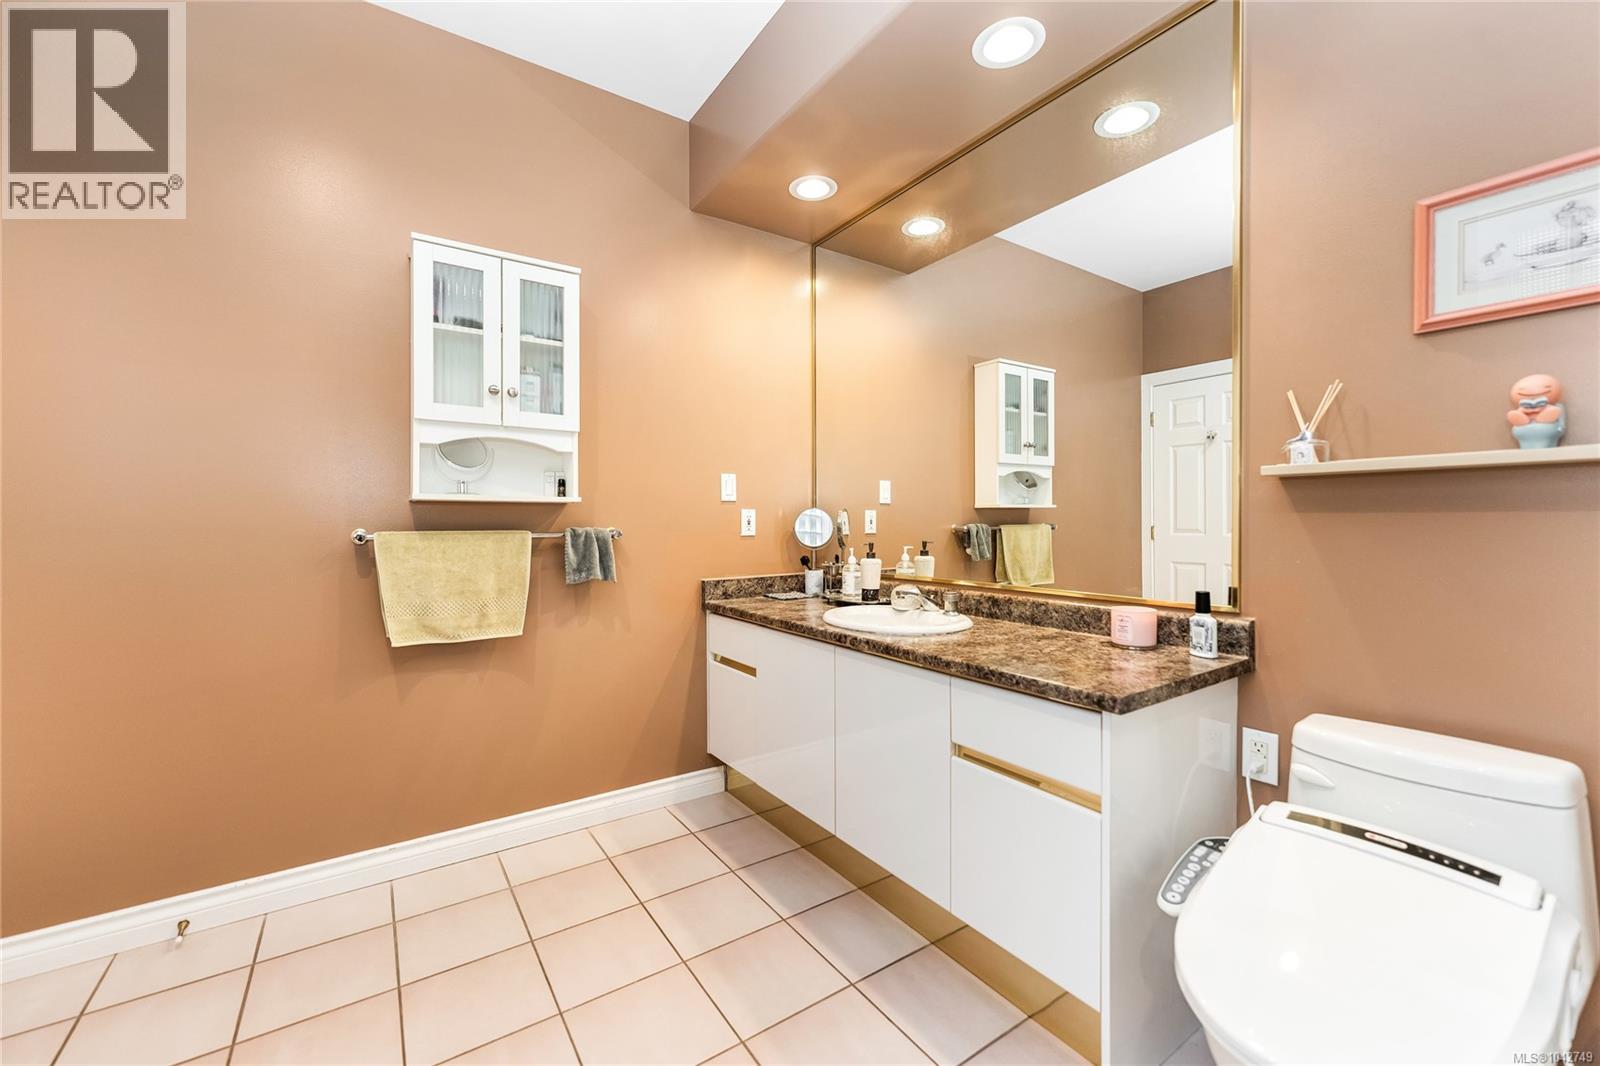
| Main Level | Ensuite | 5-Piece | ||
| Main Level | Family Room | 19' x 17' | ||
| Main Level | Bedroom | 14' x 11' | ||
| Main Level | Bedroom | 12' x 11' | ||
| Main Level | Bathroom | 4-Piece | ||
| Main Level | Primary Bedroom | 16' x 15' | ||
| Main Level | Kitchen | 15' x 16' | ||
| Main Level | Dining Room | 13' x 12' | ||
| Main Level | Living Room | 17' x 17' | ||
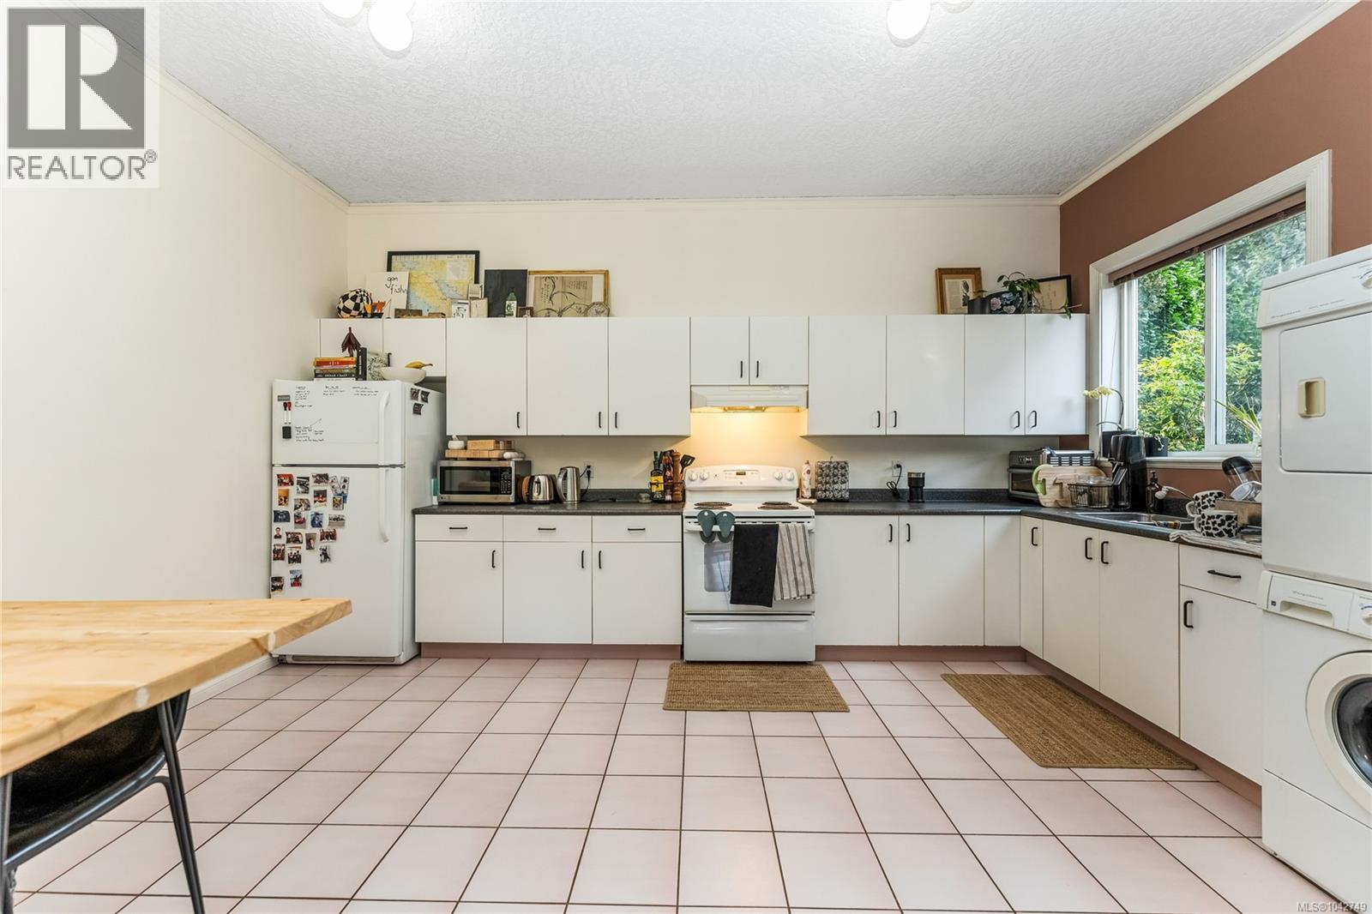
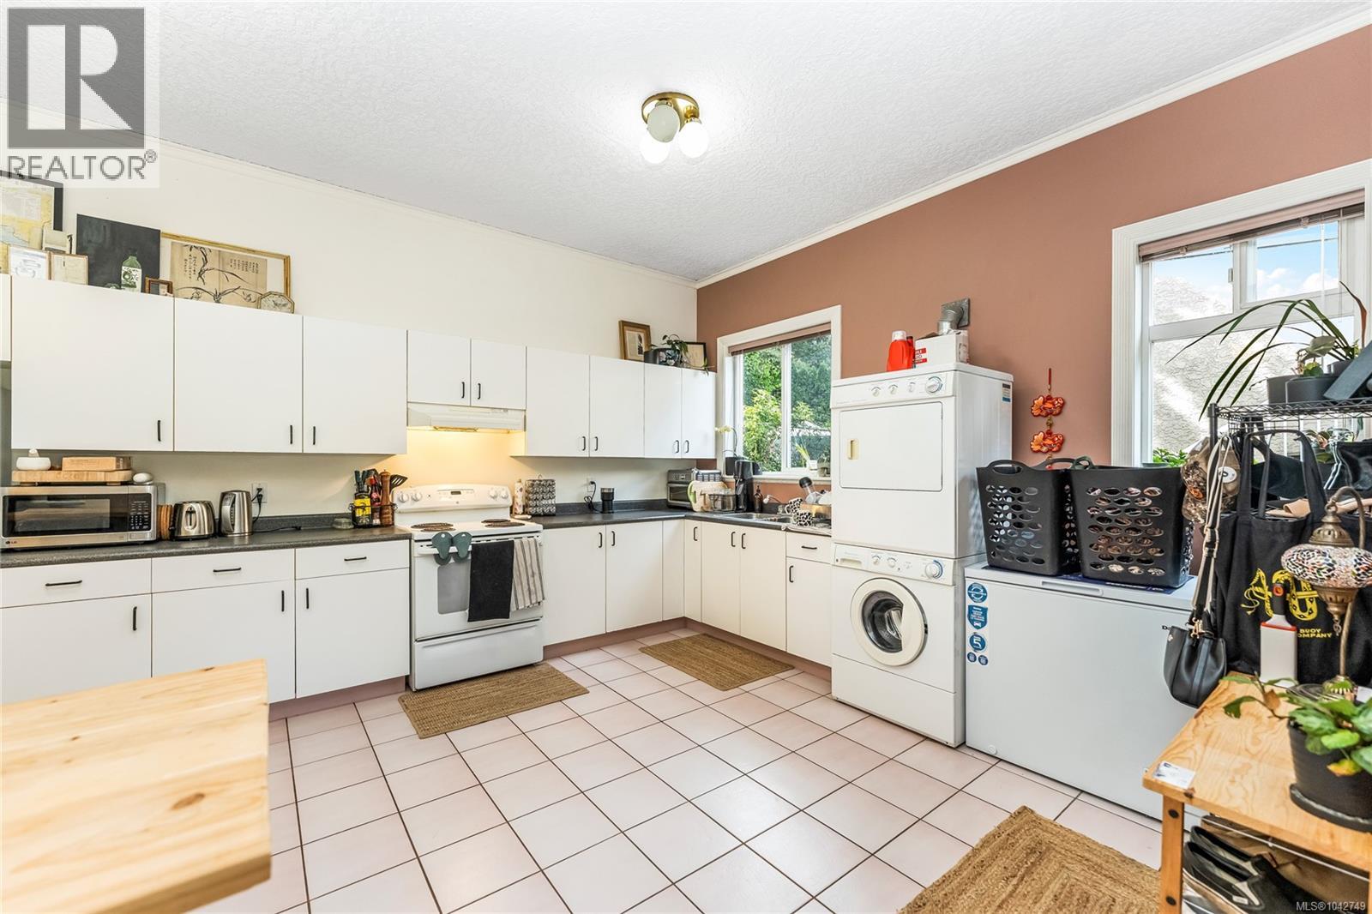
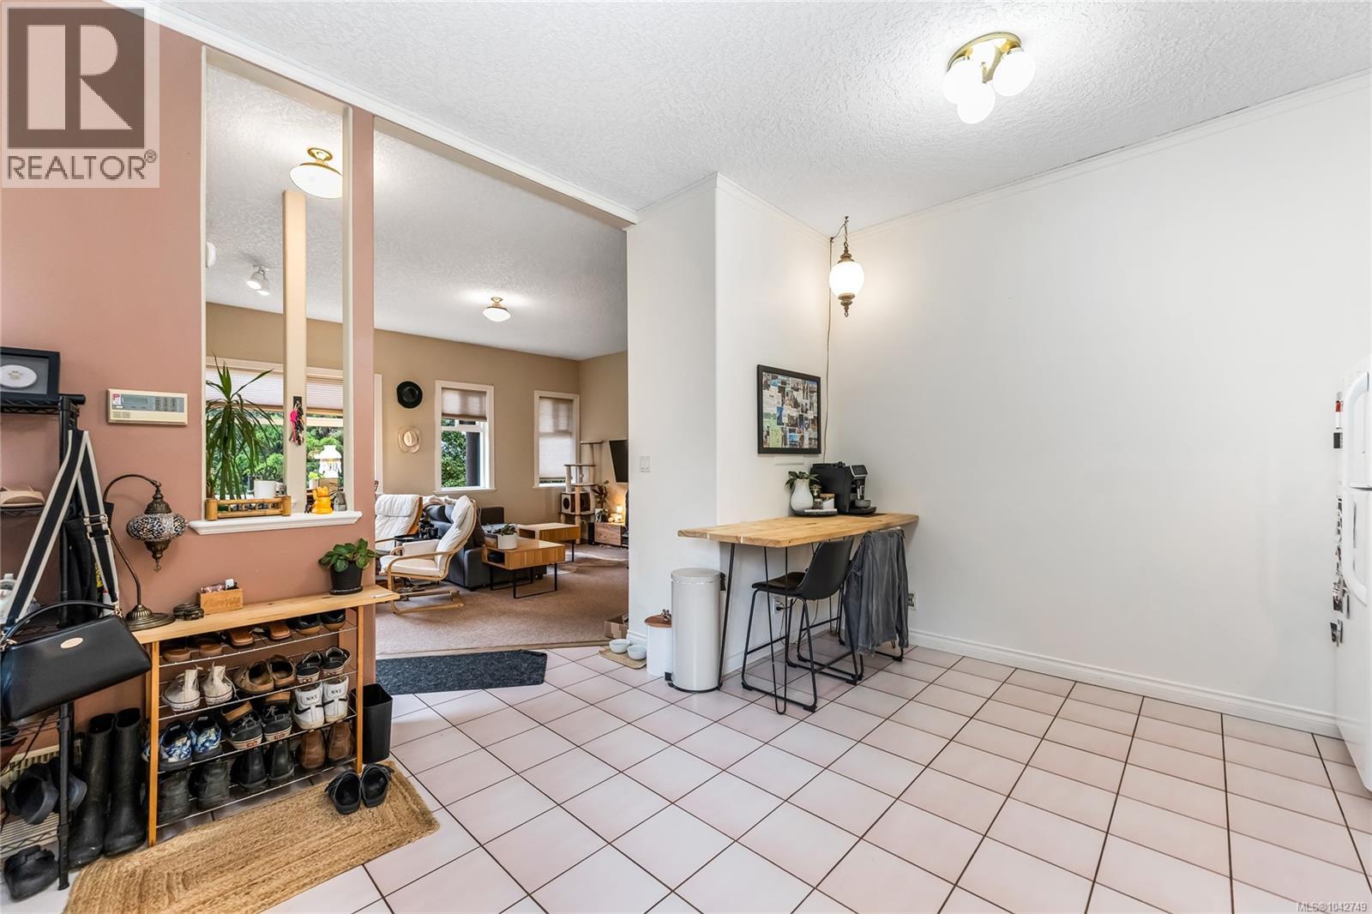
| Additional Accommodation | Kitchen | 12' x 9' | ||
| Additional Accommodation | Kitchen | 17' x 13' | ||
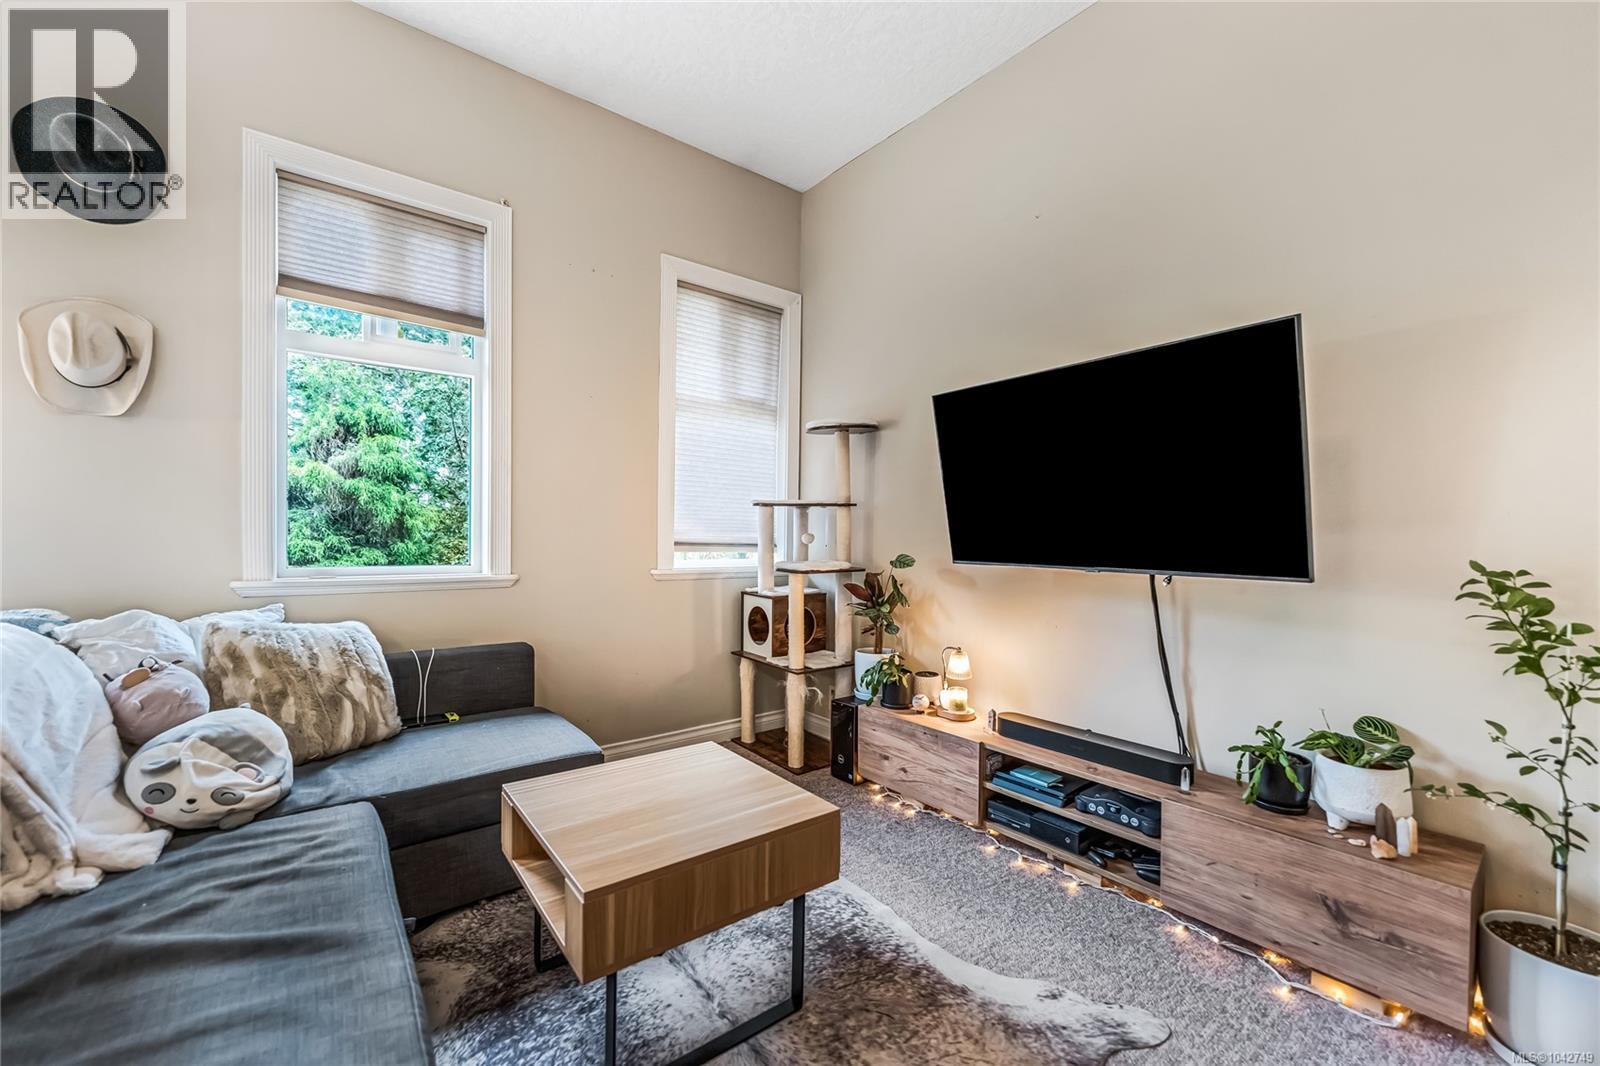
| Additional Accommodation | Living Room | 19' x 16' |
https://www.realtor.ca/real-estate/30008168/1060-valewood-trail-saanich-broadmead
Contact Us
Contact us for more information

Daniel Hsu
Personal Real Estate Corporation
www.destinedhome.com/
ca.linkedin.com/in/danielster/
150-805 Cloverdale Ave
Victoria, British Columbia V8X 2S9
(250) 384-8124
(800) 665-5303
(250) 380-6355
www.pembertonholmes.com/

The trademarks REALTOR®, REALTORS®, and the REALTOR® logo are controlled by The Canadian Real Estate Association (CREA) and identify real estate professionals who are members of CREA. The trademarks MLS®, Multiple Listing Service® and the associated logos are owned by The Canadian Real Estate Association (CREA) and identify the quality of services provided by real estate professionals who are members of CREA. The trademark DDF® is owned by The Canadian Real Estate Association (CREA) and identifies CREA's Data Distribution Facility (DDF®)
July 12 2026 10:26:54
Victoria Real Estate Board
Pemberton Holmes Ltd.