Presented by Robert J. Iio Personal Real Estate Corporation — Team 110 RE/MAX Real Estate (Kamloops).
1059 Clare St Victoria, British Columbia V8S 4B5

$1,649,000
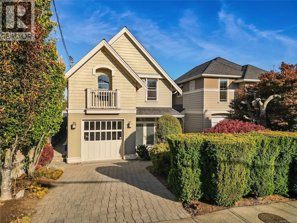
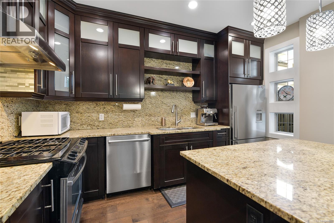
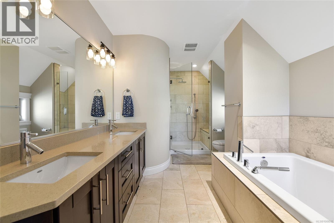
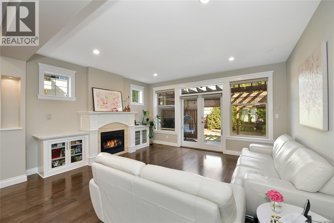
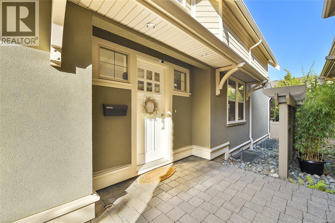
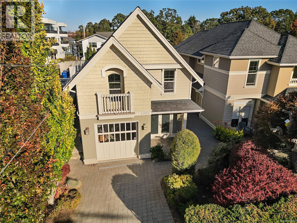
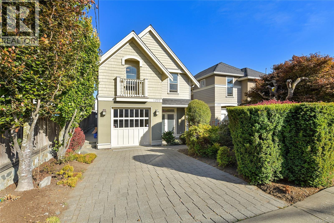
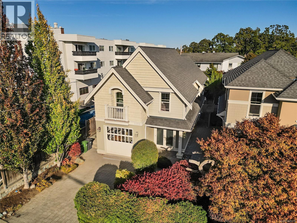
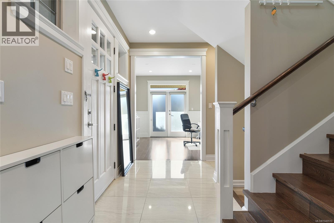
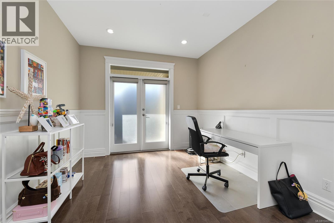
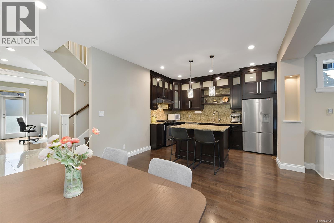
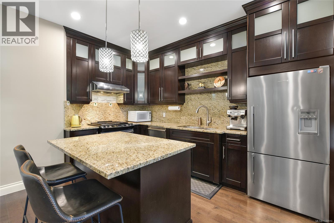
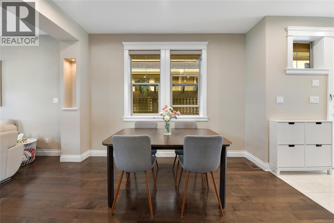
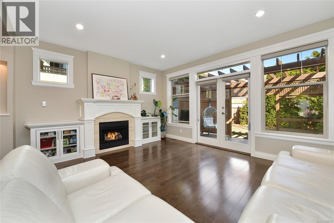
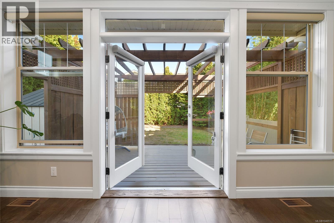
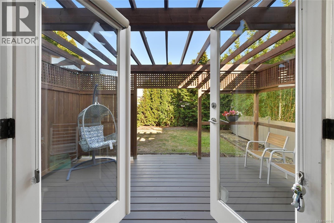
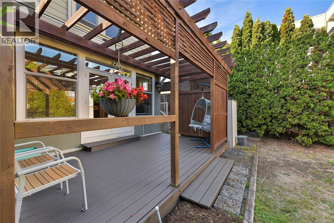
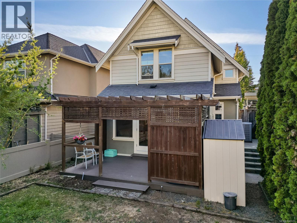
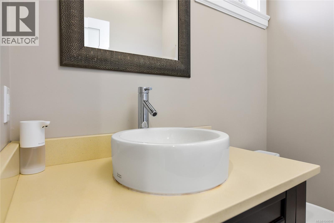
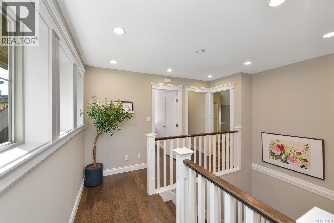
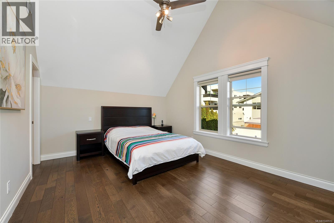
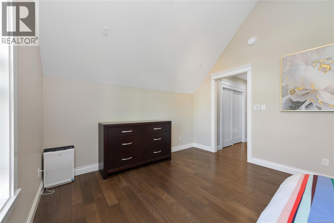
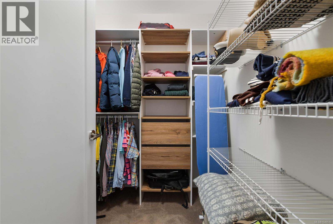
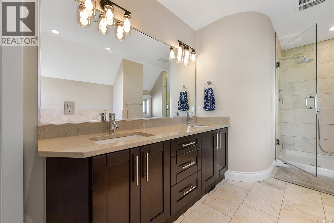
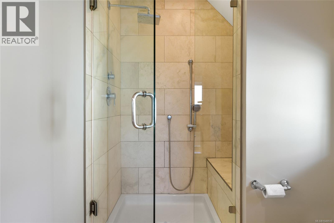
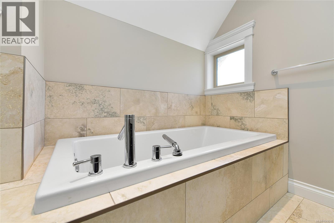
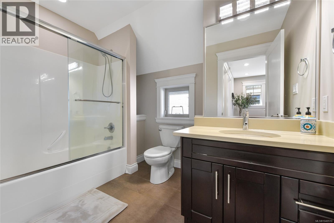
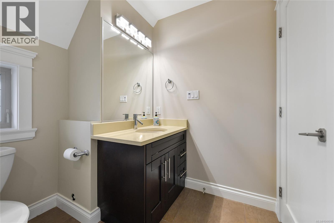
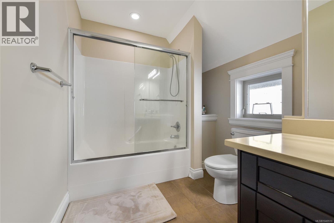
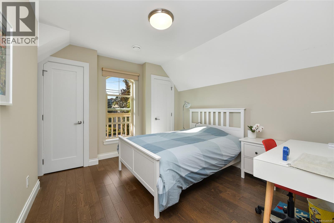
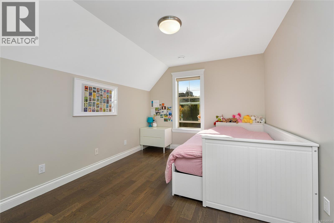
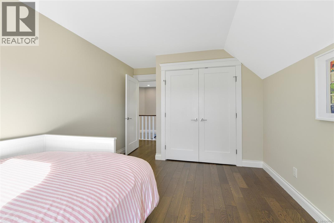
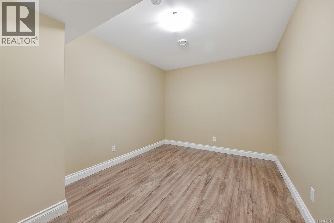
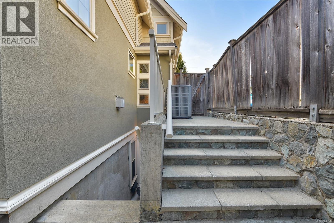
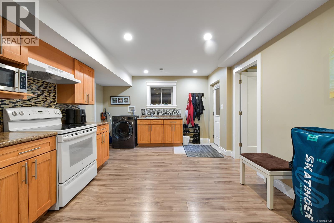
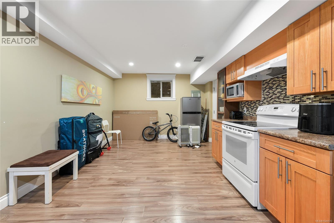
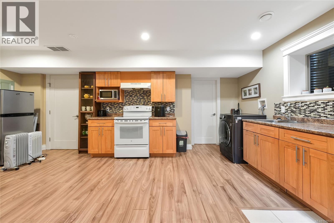
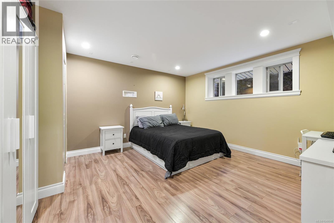
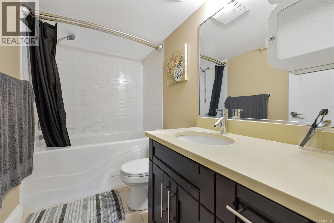
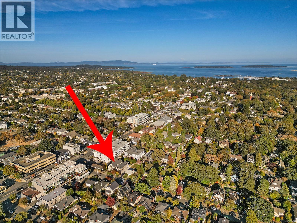
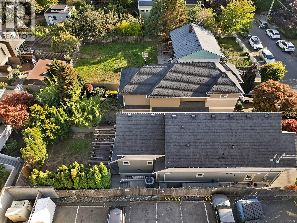
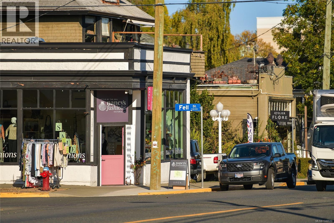
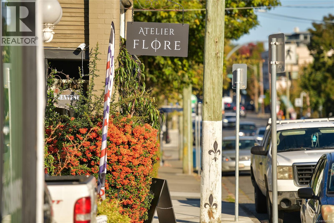
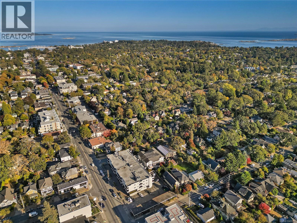
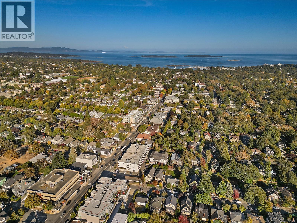
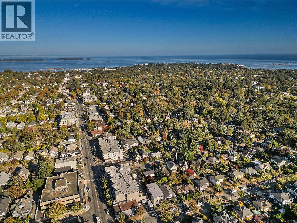
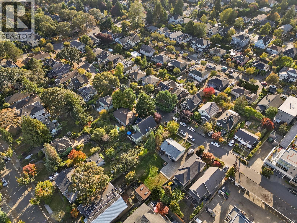
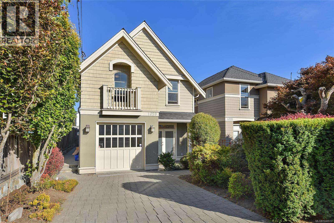
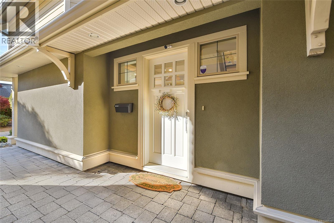
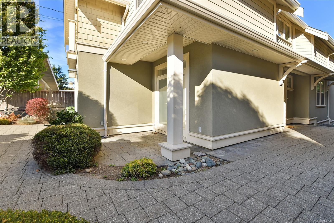
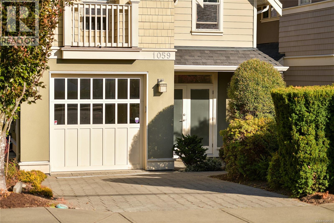
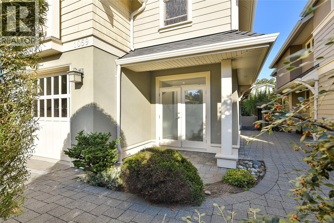
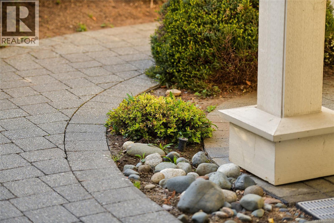
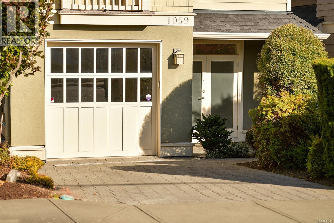
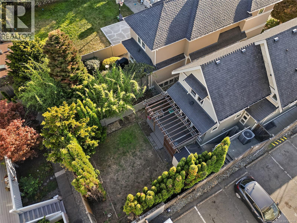
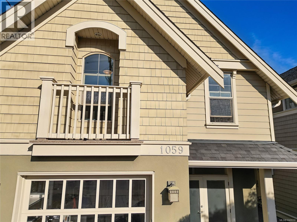
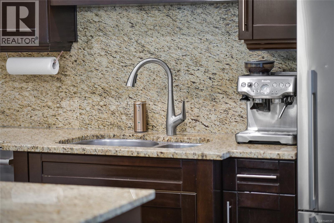
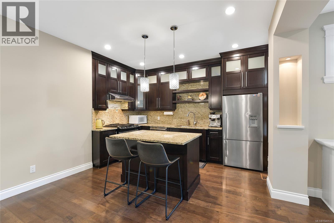
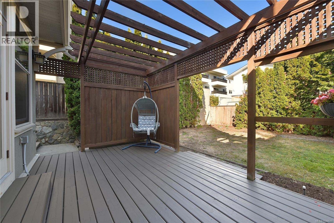
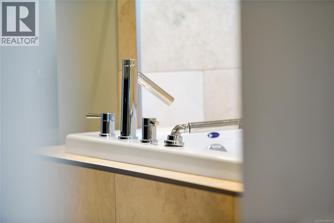
Welcome to 1059 Clare Street—where LOCATION truly matters! Just steps from the Oak Bay Village, this home is a 2009 Gold CARE Award winner that offers an exceptional lifestyle for families. The main floor features a bright, functional layout with a kitchen boasting a gas range, inviting living room with walk-out access to the rear deck and yard, sun-filled office and 2-piece powder room. Upstairs offers 3 bedrooms, including a spacious primary with a 5-piece ensuite, plus 2 well-sized bedrooms and an additional 4 piece bathroom. The lower level adds a versatile flex room and a fully self-contained 1-bedroom suite. Ideally positioned near sought-after schools, parks, playgrounds, recreation and Oak Bay Village, this is a neighbourhood where children can play, teens can gain independence and families can enjoy everything close to home. With a Walk Score of 92 and Transit Score of 74, enjoy the very best of Oak Bay and Victoria right outside your door! (id:61048)
Property Details
| MLS® Number | 1049510 |
| Property Type | Single Family |
| Neigbourhood | Fairfield East |
| Features | Central Location, Level Lot, Other, Rectangular |
| Parking Space Total | 2 |
| Plan | Vip85336 |
| Structure | Shed, Patio(s) |
Building
| Bathroom Total | 4 |
| Bedrooms Total | 4 |
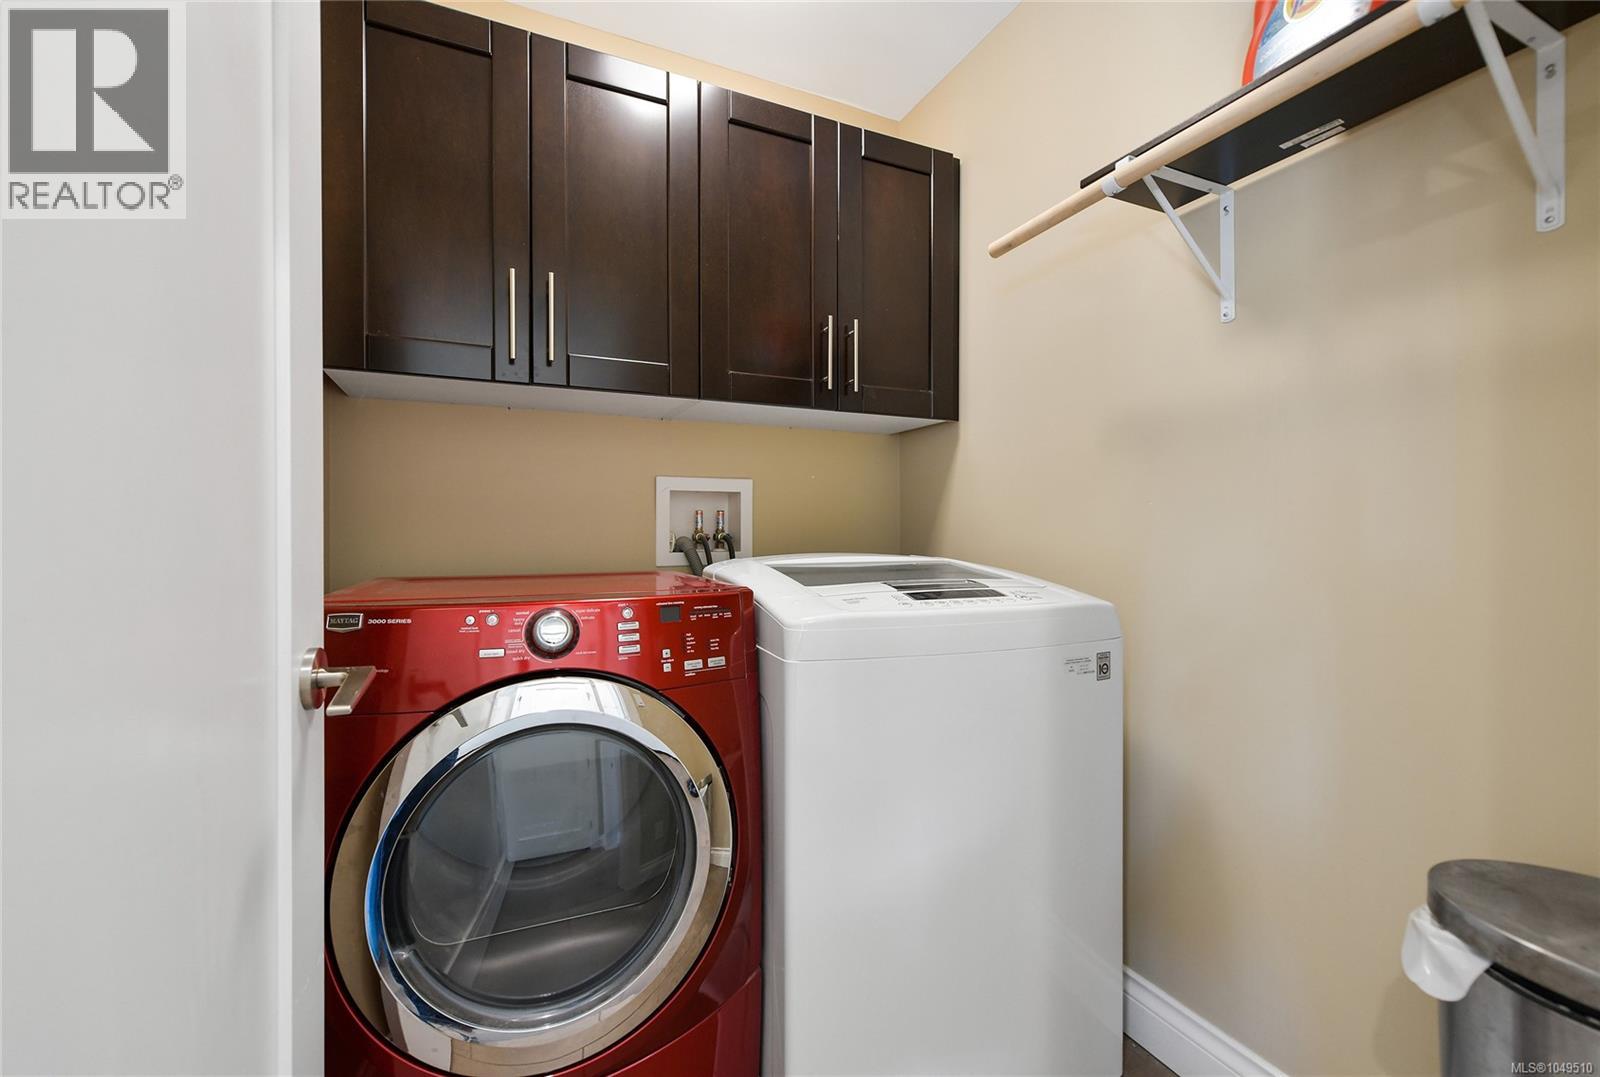
| Appliances | Dishwasher, Dryer, Garburator, Microwave, Range - Gas, Refrigerator, Washer |
| Architectural Style | Other |
| Constructed Date | 2008 |
| Cooling Type | Fully Air Conditioned |
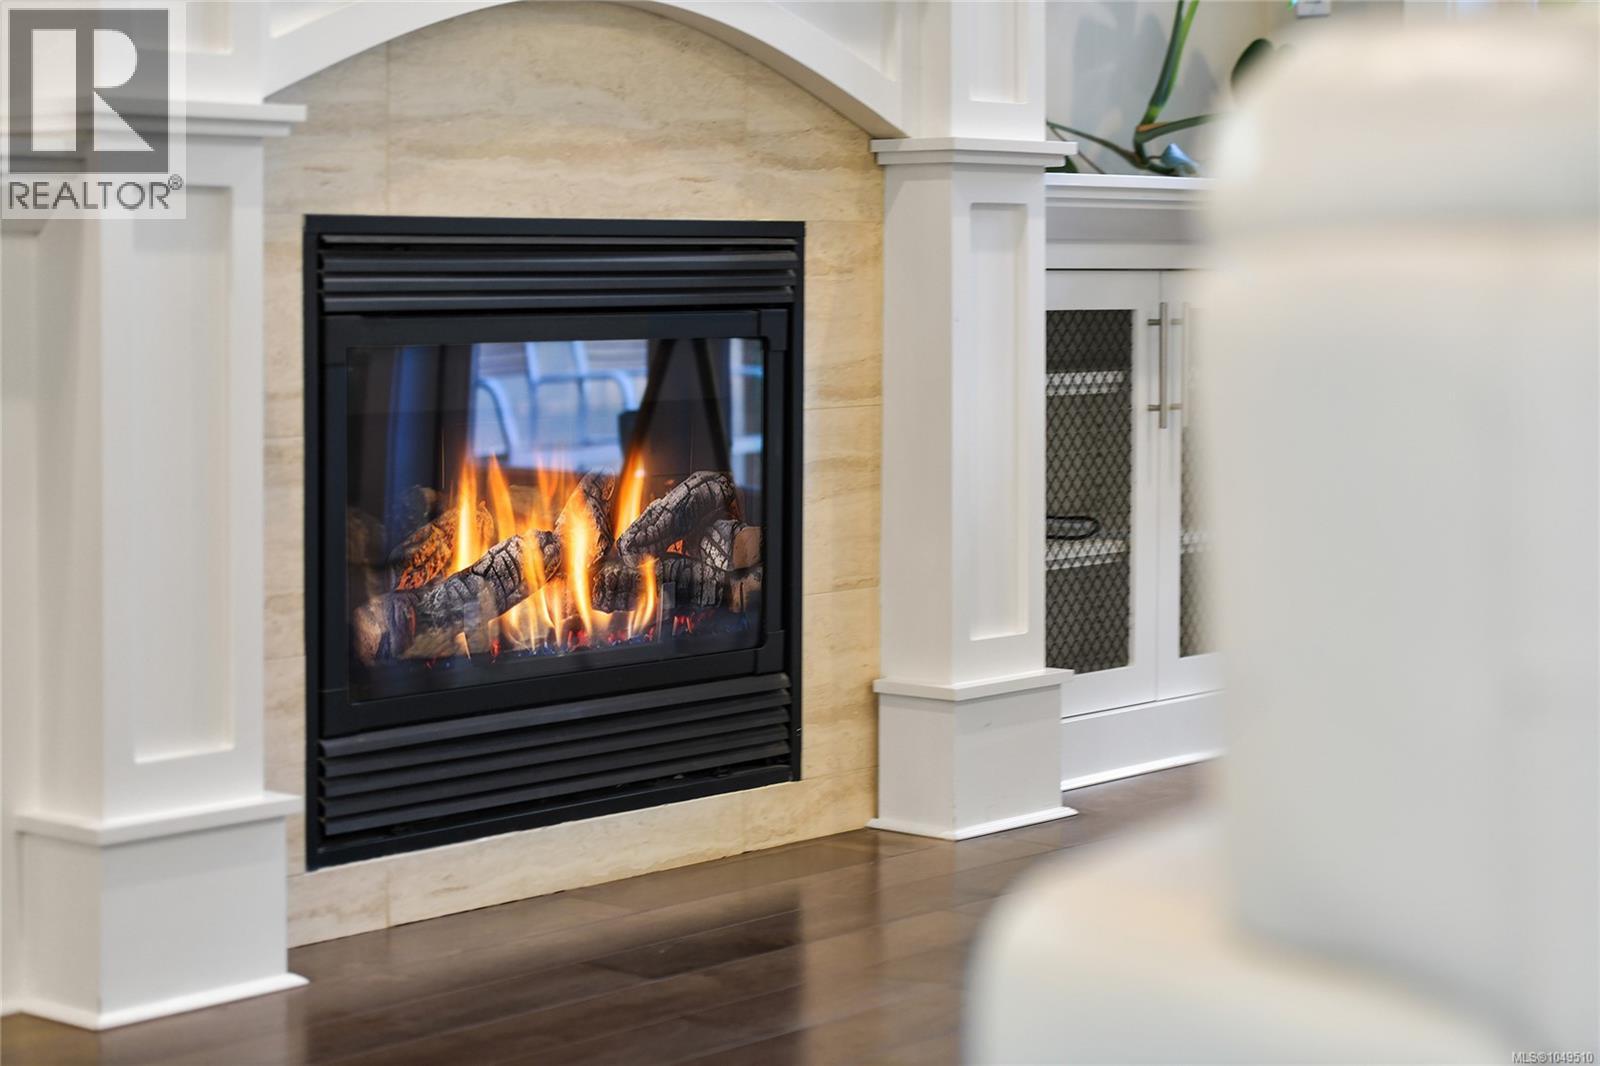
| Fireplace Present | Yes |
| Fireplace Total | 1 |
| Heating Fuel | Electric, Natural Gas |
| Heating Type | Forced Air, Heat Pump |
| Size Interior | 2,875 Sqft |
| Type | House |
Parking
| Attached Garage | |
| Garage |
Land
| Access Type | Road Access |
| Acreage | No |
| Size Irregular | 3819 |
| Size Total | 3819 Sqft |
| Size Total Text | 3819 Sqft |
| Zoning Description | Grd-1 Zone |
| Zoning Type | Residential |
Rooms
| Level | Type | Length | Width | Dimensions |
|---|---|---|---|---|
| Second Level | Bathroom | 7 ft | Measurements not available x 7 ft | |
| Second Level | Bedroom | 10'9 x 10'7 | ||
| Second Level | Bedroom | 10 ft | Measurements not available x 10 ft | |
| Second Level | Ensuite | 14'10 x 8'9 | ||
| Second Level | Primary Bedroom | 16 ft | 16 ft x Measurements not available | |
| Second Level | Laundry Room | 5'11 x 5'5 | ||
| Lower Level | Bonus Room | 14'6 x 9'6 | ||
| Main Level | Storage | 6'9 x 3'2 | ||
| Main Level | Patio | 9'5 x 7'9 | ||
| Main Level | Bathroom | 5'6 x 5'4 | ||
| Main Level | Kitchen | 12'11 x 8'8 | ||
| Main Level | Living Room | 16 ft | 16 ft x Measurements not available | |
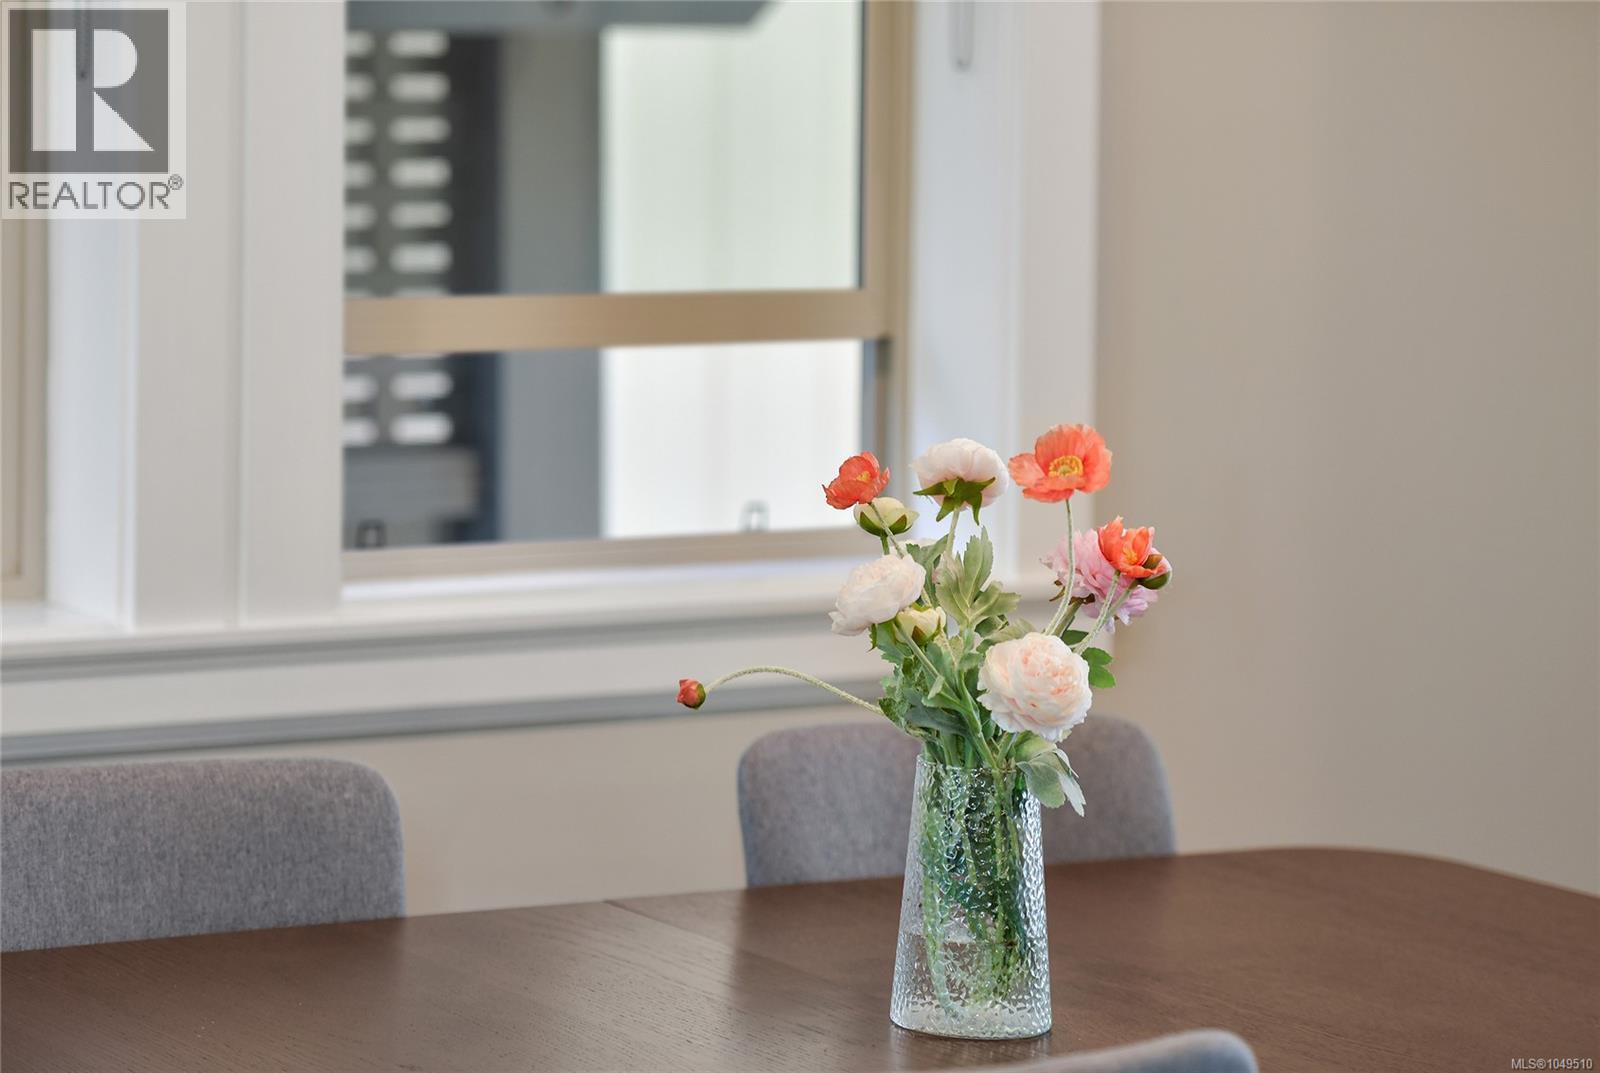
| Main Level | Dining Room | 12'1 x 11'7 | ||
| Main Level | Office | 11'2 x 10'6 | ||
| Main Level | Entrance | 10'8 x 5'10 | ||
| Additional Accommodation | Bathroom | 5 ft | Measurements not available x 5 ft | |
| Additional Accommodation | Bedroom | 15 ft | 15 ft x Measurements not available | |
| Additional Accommodation | Kitchen | 19'11 x 11'6 |
https://www.realtor.ca/real-estate/30310526/1059-clare-st-victoria-fairfield-east
Contact Us
Contact us for more information

Daniel Low
(250) 748-2711
www.tdcrealestate.ca/
www.linkedin.com/in/daniel-low-8807aa14/
www.instagram.com/thehungryrealtor_yyj
215-19 Dallas Rd
Victoria, British Columbia V8V 5A6
(250) 940-7526

Daniel Ross
Personal Real Estate Corporation
www.tdcrealestate.ca/
www.facebook.com/danielrossrealtor
www.instagram.com/danielrossrealestate/?hl=en
215-19 Dallas Rd
Victoria, British Columbia V8V 5A6
(250) 940-7526

The trademarks REALTOR®, REALTORS®, and the REALTOR® logo are controlled by The Canadian Real Estate Association (CREA) and identify real estate professionals who are members of CREA. The trademarks MLS®, Multiple Listing Service® and the associated logos are owned by The Canadian Real Estate Association (CREA) and identify the quality of services provided by real estate professionals who are members of CREA. The trademark DDF® is owned by The Canadian Real Estate Association (CREA) and identifies CREA's Data Distribution Facility (DDF®)
October 03 2026 11:33:46
Victoria Real Estate Board
RE/MAX Sabre Realty Group