Presented by Robert J. Iio Personal Real Estate Corporation — Team 110 RE/MAX Real Estate (Kamloops).
105 Willow Street Kamloops, British Columbia V2B 4C6

$699,000
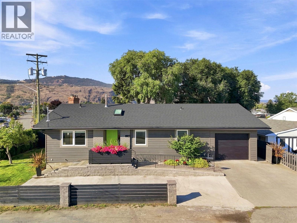
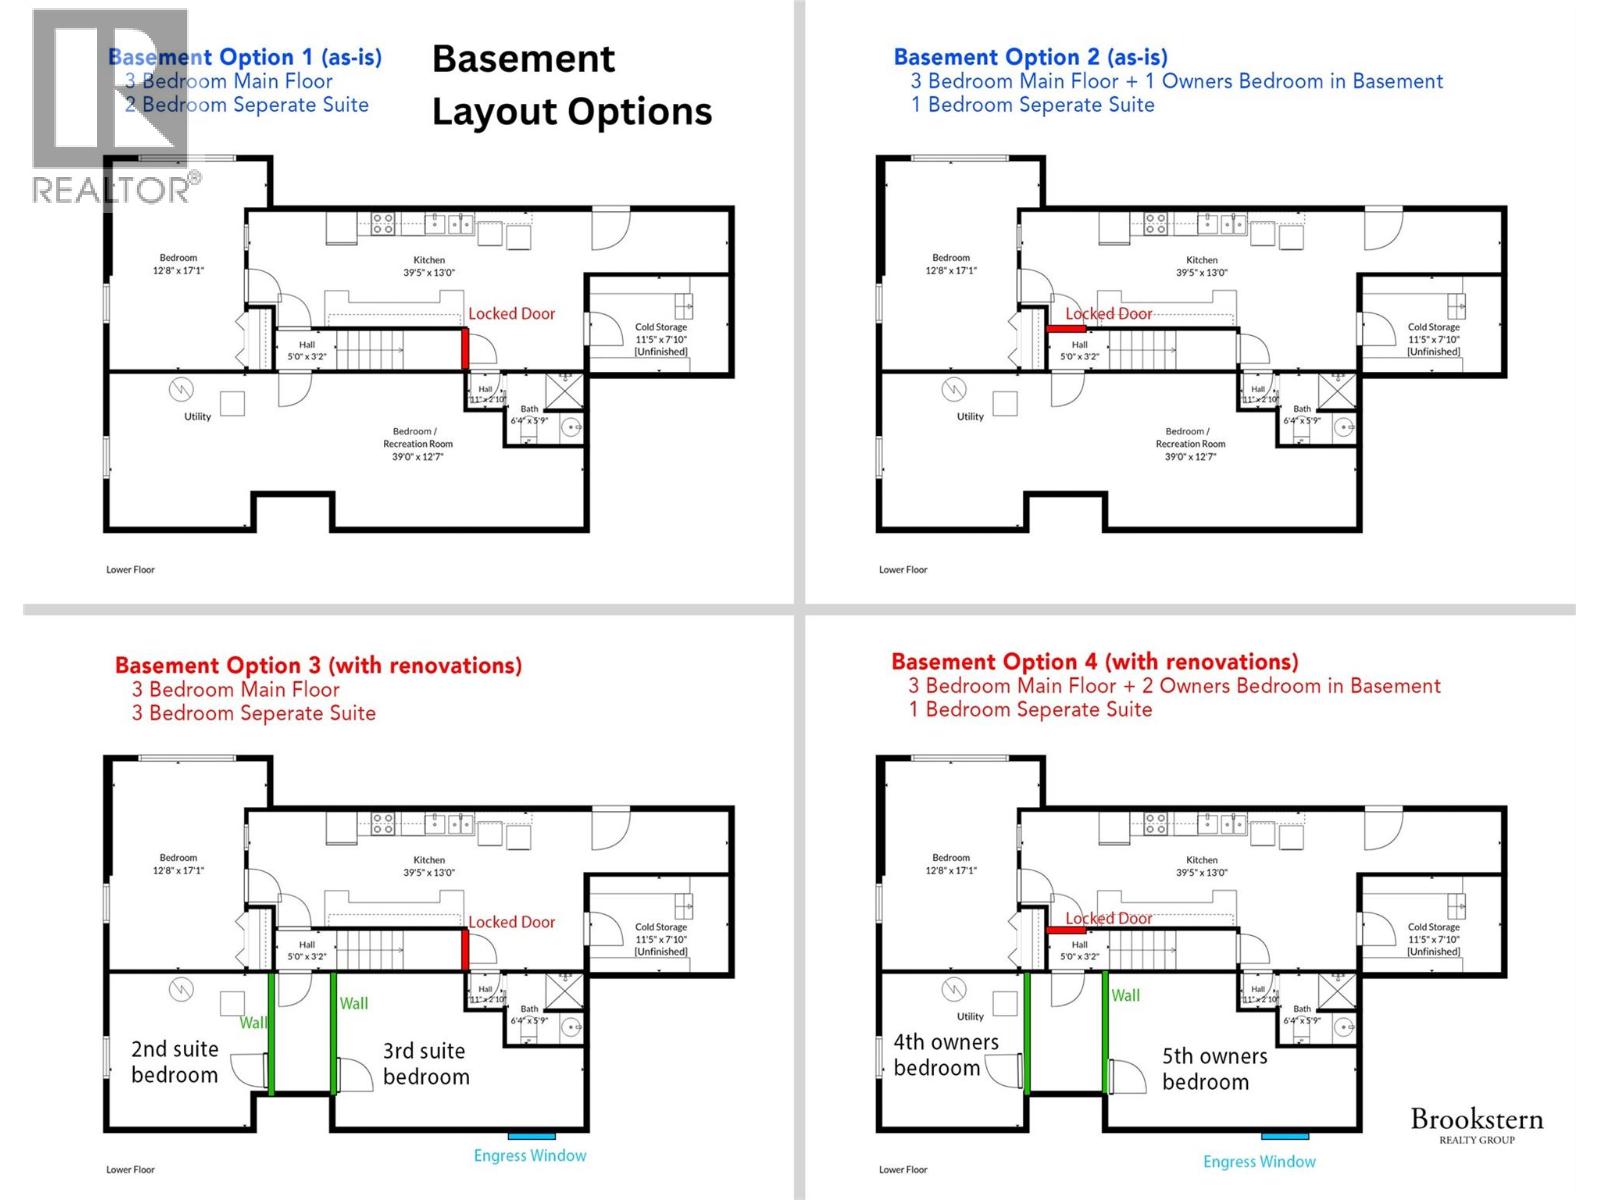
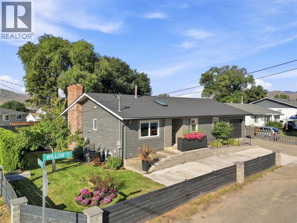
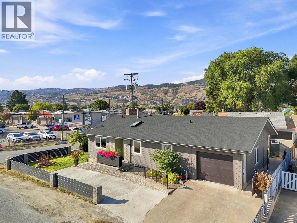
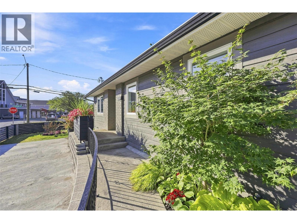
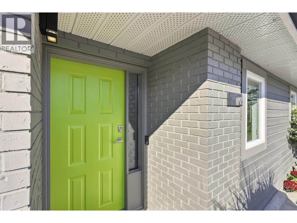
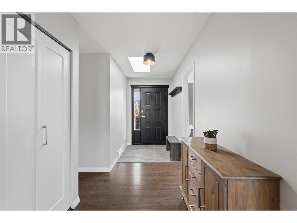
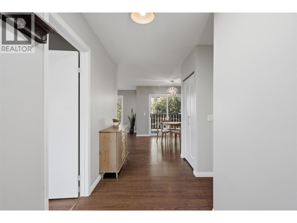
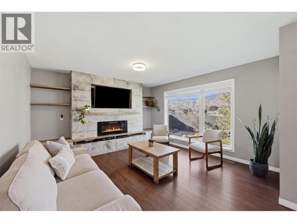
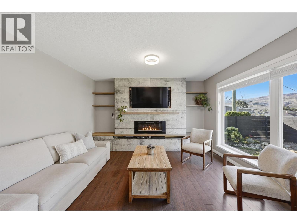
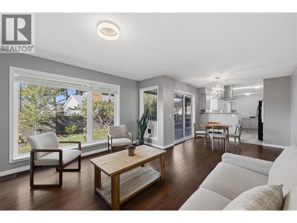
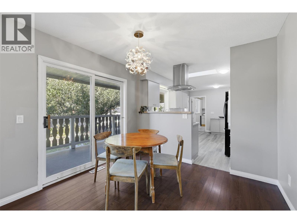
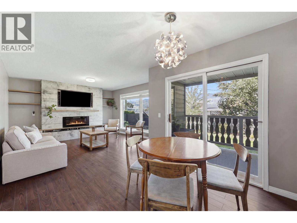
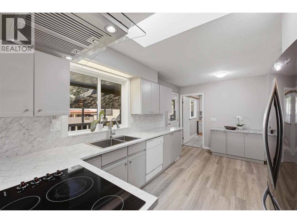
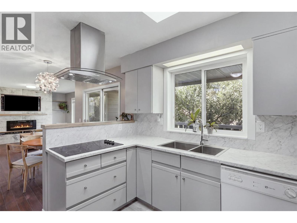
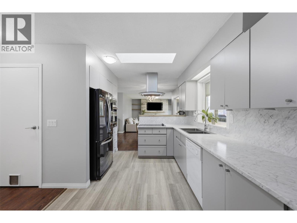
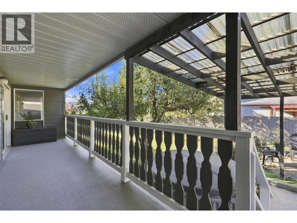
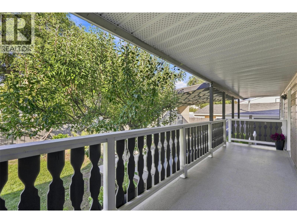
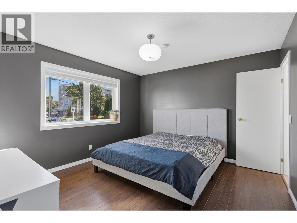
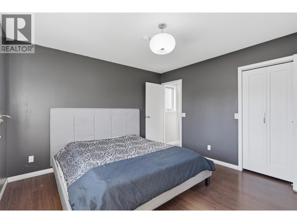
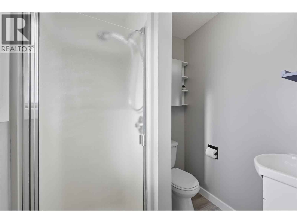
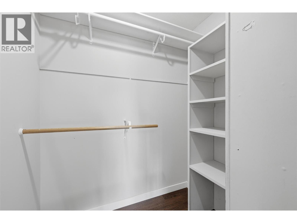
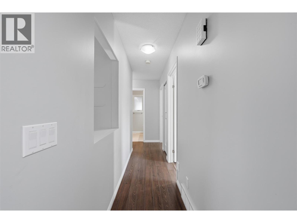
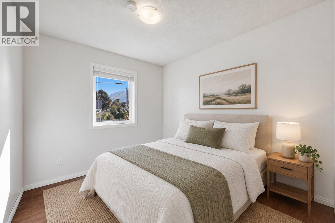
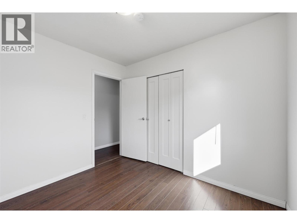
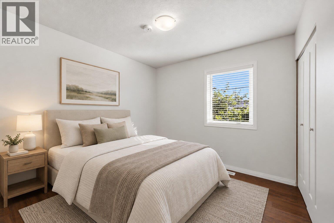
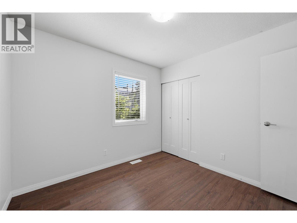
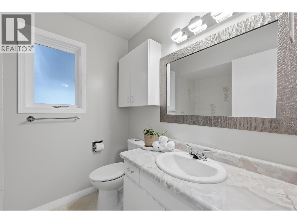
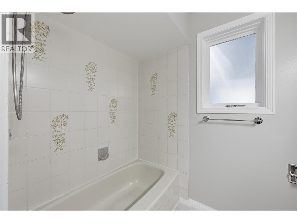
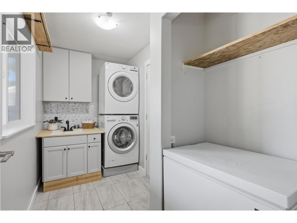
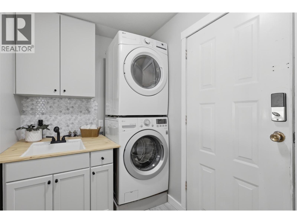
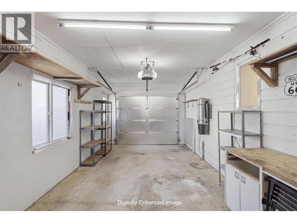
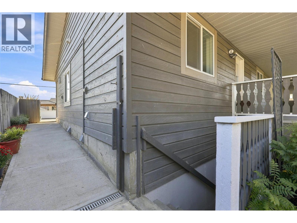
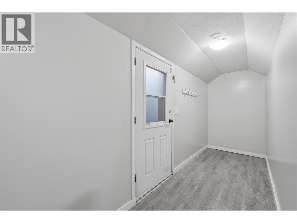
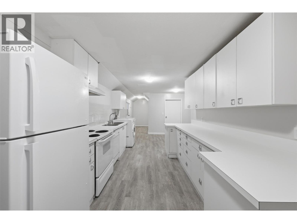
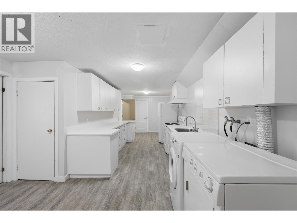
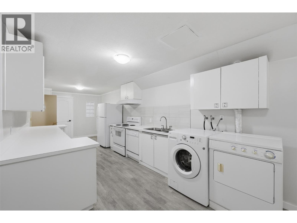
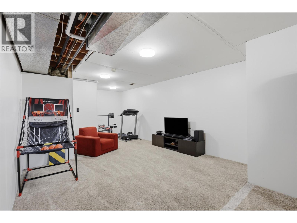
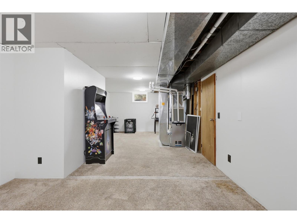
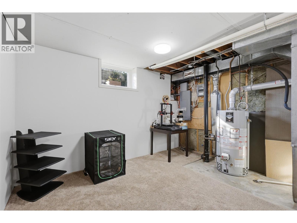
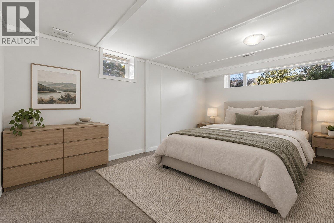
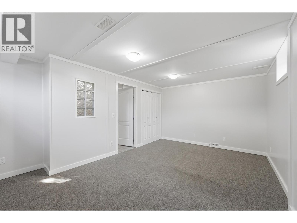
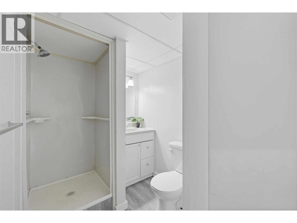
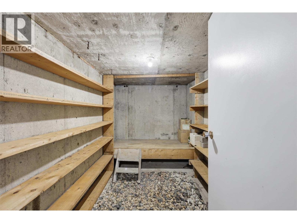
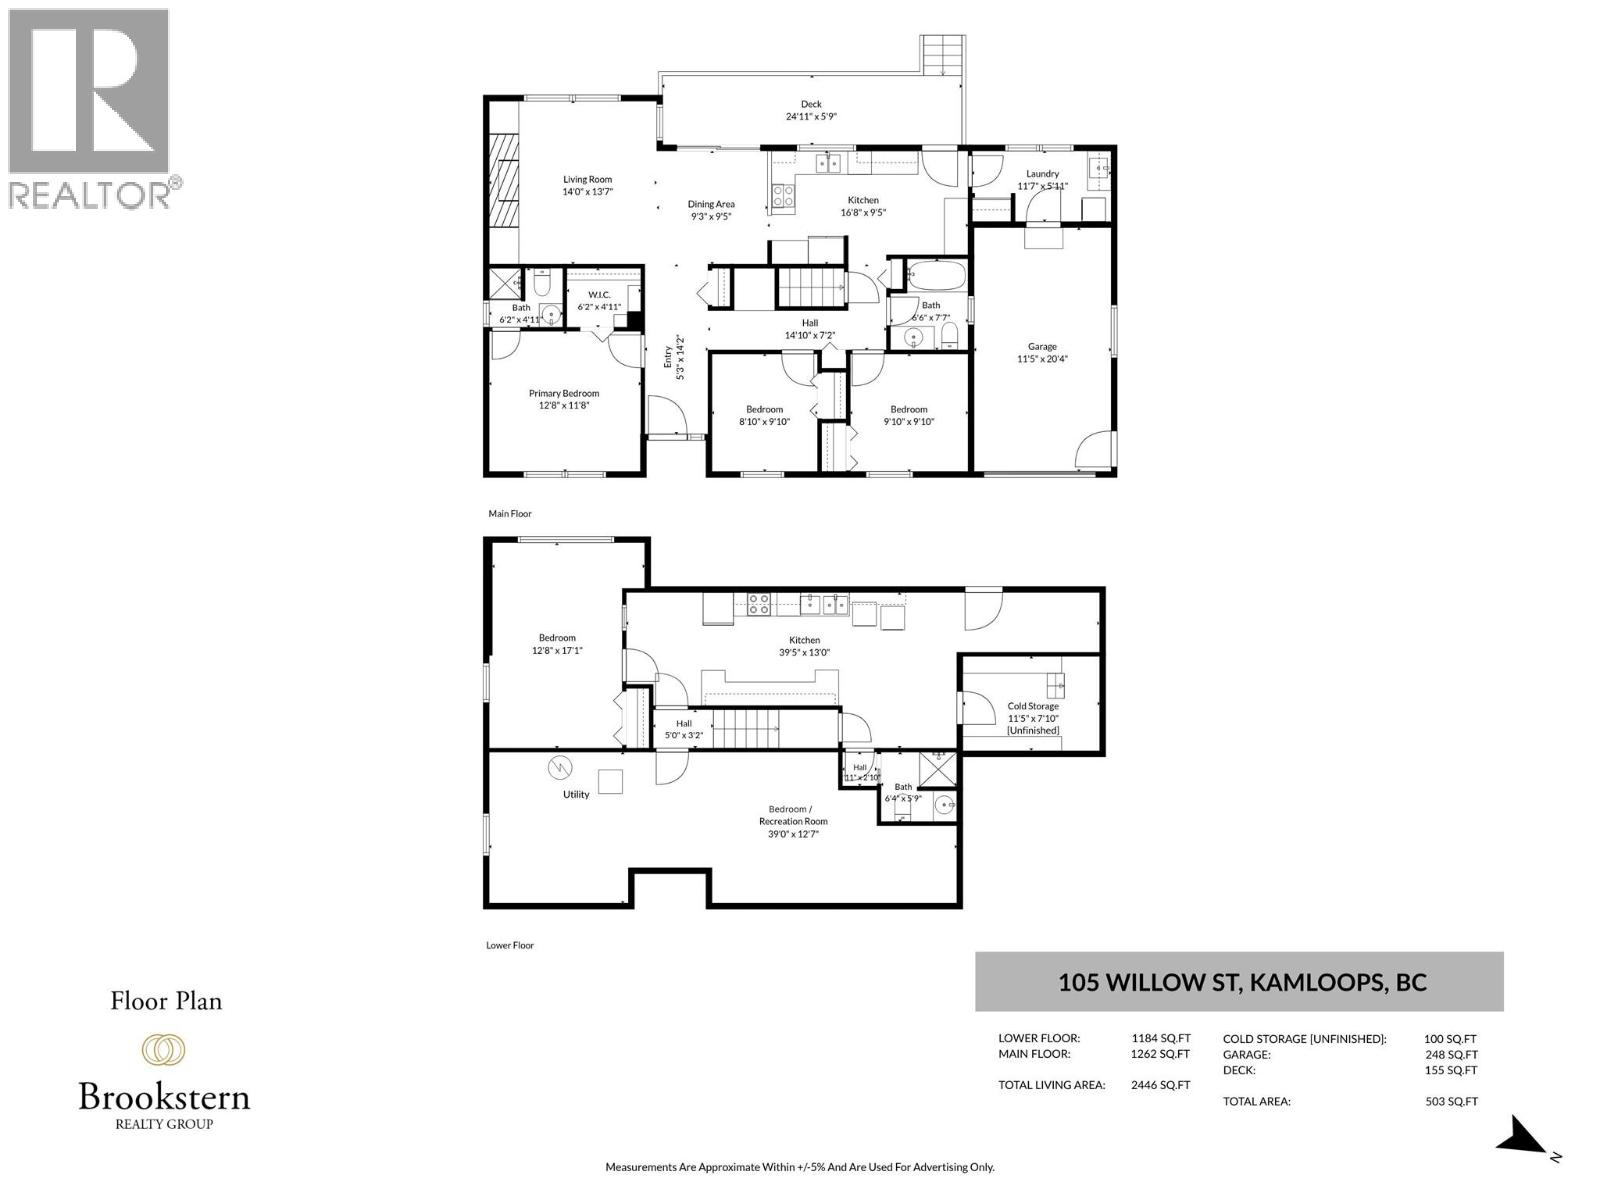
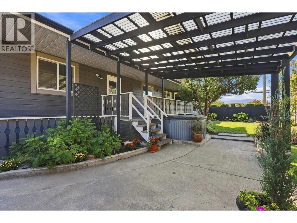
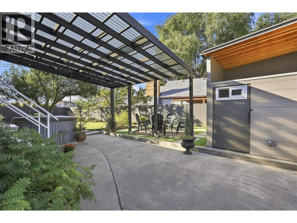
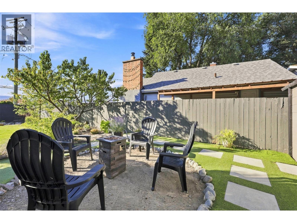
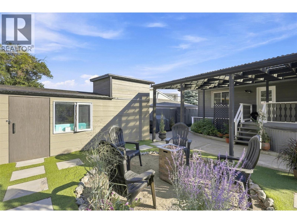
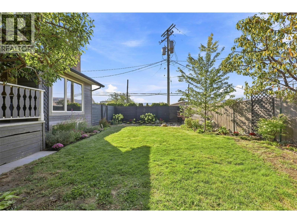
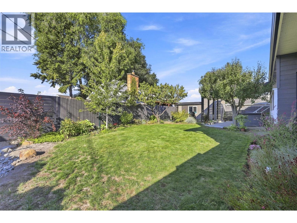
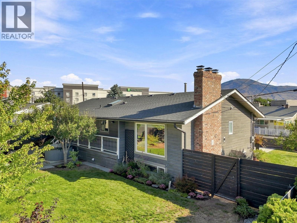
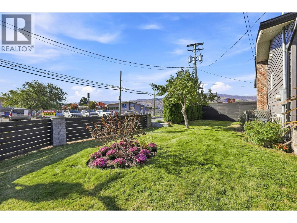
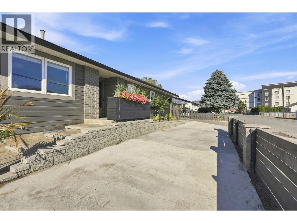
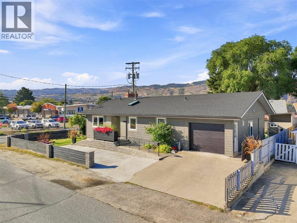
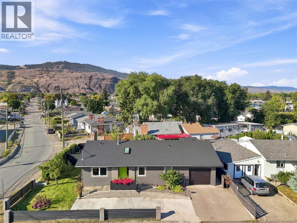
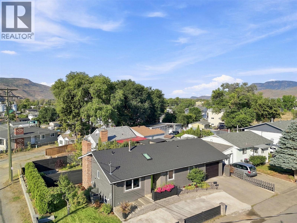
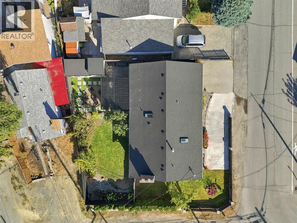
Welcome to 105 Willow Street. Fully renovated SUITED HOME with garage + 3pc ensuite and walk-in closet in the primary bedroom. All for under $700,000. Incredibly rare find! This larger 5 bed, 3 bath suited home offers 2,446 sqft of living space on a corner lot. Step inside to a fully renovated main floor. The living room features a showpiece fireplace, large windows fill the space with natural light and the dining area flows into the kitchen. Step outside to the covered deck, perfect for morning coffee. The large primary bedroom features a walk-in closet and 3pc ensuite. Two additional bedrooms, 4pc bath, & laundry room complete this level. Downstairs, the basement offers a separate entry and flexible suite options. 1) Configure the basement as self-contained 1 bed suite with the rec room / 4th bedroom reserved for upstairs owner. 2) Configure the full basement as self-contained 2 bed suite with only the upstairs reserved for the owner (see photos for all floor plans including option to add 6th bedroom in floor plans 3 & 4). The beautifully landscaped, fully fenced private backyard features a concrete patio, hot tub, fire pit area, and UG sprinklers. Insulated storage shed + extra storage under the deck. 1-car garage plus driveway parking for 4 vehicles. Central vacuum. Big ticket items done: windows, roof (2018), soffit, gutters, furnace (2014), & AC (2022). 200-amp service w/ basement subpanel. Walking distance to McArthur Island Park, grocery stores, shopping, and dining! (id:61048)
Property Details
| MLS® Number | 10400409 |
| Property Type | Single Family |
| Neigbourhood | North Kamloops |
| Amenities Near By | Public Transit, Park, Recreation, Schools, Shopping |
| Community Features | Rentals Allowed |
| Features | Corner Site |
| Parking Space Total | 5 |
Building
| Bathroom Total | 3 |
| Bedrooms Total | 5 |
| Appliances | Range, Refrigerator, Dishwasher, Cooktop - Electric, Oven, Washer & Dryer |
| Architectural Style | Ranch |
| Basement Type | Full |
| Constructed Date | 1983 |
| Construction Style Attachment | Detached |
| Cooling Type | Central Air Conditioning |
| Exterior Finish | Wood |
| Fireplace Fuel | Electric,wood |
| Fireplace Present | Yes |
| Fireplace Total | 1 |
| Fireplace Type | Unknown,conventional |
| Flooring Type | Carpeted, Laminate, Linoleum, Tile, Vinyl |
| Heating Type | Forced Air, See Remarks |
| Roof Material | Asphalt Shingle |
| Roof Style | Unknown |
| Stories Total | 2 |
| Size Interior | 2,446 Sqft |
| Type | House |
| Utility Water | Municipal Water |
Parking
| Attached Garage | 1 |
Land
| Acreage | No |
| Fence Type | Fence |
| Land Amenities | Public Transit, Park, Recreation, Schools, Shopping |
| Landscape Features | Landscaped, Underground Sprinkler |
| Sewer | Municipal Sewage System |
| Size Irregular | 0.14 |
| Size Total | 0.14 Ac|under 1 Acre |
| Size Total Text | 0.14 Ac|under 1 Acre |
Rooms
| Level | Type | Length | Width | Dimensions |
|---|---|---|---|---|
| Basement | Storage | 11'5'' x 7'10'' | ||
| Basement | 3pc Bathroom | 6'4'' x 5'9'' | ||
| Basement | Bedroom | 17'1'' x 12'8'' | ||
| Basement | Bedroom | 39'0'' x 12'7'' | ||
| Basement | Kitchen | 39'5'' x 13'0'' | ||
| Main Level | Laundry Room | 11'7'' x 5'11'' | ||
| Main Level | 4pc Bathroom | 7'7'' x 6'6'' | ||
| Main Level | 3pc Bathroom | 6'2'' x 4'11'' | ||
| Main Level | Bedroom | 9'10'' x 8'10'' | ||
| Main Level | Bedroom | 9'10'' x 9'10'' | ||
| Main Level | Primary Bedroom | 12'8'' x 11'8'' | ||
| Main Level | Dining Room | 9'5'' x 9'3'' | ||
| Main Level | Living Room | 14'0'' x 13'7'' | ||
| Main Level | Kitchen | 16'8'' x 9'5'' |
https://www.realtor.ca/real-estate/30262573/105-willow-street-kamloops-north-kamloops
Contact Us
Contact us for more information

Kip Clere
Personal Real Estate Corporation
1000 Clubhouse Dr (Lower)
Kamloops, British Columbia V2H 1T9
(833) 817-6506
www.exprealty.ca/

The trademarks REALTOR®, REALTORS®, and the REALTOR® logo are controlled by The Canadian Real Estate Association (CREA) and identify real estate professionals who are members of CREA. The trademarks MLS®, Multiple Listing Service® and the associated logos are owned by The Canadian Real Estate Association (CREA) and identify the quality of services provided by real estate professionals who are members of CREA. The trademark DDF® is owned by The Canadian Real Estate Association (CREA) and identifies CREA's Data Distribution Facility (DDF®)
September 14 2026 08:58:35
Association of Interior REALTORS®
Exp Realty (Kamloops)