Presented by Robert J. Iio Personal Real Estate Corporation — Team 110 RE/MAX Real Estate (Kamloops).
105 694 Hoylake Ave Langford, British Columbia V9B 3P7



$695,000Maintenance,
$523.23 Monthly
Maintenance,
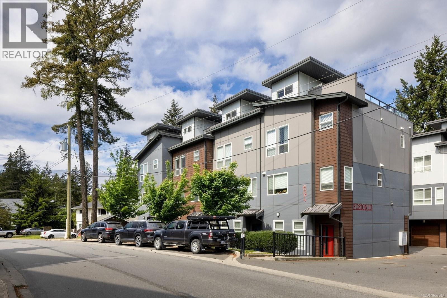
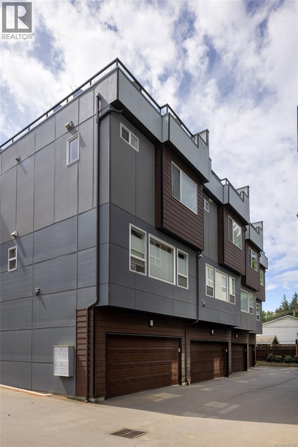
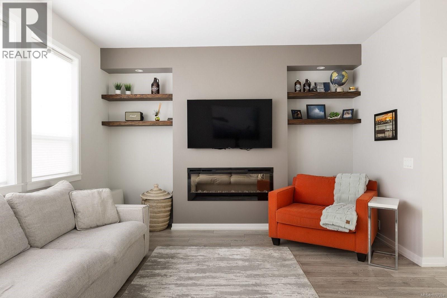
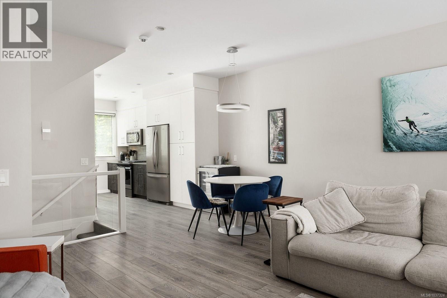
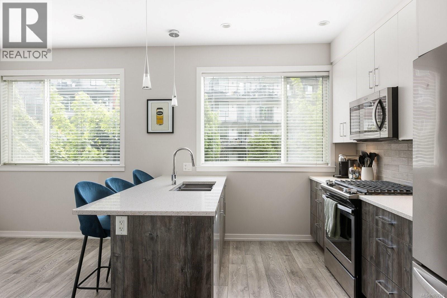
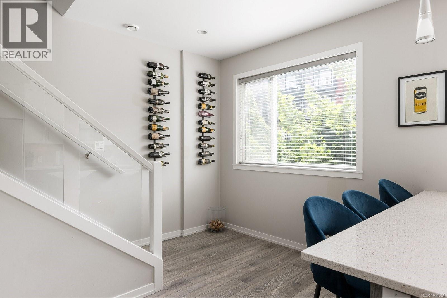
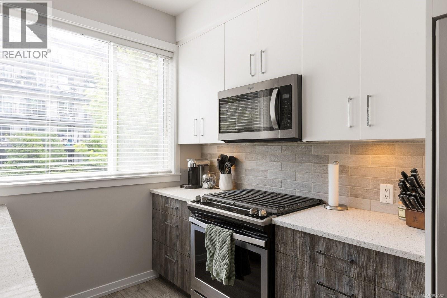
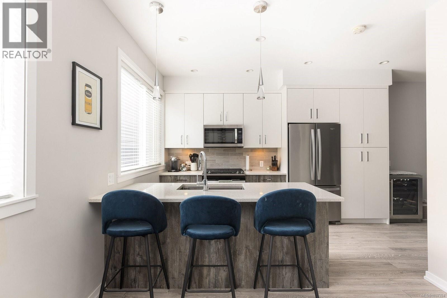
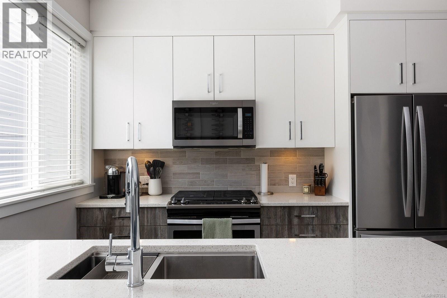
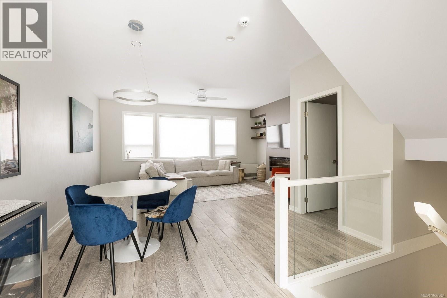
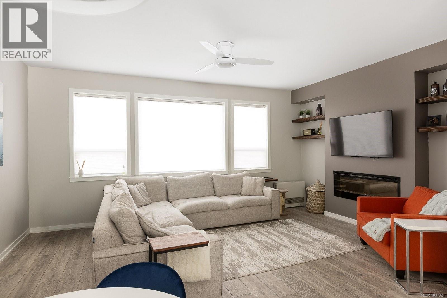
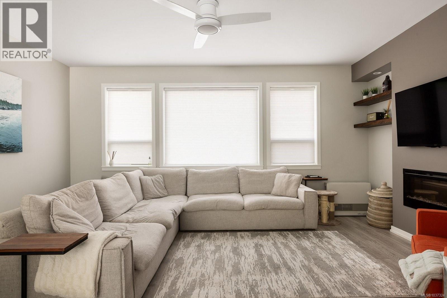
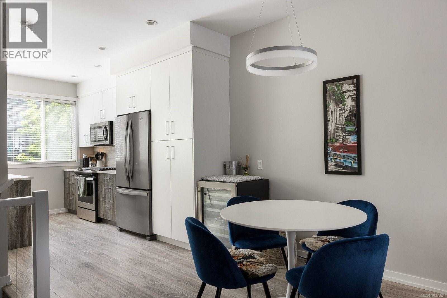
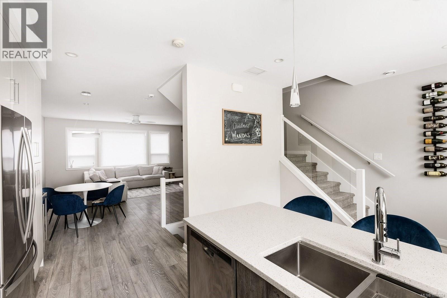
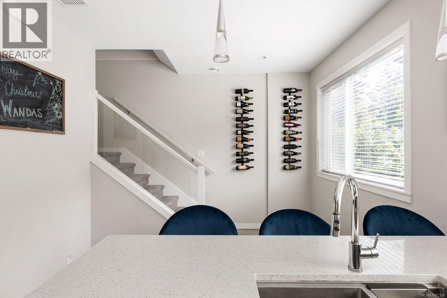
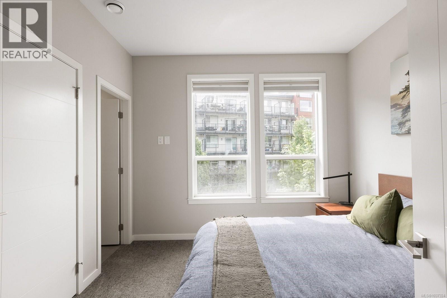
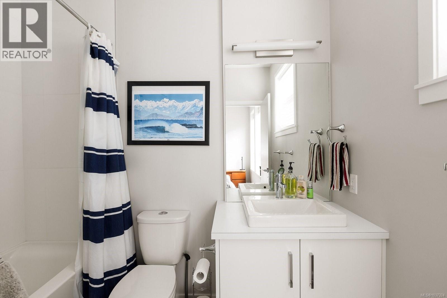
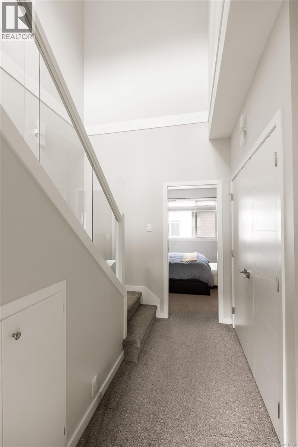
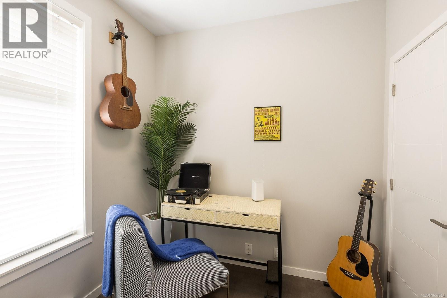
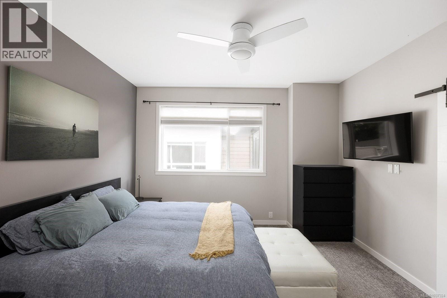
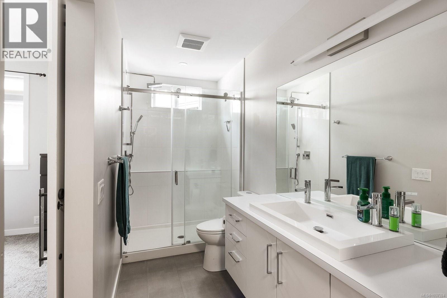
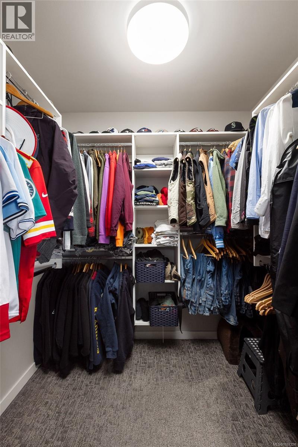
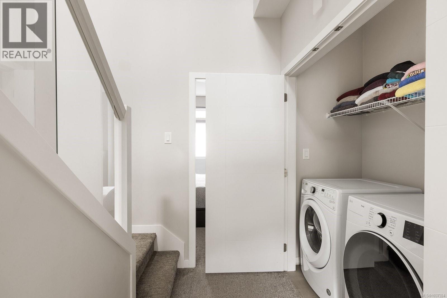
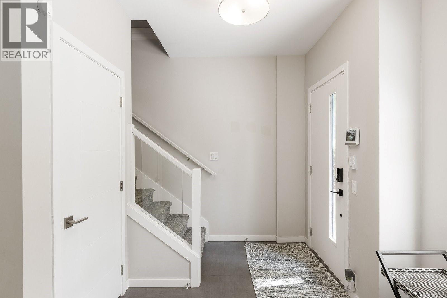
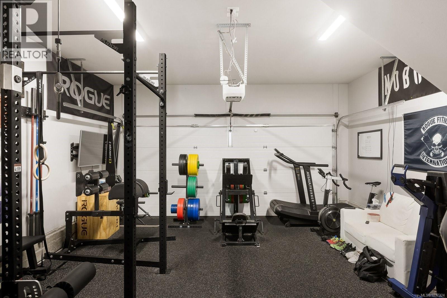
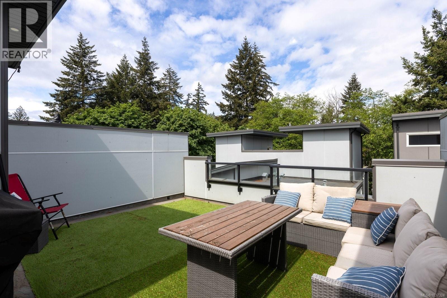
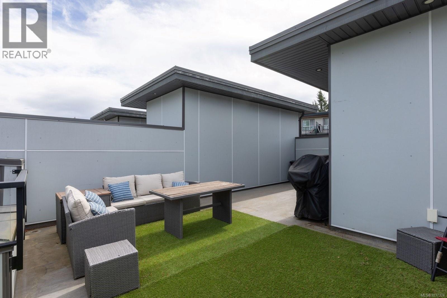
$523.23 MonthlyDiscover modern living in this exclusive collection of 10 thoughtfully designed townhomes. Bright, stylish and pet-friendly, this home features a private 435 square-foot rooftop patio with a gas hookup and is perfect for creating your own elevated outdoor retreat for entertaining or relaxing under the stars. Spanning three levels with 9-foot ceilings throughout, this home blends style and functionality with ease. The entry level includes a versatile den along with direct access to the double-car garage. The main living area is warm and functional, showcasing an open-concept design, cozy fireplace and abundant natural light. The kitchen is well-appointed with quartz countertops, stainless steel appliances, a large island with seating and an adjoining dining area that makes everyday living and entertaining feel effortless. A convenient powder room completes this level. The upper floor features two spacious bedrooms, each with its own ensuite, while the primary bedroom also offers a walk-in closet. Ideally located near Millstream Creek, hiking trails, schools, Millstream Village, Costco and everyday amenities, this home perfectly balances modern comfort with access to nature and convenience. (id:61048)
Property Details
| MLS® Number | 1037324 |
| Property Type | Single Family |
| Neigbourhood | Thetis Heights |
| Community Features | Pets Allowed, Family Oriented |
| Features | Central Location, Level Lot, Private Setting, Southern Exposure, Other, Rectangular |
| Parking Space Total | 2 |
| Plan | Eps5313 |
| Structure | Patio(s) |
Building
| Bathroom Total | 3 |
| Bedrooms Total | 2 |
| Appliances | Dishwasher, Dryer, Microwave, Range - Gas, Refrigerator, Washer |
| Architectural Style | Contemporary, Other |
| Constructed Date | 2019 |
| Cooling Type | None |
| Fireplace Present | Yes |
| Fireplace Total | 1 |
| Heating Fuel | Electric, Natural Gas |
| Heating Type | Baseboard Heaters, Other |
| Size Interior | 1,677 Sqft |
| Type | Row / Townhouse |
Land
| Acreage | No |
| Size Irregular | 436 |
| Size Total | 436 Sqft |
| Size Total Text | 436 Sqft |
| Zoning Type | Residential |
Rooms
| Level | Type | Length | Width | Dimensions |
|---|---|---|---|---|
| Second Level | Ensuite | 4-Piece | ||
| Second Level | Bedroom | 10'8 x 10'7 | ||
| Second Level | Ensuite | 3-Piece | ||
| Second Level | Primary Bedroom | 12'9 x 11'8 | ||
| Third Level | Patio | 14'8 x 10'11 | ||
| Third Level | Patio | 18'3 x 13'3 | ||
| Lower Level | Den | 8'1 x 6'7 | ||
| Lower Level | Entrance | 11'0 x 7'1 | ||
| Main Level | Eating Area | 10'6 x 9'3 | ||
| Main Level | Bathroom | 2-Piece | ||
| Main Level | Kitchen | 13'5 x 8'10 | ||
| Main Level | Dining Room | 12'10 x 7'11 | ||
| Main Level | Living Room | 17'2 x 12'9 |
https://www.realtor.ca/real-estate/29783873/105-694-hoylake-ave-langford-thetis-heights
Contact Us
Contact us for more information

Erin Greenwood
Personal Real Estate Corporation
www.eringreenwood.com/
www.linkedin.com/in/erin-greenwood-5b482851/
101-960 Yates St
Victoria, British Columbia V8V 3M3
(778) 265-5552

The trademarks REALTOR®, REALTORS®, and the REALTOR® logo are controlled by The Canadian Real Estate Association (CREA) and identify real estate professionals who are members of CREA. The trademarks MLS®, Multiple Listing Service® and the associated logos are owned by The Canadian Real Estate Association (CREA) and identify the quality of services provided by real estate professionals who are members of CREA. The trademark DDF® is owned by The Canadian Real Estate Association (CREA) and identifies CREA's Data Distribution Facility (DDF®)
July 24 2026 05:44:26
Victoria Real Estate Board
The Agency