Presented by Robert J. Iio Personal Real Estate Corporation — Team 110 RE/MAX Real Estate (Kamloops).
105 373 Tyee Rd Victoria, British Columbia V9A 0B3

$775,000Maintenance,
$715 Monthly
Maintenance,
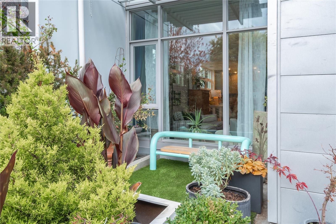
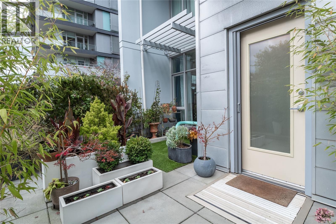
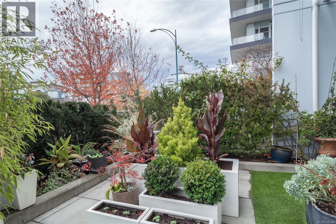
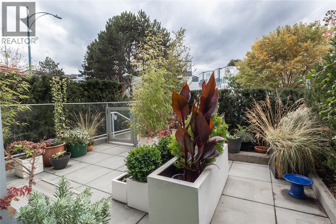
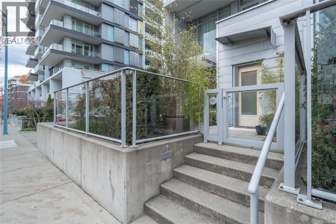
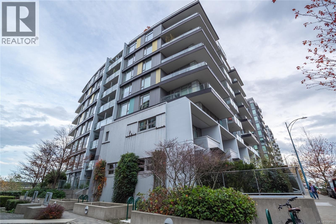
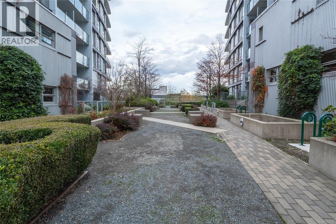
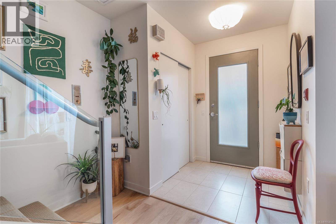
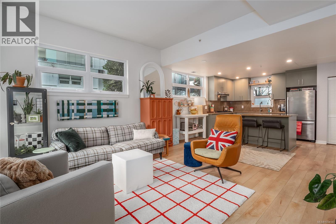
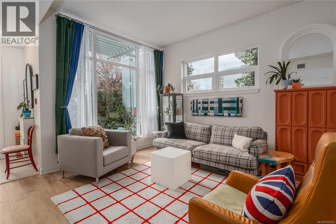
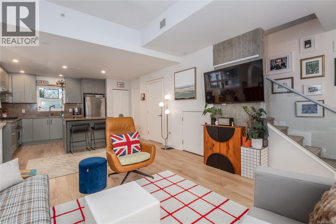
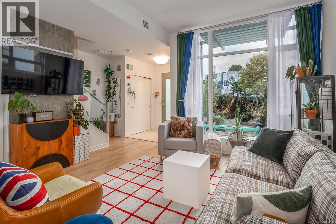
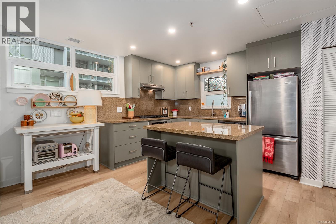
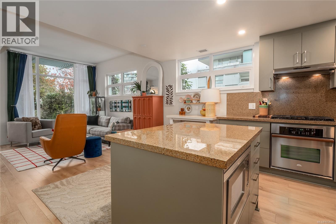
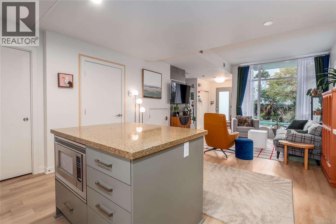
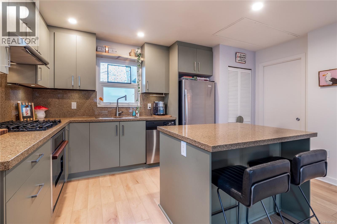
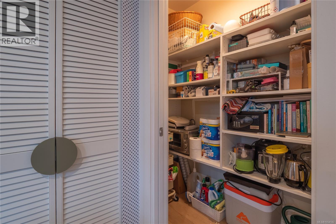
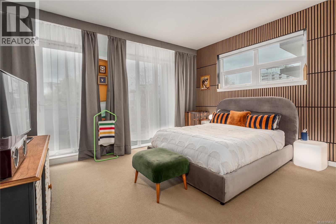
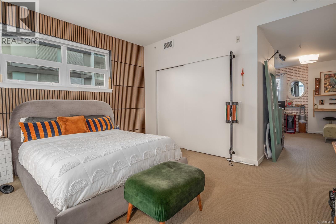
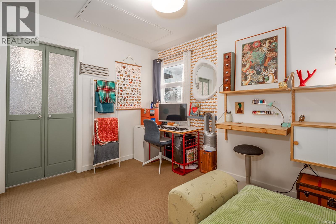
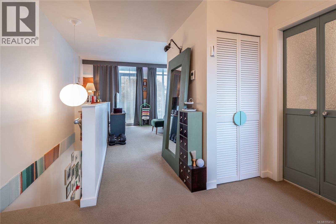
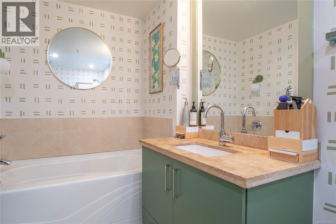
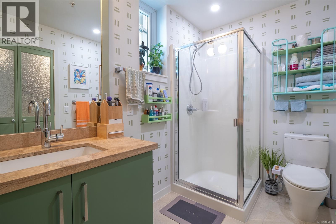
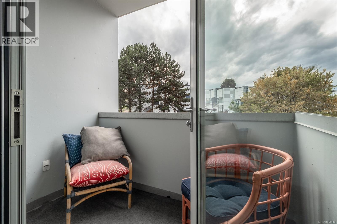
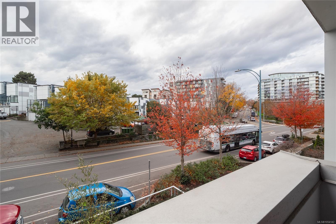
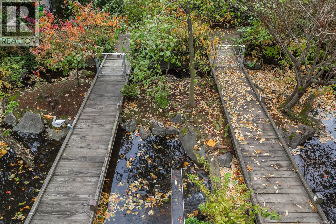
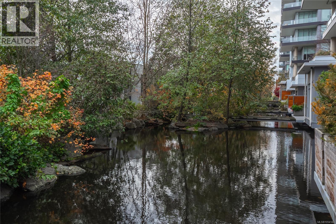
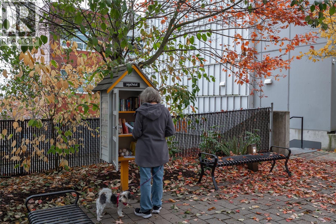
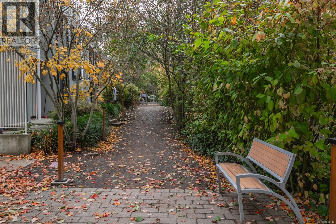
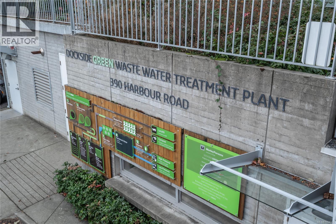
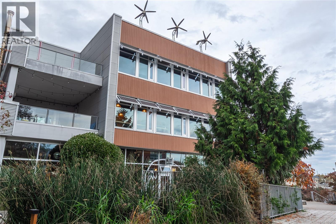
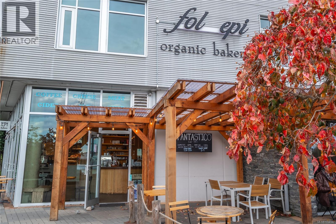
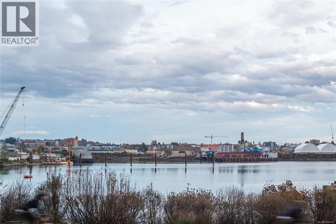
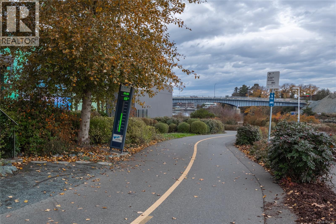
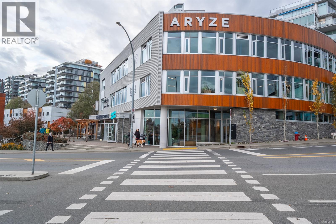
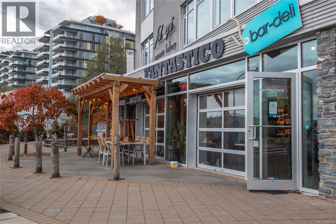
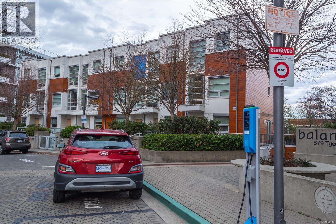
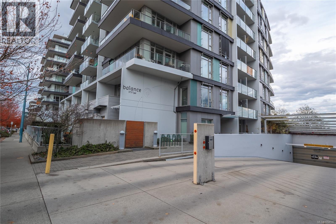
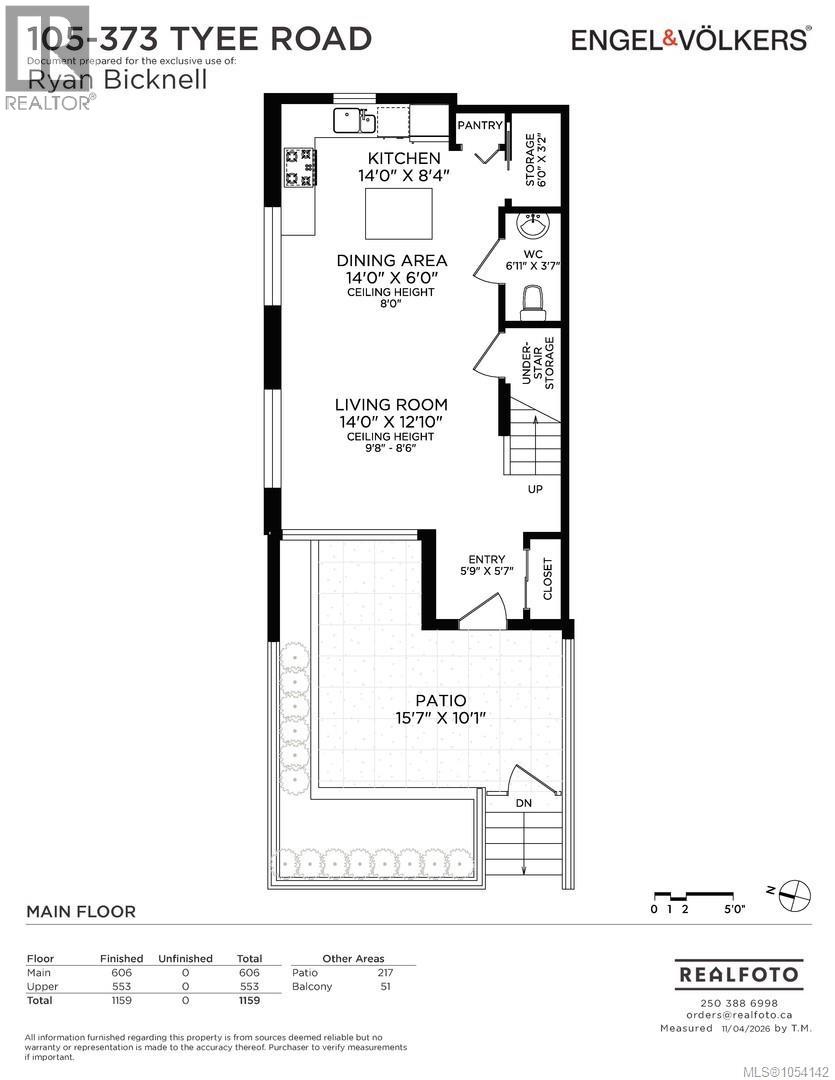
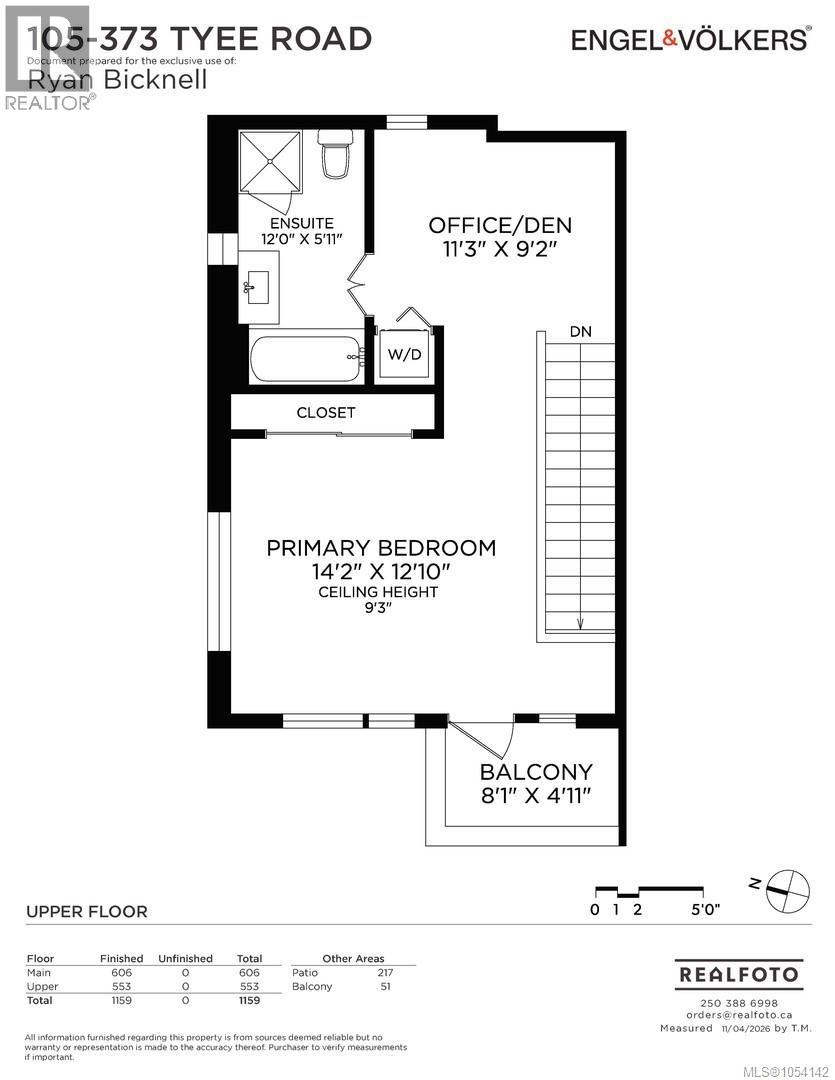
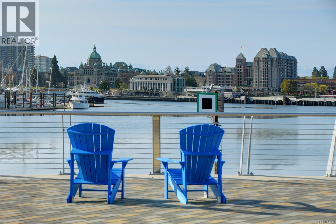
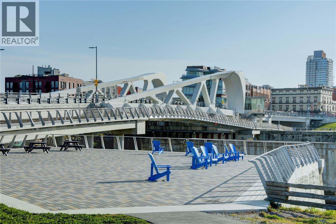
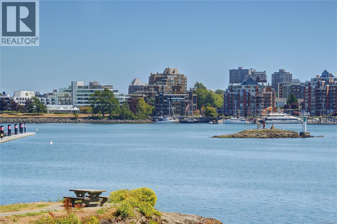
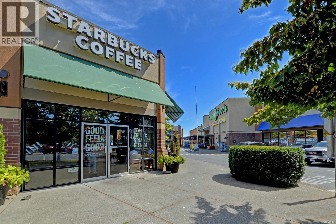
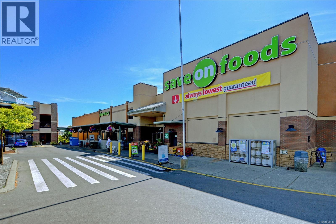
$715 MonthlyWelcome to this bright, unique end unit - no neighbours on 3 sides or above! This Dockside Green condo offers privacy & tranquility of townhouse living in one of Victoria's most desirable neighbourhoods. Large windows throughout fill the home with natural light year-round, coupled with 9'8'' ceilings in main living area. Updated kitchen features granite counters, ample storage, premium appliances & a gas cooktop. Upstairs a spacious yet cozy primary bedroom, a 2nd private patio & a spa-inspired bathroom with separate shower & soaker tub. Versatile upstairs den is ideal as a home office, gym, studio or workshop. Exceptional storage: a walk-in utility closet, under-stair storage room and separate storage locker. Direct street-level entrance, sunny terrace & no pet size restrictions make this home perfect for pet owners & gardeners. Includes secure underground parking, bike storage and is just steps from the Galloping Goose Trail, Songhees Walkway, Westside Village's shops and restaurants (id:61048)
Property Details
| MLS® Number | 1054142 |
| Property Type | Single Family |
| Neigbourhood | Victoria West |
| Community Name | Balance |
| Community Features | Pets Allowed With Restrictions, Family Oriented |
| Features | Rectangular |
| Parking Space Total | 1 |
| Plan | Vis6763 |
| Structure | Patio(s) |
Building
| Bathroom Total | 2 |
| Bedrooms Total | 1 |
| Appliances | Dishwasher, Dryer, Microwave, Range - Gas, Refrigerator, Washer |
| Architectural Style | Contemporary |
| Constructed Date | 2009 |
| Cooling Type | See Remarks |
| Heating Type | Other, Forced Air, Heat Recovery Ventilation (hrv) |
| Size Interior | 1,159 Sqft |
| Type | Row / Townhouse |
Parking
| Underground |
Land
| Access Type | Road Access |
| Acreage | No |
| Size Irregular | 1224 |
| Size Total | 1224 Sqft |
| Size Total Text | 1224 Sqft |
| Zoning Type | Multi-family |
Rooms
| Level | Type | Length | Width | Dimensions |
|---|---|---|---|---|
| Second Level | Ensuite | 4-Piece | ||
| Second Level | Den | 12 ft | 9 ft | 12 ft x 9 ft |
| Second Level | Primary Bedroom | 14 ft | 13 ft | 14 ft x 13 ft |
| Main Level | Kitchen | 14 ft | 9 ft | 14 ft x 9 ft |
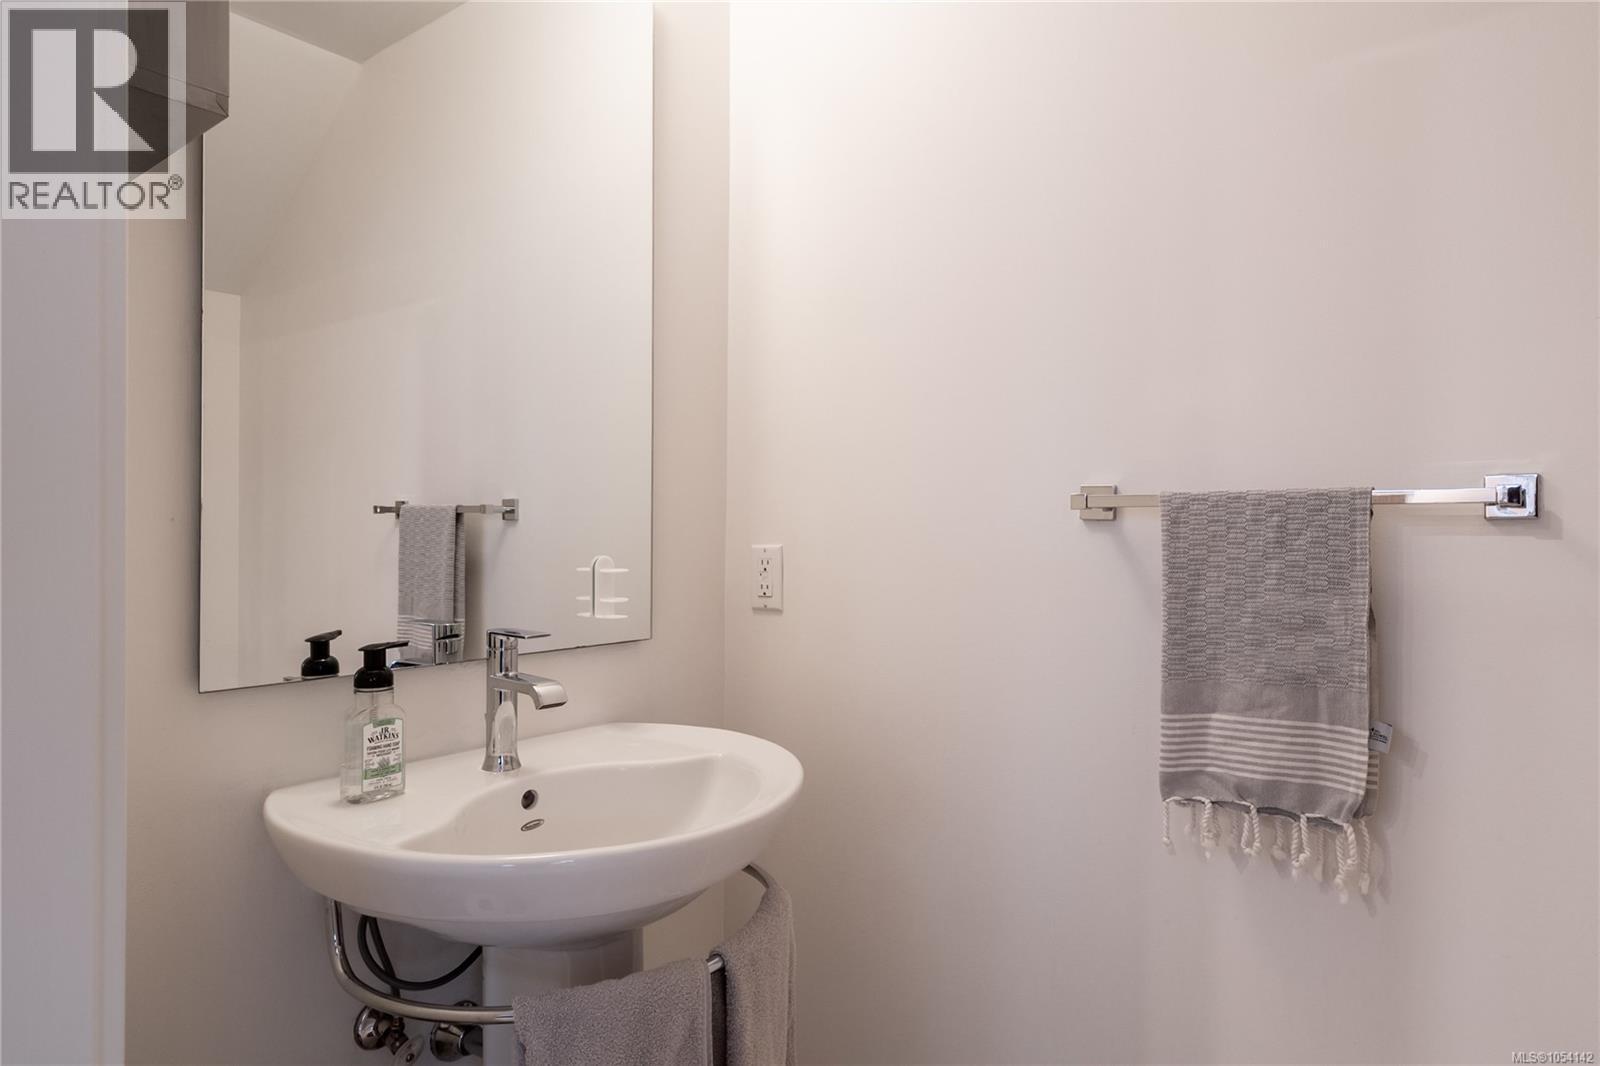
| Main Level | Bathroom | 2-Piece | ||
| Main Level | Dining Room | 14 ft | 6 ft | 14 ft x 6 ft |
| Main Level | Living Room | 14 ft | 12 ft | 14 ft x 12 ft |
| Main Level | Entrance | 6 ft | 6 ft | 6 ft x 6 ft |
| Main Level | Patio | 16 ft | 11 ft | 16 ft x 11 ft |
https://www.realtor.ca/real-estate/30507942/105-373-tyee-rd-victoria-victoria-west
Contact Us
Contact us for more information
Ryan Bicknell
735 Humboldt St
Victoria, British Columbia V8W 1B1
(778) 433-8885

The trademarks REALTOR®, REALTORS®, and the REALTOR® logo are controlled by The Canadian Real Estate Association (CREA) and identify real estate professionals who are members of CREA. The trademarks MLS®, Multiple Listing Service® and the associated logos are owned by The Canadian Real Estate Association (CREA) and identify the quality of services provided by real estate professionals who are members of CREA. The trademark DDF® is owned by The Canadian Real Estate Association (CREA) and identifies CREA's Data Distribution Facility (DDF®)
November 12 2026 10:15:41
Victoria Real Estate Board
Engel & Volkers Vancouver Island