Presented by Robert J. Iio Personal Real Estate Corporation — Team 110 RE/MAX Real Estate (Kamloops).
105 1444 20th Avenue Prince George, British Columbia V2L 0C9

$319,900
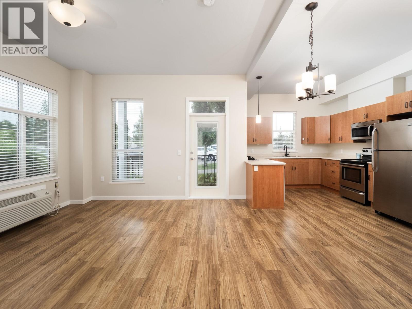
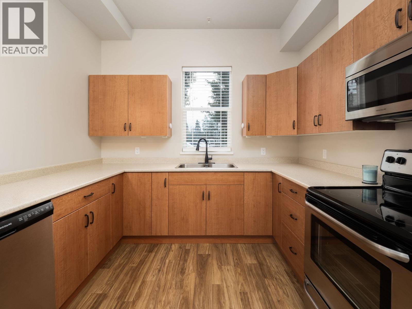
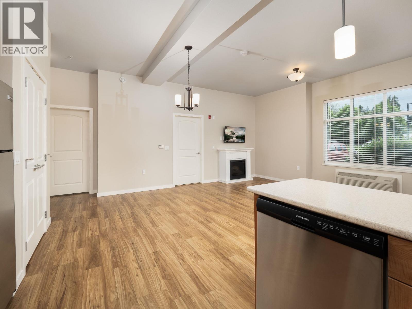
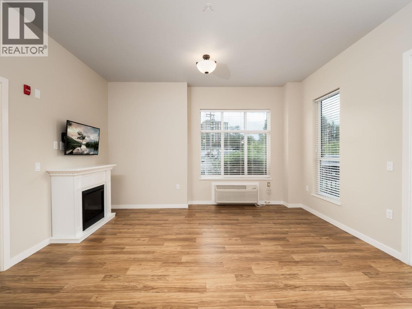
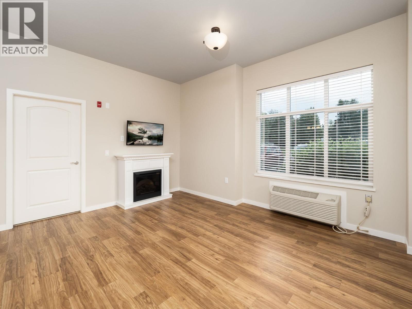
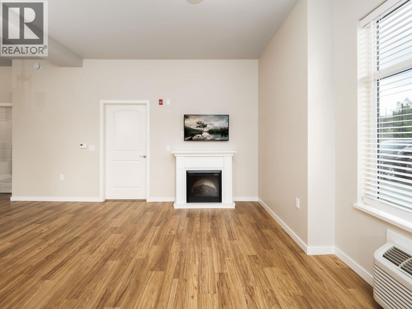
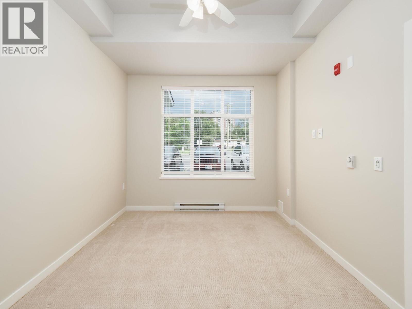
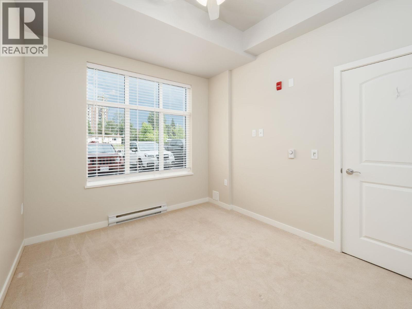
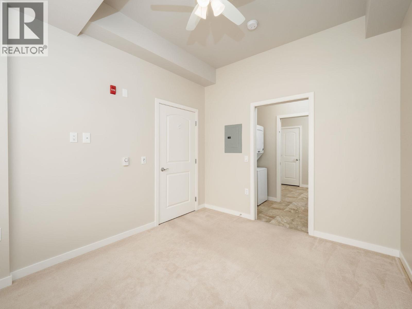
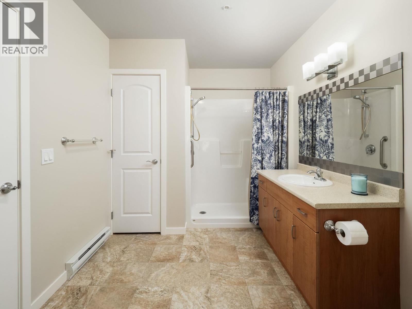
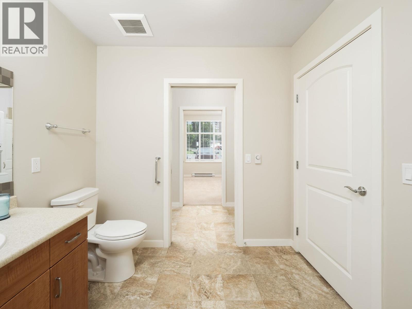
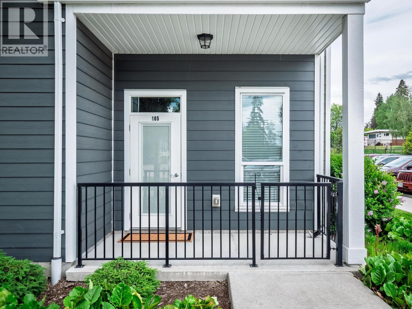
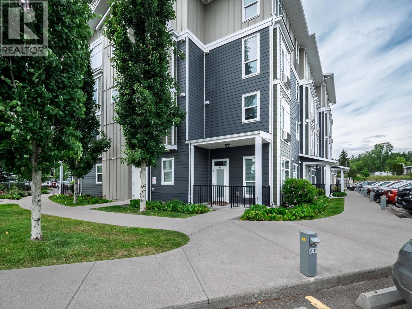
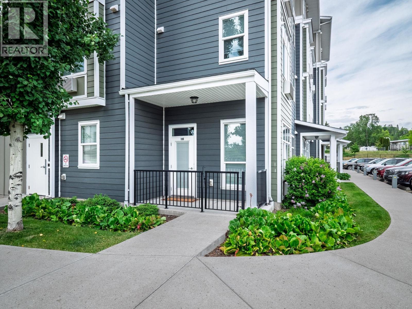
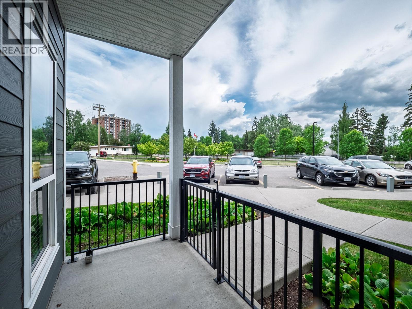
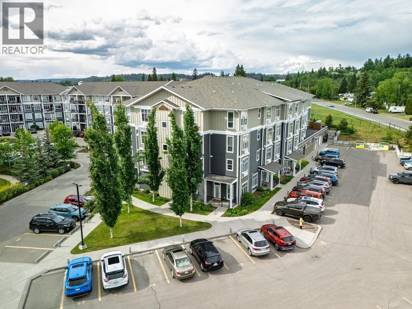
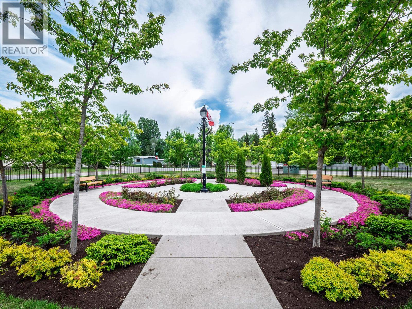
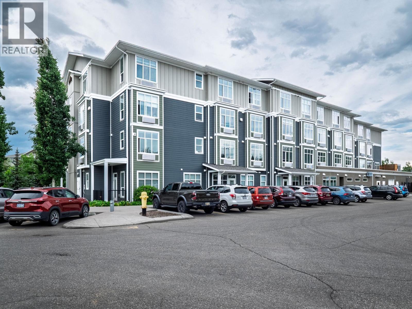
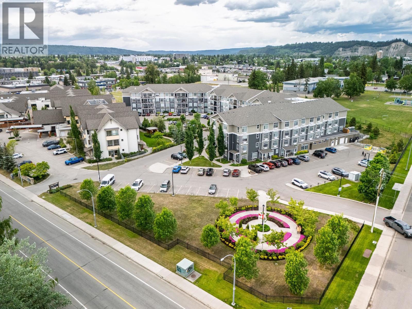
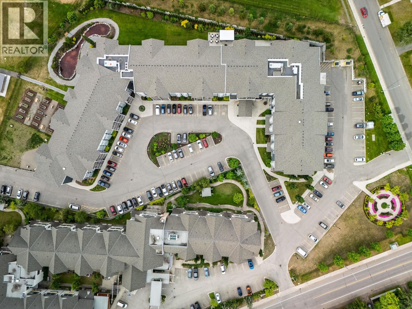
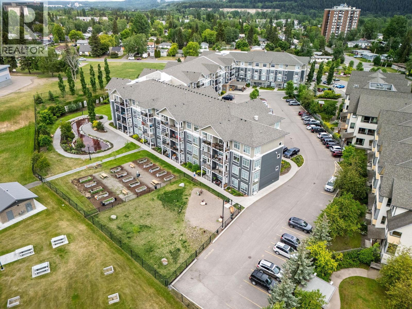
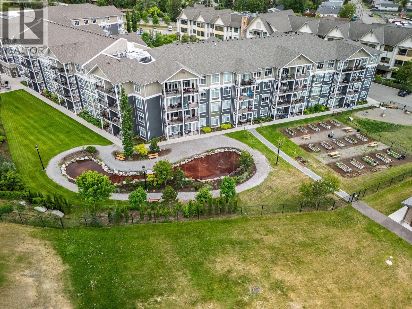
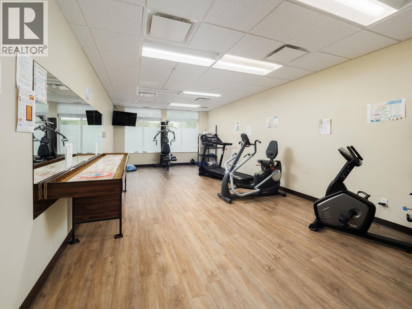
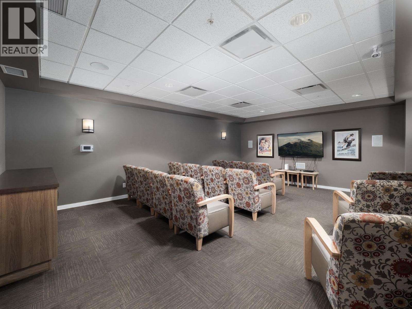
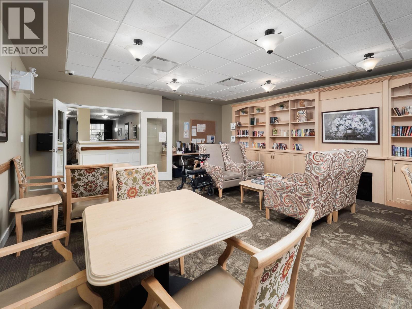
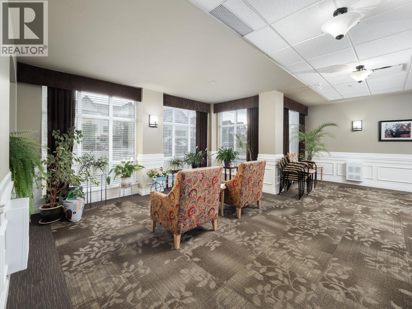
Corner unit in the desirable 55+ Riverbend Community offering 715 square feet of living space. This vacant ground level corner unit offers high ceilings, open concept living, kitchen & dining area leading out to a nice sized covered patio. The primary bedroom has a pass thru walk-in closet leading to a large bathroom with accessible standup shower. You'll enjoy walking paths, BBQ gazebo, large pond, planting beds and a variety of flowers throughout. Indoor amenities include a fitness studio, library, activity room, salon & media room. (id:61048)
Property Details
| MLS® Number | R3149438 |
| Property Type | Single Family |
| Storage Type | Storage |
Building
| Bathroom Total | 1 |
| Bedrooms Total | 1 |
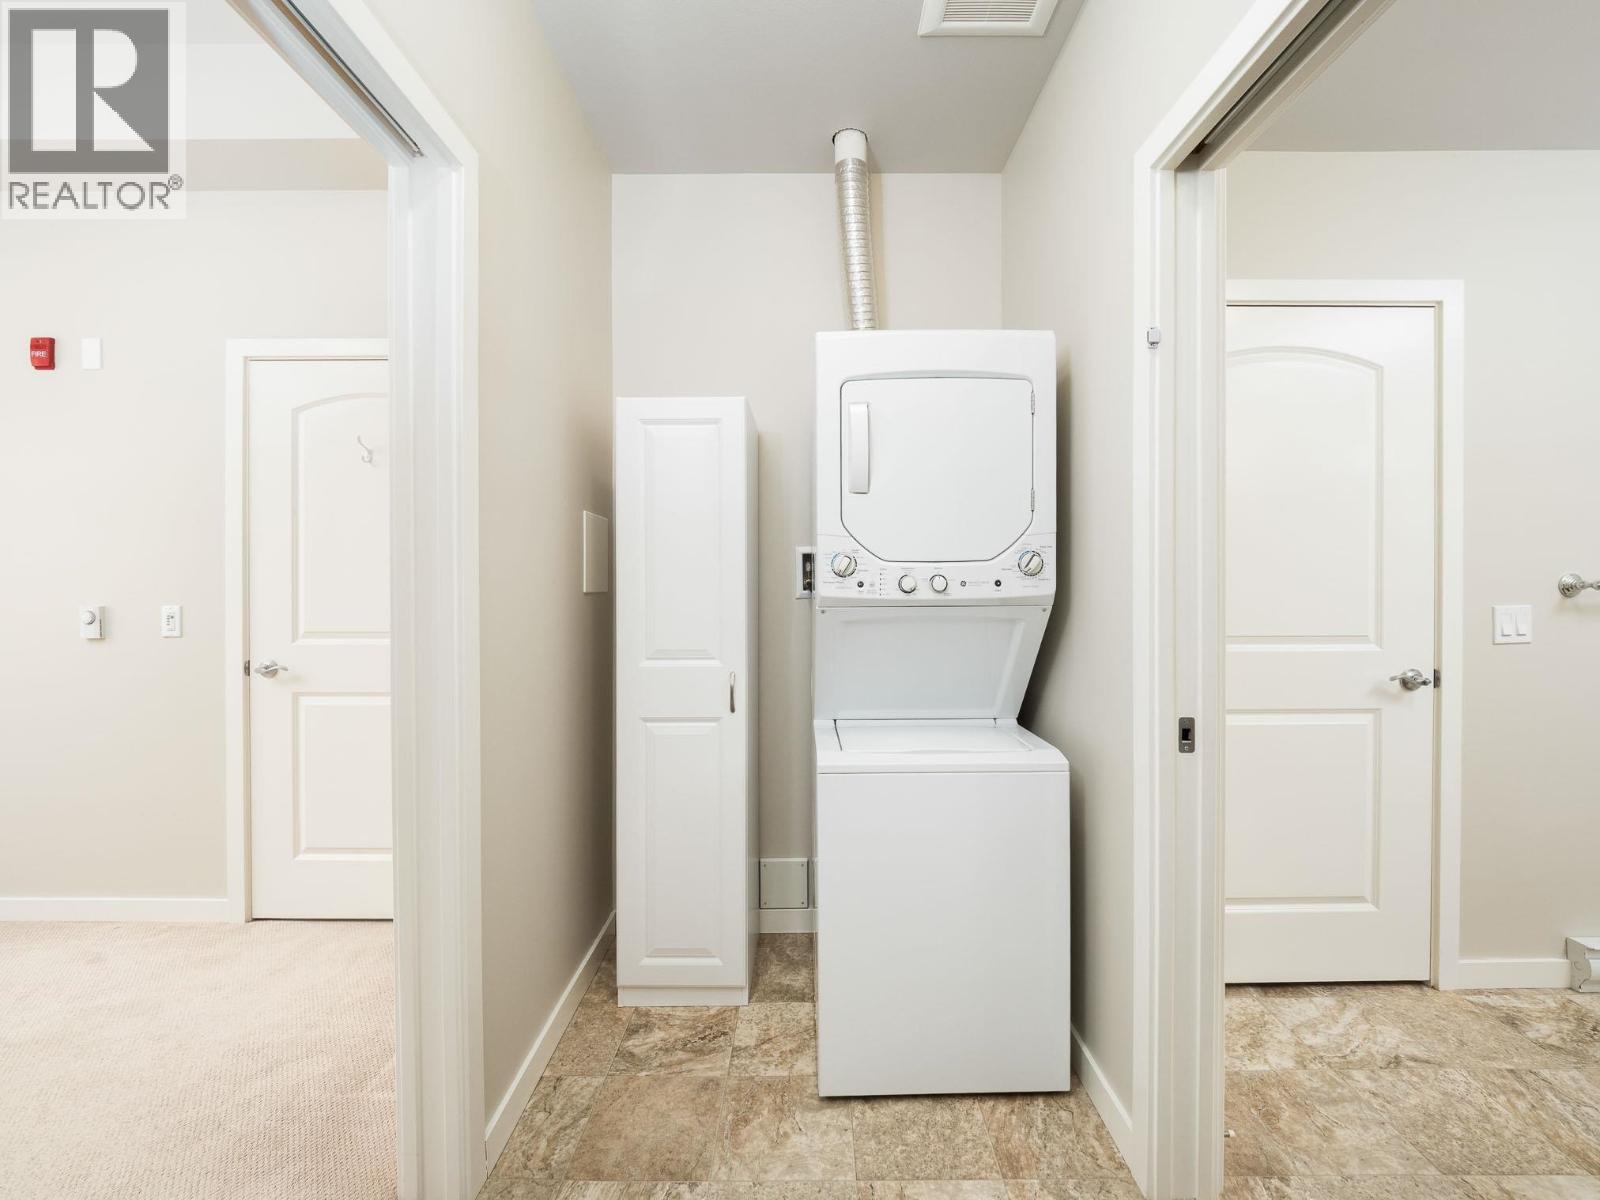
| Amenities | Laundry - In Suite, Recreation Centre |
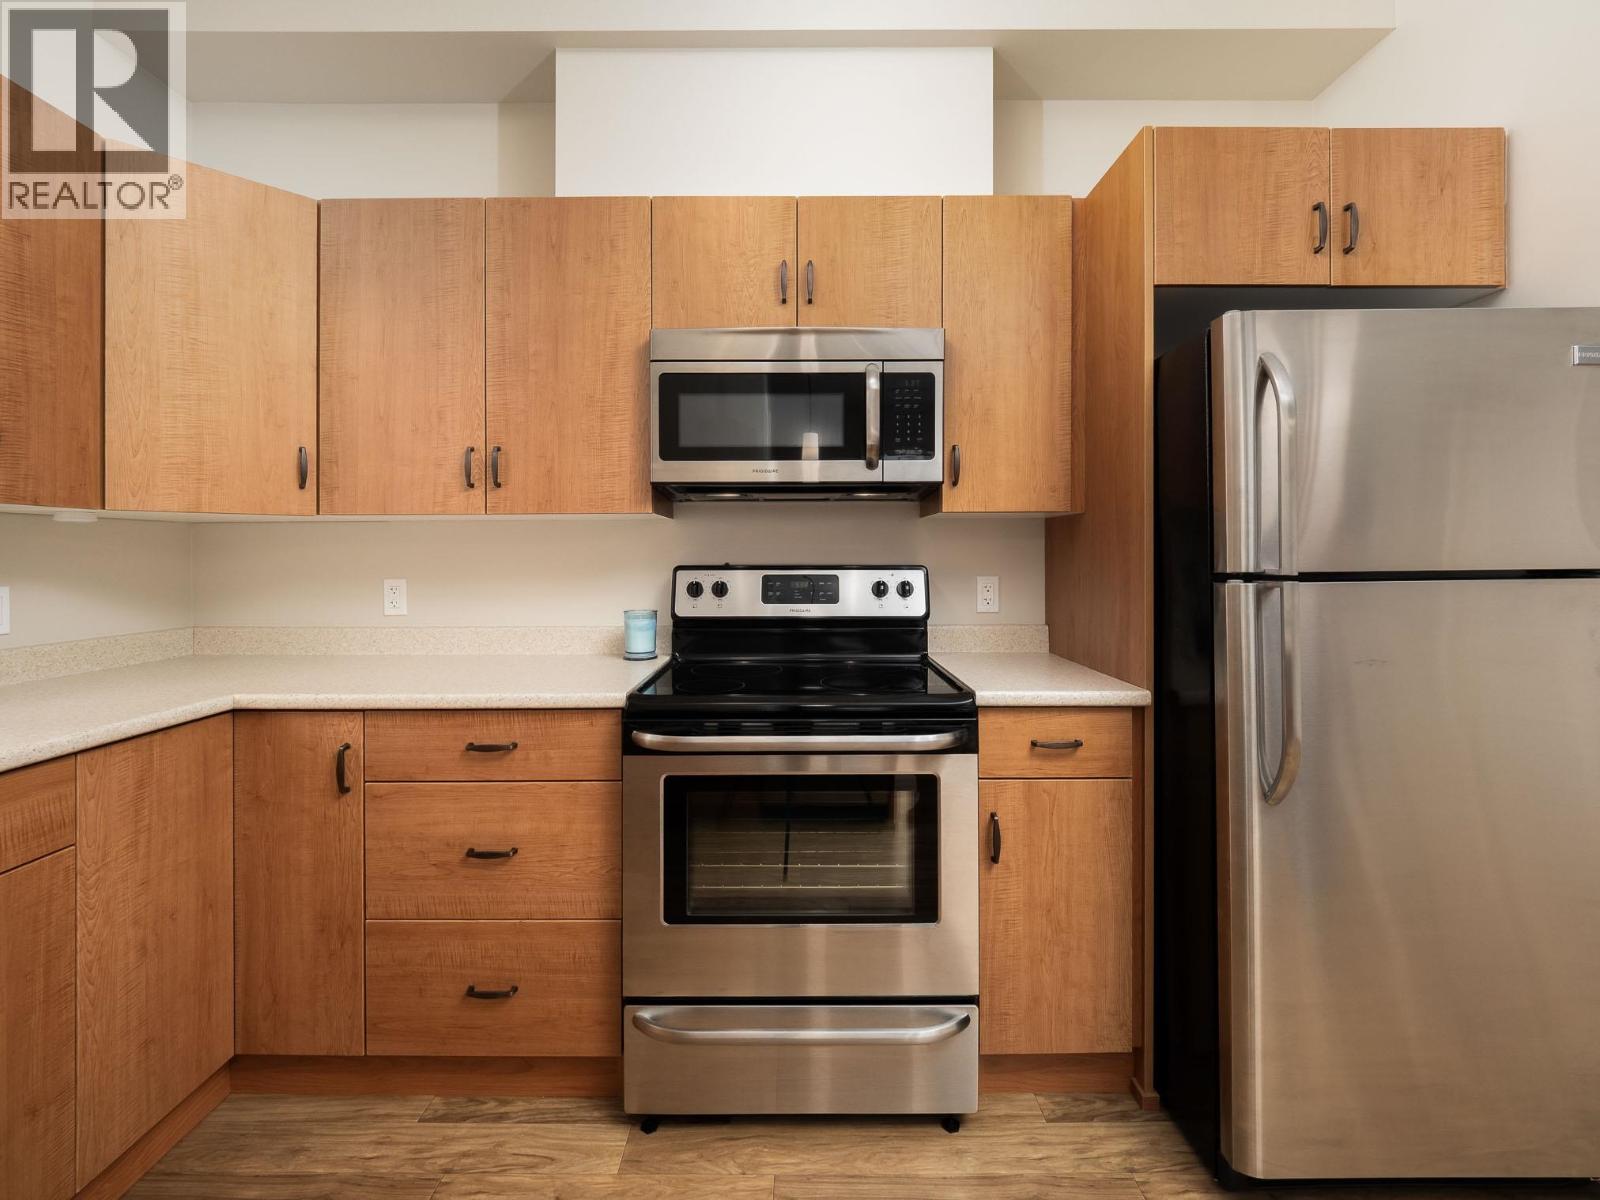
| Appliances | Washer, Dryer, Refrigerator, Stove, Dishwasher |
| Basement Type | None |
| Constructed Date | 2017 |
| Construction Style Attachment | Attached |
| Exterior Finish | Composite Siding |
| Fireplace Present | Yes |
| Fireplace Total | 1 |
| Foundation Type | Concrete Perimeter |
| Heating Fuel | Electric |
| Roof Material | Asphalt Shingle |
| Roof Style | Conventional |
| Stories Total | 1 |
| Size Interior | 715 Sqft |
| Total Finished Area | 715 Sqft |
| Type | Apartment |
| Utility Water | Municipal Water |
Land
| Acreage | No |
| Size Irregular | 0 X |
| Size Total Text | 0 X |
Rooms
| Level | Type | Length | Width | Dimensions |
|---|---|---|---|---|
| Main Level | Primary Bedroom | 11 ft ,8 in | 9 ft ,8 in | 11 ft ,8 in x 9 ft ,8 in |
| Main Level | Living Room | 14 ft ,1 in | 11 ft ,1 in | 14 ft ,1 in x 11 ft ,1 in |
| Main Level | Kitchen | 10 ft ,3 in | 16 ft ,2 in | 10 ft ,3 in x 16 ft ,2 in |
https://www.realtor.ca/real-estate/30072137/105-1444-20th-avenue-prince-george
Contact Us
Contact us for more information

Joe Postnikoff
1310 5th Avenue
Prince George, British Columbia V2L 3L4
(250) 564-2100
(250) 564-2841
www.energyrealty.c21.ca/

The trademarks REALTOR®, REALTORS®, and the REALTOR® logo are controlled by The Canadian Real Estate Association (CREA) and identify real estate professionals who are members of CREA. The trademarks MLS®, Multiple Listing Service® and the associated logos are owned by The Canadian Real Estate Association (CREA) and identify the quality of services provided by real estate professionals who are members of CREA. The trademark DDF® is owned by The Canadian Real Estate Association (CREA) and identifies CREA's Data Distribution Facility (DDF®)
July 27 2026 11:34:10
BC Northern Real Estate Board
Century 21 Energy Realty (Pg)