Presented by Robert J. Iio Personal Real Estate Corporation — Team 110 RE/MAX Real Estate (Kamloops).
1049 Sunrise Dr Qualicum Beach, British Columbia V9K 2K6

$829,500
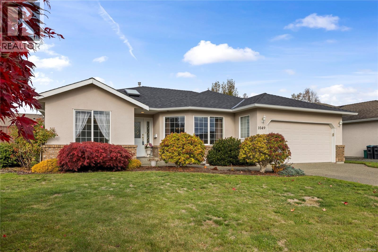
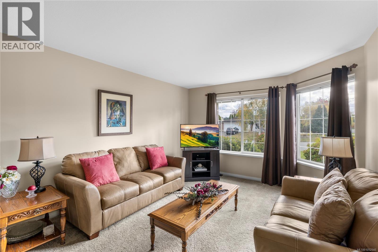
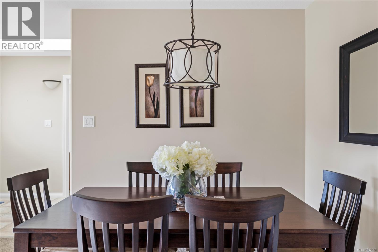
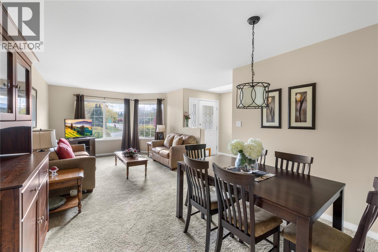
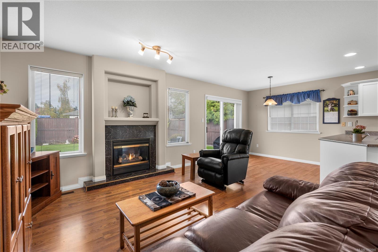
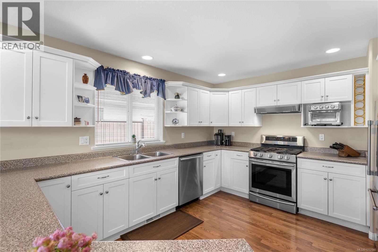
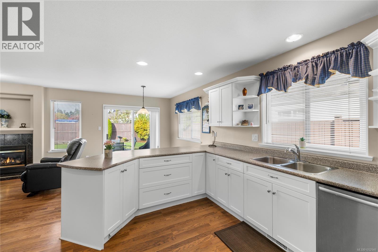
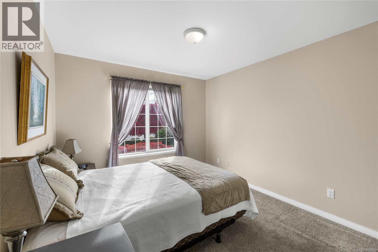
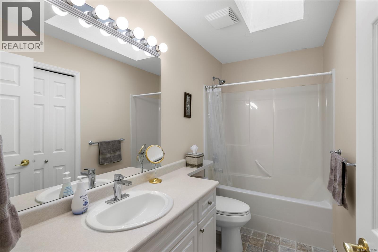
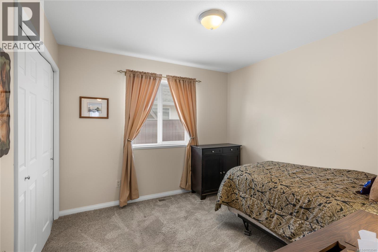
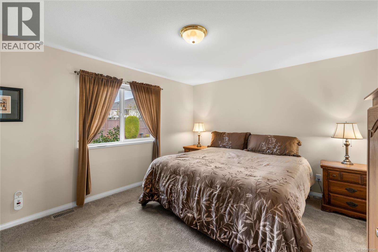
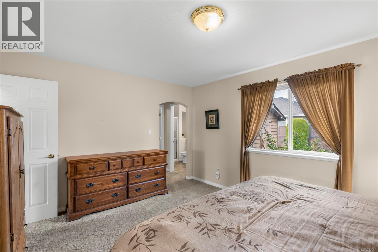
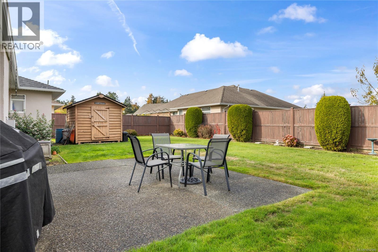
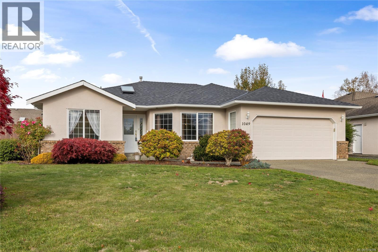
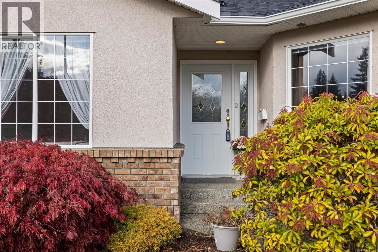
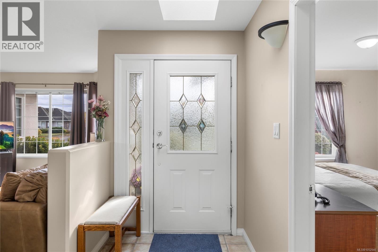
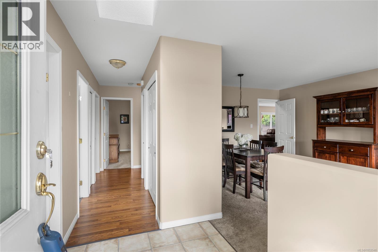
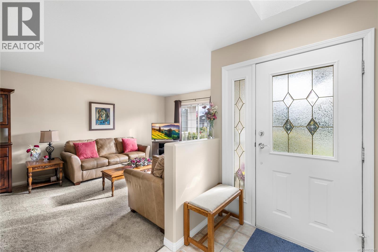
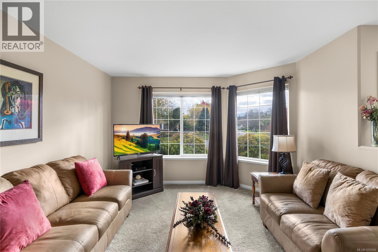
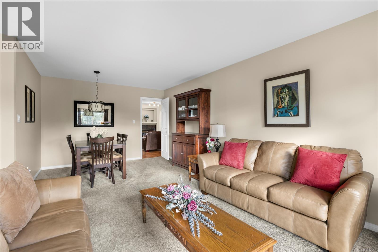
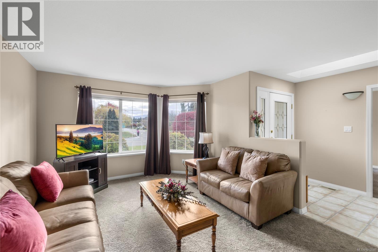
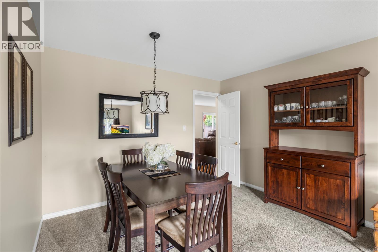
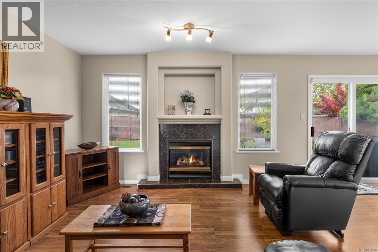
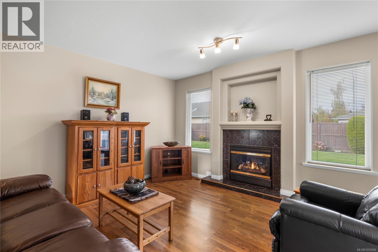
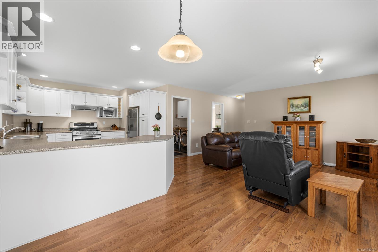
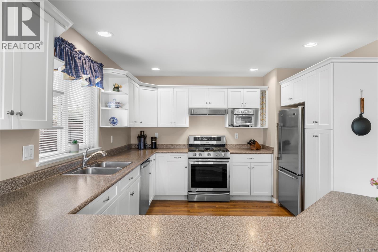
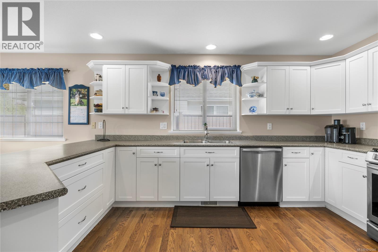
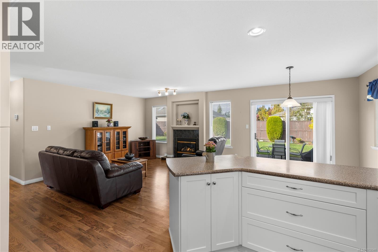
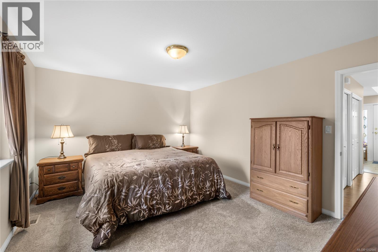
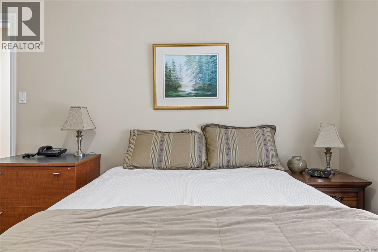
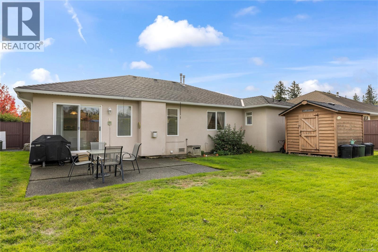
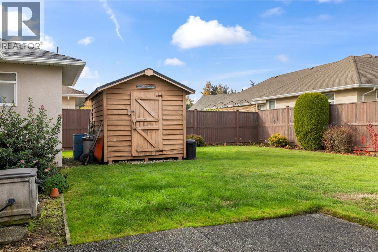
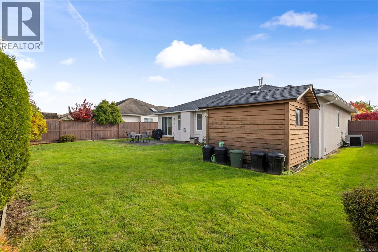
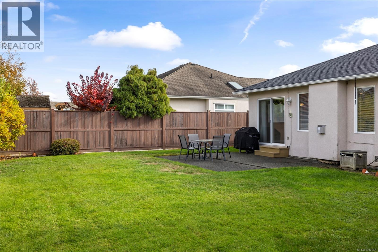
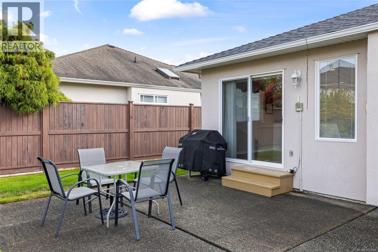
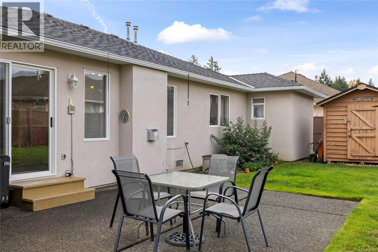
Immaculately maintained, this spacious Chartwell rancher offers comfortable one-level living. Recent updates include a new roof, an updated kitchen & a heat pump for year-round comfort. The generous kitchen opens to a firelit family room, creating an inviting space for everyday living. A combined living/dining room provides ample space for hosting family & friends. The spacious primary bedroom is a comfortable private retreat, while two additional bedrooms offer flexibility for guests or a home office. Southern exposure at the front of the home welcomes natural light & enhances street appeal. The fully fenced backyard features an outdoor shed & offers room for gardening or sun-filled relaxation. A double garage provides convenient parking & additional storage. Combining generous proportions, an appealing layout, excellent condition & meaningful updates, this well-cared-for home presents an attractive opportunity for those seeking the ease & practicality of rancher living close to all urban amenities. (id:61048)
Open House
This property has open houses!
11:00 am
Ends at:1:00 pm
Join Josie Macri for an Open House for this Chartwell rancher with new roof and an updated kitchen.
1:00 pm
Ends at:3:00 pm
Join David Pyle for an Open House for this Chartwell rancher with new roof and an updated kitchen.
Property Details
| MLS® Number | 1052946 |
| Property Type | Single Family |
| Neigbourhood | Qualicum Beach |
| Features | Central Location, Southern Exposure, Other, Marine Oriented |
| Parking Space Total | 4 |
| Plan | Vip63834 |
| Structure | Shed, Workshop, Patio(s) |
Building
| Bathroom Total | 2 |
| Bedrooms Total | 3 |
| Appliances | Dishwasher, Range - Gas, Washer |
| Architectural Style | Westcoast |
| Constructed Date | 2001 |
| Cooling Type | Air Conditioned |
| Fireplace Present | Yes |
| Fireplace Total | 1 |
| Heating Fuel | Natural Gas |
| Heating Type | Heat Pump |
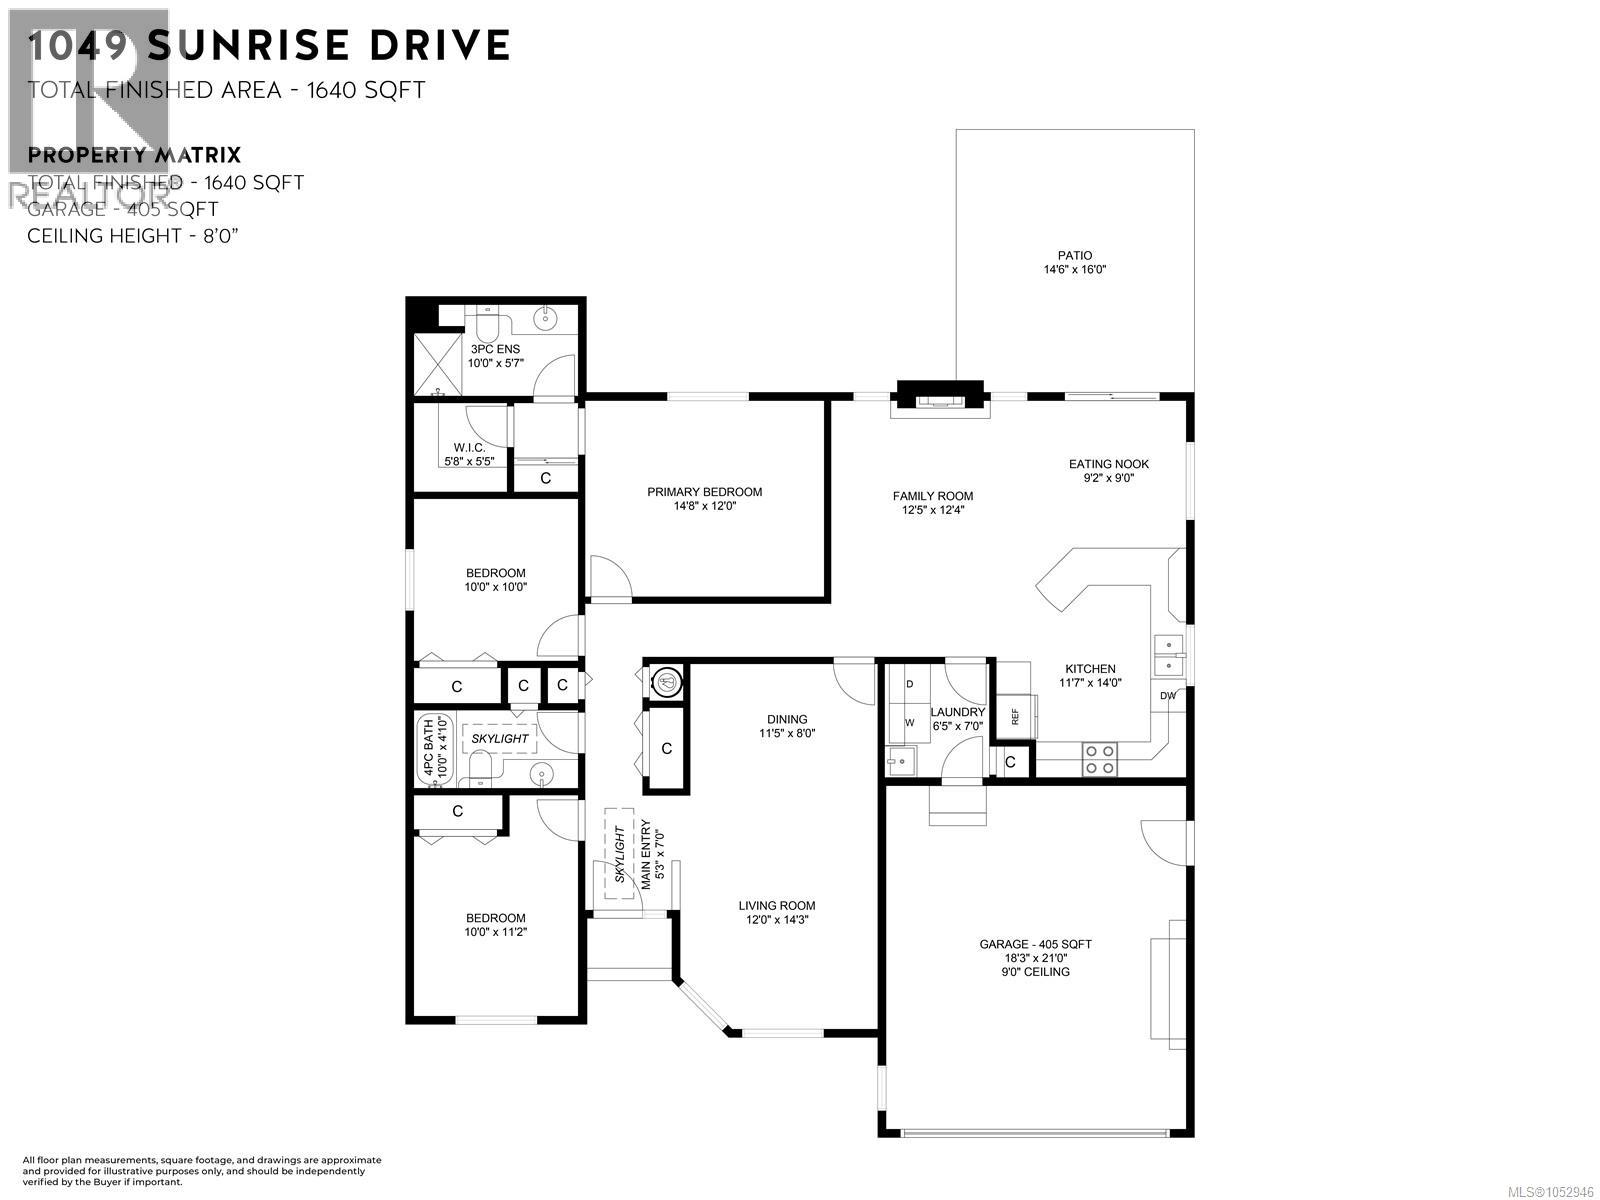
| Size Interior | 1,640 Sqft |
| Type | House |
Parking
| Attached Garage | |
| Garage |
Land
| Acreage | No |
| Size Irregular | 7405 |
| Size Total | 7405 Sqft |
| Size Total Text | 7405 Sqft |
| Zoning Description | R1 |
| Zoning Type | Residential |
Rooms
| Level | Type | Length | Width | Dimensions |
|---|---|---|---|---|
| Main Level | Patio | 16 ft | Measurements not available x 16 ft | |
| Main Level | Bathroom | 4-Piece | ||
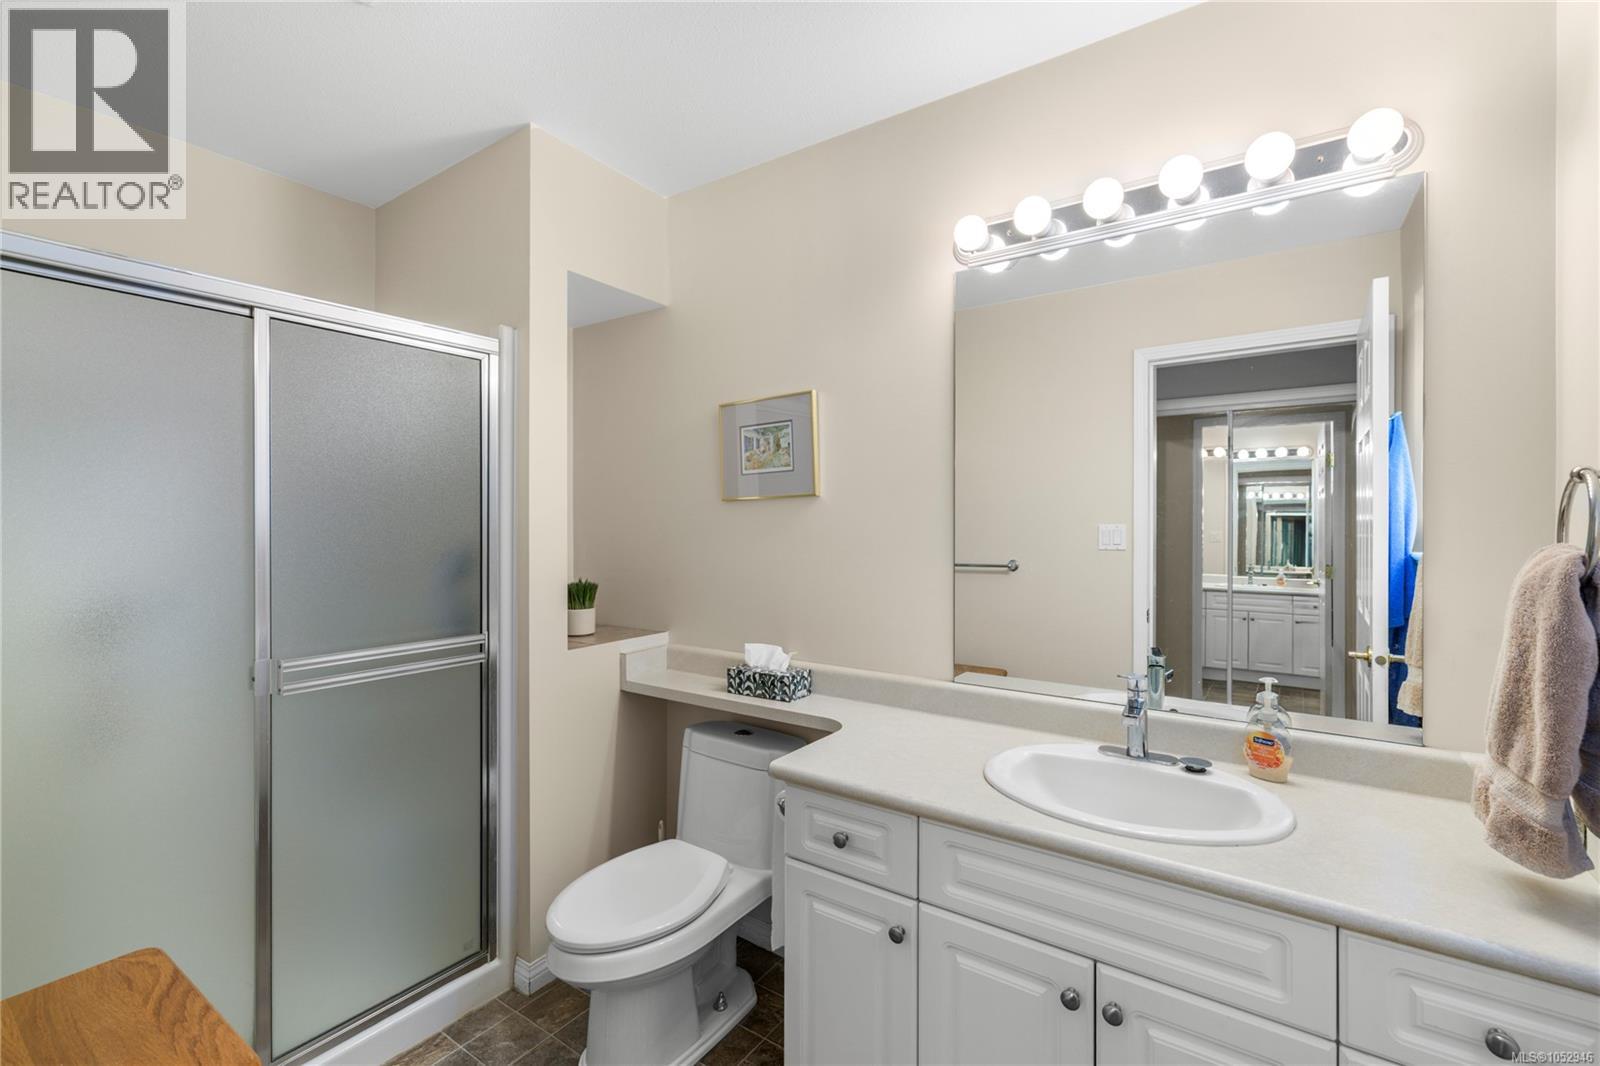
| Main Level | Ensuite | 3-Piece | ||
| Main Level | Primary Bedroom | 12 ft | Measurements not available x 12 ft | |
| Main Level | Bedroom | 10 ft | 10 ft x Measurements not available | |
| Main Level | Bedroom | 10 ft | 10 ft | 10 ft x 10 ft |
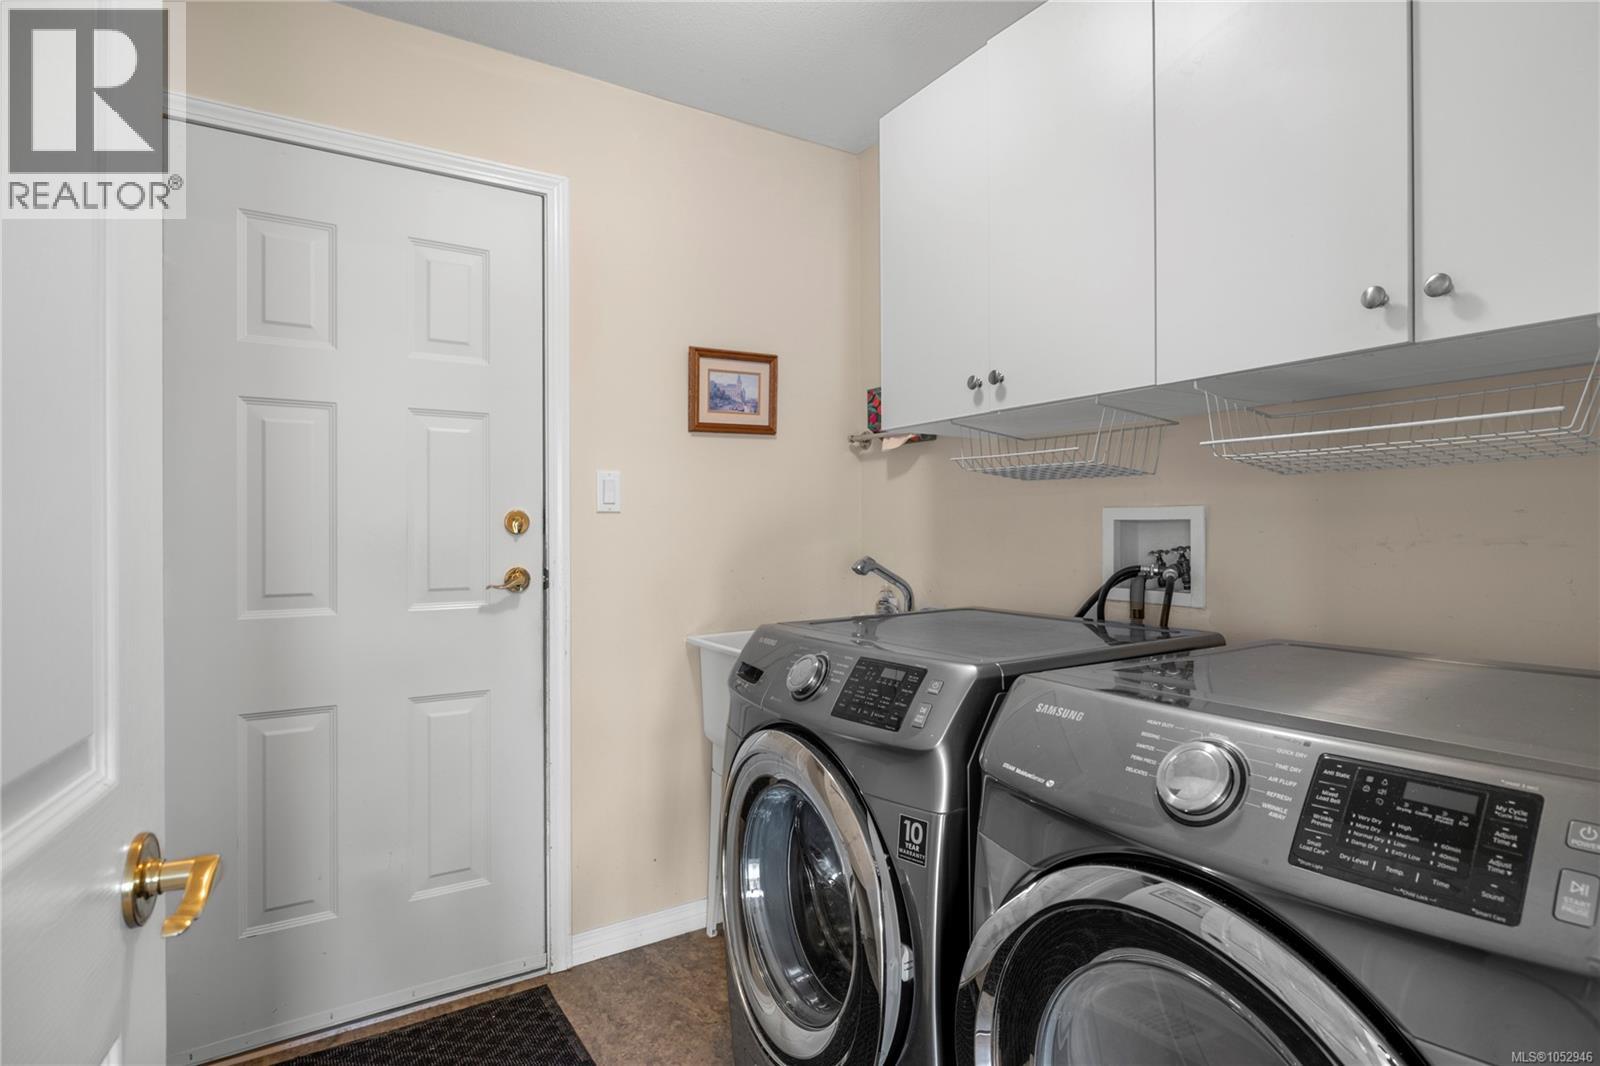
| Main Level | Laundry Room | 7 ft | Measurements not available x 7 ft | |
| Main Level | Kitchen | 14 ft | Measurements not available x 14 ft | |
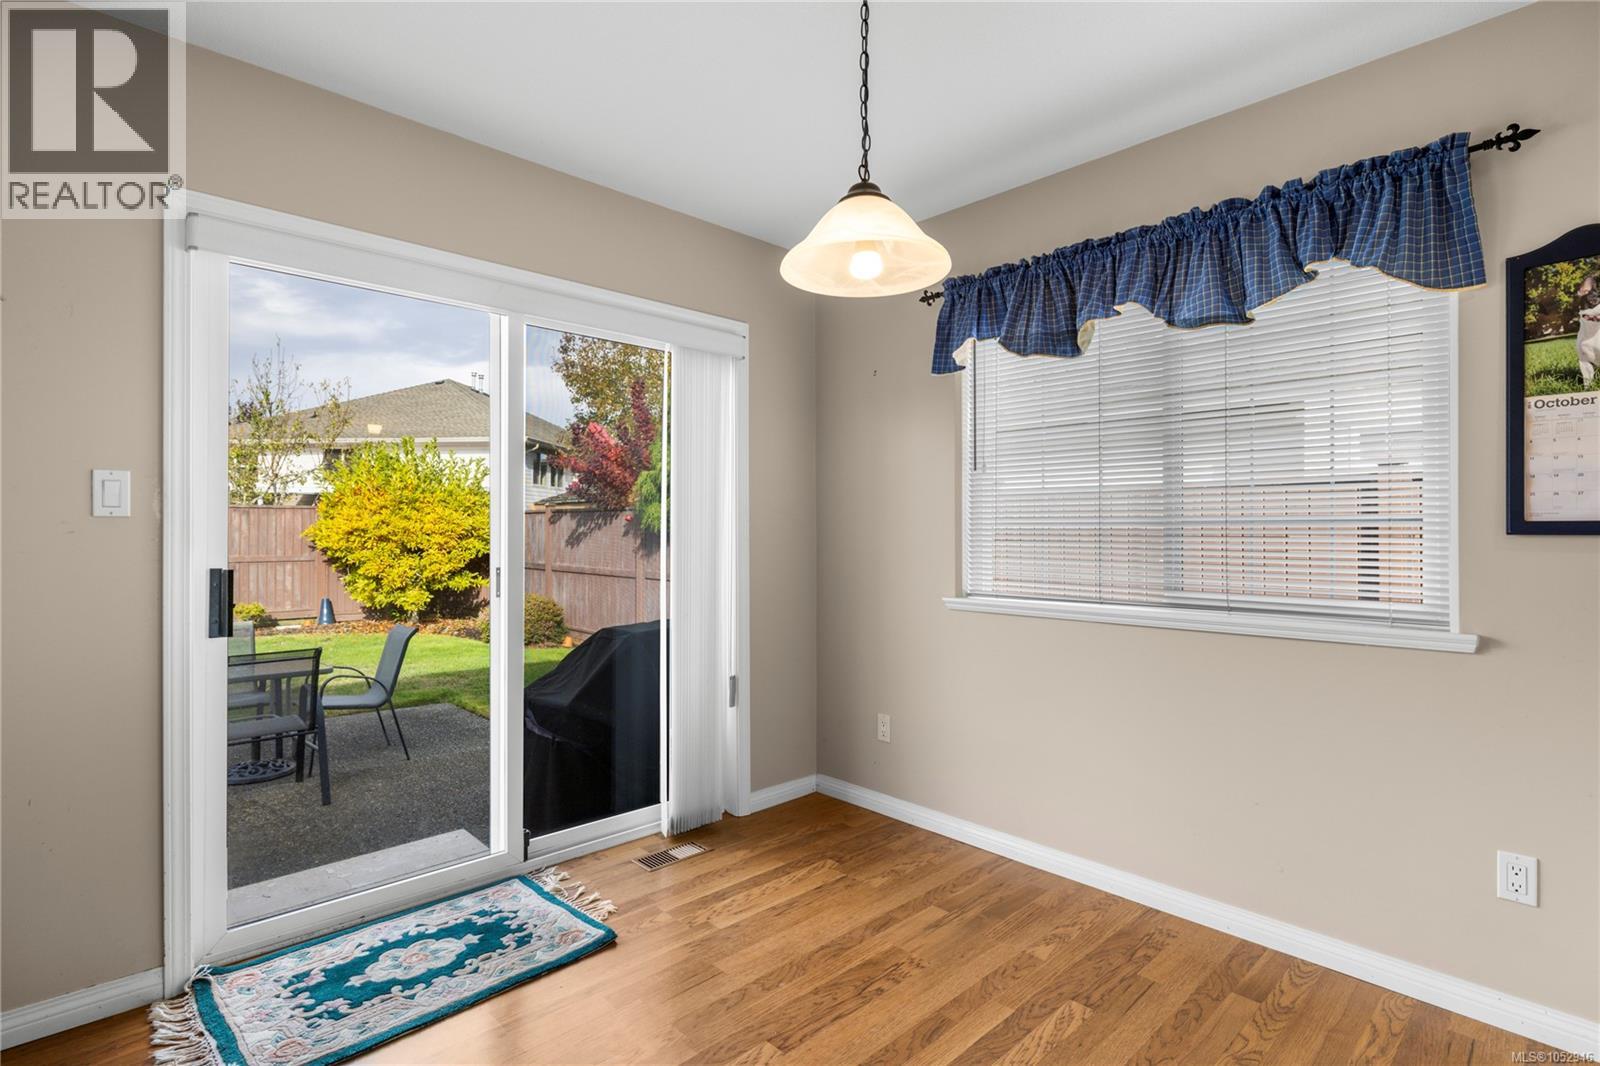
| Main Level | Eating Area | 9 ft | Measurements not available x 9 ft | |
| Main Level | Family Room | 12'5 x 12'4 | ||
| Main Level | Dining Room | 8 ft | Measurements not available x 8 ft | |
| Main Level | Living Room | 12 ft | 12 ft x Measurements not available | |
| Main Level | Entrance | 7 ft | Measurements not available x 7 ft |
https://www.realtor.ca/real-estate/30454993/1049-sunrise-dr-qualicum-beach-qualicum-beach
Contact Us
Contact us for more information

Aaron Nicklen
Personal Real Estate Corporation
vancouverislandrealtors.ca/
www.facebook.com/thenicklengroup/
www.linkedin.com/in/aaronnicklen/
Box 1360-679 Memorial
Qualicum Beach, British Columbia V9K 1T4
(250) 752-6926
(800) 224-5906
(250) 752-2133
www.islandsbesthomes.com/

Thomas Gemma
Box 1360-679 Memorial
Qualicum Beach, British Columbia V9K 1T4
(250) 752-6926
(800) 224-5906
(250) 752-2133
www.islandsbesthomes.com/

Jeff Snitchuk
Personal Real Estate Corporation
www.vancouverislandrealtors.ca/
Box 1360-679 Memorial
Qualicum Beach, British Columbia V9K 1T4
(250) 752-6926
(800) 224-5906
(250) 752-2133
www.islandsbesthomes.com/

The trademarks REALTOR®, REALTORS®, and the REALTOR® logo are controlled by The Canadian Real Estate Association (CREA) and identify real estate professionals who are members of CREA. The trademarks MLS®, Multiple Listing Service® and the associated logos are owned by The Canadian Real Estate Association (CREA) and identify the quality of services provided by real estate professionals who are members of CREA. The trademark DDF® is owned by The Canadian Real Estate Association (CREA) and identifies CREA's Data Distribution Facility (DDF®)
October 29 2026 07:41:40
Vancouver Island Real Estate Board
Royal LePage Island Living (Qu)