Presented by Robert J. Iio Personal Real Estate Corporation — Team 110 RE/MAX Real Estate (Kamloops).
10419 Mcsween Road, Fairfield Island Chilliwack, British Columbia V2P 6H5

$3,750,000
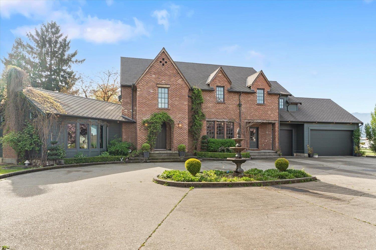
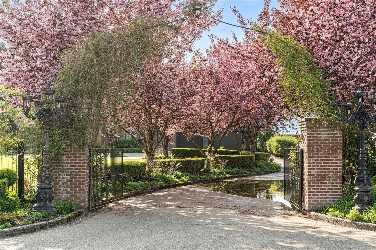
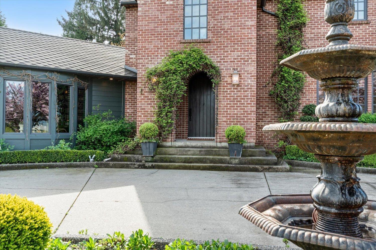
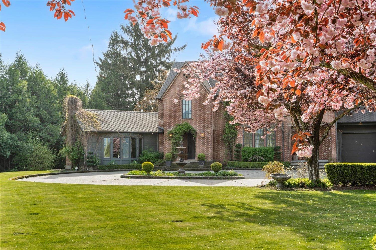
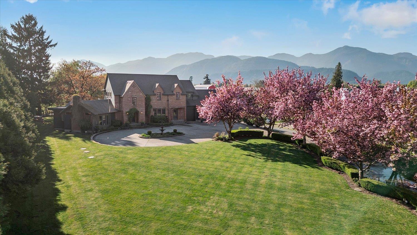
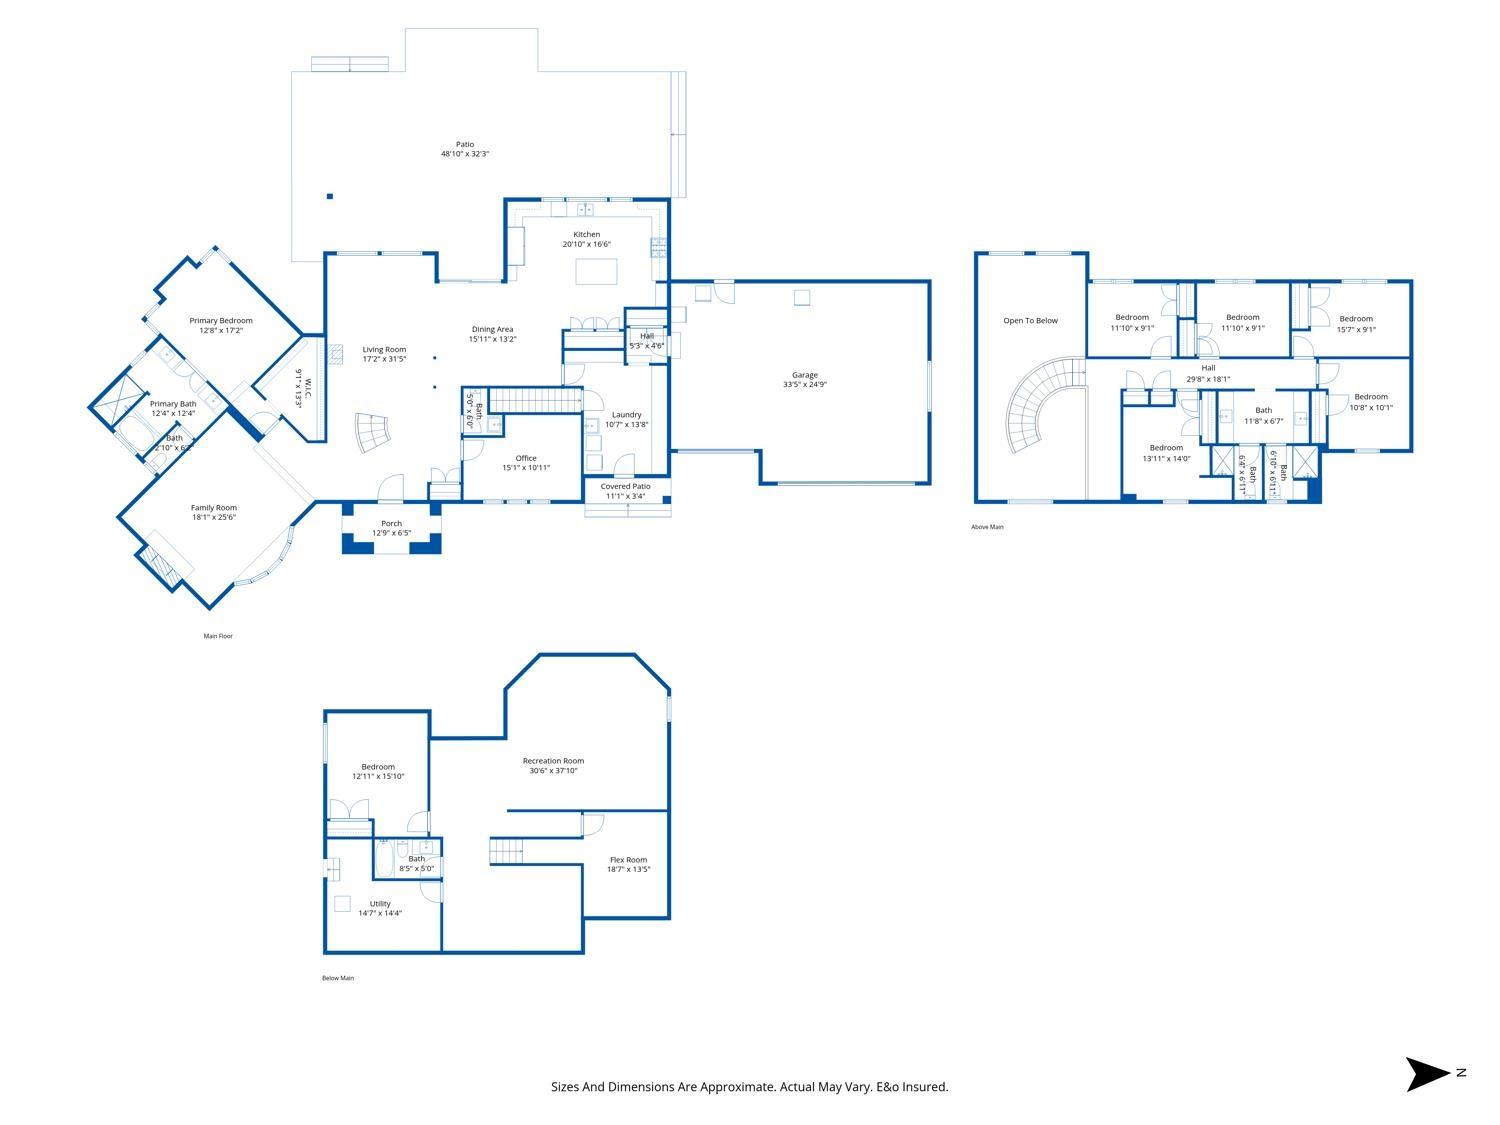
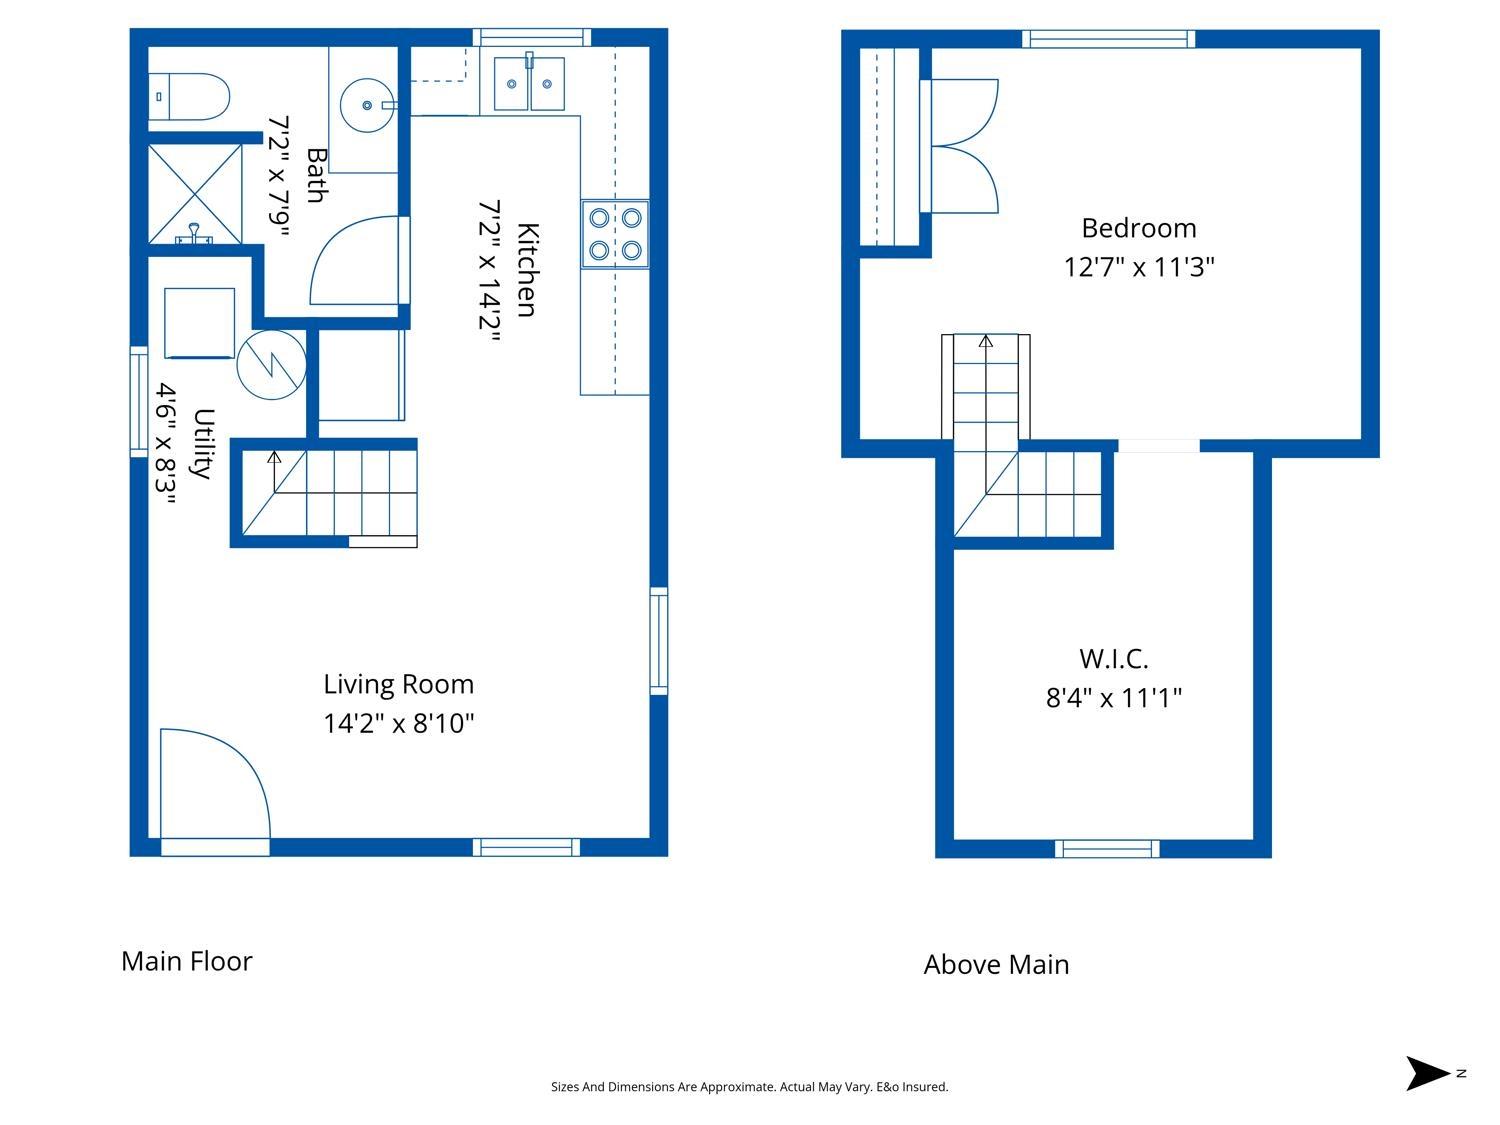
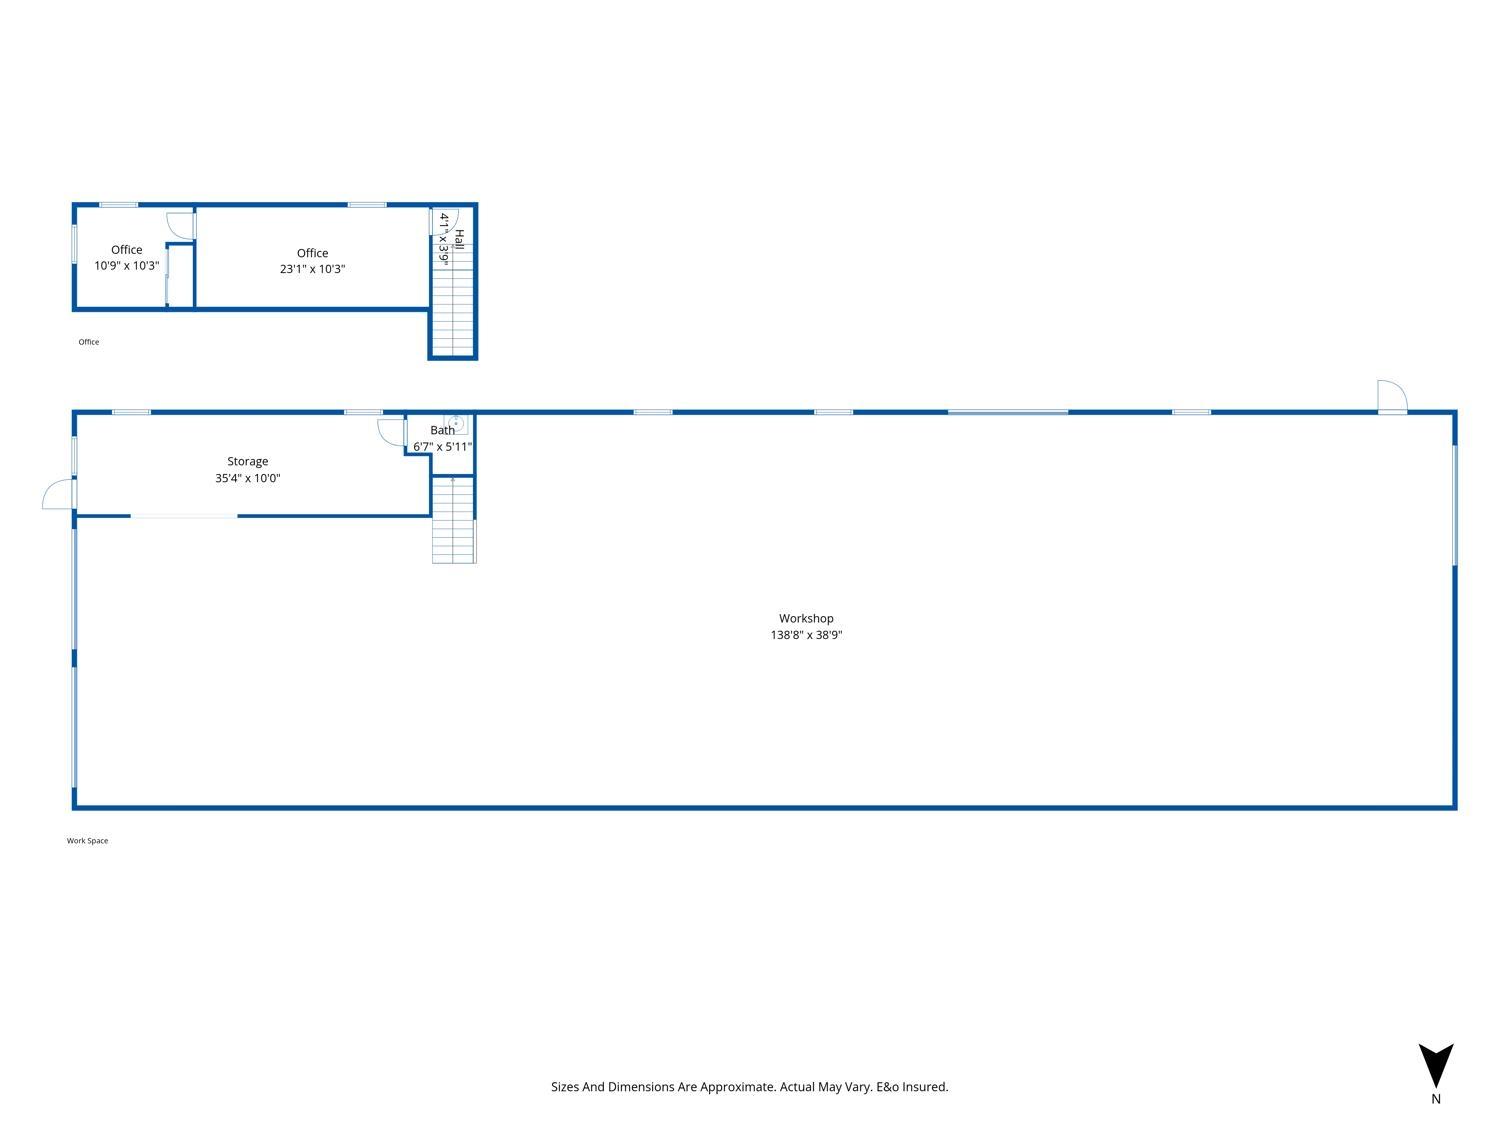
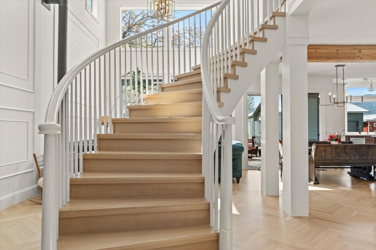
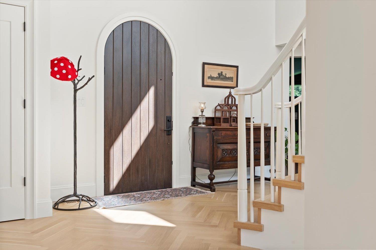
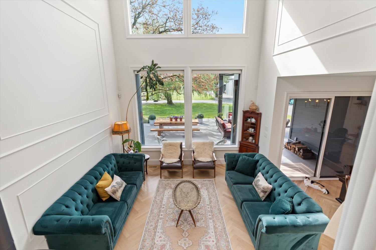
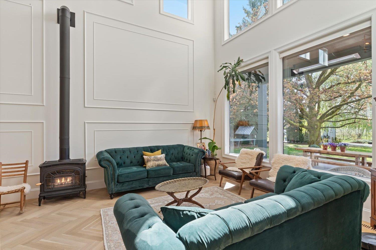
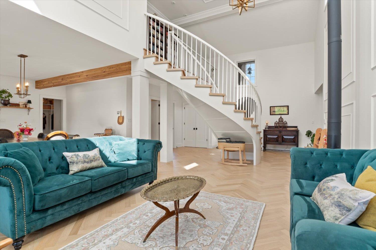
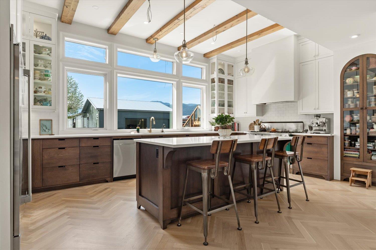
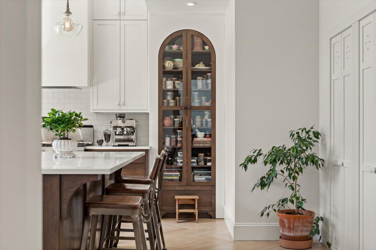
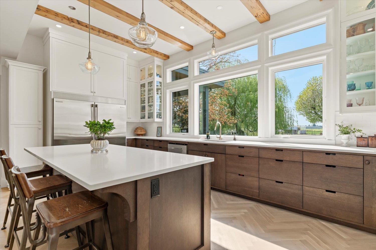
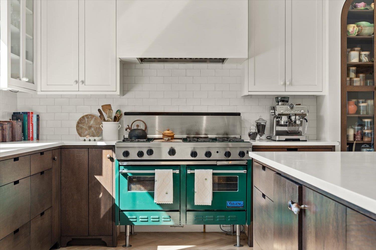
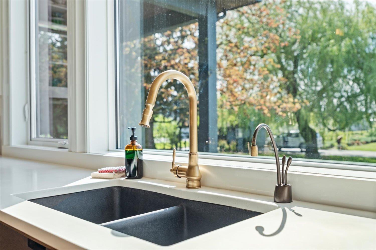
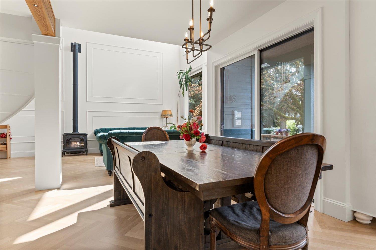
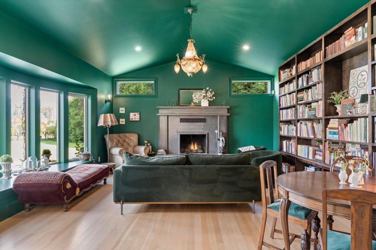
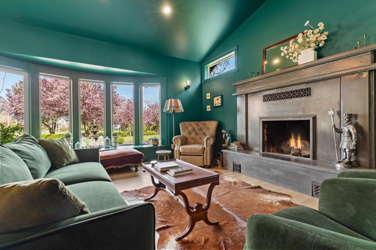
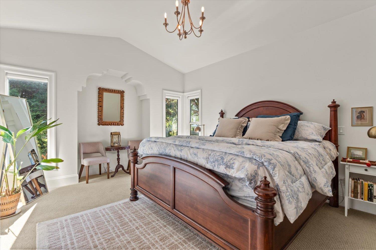
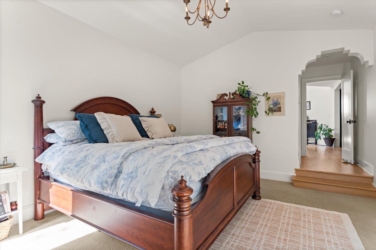
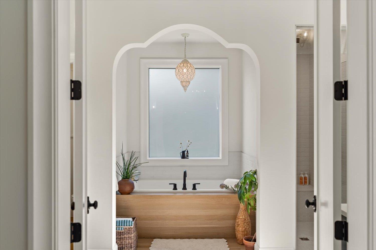
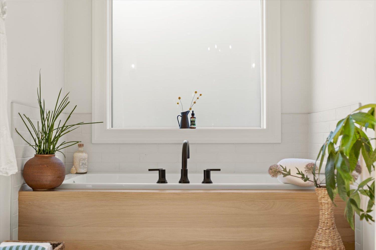
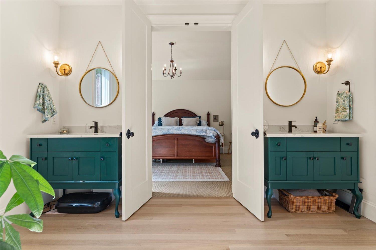
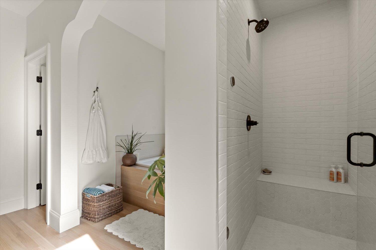
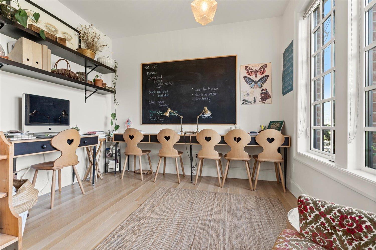
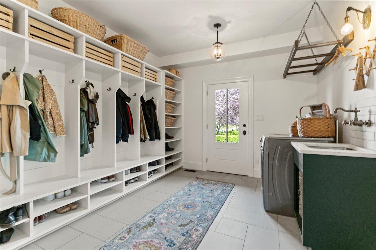
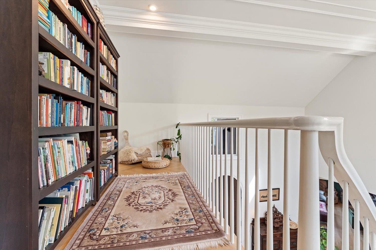
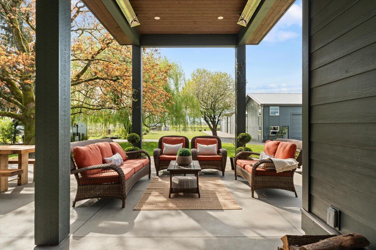
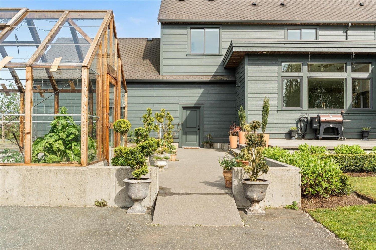
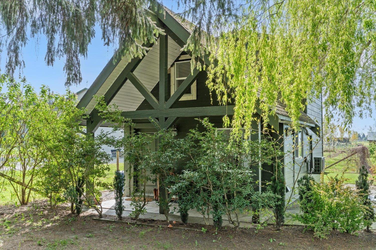
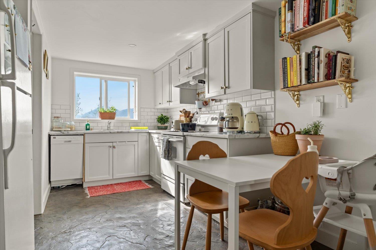
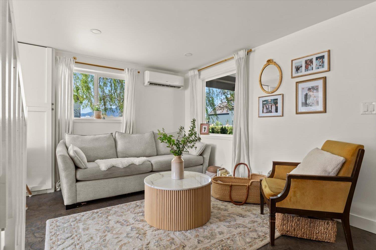
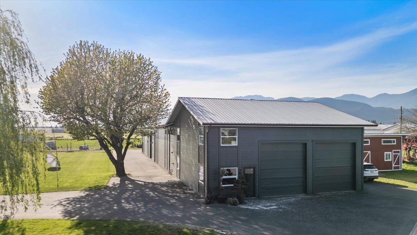
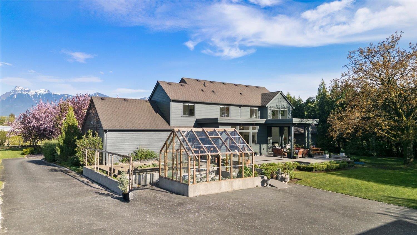
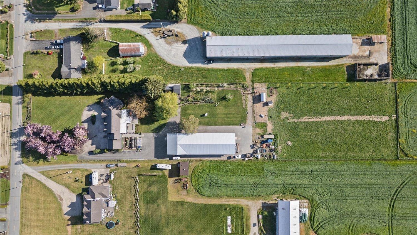
Set on 3 acres of flat, usable land with breathtaking mountain views and peaceful surroundings, this exceptional estate offers the perfect blend of luxury living and functional space. AMAZING setting with elegant iron gates, lavender-lined driveway and a stunning courtyard entrance that sets the tone for this one-of-a-kind property. 5,000 sq. ft. residence is the builder's own home, thoughtfully designed with creative architectural details throughout, including striking archways, custom floating spiral staircase, and warm, inviting library with wood-burning fireplace, chef's kitchen is equipped with custom appliances and premium finishings, real hardwood floors, triple garage. Outside is a 5,600 SQ FT SHOP with office, 2 storey cottage and concrete gardens with glass greenhouse!! Come see! * PREC - Personal Real Estate Corporation (id:61048)
Property Details
| MLS® Number | R3121985 |
| Property Type | Single Family |
| Storage Type | Storage |
| Structure | Workshop |
| View Type | Mountain View |
Building
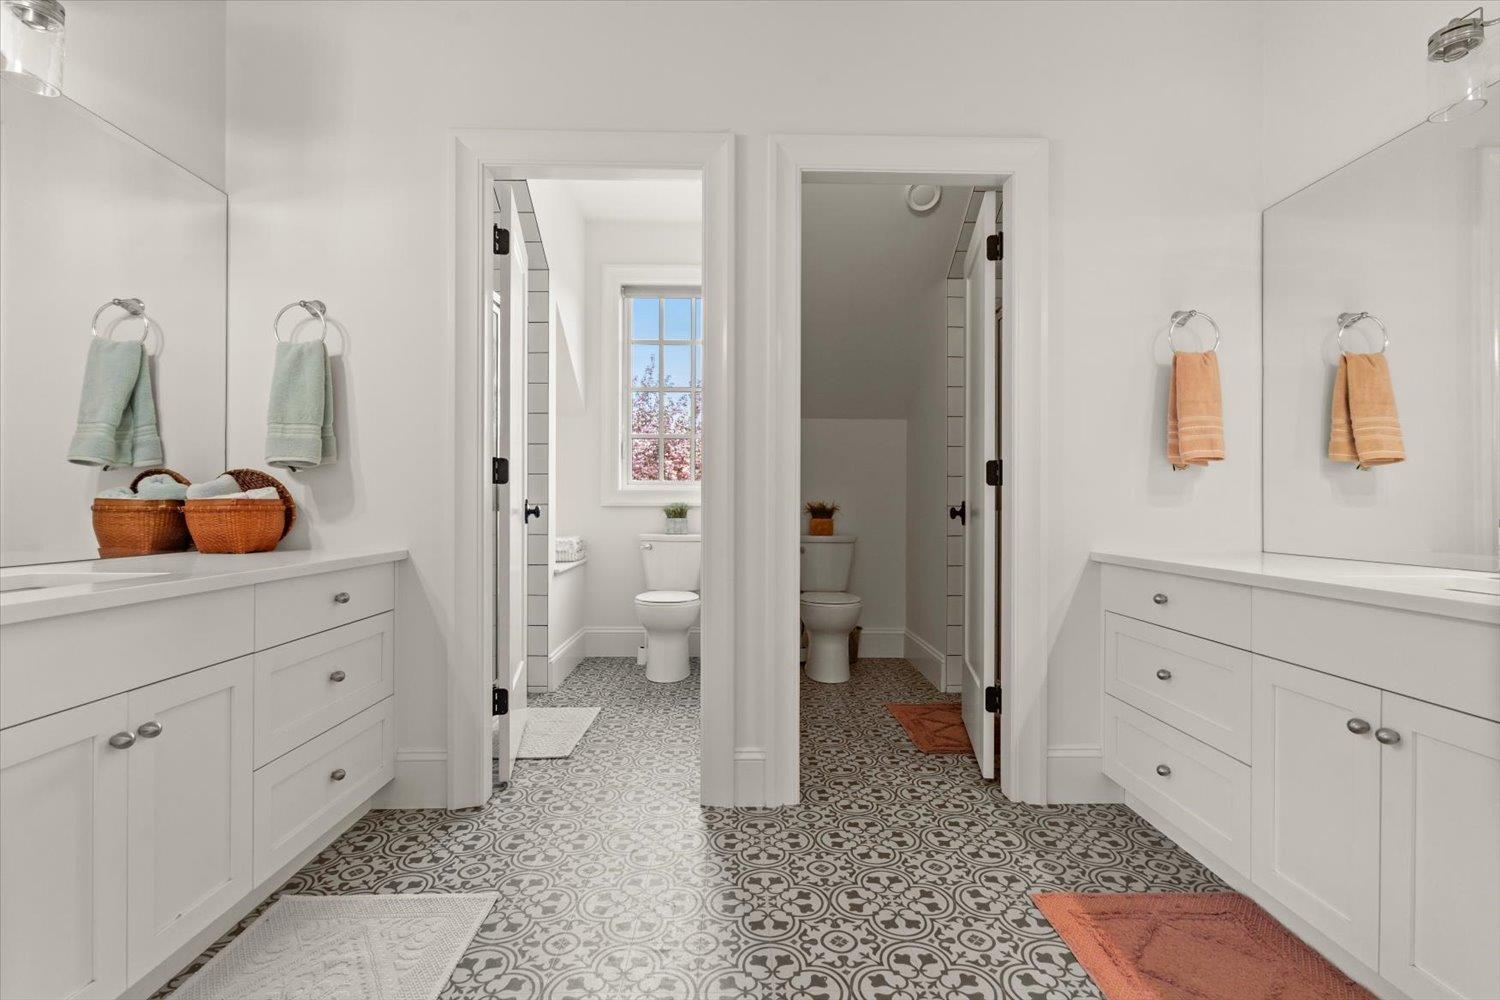
| Bathroom Total | 5 |
| Bedrooms Total | 7 |
| Basement Type | Partial |
| Constructed Date | 1987 |
| Construction Style Attachment | Detached |
| Fireplace Present | Yes |
| Fireplace Total | 2 |
| Heating Fuel | Natural Gas |
| Heating Type | Forced Air |
| Stories Total | 3 |
| Size Interior | 5,164 Sqft |
| Type | House |
Parking
| Garage | 3 |
Land
| Acreage | Yes |
| Size Frontage | 163 Ft |
| Size Irregular | 3 |
| Size Total | 3 Ac |
| Size Total Text | 3 Ac |
Rooms
| Level | Type | Length | Width | Dimensions |
|---|---|---|---|---|
| Above | Bedroom 2 | 10 ft ,8 in | 10 ft ,1 in | 10 ft ,8 in x 10 ft ,1 in |
| Above | Bedroom 3 | 15 ft ,7 in | 9 ft ,1 in | 15 ft ,7 in x 9 ft ,1 in |
| Above | Bedroom 4 | 11 ft ,10 in | 9 ft ,1 in | 11 ft ,10 in x 9 ft ,1 in |
| Above | Bedroom 5 | 11 ft ,10 in | 9 ft ,1 in | 11 ft ,10 in x 9 ft ,1 in |
| Above | Bedroom 6 | 14 ft | 13 ft ,11 in | 14 ft x 13 ft ,11 in |
| Basement | Flex Space | 18 ft ,7 in | 13 ft ,5 in | 18 ft ,7 in x 13 ft ,5 in |
| Basement | Recreational, Games Room | 37 ft ,10 in | 30 ft ,6 in | 37 ft ,10 in x 30 ft ,6 in |
| Basement | Additional Bedroom | 15 ft ,10 in | 12 ft ,11 in | 15 ft ,10 in x 12 ft ,11 in |
| Basement | Utility Room | 14 ft ,7 in | 14 ft ,4 in | 14 ft ,7 in x 14 ft ,4 in |
| Main Level | Living Room | 31 ft ,5 in | 17 ft ,2 in | 31 ft ,5 in x 17 ft ,2 in |
| Main Level | Kitchen | 20 ft ,10 in | 16 ft ,6 in | 20 ft ,10 in x 16 ft ,6 in |
| Main Level | Dining Room | 15 ft ,11 in | 13 ft ,2 in | 15 ft ,11 in x 13 ft ,2 in |
| Main Level | Office | 15 ft ,1 in | 10 ft ,11 in | 15 ft ,1 in x 10 ft ,11 in |
| Main Level | Library | 25 ft ,6 in | 18 ft ,1 in | 25 ft ,6 in x 18 ft ,1 in |
| Main Level | Primary Bedroom | 17 ft ,2 in | 12 ft ,8 in | 17 ft ,2 in x 12 ft ,8 in |
| Main Level | Other | 13 ft ,3 in | 9 ft ,1 in | 13 ft ,3 in x 9 ft ,1 in |
| Main Level | Mud Room | 5 ft ,3 in | 4 ft ,6 in | 5 ft ,3 in x 4 ft ,6 in |
| Main Level | Laundry Room | 13 ft ,11 in | 13 ft ,6 in | 13 ft ,11 in x 13 ft ,6 in |
https://www.realtor.ca/real-estate/29734000/10419-mcsween-road-fairfield-island-chilliwack
Contact Us
Contact us for more information
Tim Wight
Personal Real Estate Corporation
www.timwight.com/
1 - 7300 Vedder Rd
Chilliwack, British Columbia V2R 4G6
(604) 858-7179
(800) 830-7175
(604) 858-7197
www.nydarealty.britishcolumbia.remax.ca

The trademarks REALTOR®, REALTORS®, and the REALTOR® logo are controlled by The Canadian Real Estate Association (CREA) and identify real estate professionals who are members of CREA. The trademarks MLS®, Multiple Listing Service® and the associated logos are owned by The Canadian Real Estate Association (CREA) and identify the quality of services provided by real estate professionals who are members of CREA. The trademark DDF® is owned by The Canadian Real Estate Association (CREA) and identifies CREA's Data Distribution Facility (DDF®)
June 19 2026 10:33:31
Chilliwack & District Real Estate Board
RE/MAX Nyda Realty Inc.