Presented by Robert J. Iio Personal Real Estate Corporation — Team 110 RE/MAX Real Estate (Kamloops).
1040 Alston St Victoria, British Columbia V9A 7P6

$1,099,900
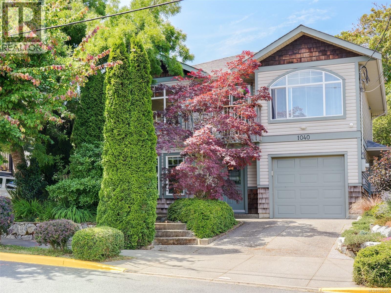
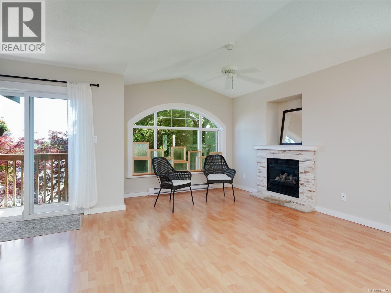
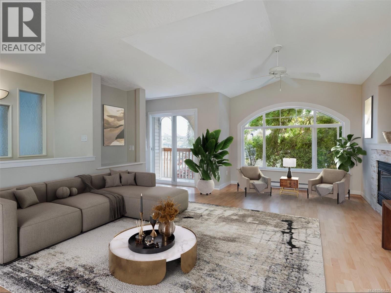
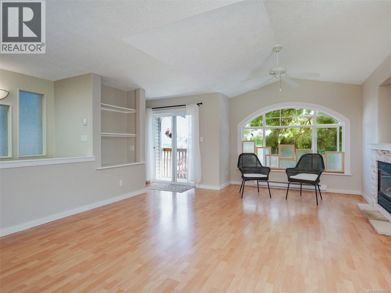
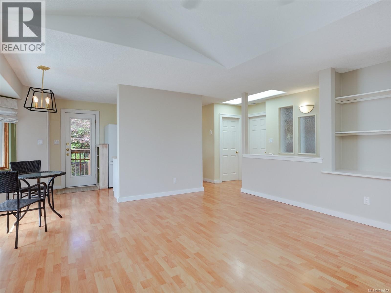
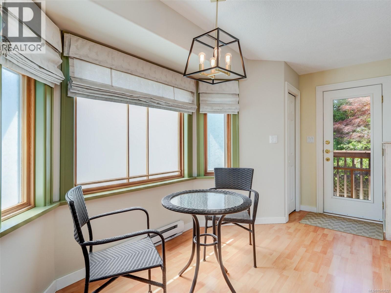
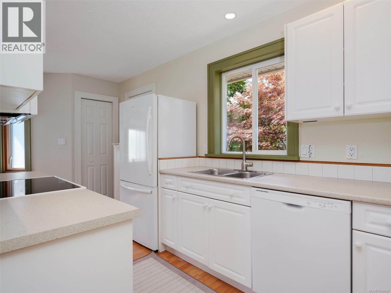
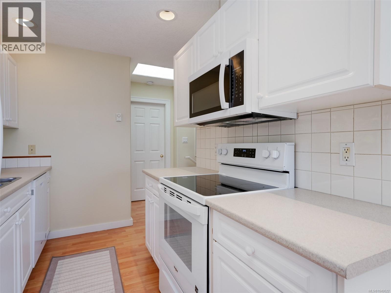
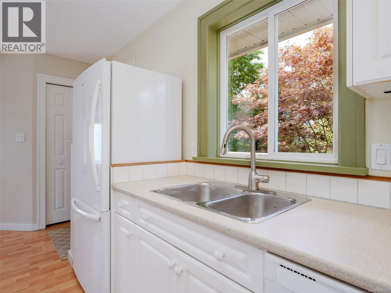
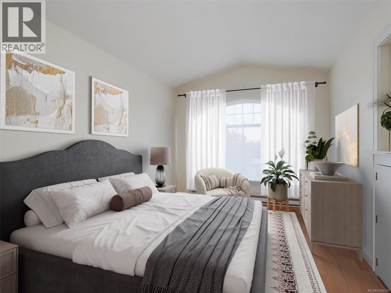
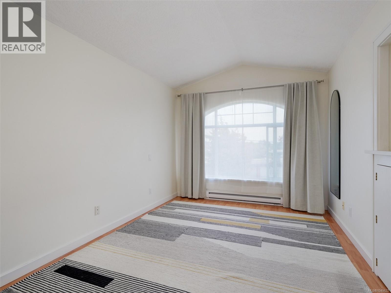
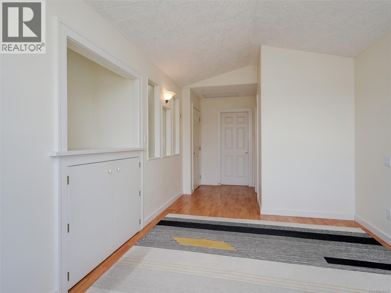
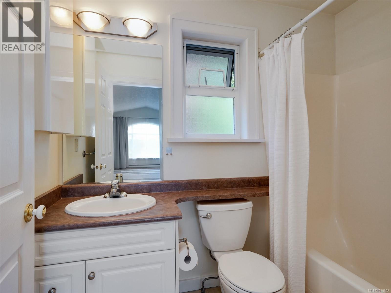
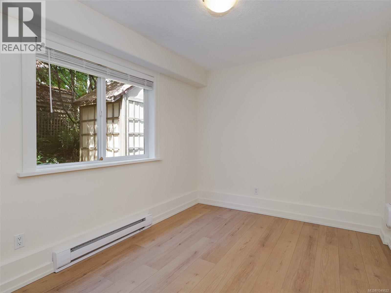
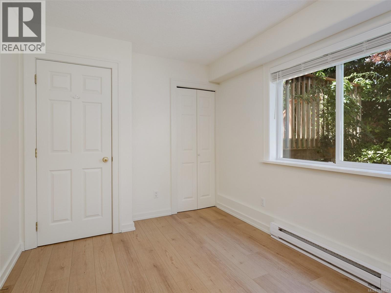
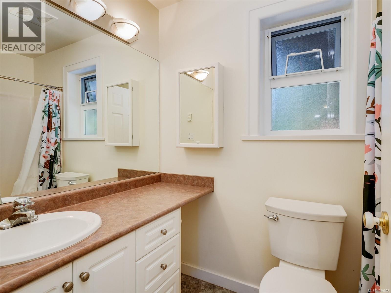
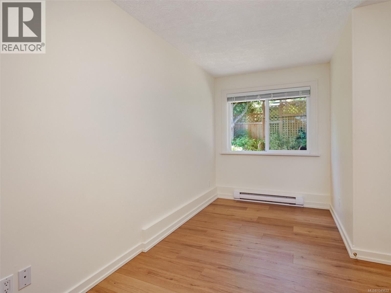
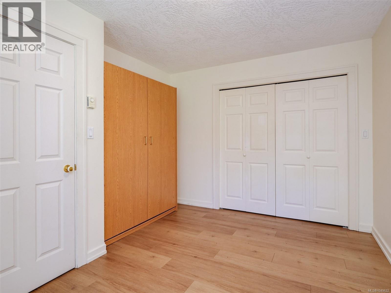
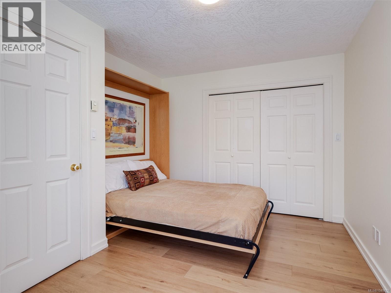
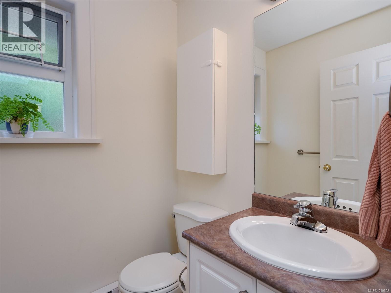
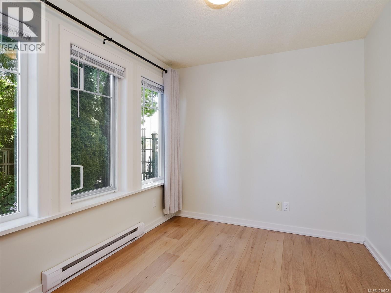
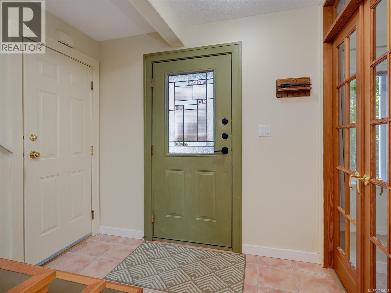
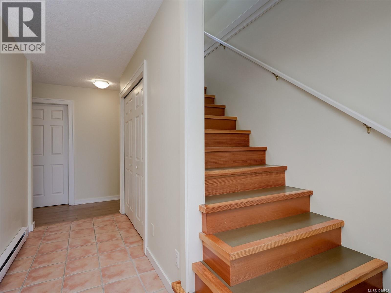
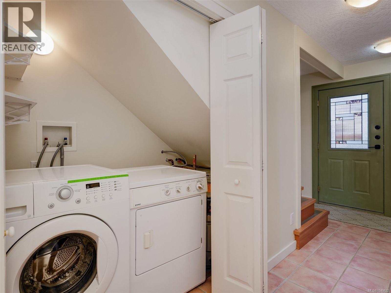
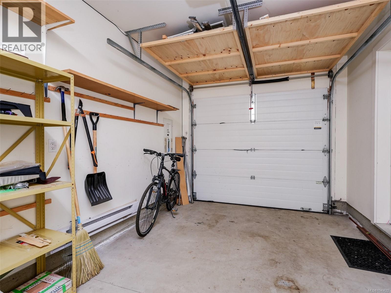
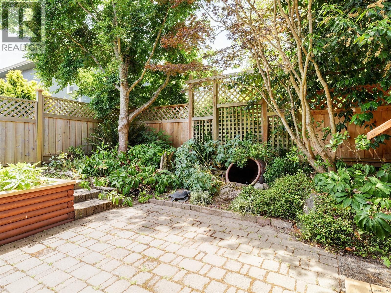
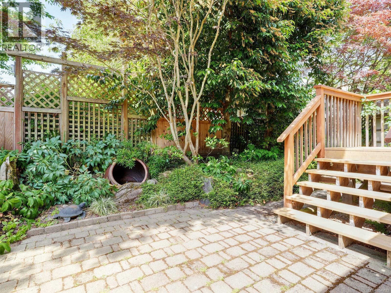
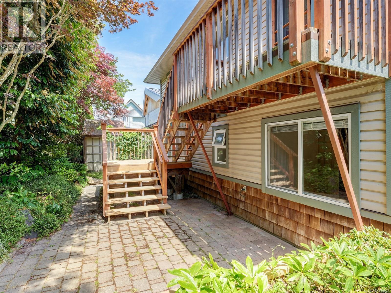
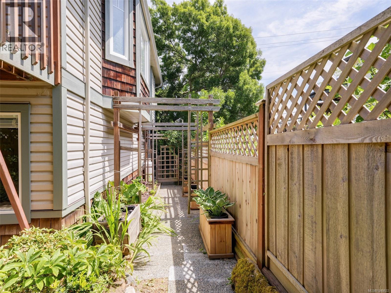
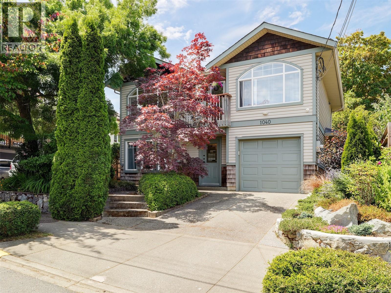
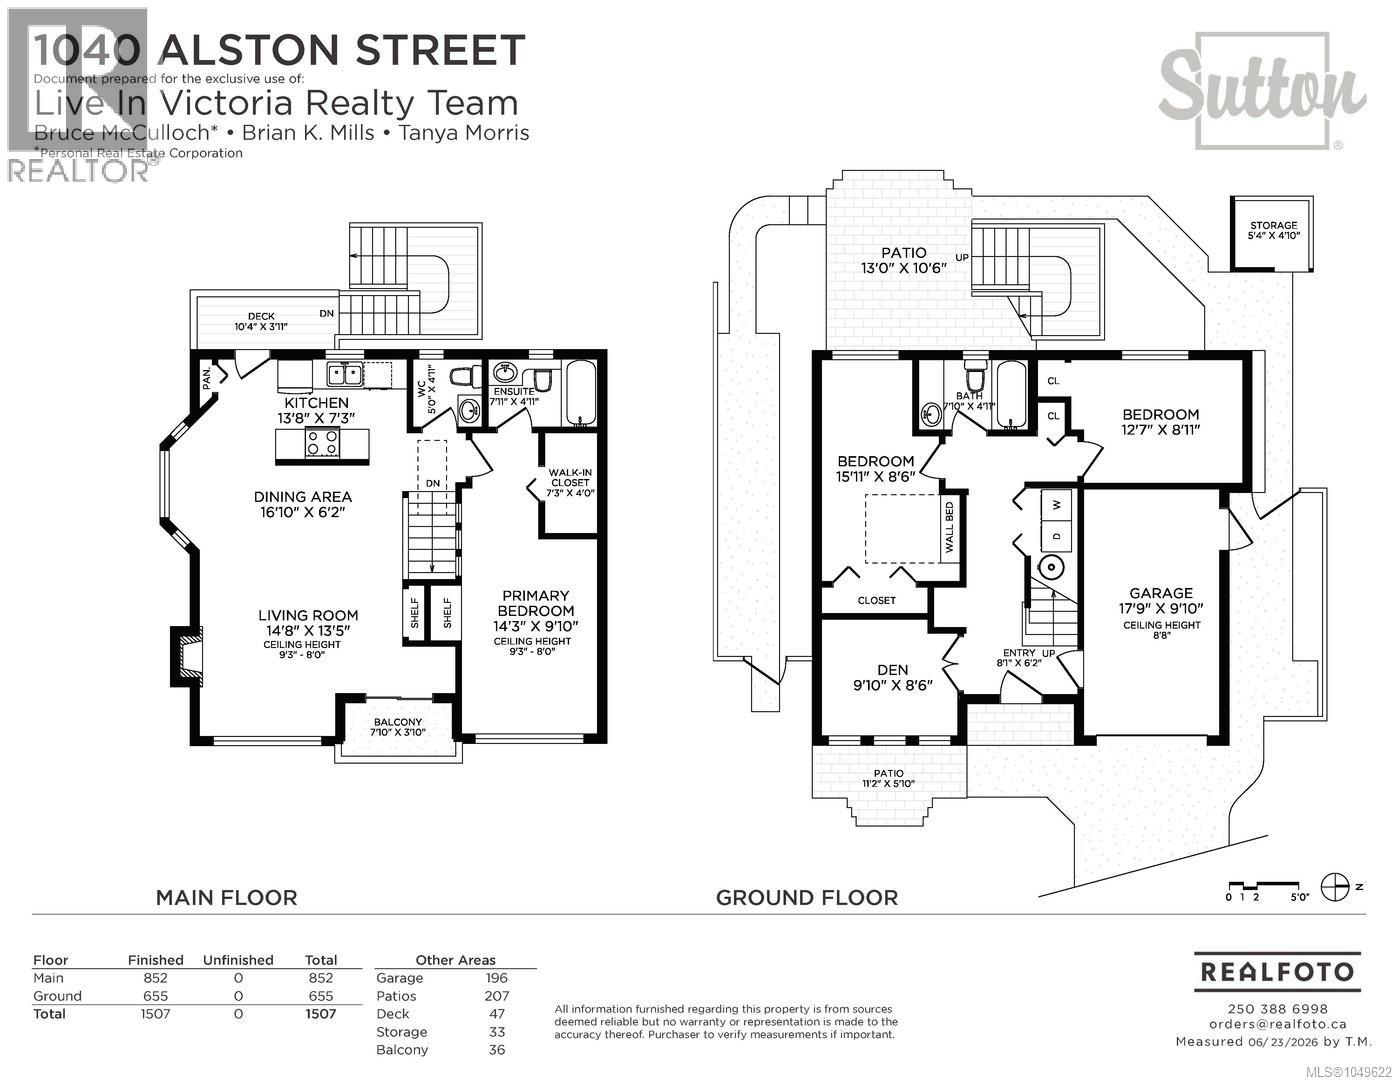
This beautiful 3 bed, 3 bath, 2001 built home offers all the benefits of the Railyards lifestyle without the strata – a smart alternative to townhome living. Perfectly positioned for an active lifestyle with nearby Galloping Goose, Bamfield Park, public swimming dock, kayak and paddleboard launch, and vibrant community center. The functional floorplan lends itself perfectly for a home based business or hobbyist. The main upper level features an open concept living and dining area with vaulted ceilings and stone fireplace centerpiece. The primary bedroom offers built-ins, walk in closet and 4pc ensuite. The lower level provides versatility with 2 bedrooms, a 4pc bathroom and den. The attached garage and driveway adds off street parking and plenty of storage for bikes, kayaks and paddleboards. Feel worlds away in the tranquil backyard retreat. Walk or bike to the nearby plaza for all your everyday needs, or bike downtown in just 10 mins. Proudly offered at $1,099,900. (id:61048)
Property Details
| MLS® Number | 1049622 |
| Property Type | Single Family |
| Neigbourhood | Victoria West |
| Features | Irregular Lot Size |
| Parking Space Total | 2 |
| Plan | Vip72542 |
| Structure | Patio(s) |
| View Type | City View |
Building
| Bathroom Total | 3 |
| Bedrooms Total | 3 |
| Constructed Date | 2001 |
| Cooling Type | None |
| Fireplace Present | Yes |
| Fireplace Total | 1 |
| Heating Fuel | Electric, Propane |
| Heating Type | Baseboard Heaters |
| Size Interior | 1,507 Sqft |
| Type | House |
Land
| Acreage | No |
| Size Irregular | 2856 |
| Size Total | 2856 Sqft |
| Size Total Text | 2856 Sqft |
| Zoning Type | Residential |
Rooms
| Level | Type | Length | Width | Dimensions |
|---|---|---|---|---|
| Lower Level | Storage | 5'4 x 4'10 | ||
| Lower Level | Patio | 13'0 x 10'6 | ||
| Lower Level | Patio | 11'2 x 5'10 | ||
| Lower Level | Bedroom | 12'7 x 8'11 | ||
| Lower Level | Bathroom | 7'10 x 4'11 | ||
| Lower Level | Bedroom | 15'11 x 8'6 | ||
| Lower Level | Den | 9'10 x 8'6 | ||
| Lower Level | Entrance | 8'1 x 6'2 | ||
| Main Level | Ensuite | 7'11 x 4'11 | ||
| Main Level | Primary Bedroom | 14'3 x 9'10 | ||
| Main Level | Bathroom | 2-Piece | ||
| Main Level | Kitchen | 13'8 x 7'3 | ||
| Main Level | Dining Room | 16'10 x 6'2 | ||
| Main Level | Living Room | 14'8 x 13'5 | ||
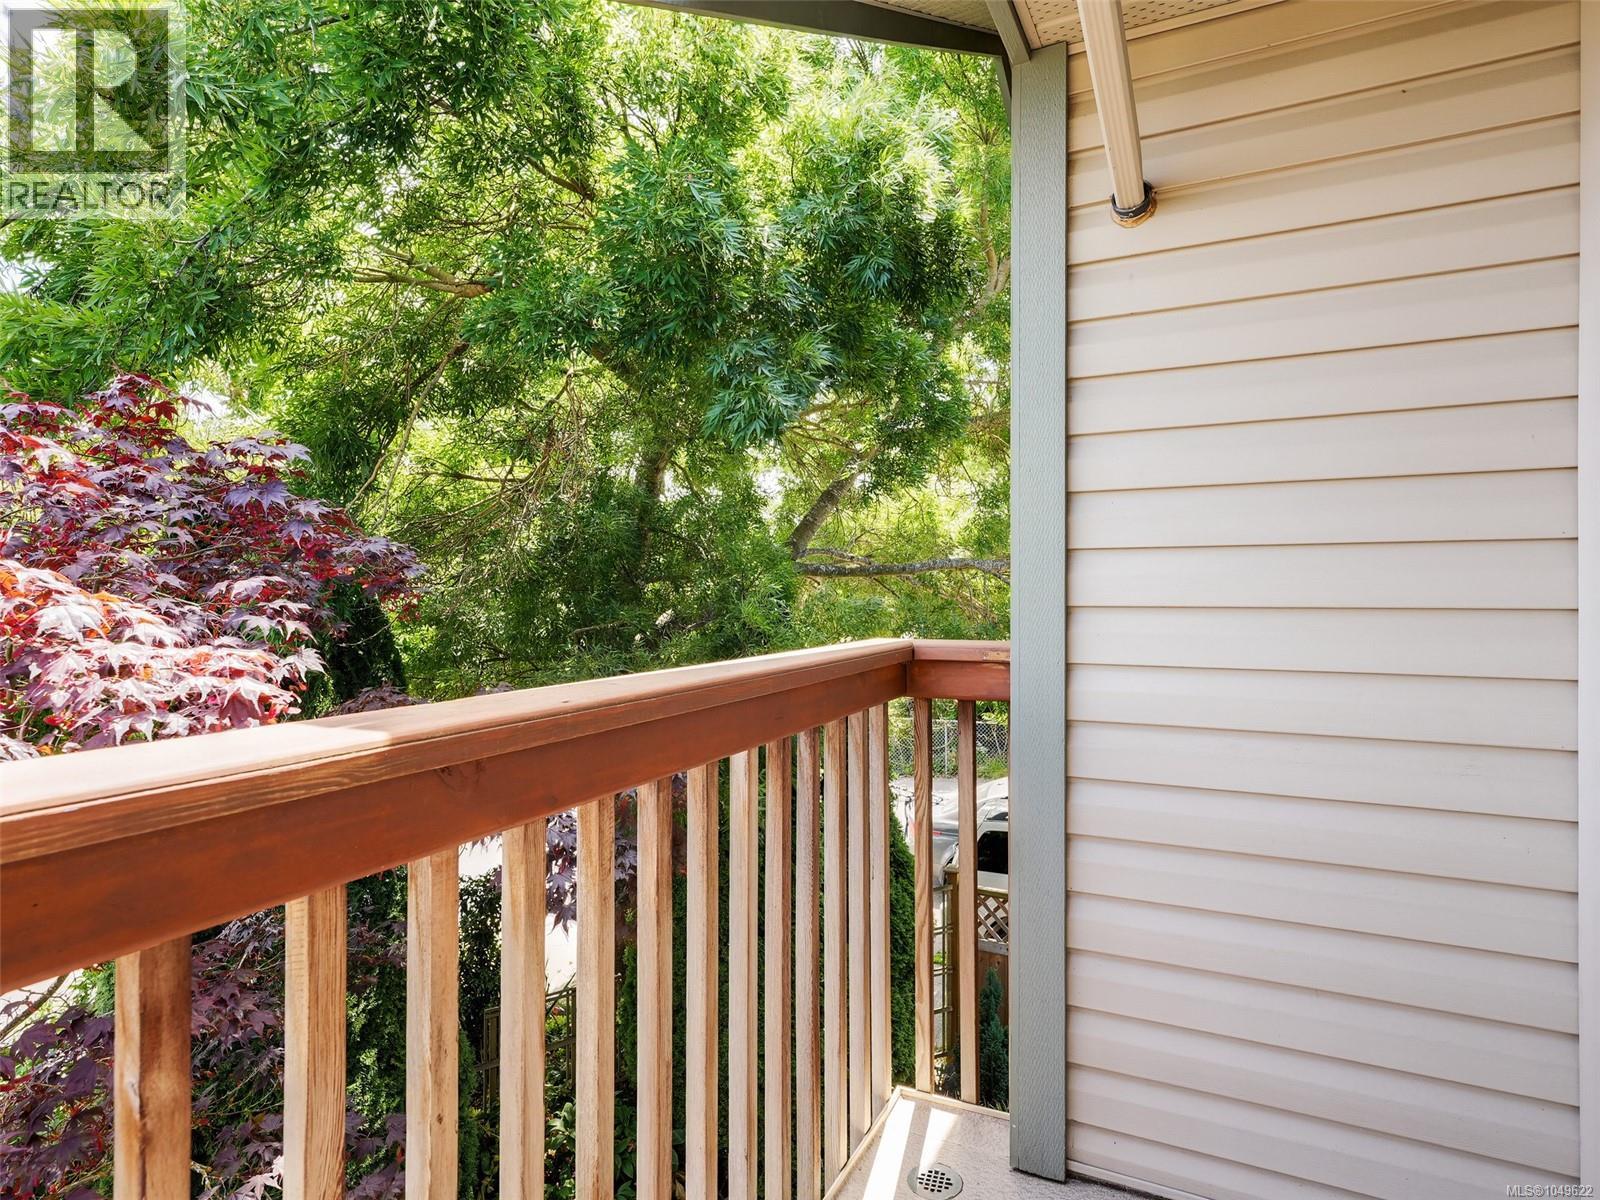
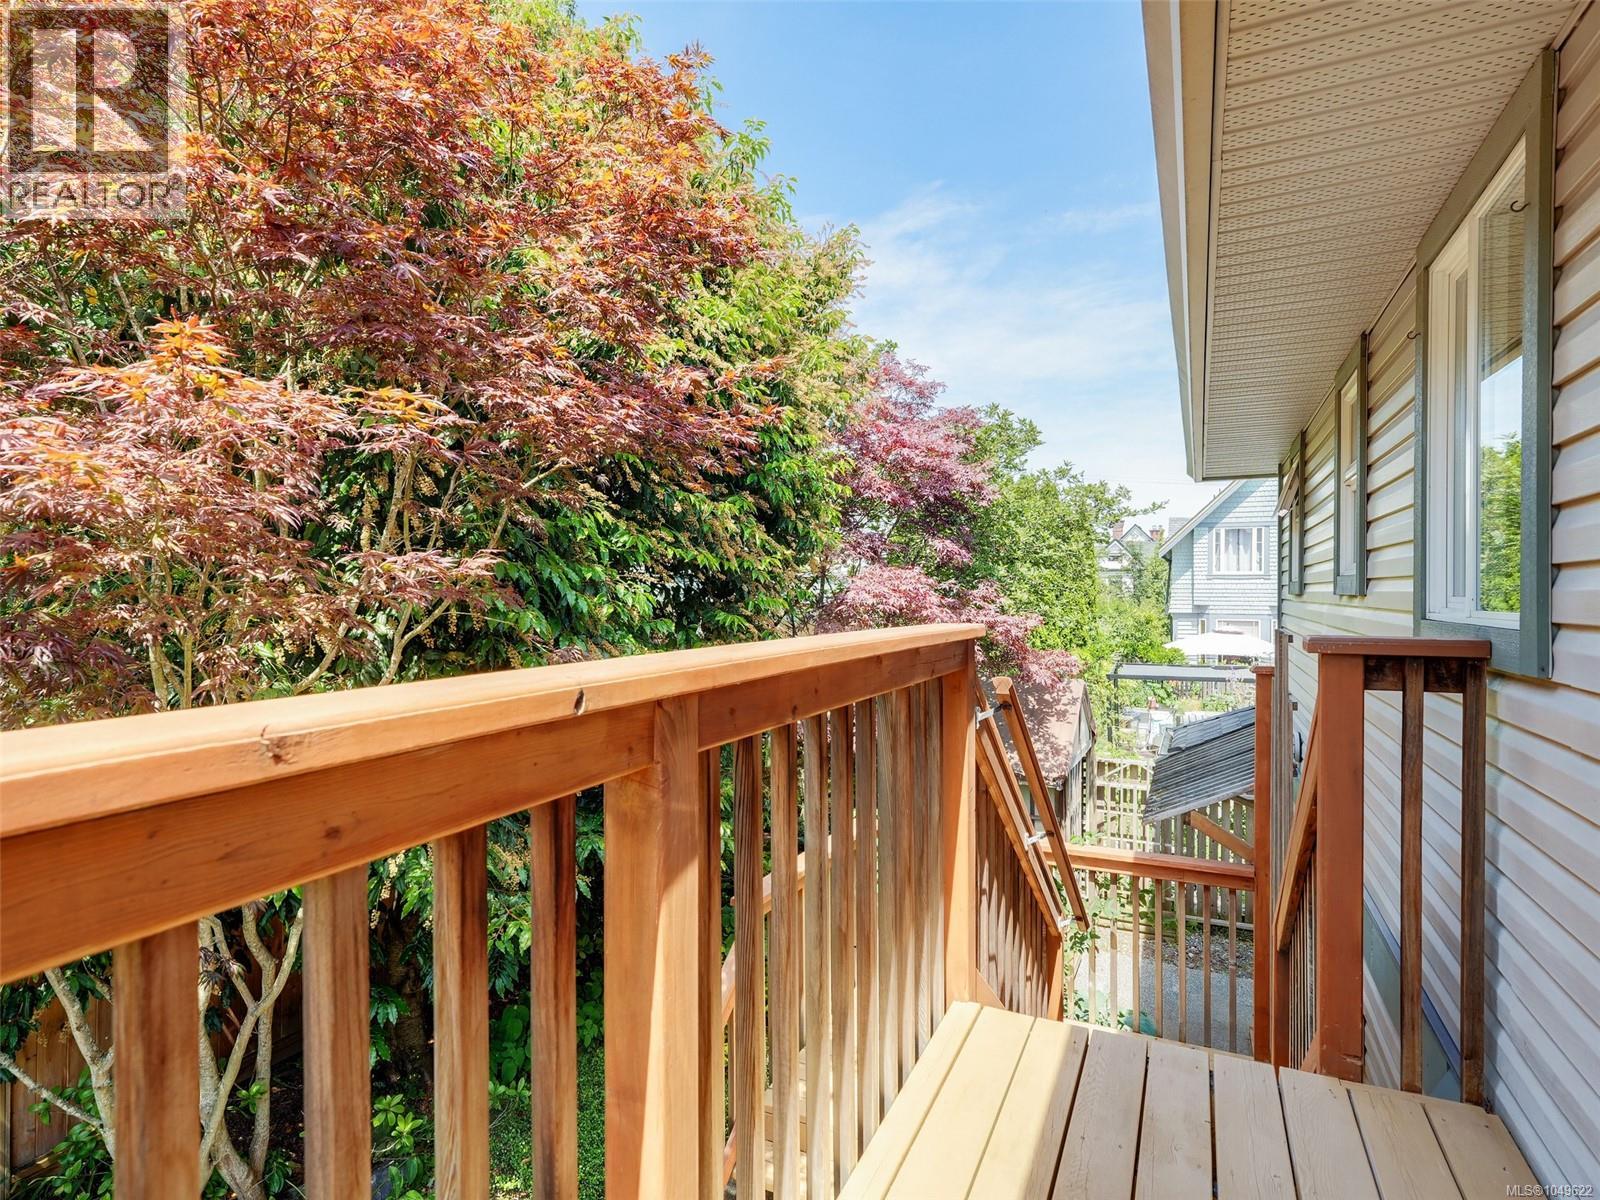
| Main Level | Balcony | 7'10 x 3'10 |
https://www.realtor.ca/real-estate/30278680/1040-alston-st-victoria-victoria-west
Contact Us
Contact us for more information

Tanya Morris
103-4400 Chatterton Way
Victoria, British Columbia V8X 5J2
(250) 479-3333
(250) 479-3565
www.sutton.com/

Bruce Mcculloch
Personal Real Estate Corporation
www.liveinvictoria.com/
103-4400 Chatterton Way
Victoria, British Columbia V8X 5J2
(250) 479-3333
(250) 479-3565
www.sutton.com/

Brian Mills
www.victoriaabode.com/
www.facebook.com/Victoria-Abode-727936830607734/
103-4400 Chatterton Way
Victoria, British Columbia V8X 5J2
(250) 479-3333
(250) 479-3565
www.sutton.com/

The trademarks REALTOR®, REALTORS®, and the REALTOR® logo are controlled by The Canadian Real Estate Association (CREA) and identify real estate professionals who are members of CREA. The trademarks MLS®, Multiple Listing Service® and the associated logos are owned by The Canadian Real Estate Association (CREA) and identify the quality of services provided by real estate professionals who are members of CREA. The trademark DDF® is owned by The Canadian Real Estate Association (CREA) and identifies CREA's Data Distribution Facility (DDF®)
September 15 2026 11:35:42
Victoria Real Estate Board
Sutton Group West Coast Realty