Presented by Robert J. Iio Personal Real Estate Corporation — Team 110 RE/MAX Real Estate (Kamloops).
104 7570 Tetayut Rd Central Saanich, British Columbia V8M 2H4

$549,900Maintenance,
$839.42 Monthly
Maintenance,
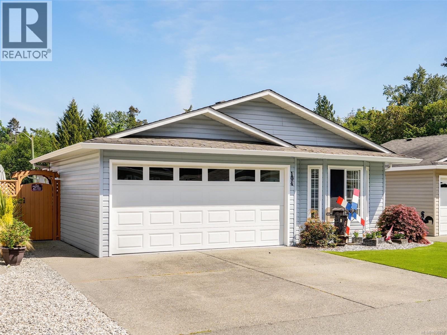
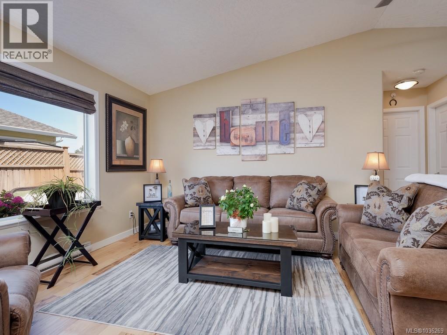
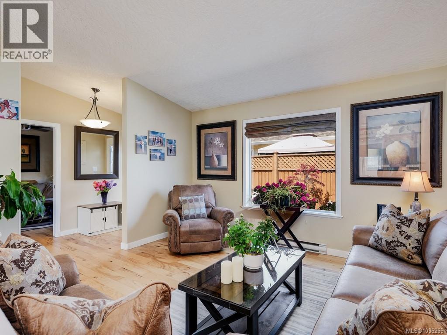
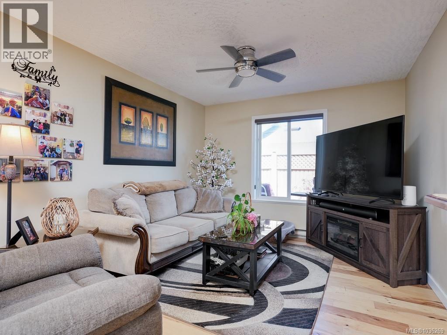
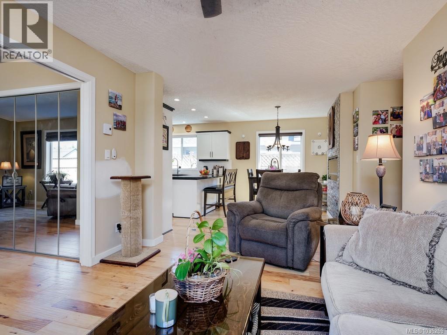
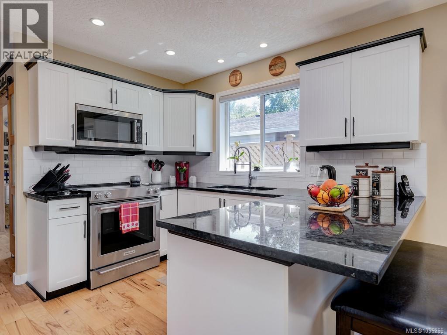
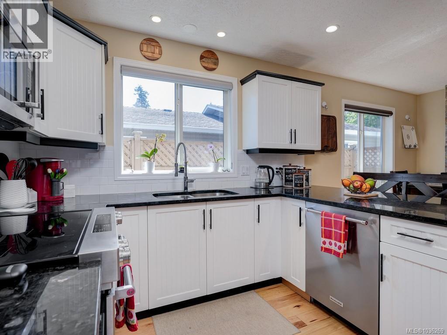
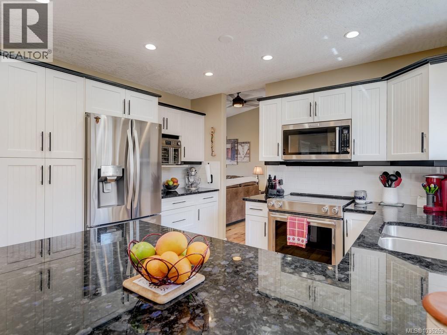
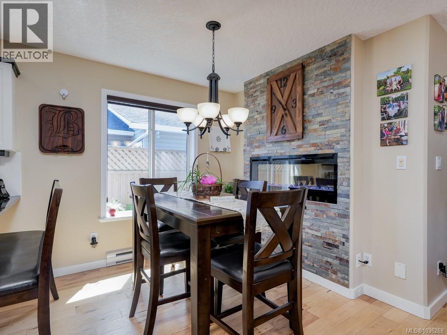
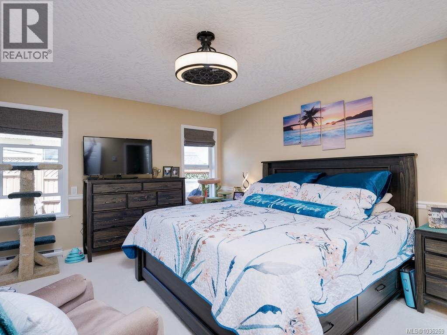
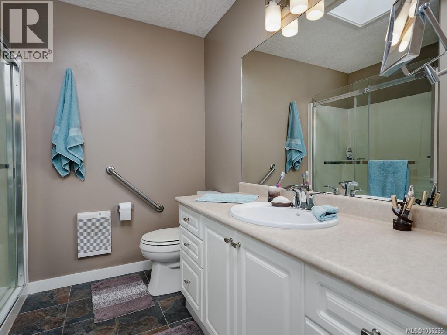
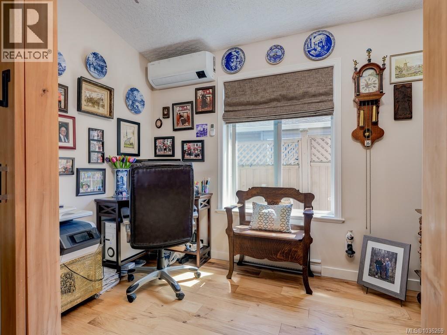
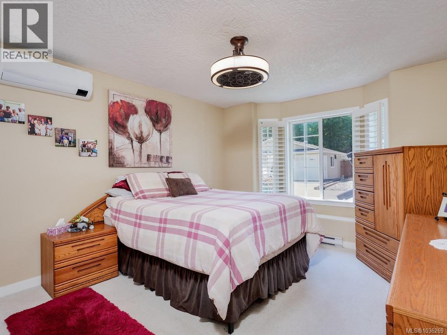
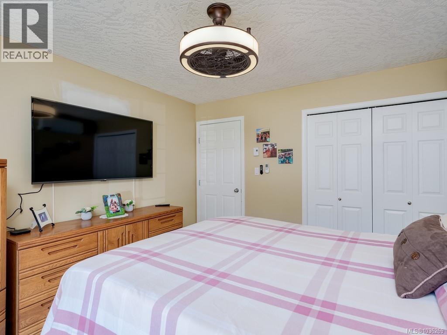
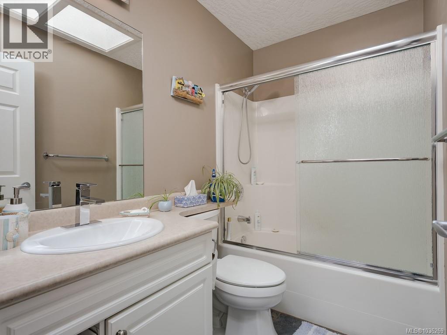
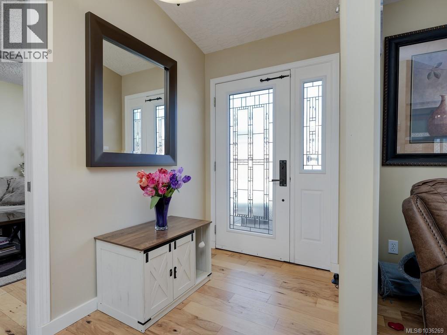
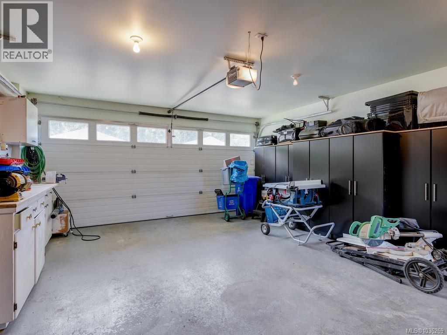
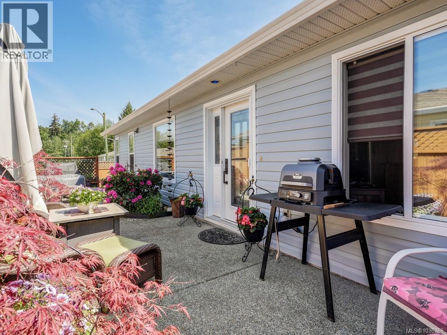
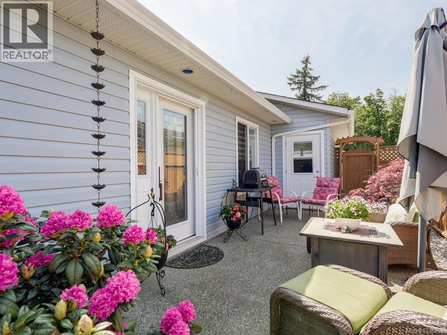
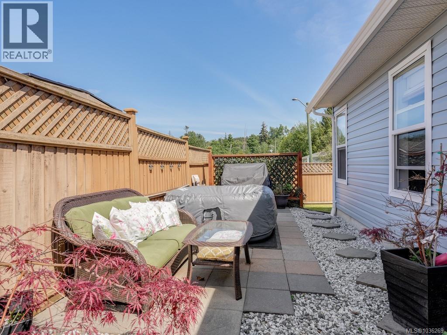
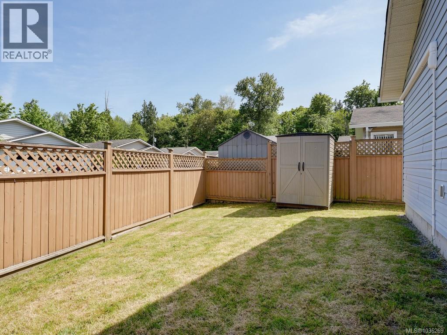
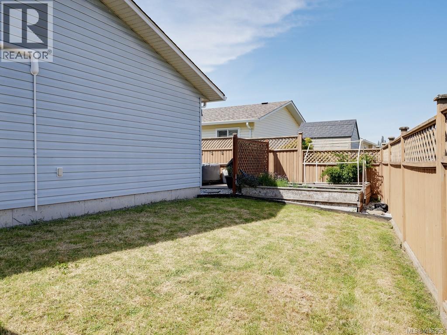
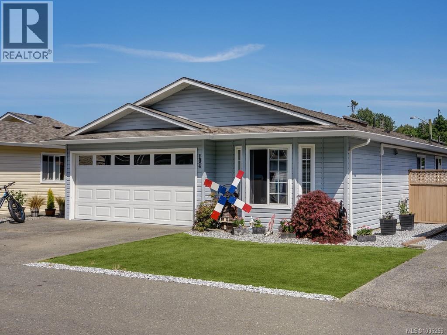
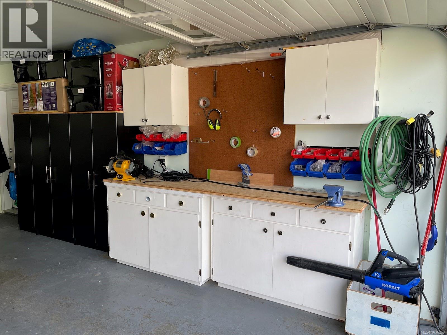
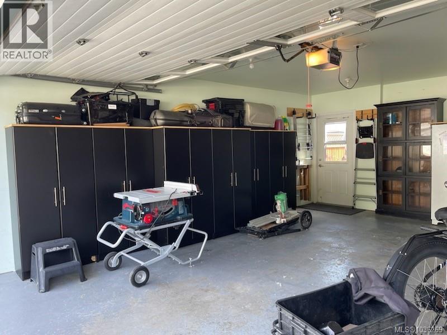
$839.42 MonthlyAFFORDABLE ADULT LIVING and the Sellers MUST sell, so bring in an OFFER! This one level home is beautifully maintained two bed plus den home situated in a quiet, central location. Hawthorne Village is a highly sought after, well run park. Many recent upgrades to this sun-filled home include hickory hardwood floors in main living areas, new baseboards, kitchen stainless steel appliances, granite countertops, electric fireplace in dining area, barn doors added for separation for the den area, bathroom fixtures and tiling on floors, and light fixtures updates. Heated crawlspace, vaulted ceilings, skylight. Enjoy the newly added concrete stone patio for entertaining, back yard offers a fenced grassed area for your pets including garden boxes to grow your own veggies. This immaculate home also features a double garage and driveway as. Close to the oceanfront, transit and only minutes to the city, towns, the ferries, airport and hospital. This home is easy and a pleasure to view! (id:61048)
Property Details
| MLS® Number | 1036269 |
| Property Type | Single Family |
| Neigbourhood | Hawthorne |
| Community Name | Hawthorne Village MHP |
| Community Features | Pets Allowed With Restrictions, Age Restrictions |
| Features | Level Lot, Private Setting, Other, Rectangular |
| Parking Space Total | 4 |
| Structure | Shed, Patio(s) |
Building
| Bathroom Total | 2 |
| Bedrooms Total | 2 |
| Appliances | Dishwasher, Dryer, Microwave, Refrigerator, Washer |
| Architectural Style | Other |
| Constructed Date | 2005 |
| Cooling Type | Air Conditioned, Wall Unit |
| Fireplace Present | Yes |
| Fireplace Total | 2 |
| Heating Fuel | Electric |
| Heating Type | Baseboard Heaters, Heat Pump |
| Size Interior | 1,426 Sqft |
| Type | Manufactured Home |
Land
| Access Type | Road Access |
| Acreage | No |
| Size Irregular | 4500 |
| Size Total | 4500 Sqft |
| Size Total Text | 4500 Sqft |
| Zoning Description | Manu |
| Zoning Type | Residential |
Rooms
| Level | Type | Length | Width | Dimensions |
|---|---|---|---|---|
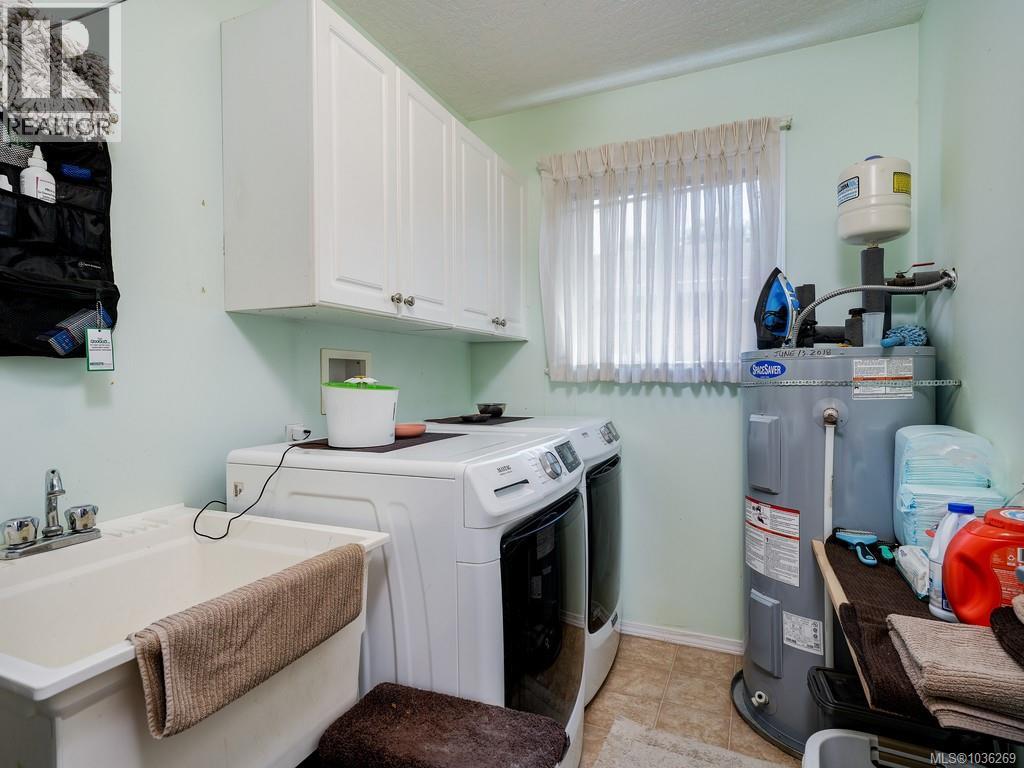
| Main Level | Laundry Room | 8' x 6' | ||
| Main Level | Family Room | 12' x 11' | ||
| Main Level | Dining Room | 12' x 9' | ||
| Main Level | Bedroom | 13' x 12' | ||
| Main Level | Ensuite | 3-Piece | ||
| Main Level | Bathroom | 4-Piece | ||
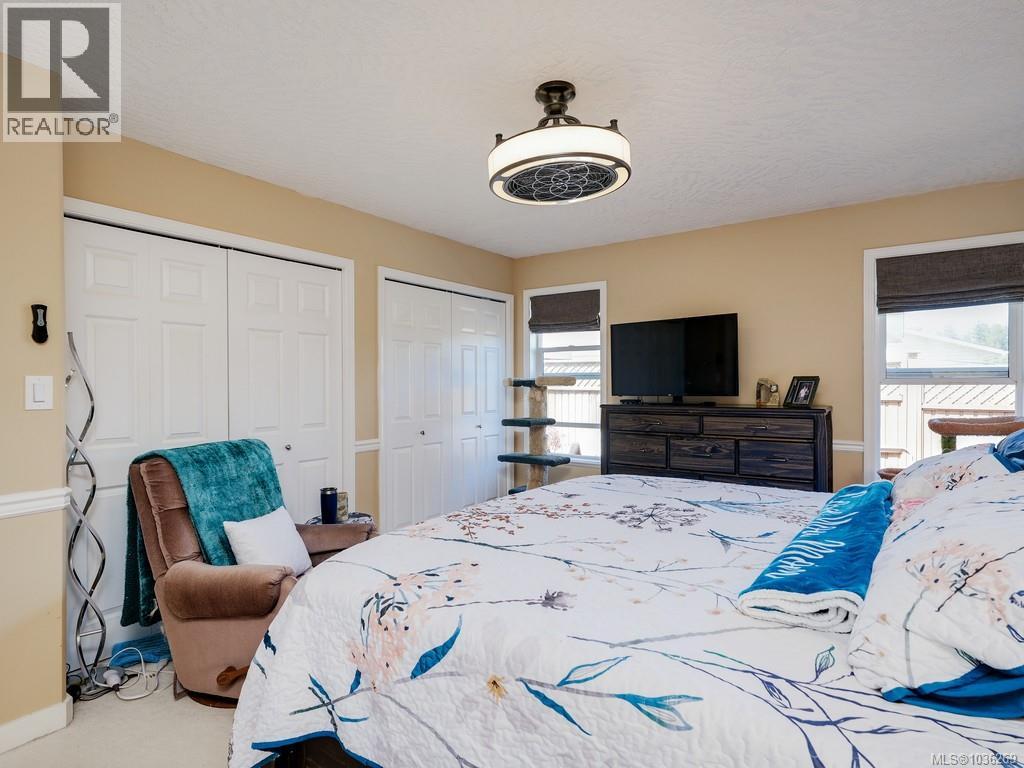
| Main Level | Primary Bedroom | 16' x 12' | ||
| Main Level | Kitchen | 12' x 10' | ||
| Main Level | Den | 12' x 10' | ||
| Main Level | Living Room | 13' x 12' | ||
| Main Level | Patio | 20' x 10' | ||
| Main Level | Entrance | 9' x 5' |
https://www.realtor.ca/real-estate/29733795/104-7570-tetayut-rd-central-saanich-hawthorne
Contact Us
Contact us for more information

Craig Walters
www.craigwalters.net/
14-2510 Bevan Ave
Sidney, British Columbia V8L 1W3
(250) 655-0608
(877) 730-0608
(250) 655-0618
www.remax-camosun-victoria-bc.com/

The trademarks REALTOR®, REALTORS®, and the REALTOR® logo are controlled by The Canadian Real Estate Association (CREA) and identify real estate professionals who are members of CREA. The trademarks MLS®, Multiple Listing Service® and the associated logos are owned by The Canadian Real Estate Association (CREA) and identify the quality of services provided by real estate professionals who are members of CREA. The trademark DDF® is owned by The Canadian Real Estate Association (CREA) and identifies CREA's Data Distribution Facility (DDF®)
July 31 2026 04:44:46
Victoria Real Estate Board
RE/MAX Camosun