Presented by Robert J. Iio Personal Real Estate Corporation — Team 110 RE/MAX Real Estate (Kamloops).
104 3999 Cedar Hill Rd Saanich, British Columbia V8P 3B5

$1,295,000Maintenance,
$542 Monthly
Maintenance,
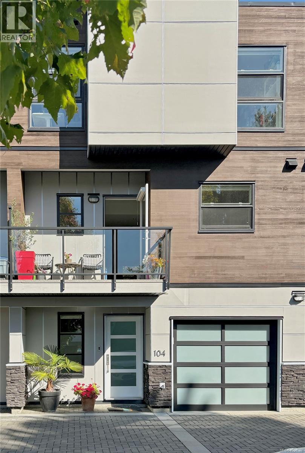
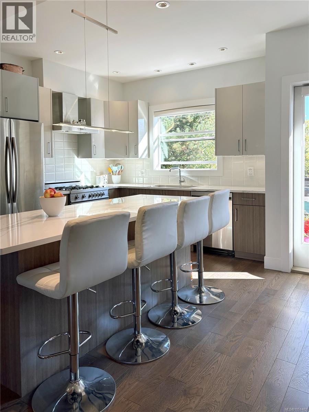
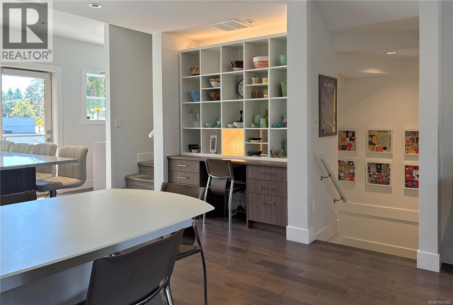
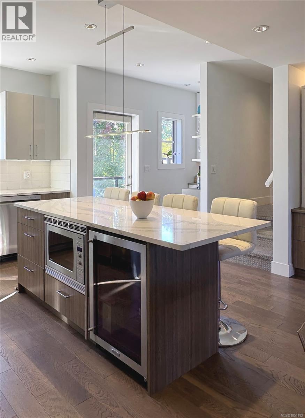
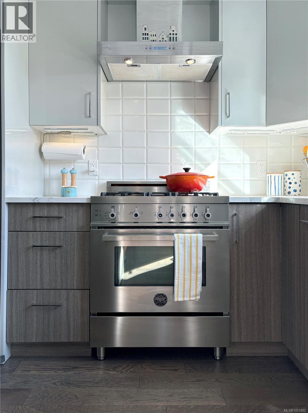
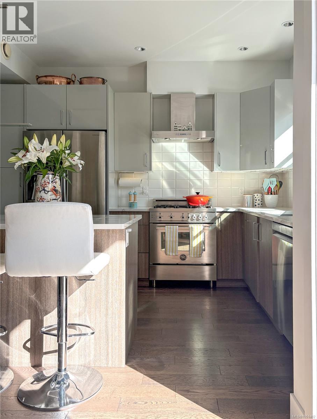
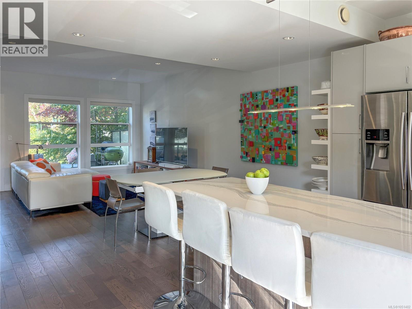
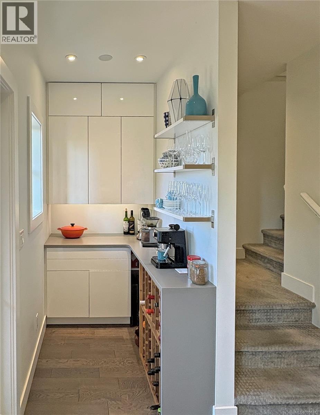
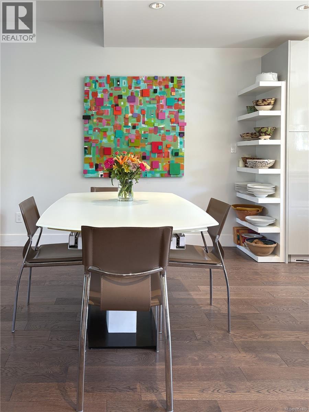
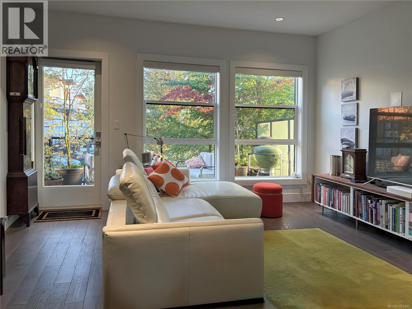
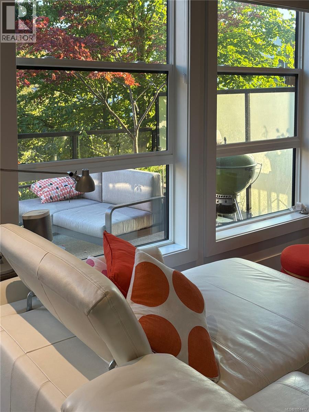
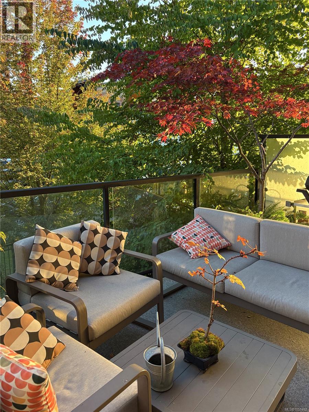
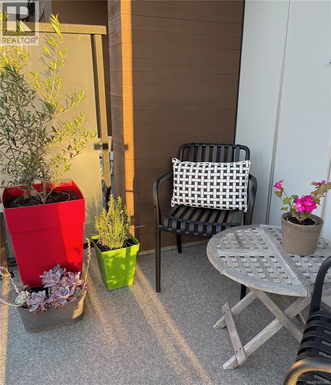
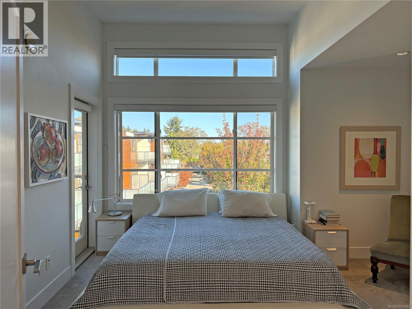
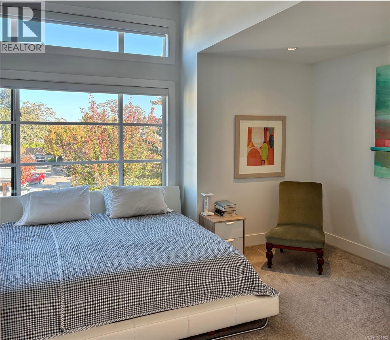
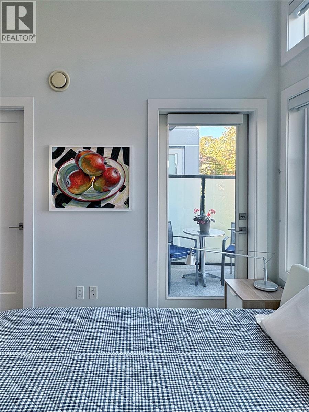
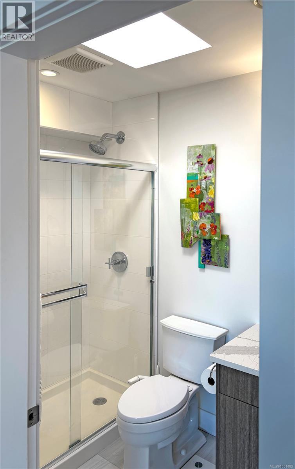
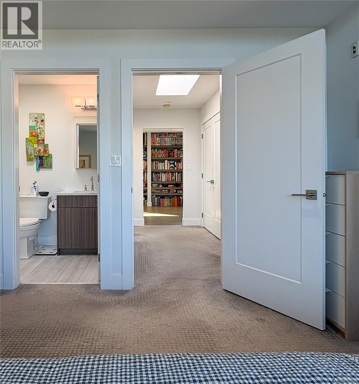
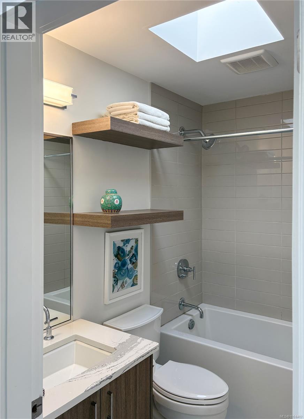
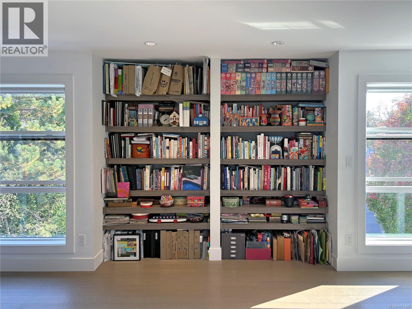
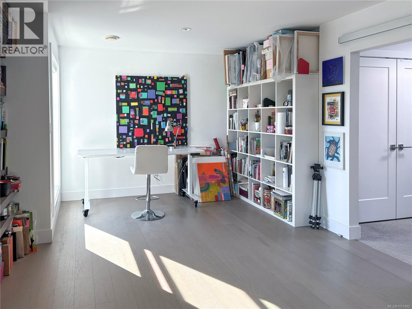
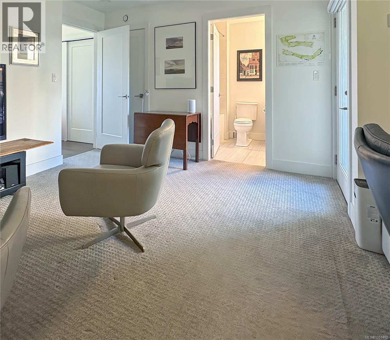
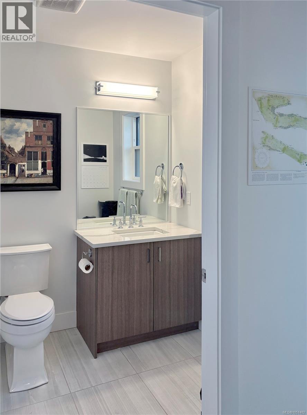
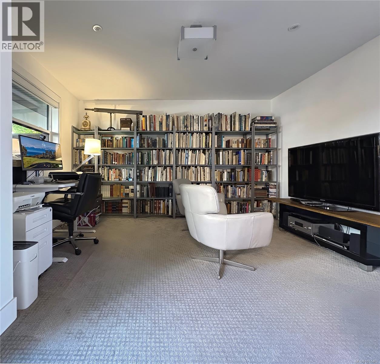
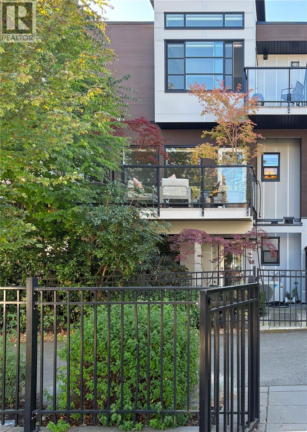
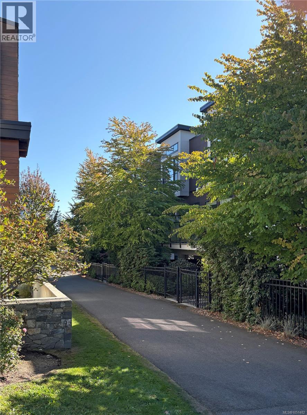
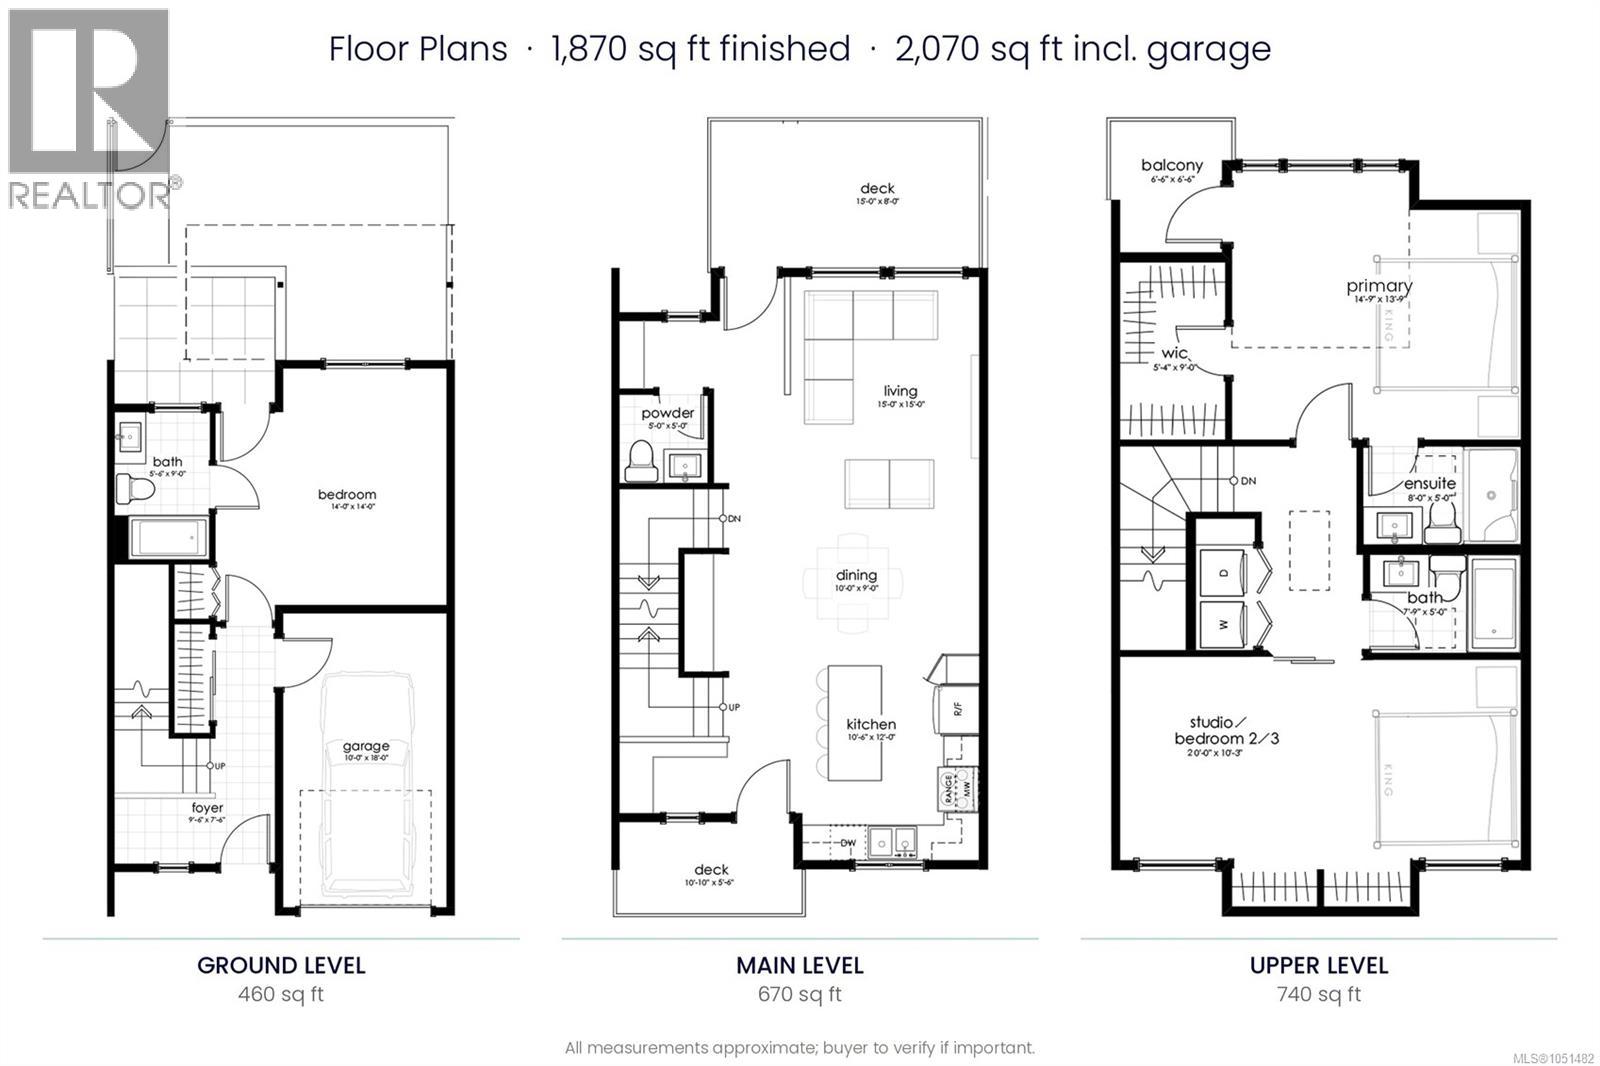
$542 MonthlyBuilt in 2017 by award-winning SEBA Construction, this executive contemporary townhome is one of just five homes in an owner-managed community in the heart of Gordon Head. The bright main level has high ceilings, hardwood floors and a kitchen centred on an oversized quartz island, Bertazzoni gas range and a pantry with a built-in wine rack. Living and dining open to a 15' x 8' rear deck with gas BBQ hookup, plus a sunny front balcony. Upstairs, the primary suite has a walk-in closet, ensuite and private balcony, alongside a bright 20' studio (originally two bedrooms, easily converted back) and a full bath with soaker tub. The ground level offers a 14' x 14' bedroom with ensuite, its own entrance and a private gated garden. Ducted heat pump, on-demand gas hot water, EV- and solar-ready. Garage plus parking stall. Walk to Lambrick Park, PKOLS (Mount Doug) and shopping; minutes to UVic and Cadboro Bay. (id:61048)
Property Details
| MLS® Number | 1051482 |
| Property Type | Single Family |
| Neigbourhood | Gordon Head |
| Community Features | Pets Allowed With Restrictions, Family Oriented |
| Parking Space Total | 2 |
| View Type | Mountain View |
Building
| Bathroom Total | 4 |
| Bedrooms Total | 3 |
| Appliances | Dishwasher, Dryer, Garburator, Range - Gas, Refrigerator, Washer |
| Constructed Date | 2017 |
| Cooling Type | Central Air Conditioning, Fully Air Conditioned |
| Heating Type | Forced Air, Heat Pump |
| Size Interior | 1,870 Sqft |
| Type | Row / Townhouse |
Parking
| Garage |
Land
| Acreage | No |
| Size Irregular | 1391 |
| Size Total | 1391 Sqft |
| Size Total Text | 1391 Sqft |
| Zoning Type | Residential |
Rooms
| Level | Type | Length | Width | Dimensions |
|---|---|---|---|---|
| Second Level | Bedroom | 20'0 x 10'3 | ||
| Second Level | Bathroom | 4-Piece | ||
| Second Level | Ensuite | 3-Piece | ||
| Second Level | Primary Bedroom | 14'9 x 13'9 | ||
| Lower Level | Ensuite | 4-Piece | ||
| Lower Level | Bedroom | 14 ft | 14 ft | 14 ft x 14 ft |
| Main Level | Kitchen | 10'6 x 12'0 | ||
| Main Level | Bathroom | 2-Piece |
https://www.realtor.ca/real-estate/30361392/104-3999-cedar-hill-rd-saanich-gordon-head
Contact Us
Contact us for more information
Alex Davies
200-535 Yates Street
Victoria, British Columbia V8W 2Z6
1 (888) 828-8447

The trademarks REALTOR®, REALTORS®, and the REALTOR® logo are controlled by The Canadian Real Estate Association (CREA) and identify real estate professionals who are members of CREA. The trademarks MLS®, Multiple Listing Service® and the associated logos are owned by The Canadian Real Estate Association (CREA) and identify the quality of services provided by real estate professionals who are members of CREA. The trademark DDF® is owned by The Canadian Real Estate Association (CREA) and identifies CREA's Data Distribution Facility (DDF®)
October 04 2026 07:26:31
Victoria Real Estate Board
Real Broker B.c. Ltd.