Presented by Robert J. Iio Personal Real Estate Corporation — Team 110 RE/MAX Real Estate (Kamloops).
104 2757 Quadra St Victoria, British Columbia V8T 4E5

$395,000Maintenance,
$379 Monthly
Maintenance,
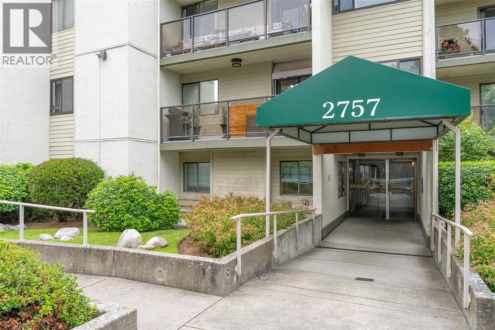
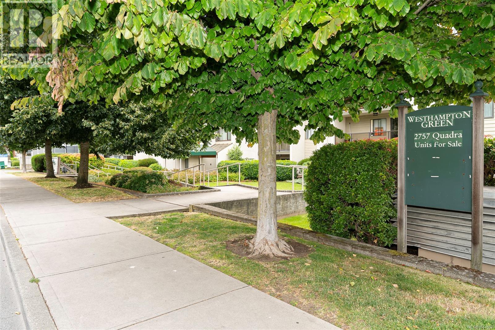
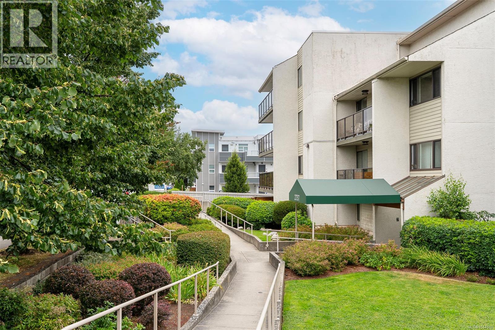
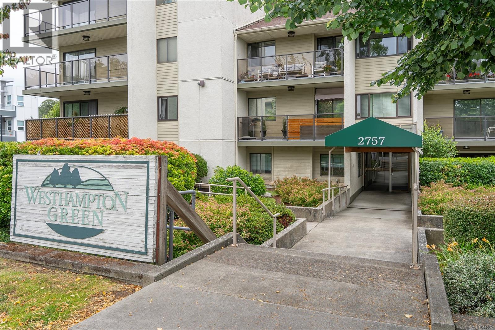
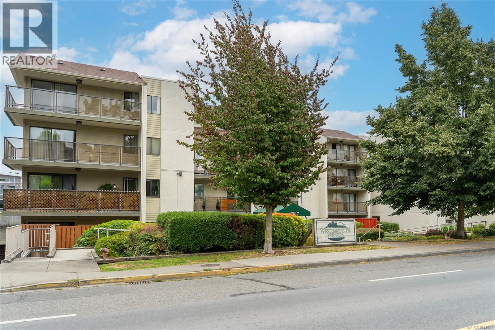
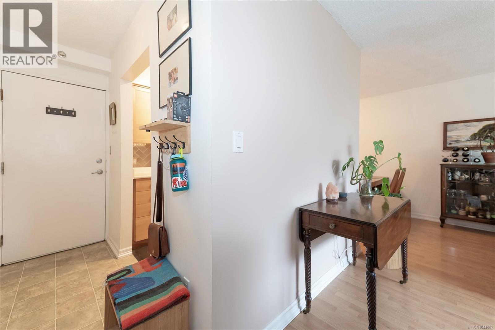
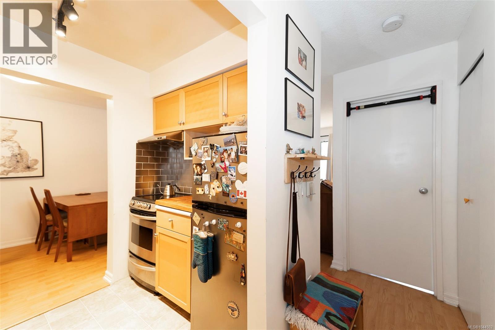
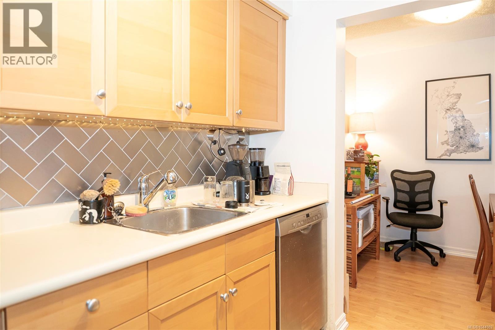
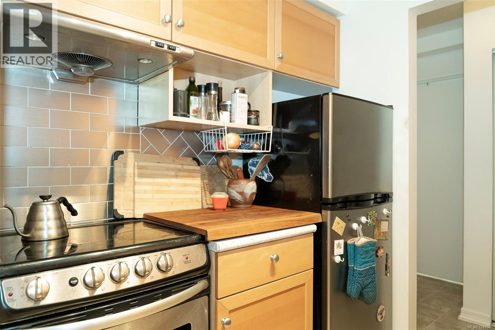
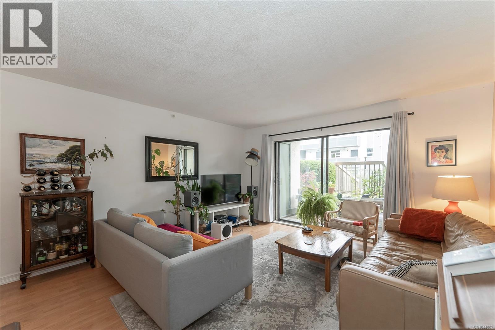
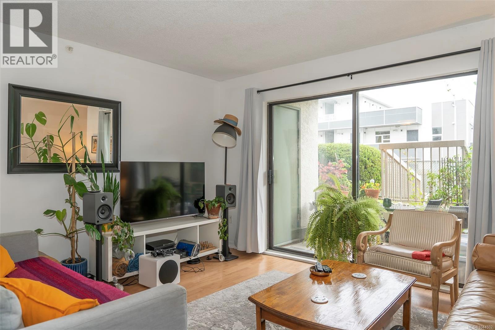
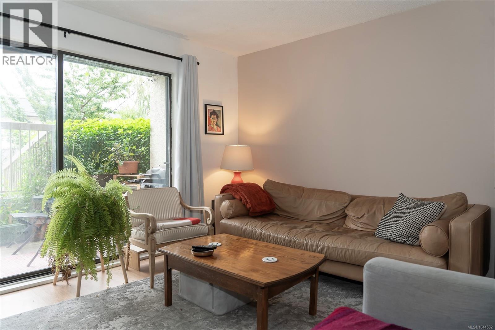
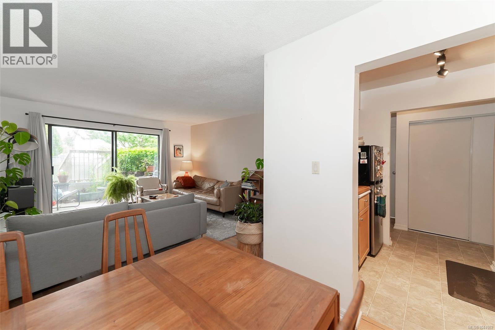
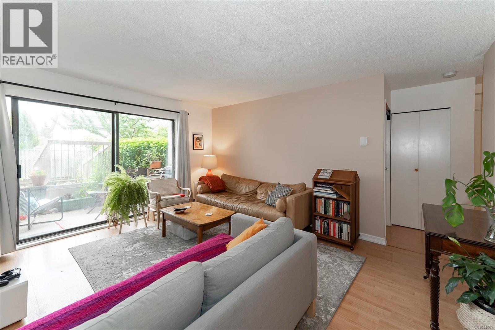
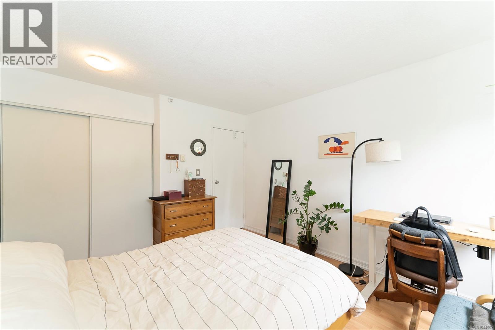
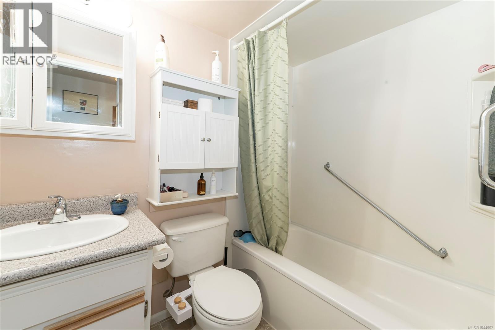
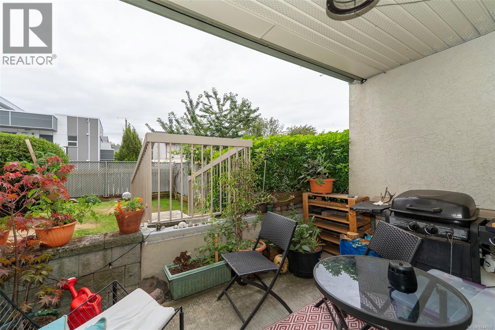
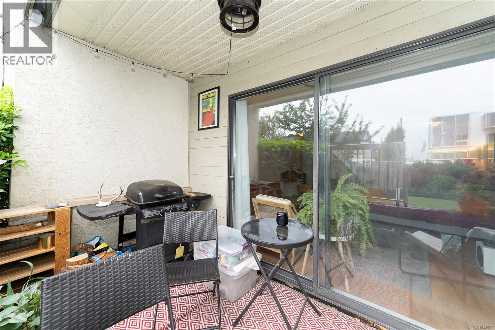
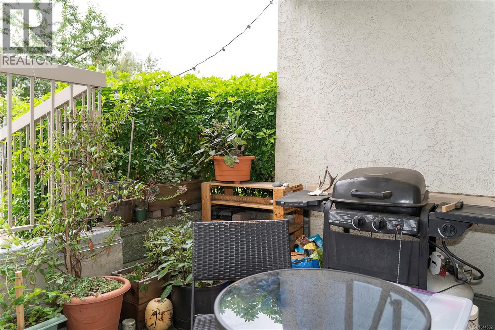
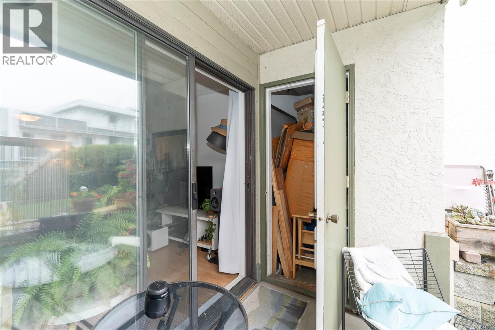
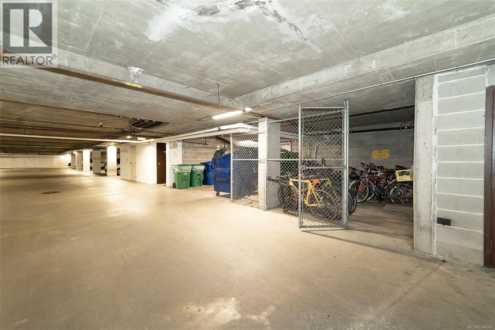
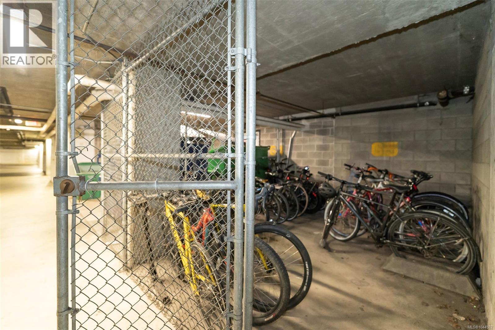
$379 MonthlyWelcome to Westhampton Green! This bright and affordable 1-bedroom, 1-bathroom condo offers an excellent opportunity for first-time buyers, downsizers or investors seeking exceptional value in a central Victoria location. Tucked away on the quiet side of the building, the spacious private patio overlooks the common green space and provides direct access to a large, secure storage room—perfect for bikes, seasonal gear and more. The functional floor plan offers comfortable living with laundry conveniently located on every floor. Professionally managed and well maintained, the strata has recently completed a new roof, providing added peace of mind for future owners. Ideally situated just minutes from Downtown Victoria, Uptown Shopping Centre, restaurants, parks and transit, you'll enjoy easy access to everything the city has to offer. A fantastic opportunity to personalize this home and build equity in a sought-after location. (id:61048)
Property Details
| MLS® Number | 1044502 |
| Property Type | Single Family |
| Neigbourhood | Hillside |
| Community Name | Westhampton Green |
| Community Features | Pets Allowed With Restrictions, Family Oriented |
| Features | Private Setting, Other, Rectangular |
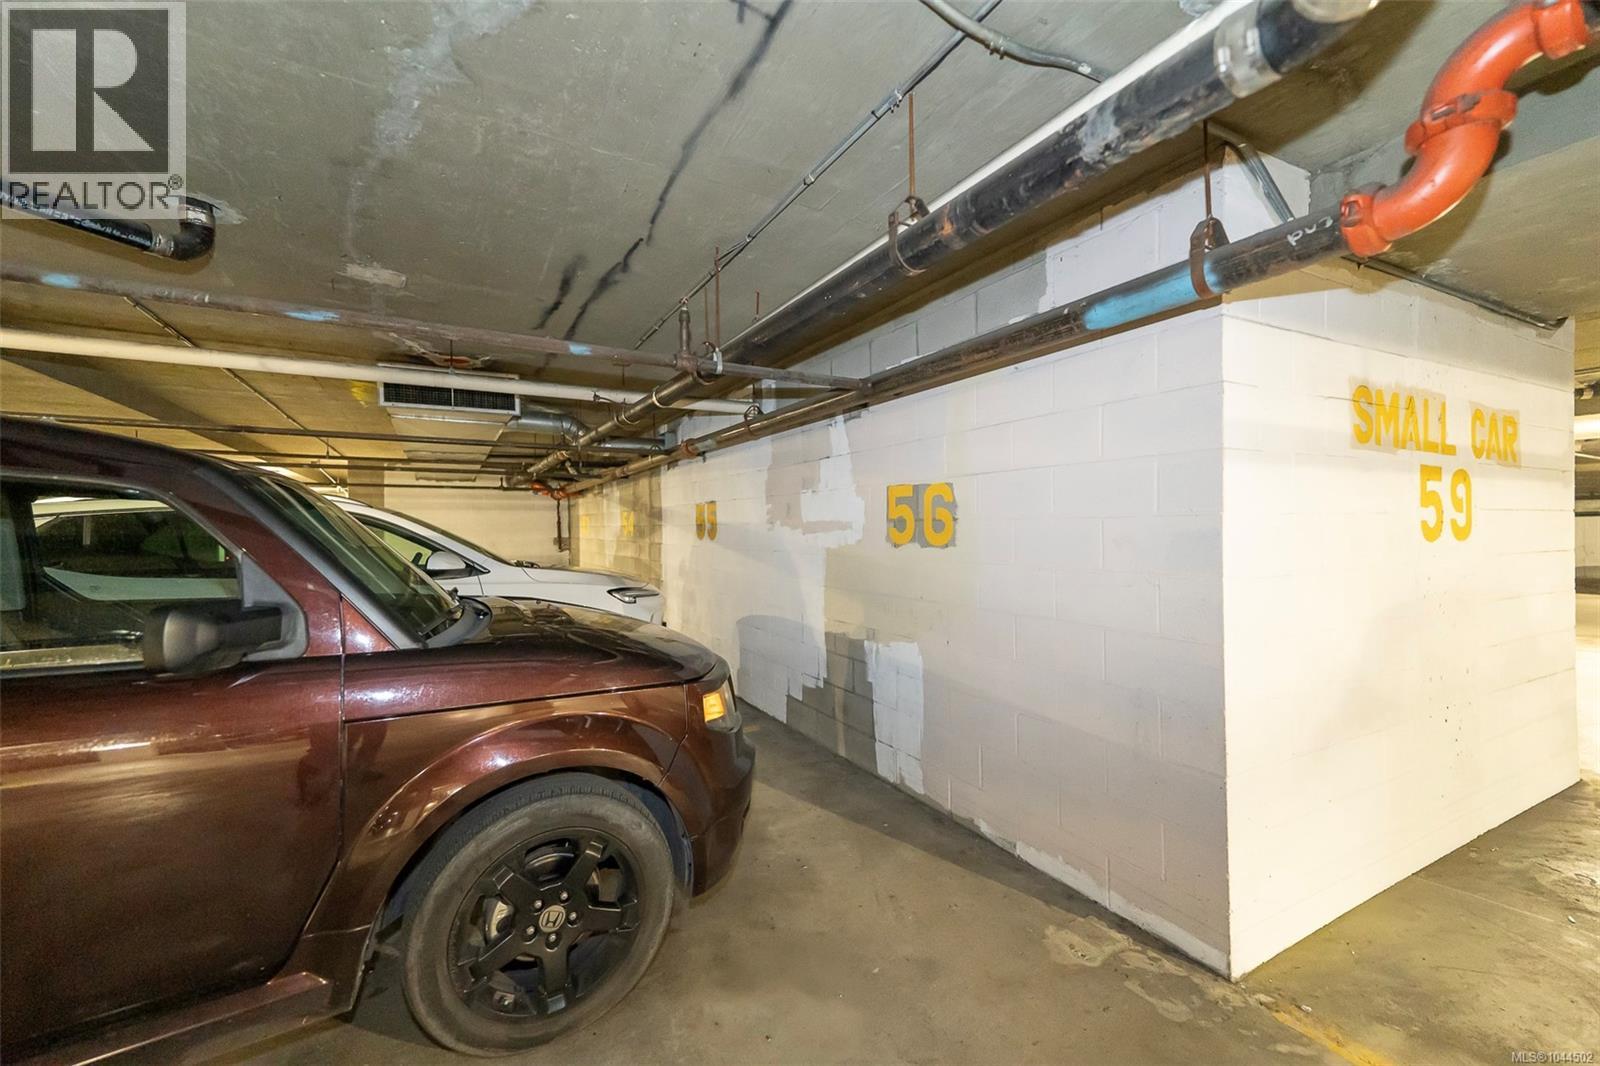
| Parking Space Total | 1 |
| Plan | Vis1409 |
| Structure | Patio(s) |
Building
| Bathroom Total | 1 |
| Bedrooms Total | 1 |
| Appliances | Dishwasher, Range - Electric, Refrigerator |
| Constructed Date | 1982 |
| Cooling Type | None |
| Heating Fuel | Electric |
| Heating Type | Baseboard Heaters |
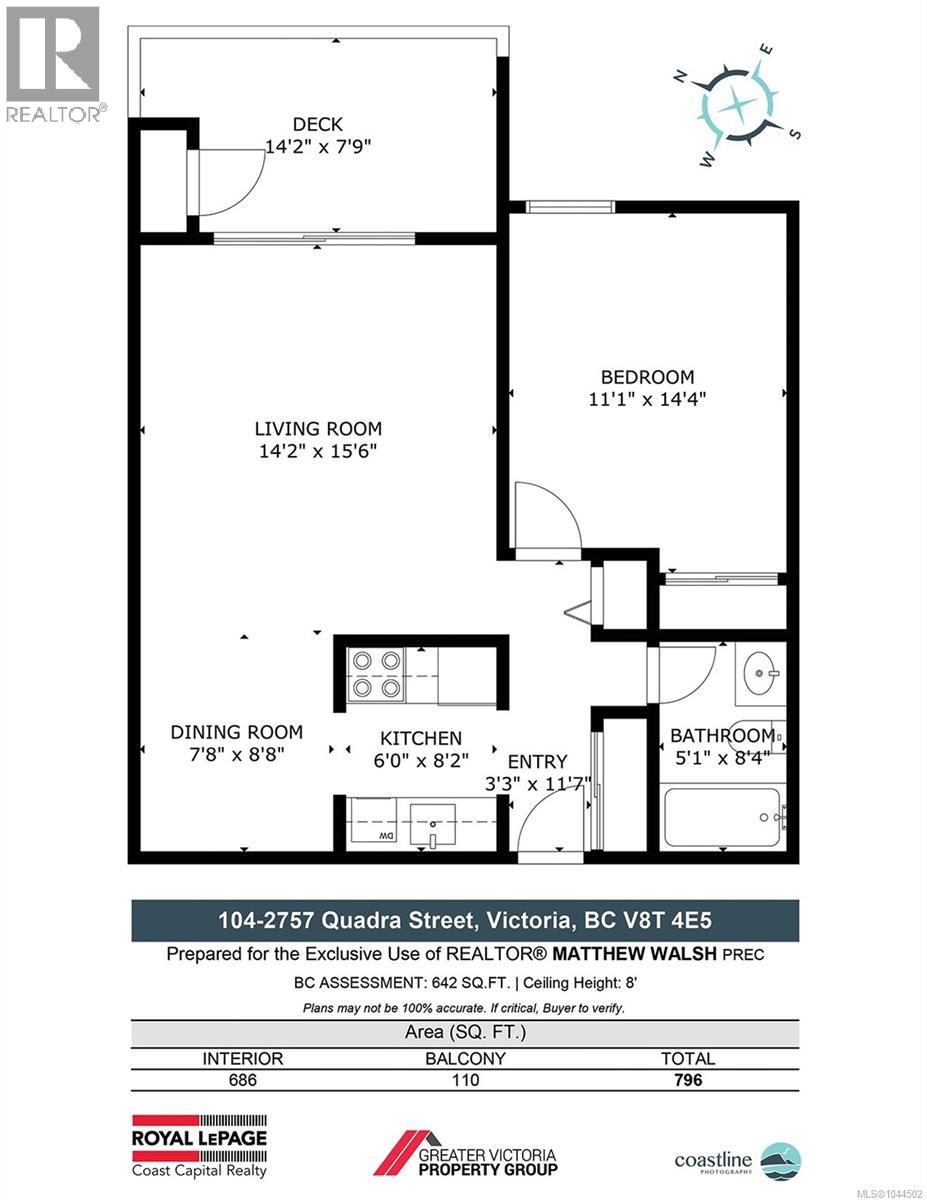
| Size Interior | 642 Sqft |
| Type | Apartment |
Land
| Acreage | No |
| Size Irregular | 759 |
| Size Total | 759 Sqft |
| Size Total Text | 759 Sqft |
| Zoning Description | Multi Fami |
| Zoning Type | Multi-family |
Rooms
| Level | Type | Length | Width | Dimensions |
|---|---|---|---|---|
| Main Level | Bathroom | 4-Piece | ||
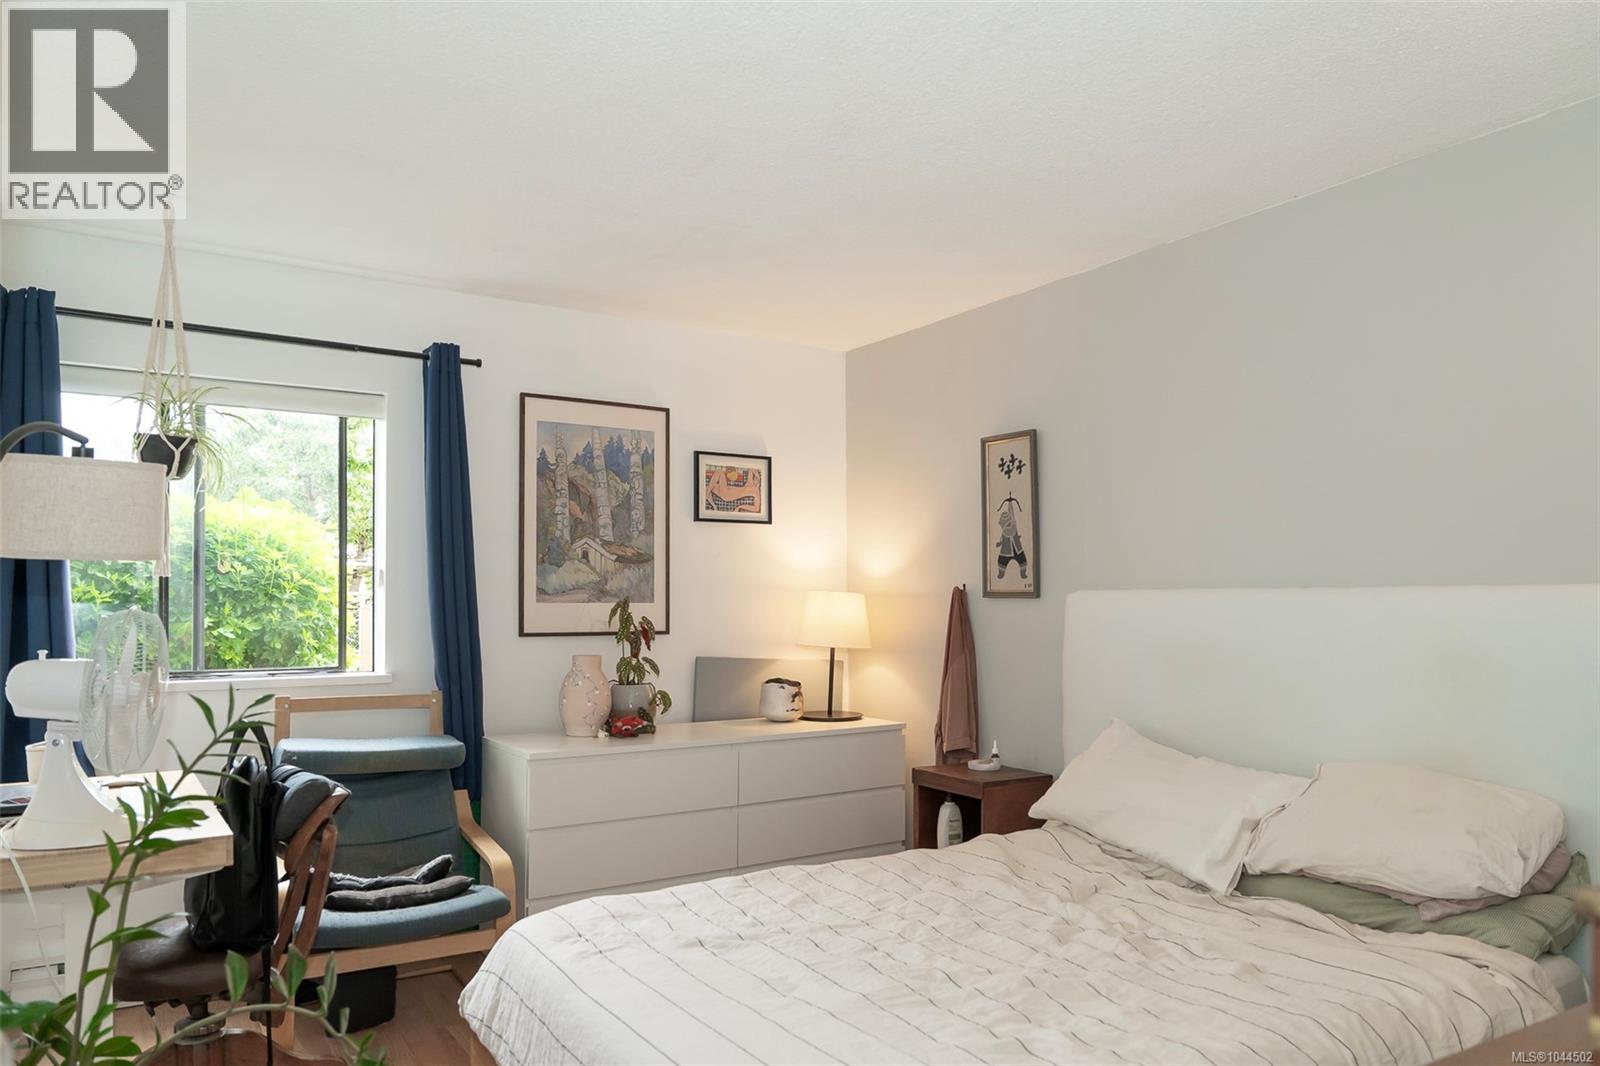
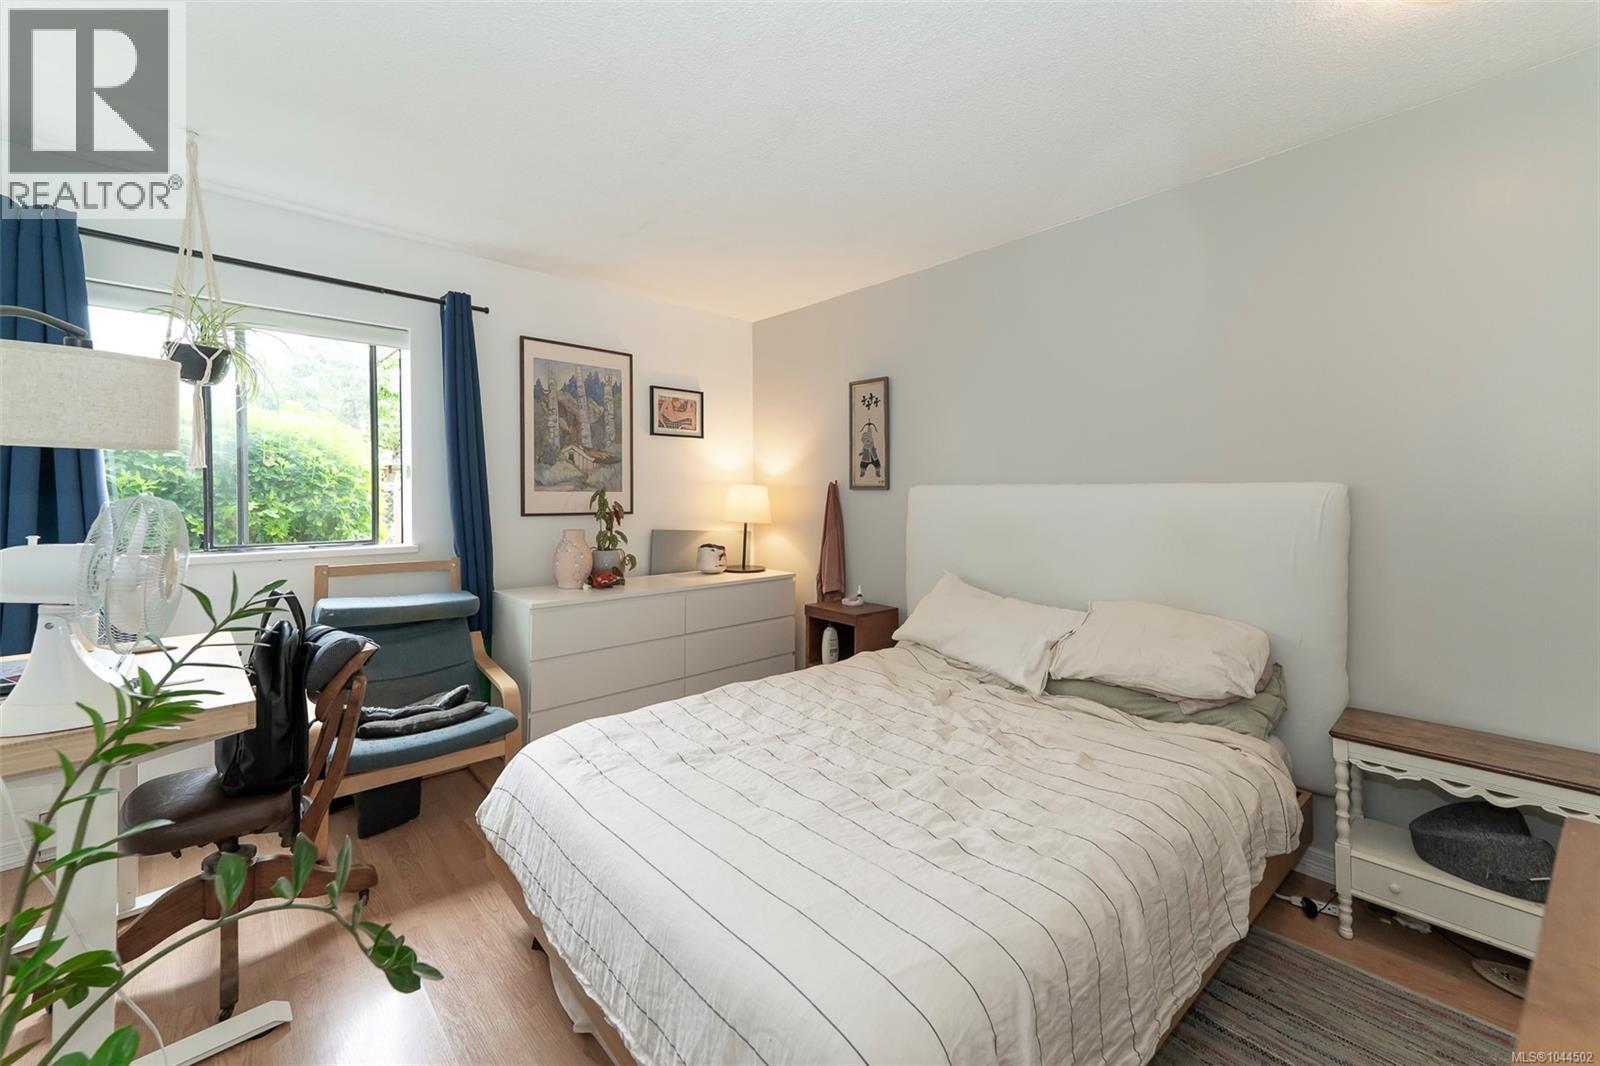
| Main Level | Primary Bedroom | 14' x 11' | ||
| Main Level | Kitchen | 8' x 6' | ||
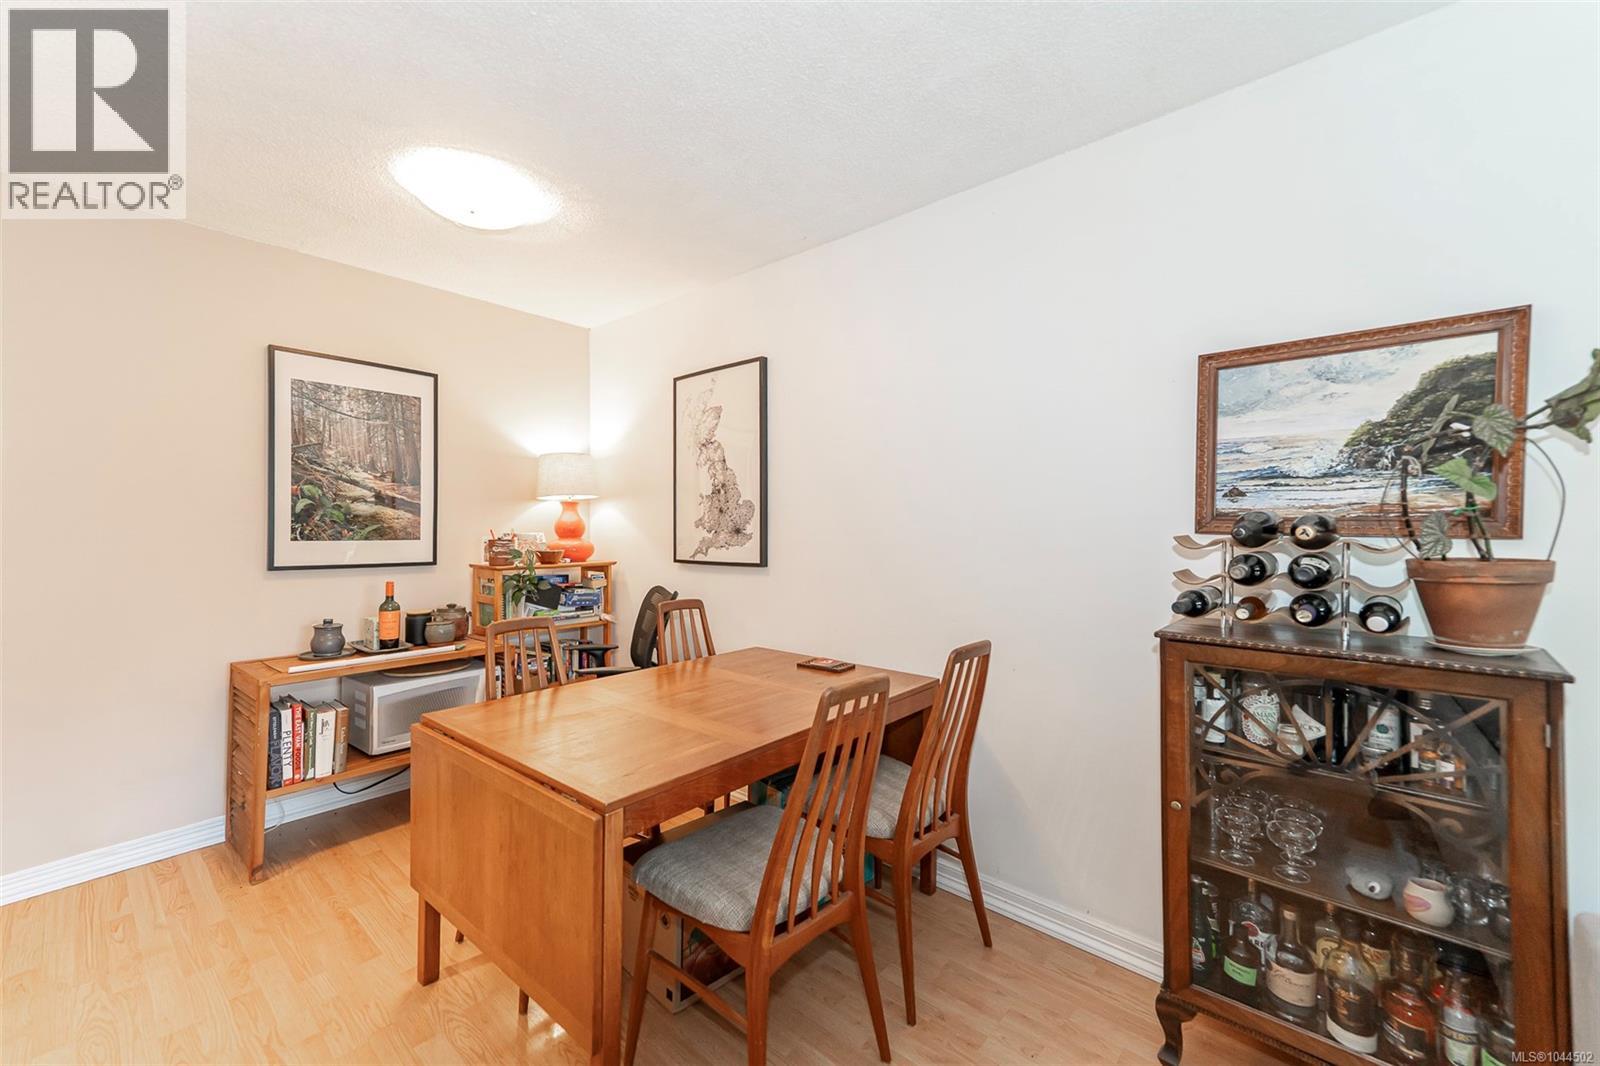
| Main Level | Dining Room | 8' x 8' | ||
| Main Level | Living Room | 15' x 14' | ||
| Main Level | Patio | 14' x 7' | ||
| Main Level | Entrance | 11' x 3' |
https://www.realtor.ca/real-estate/30097583/104-2757-quadra-st-victoria-hillside
Contact Us
Contact us for more information

Matthew Walsh
Personal Real Estate Corporation
greatervictoriapropertygroup.com/
facebook.com/MWalsh.VictoriaBC
linkedin.com/in/matthew-walsh-29387240/
instagram.com/mwalsh.realestate/
108-1841 Oak Bay Ave, V8r 1c4
Victoria, British Columbia V8R 1C4
(250) 592-4422
(800) 263-4753
(250) 592-6600
www.rlpvictoria.com/

Cheri Crause
www.greatervictoriapropertygroup.com/
www.facebook.com/greatervictoriapropertygroup
www.instagram.com/greatervictoriaproperty_group/?hl=en
108-1841 Oak Bay Ave, V8r 1c4
Victoria, British Columbia V8R 1C4
(250) 592-4422
(800) 263-4753
(250) 592-6600
www.rlpvictoria.com/

Kathy Michelle Stratford
108-1841 Oak Bay Ave, V8r 1c4
Victoria, British Columbia V8R 1C4
(250) 592-4422
(800) 263-4753
(250) 592-6600
www.rlpvictoria.com/

The trademarks REALTOR®, REALTORS®, and the REALTOR® logo are controlled by The Canadian Real Estate Association (CREA) and identify real estate professionals who are members of CREA. The trademarks MLS®, Multiple Listing Service® and the associated logos are owned by The Canadian Real Estate Association (CREA) and identify the quality of services provided by real estate professionals who are members of CREA. The trademark DDF® is owned by The Canadian Real Estate Association (CREA) and identifies CREA's Data Distribution Facility (DDF®)
July 30 2026 08:04:23
Victoria Real Estate Board
Royal LePage Coast Capital - Oak Bay