Presented by Robert J. Iio Personal Real Estate Corporation — Team 110 RE/MAX Real Estate (Kamloops).
104 2153 Ridgemont Pl Nanaimo, British Columbia V9T 0C8

$549,000Maintenance,
$460 Monthly
Maintenance,
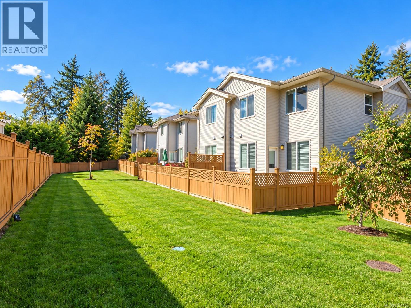
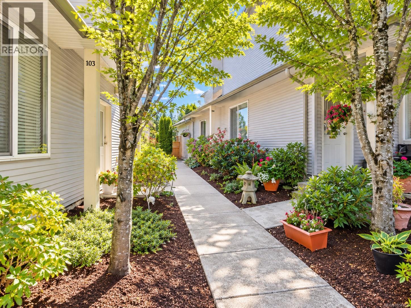
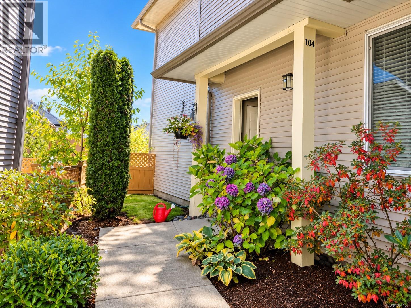
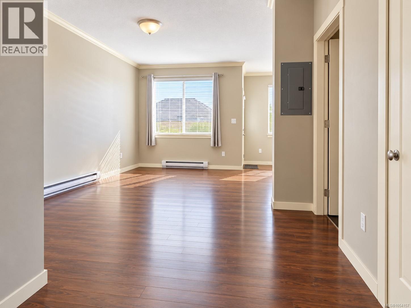
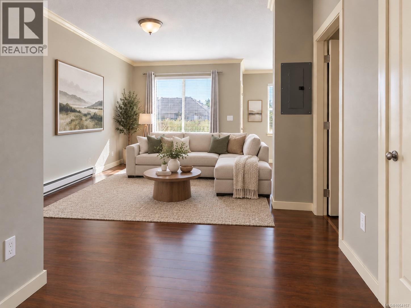
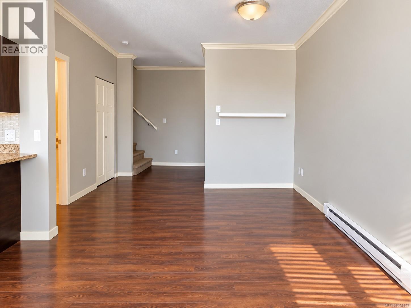
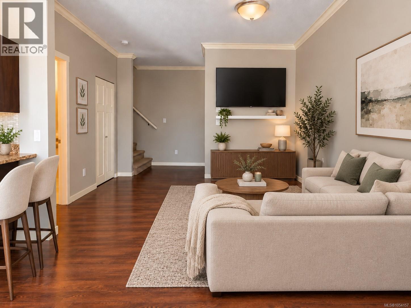
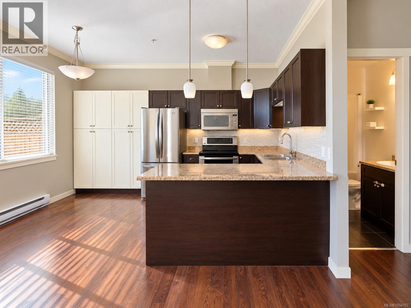
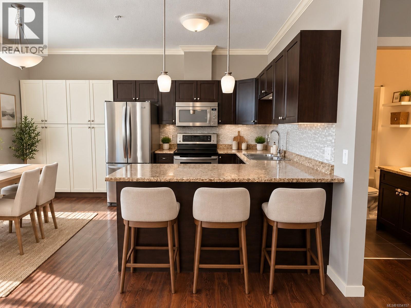
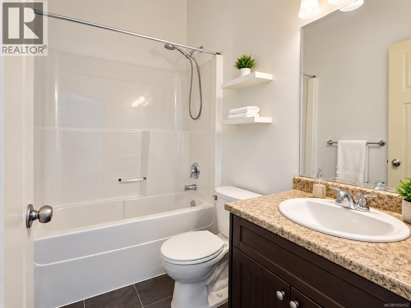
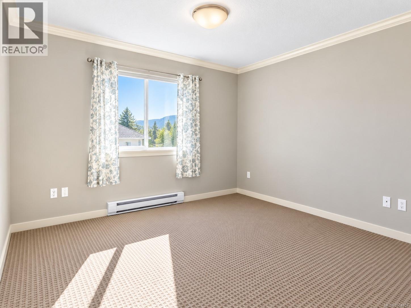
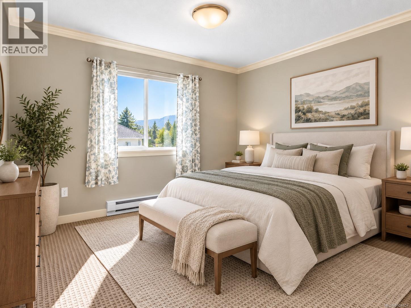
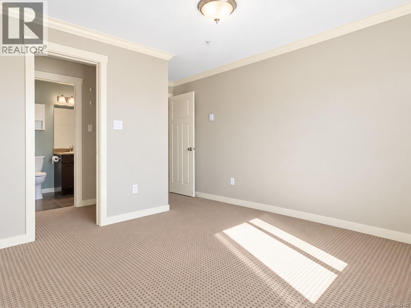
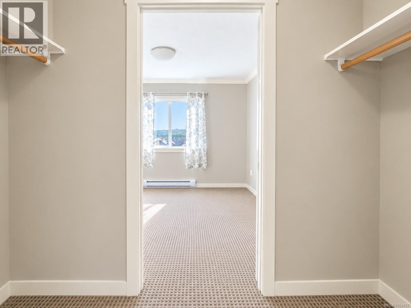
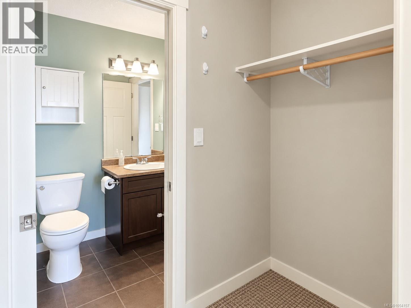
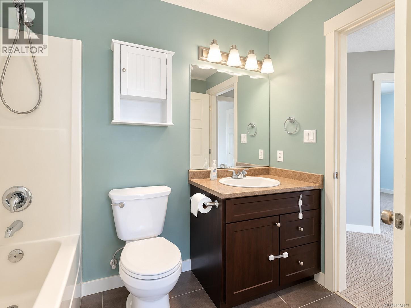
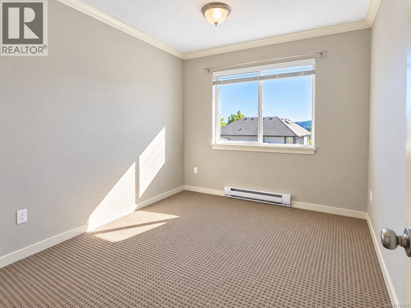
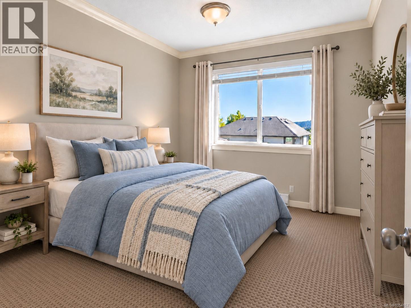
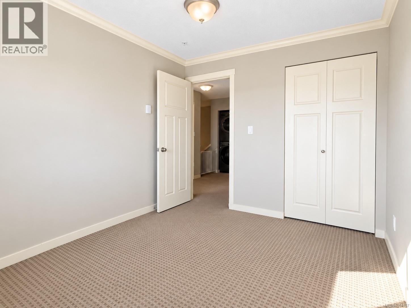
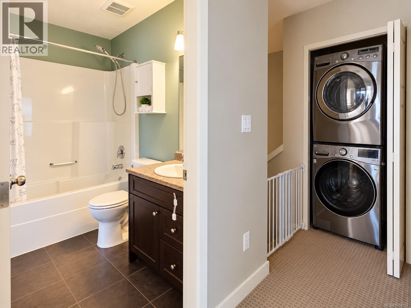
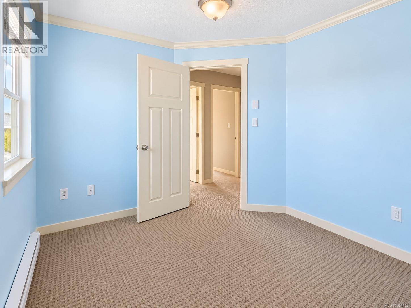
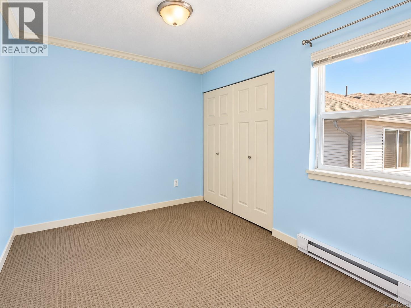
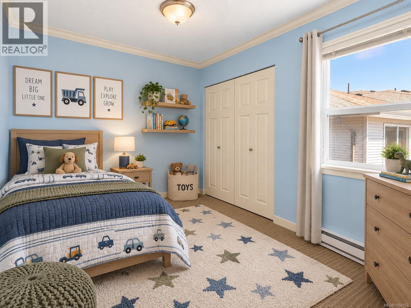
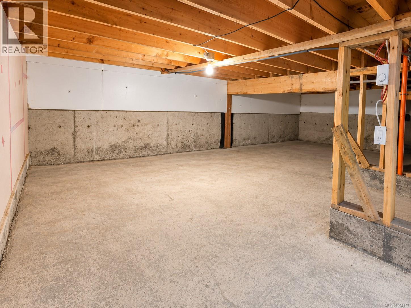
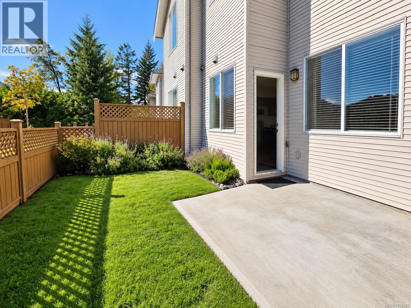
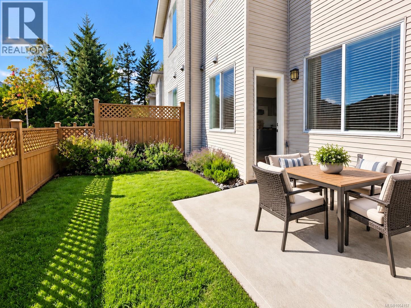
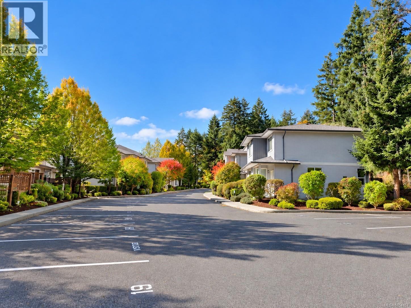
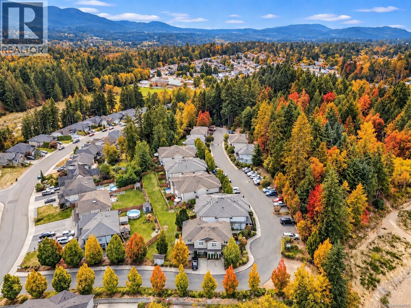
$460 Monthly**A new home for the holidays? There’s still time to make it happen!** Imagine decorating your Christmas tree, hosting family & starting new traditions in a home that offers the space you need without the upkeep of a detached house. Welcome to Blackcomb Ridge, a welcoming, family friendly community tucked away on a quiet road with no through traffic, where kids can ride their bikes & neighbours still say hello. This beautifully maintained 3 bed, 2 bath end unit townhome offers approx. 1,222 sq. ft. of bright, comfortable living space. Inside, 9 ft. ceilings create an airy feel, while the open layout makes everyday life easy. The kitchen features rich espresso cabinetry, tile backsplash, generous storage & bar seating, perfect for morning coffee, homework or catching up over dinner. Step outside to your own private, southeast facing fenced yard & patio, surrounded by greenery with a lovely Mt. Benson outlook. There's room for the kids to play, pets to roam, a little gardening or summer evenings with friends. Upstairs, you'll find 3 comfortable beds, laundry & a spacious primary with a walk through closet & cheater ensuite. Need storage? The nearly 600 sq. ft. crawl space is a game changer for everything from Christmas decorations to bikes & camping gear! Enjoy thoughtful updates including a Bosch dishwasher, LG washer, Mysa smart thermostats & a 2024 hot water tank. Assigned parking is steps away, with visitor parking available. With Syuwenct Elementary School, shopping, restaurants, trails, transit & Beban Park nearby, convenience is part of everyday life. The Midtown Gateway improvements make getting around even easier. **More space, less maintenance & a place to call home. Could this be where your next chapter begins?** All measurements approx. & should be verified if important. (id:61048)
Property Details
| MLS® Number | 1054157 |
| Property Type | Single Family |
| Neigbourhood | Diver Lake |
| Community Features | Pets Allowed, Family Oriented |
| Features | Central Location, Private Setting, Other |
| Parking Space Total | 46 |
| Plan | Vis6922 |
| View Type | Mountain View |
Building
| Bathroom Total | 2 |
| Bedrooms Total | 3 |
| Appliances | Dishwasher, Dryer, Microwave, Range - Electric, Refrigerator, Washer |
| Constructed Date | 2011 |
| Cooling Type | None |
| Heating Fuel | Electric |
| Heating Type | Baseboard Heaters |
| Size Interior | 1,222 Sqft |
| Type | Row / Townhouse |
Parking
| Additional Parking | |
| Visitor Parking |
Land
| Access Type | Road Access |
| Acreage | No |
| Size Irregular | 772 |
| Size Total | 772 Sqft |
| Size Total Text | 772 Sqft |
| Zoning Description | R10 |
| Zoning Type | Residential |
Rooms
| Level | Type | Length | Width | Dimensions |
|---|---|---|---|---|
| Second Level | Bathroom | 4-Piece | ||
| Second Level | Bedroom | 10'2 x 8'10 | ||
| Second Level | Bedroom | 10'4 x 9'0 | ||
| Second Level | Primary Bedroom | 11'8 x 14'5 | ||
| Main Level | Bathroom | 4-Piece | ||
| Main Level | Living Room | 16'8 x 9'4 | ||
| Main Level | Kitchen | 11'8 x 9'0 | ||
| Main Level | Dining Room | 11'8 x 5'7 | ||
| Main Level | Entrance | 5'8 x 4'0 |
https://www.realtor.ca/real-estate/30499959/104-2153-ridgemont-pl-nanaimo-diver-lake
Contact Us
Contact us for more information

Nicole Hindman
www.nanaimoneighbourhoods.ca/
www.facebook.com/nanaimoneighbourhoods
www.linkedin.com/in/nicole-hindman-realtor-nanaimo/
x.com/Nanaimo_Realtor
www.instagram.com/nicolehindman_naanaimo_realtor/
4200 Island Highway North
Nanaimo, British Columbia V9T 1W6
(250) 758-7653
(250) 758-8477
royallepagenanaimo.ca/

Garet Hindman
nanaimoneighbourhoods.ca/
4200 Island Highway North
Nanaimo, British Columbia V9T 1W6
(250) 758-7653
(250) 758-8477
royallepagenanaimo.ca/

The trademarks REALTOR®, REALTORS®, and the REALTOR® logo are controlled by The Canadian Real Estate Association (CREA) and identify real estate professionals who are members of CREA. The trademarks MLS®, Multiple Listing Service® and the associated logos are owned by The Canadian Real Estate Association (CREA) and identify the quality of services provided by real estate professionals who are members of CREA. The trademark DDF® is owned by The Canadian Real Estate Association (CREA) and identifies CREA's Data Distribution Facility (DDF®)
November 13 2026 04:31:42
Vancouver Island Real Estate Board
Royal LePage Nanaimo Realty (Nanishwyn)