Presented by Robert J. Iio Personal Real Estate Corporation — Team 110 RE/MAX Real Estate (Kamloops).
104 1395 Bear Mountain Pkwy Langford, British Columbia V9B 0E1

$385,000Maintenance,
$414 Monthly
Maintenance,
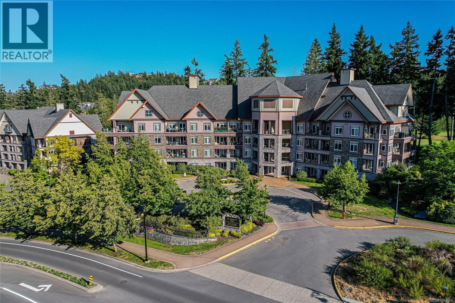
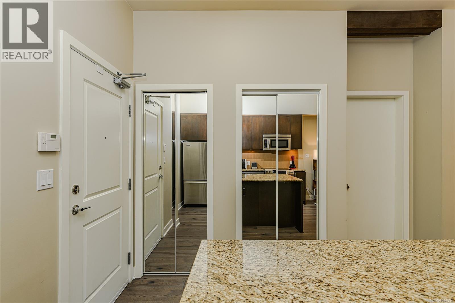
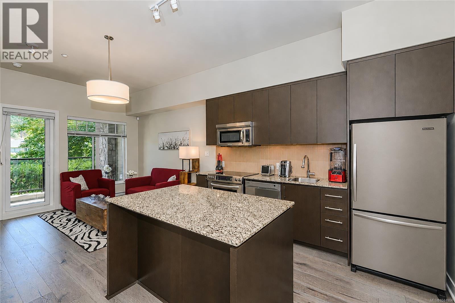
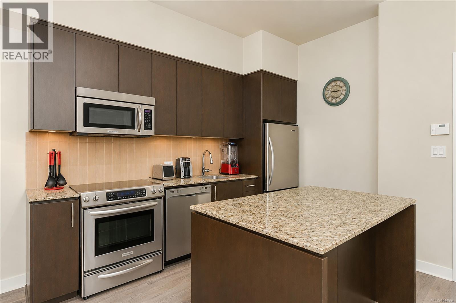
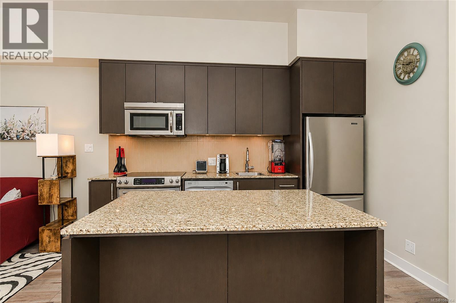
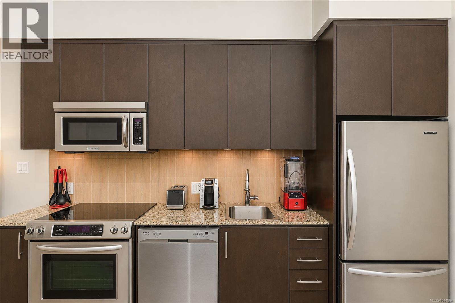
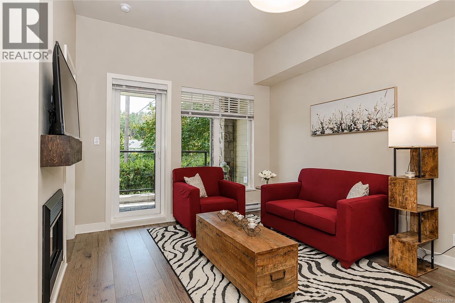
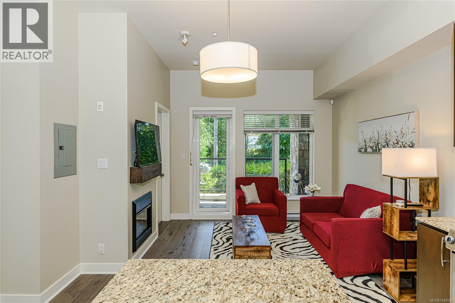
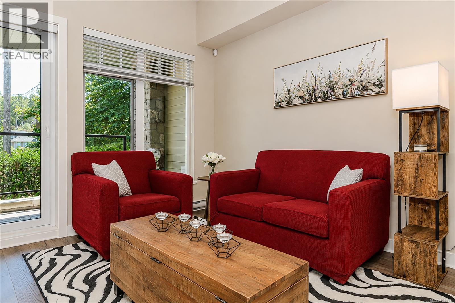
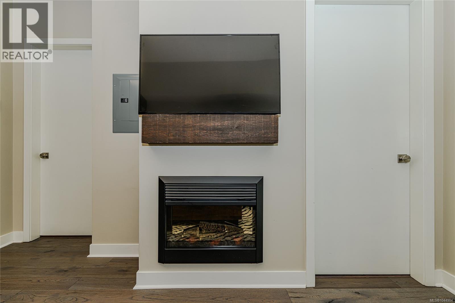
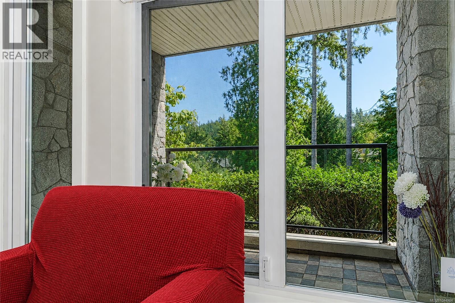
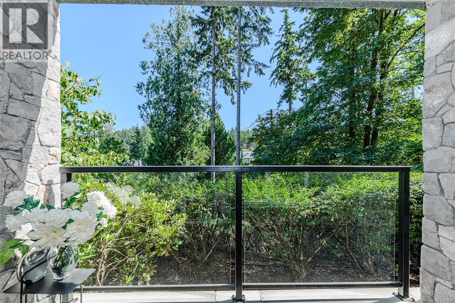
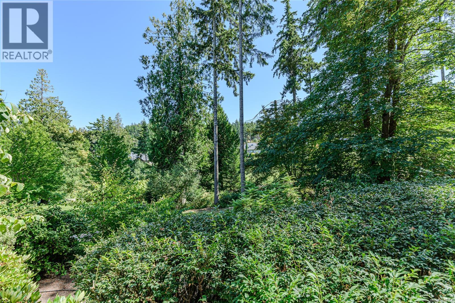
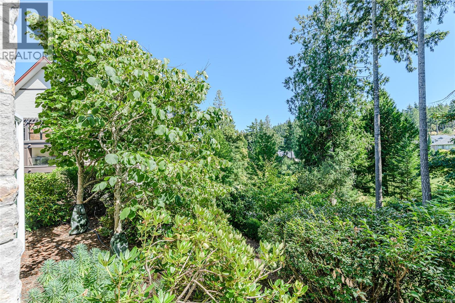
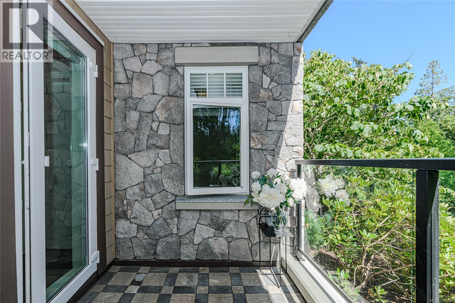
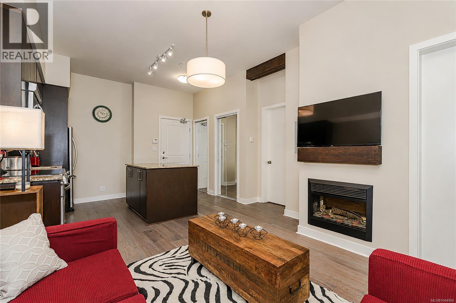
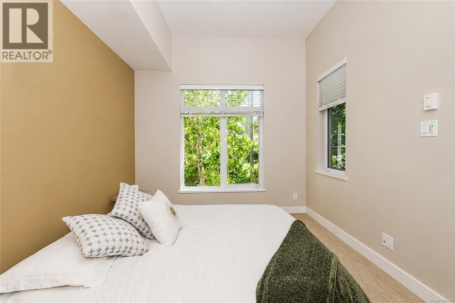
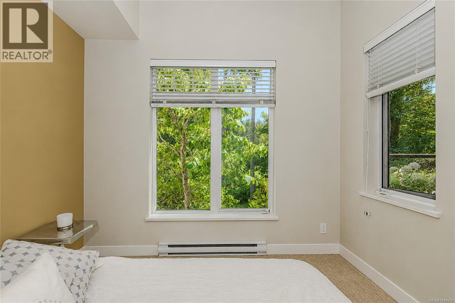
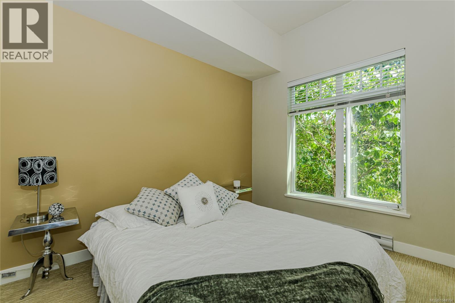
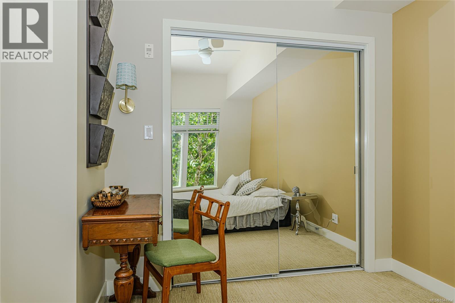
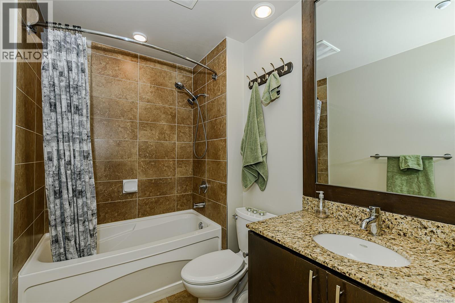
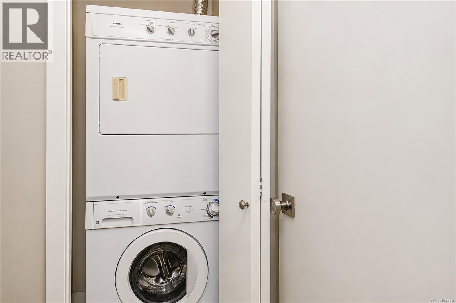
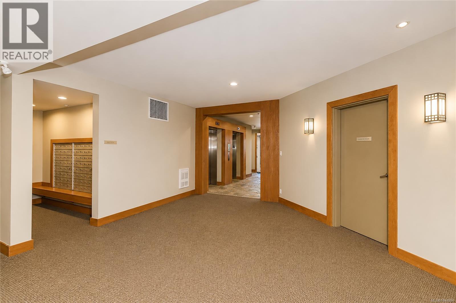
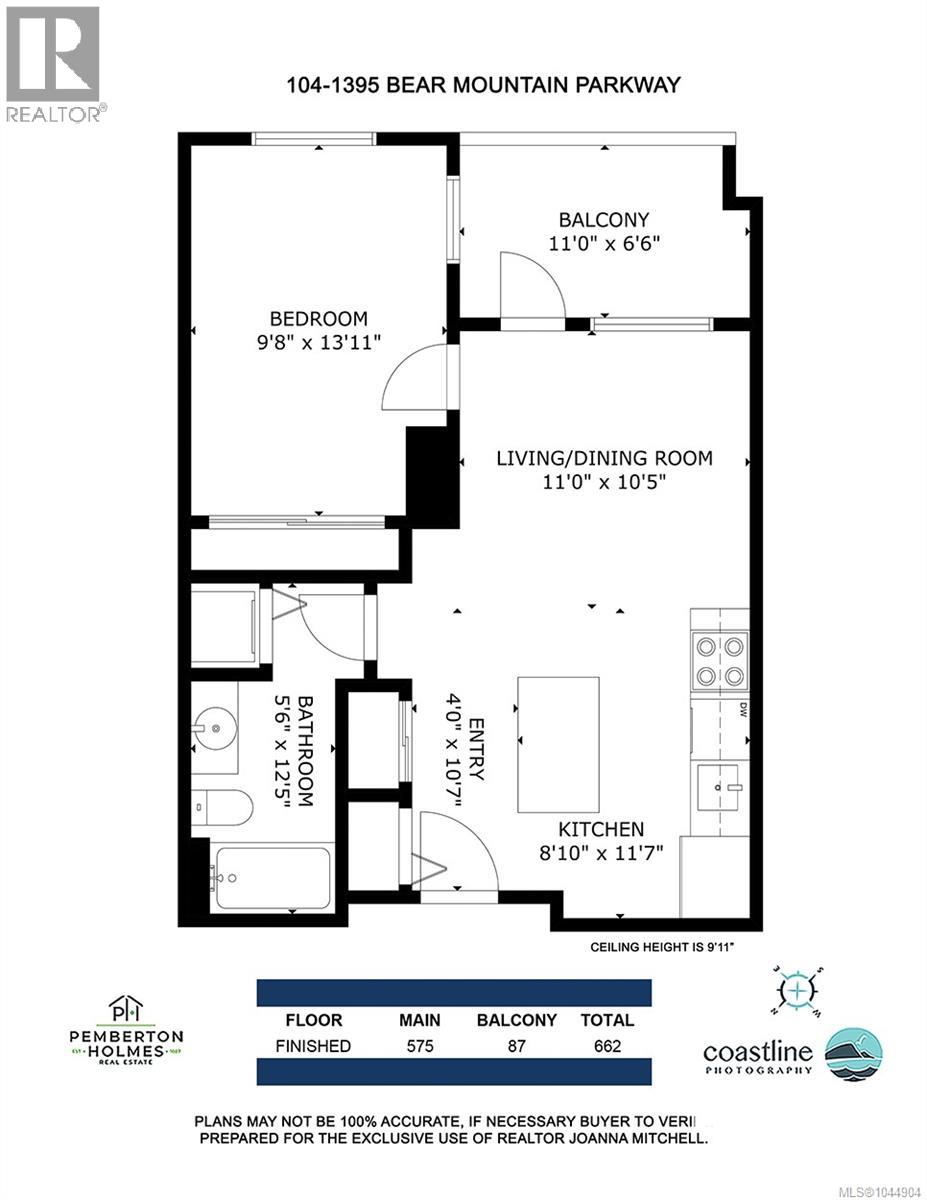
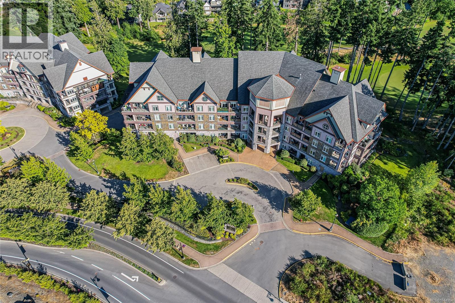
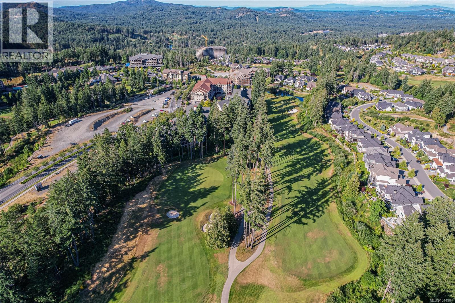
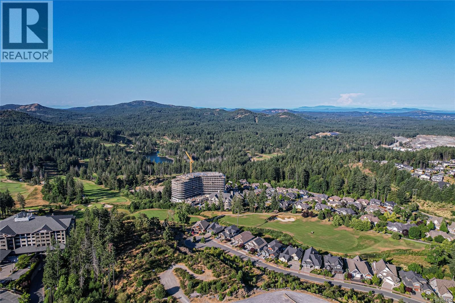
$414 MonthlyExperience resort-style living in this immaculate 1 bedroom condo, ideally located within Victoria's top golf course community. This quiet unit is on the ground floor and on the back side of the building, which offers peaceful views of the 9th Fairway. Enjoy the spacious feel with its impressive 10-foot ceilings, in-suite washer and dryer, and a welcoming electric fireplace. The private covered patio is an excellent spot for a personal barbecue, while additional common area patios provide great spaces for entertaining. With secure underground parking, a storage locker, and ample visitor parking, convenience is assured. This pet-friendly community grants easy access to Bear Mountain’s exceptional amenities, such as clay tennis courts, a fitness center with a heated outdoor pool, and two world-class golf courses. All this, and nearby dining options and hiking trails just steps away from your home! (id:61048)
Property Details
| MLS® Number | 1044904 |
| Property Type | Single Family |
| Neigbourhood | Bear Mountain |
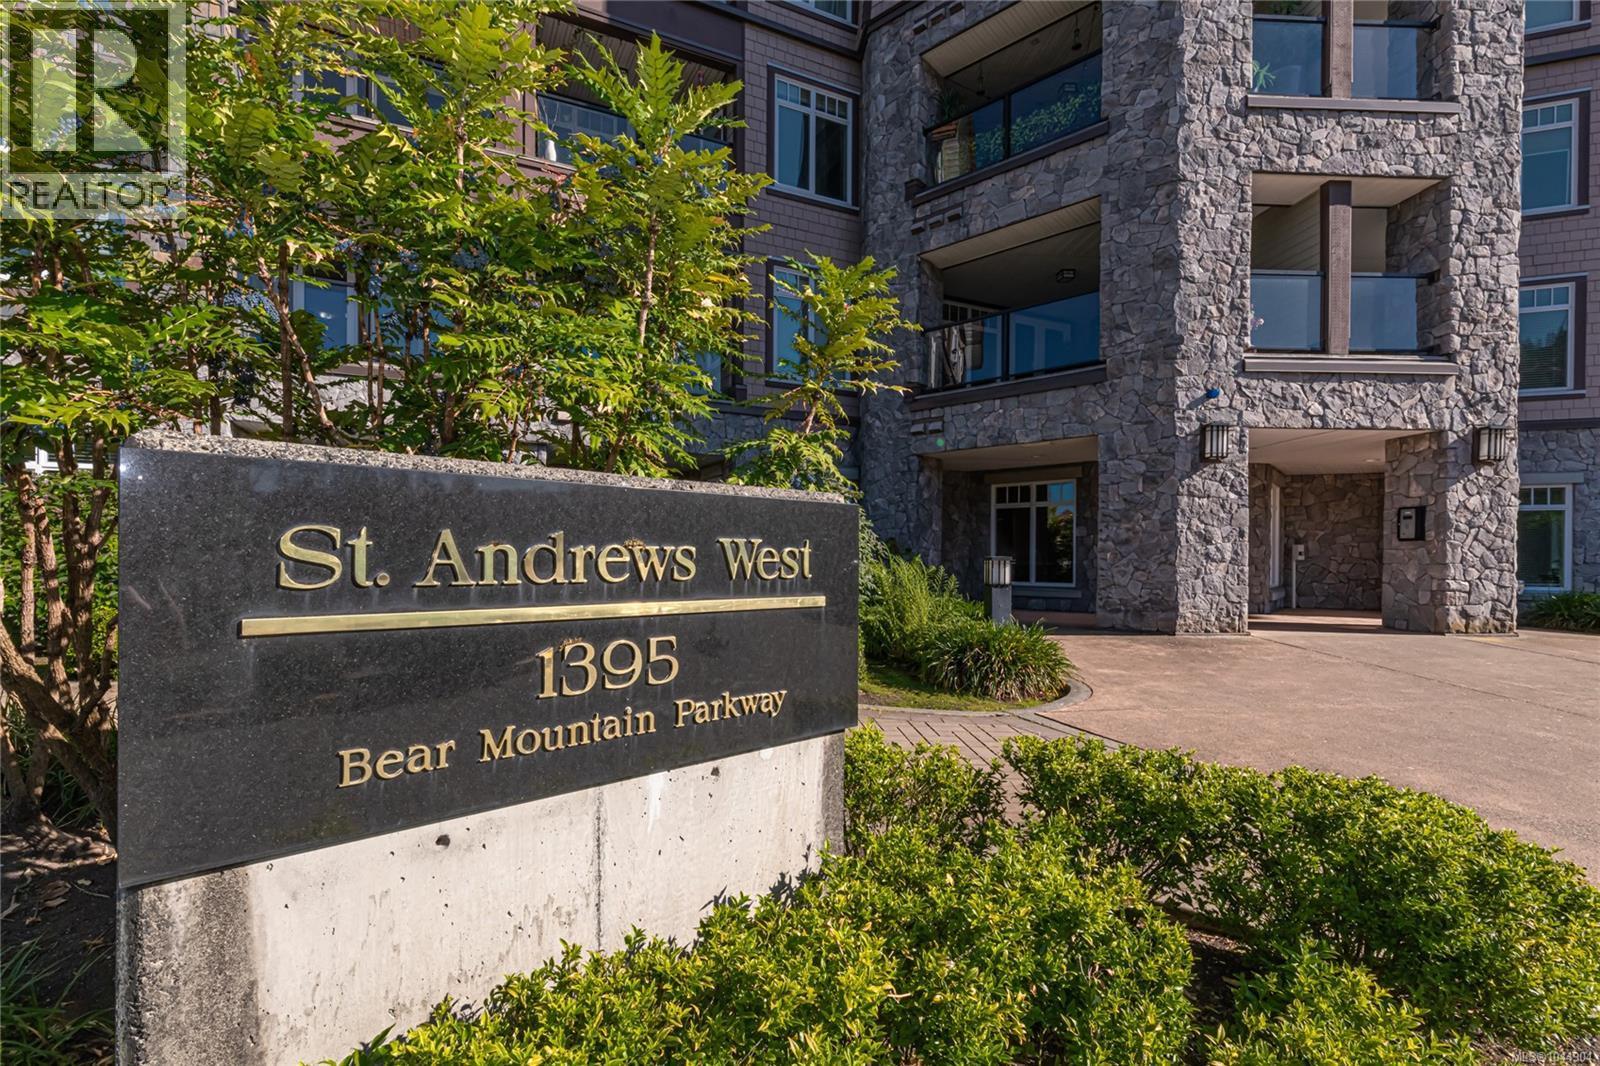
| Community Name | St. Andrews Walk West |
| Community Features | Pets Allowed, Family Oriented |
| Features | Curb & Gutter, Wooded Area, Other, Golf Course/parkland |
| Parking Space Total | 1 |
| Plan | Vis6323 |
| View Type | Valley View |
Building
| Bathroom Total | 1 |
| Bedrooms Total | 1 |
| Appliances | Dishwasher, Dryer, Microwave, Stove, Refrigerator, Washer |
| Architectural Style | Character |
| Constructed Date | 2008 |
| Cooling Type | None |
| Fire Protection | Fire Alarm System, Sprinkler System-fire |
| Fireplace Present | Yes |
| Fireplace Total | 1 |
| Heating Fuel | Electric |
| Heating Type | Baseboard Heaters |
| Size Interior | 575 Sqft |
| Type | Apartment |
Parking
| Underground |
Land
| Access Type | Road Access |
| Acreage | No |
| Size Irregular | 871 |
| Size Total | 871 Sqft |
| Size Total Text | 871 Sqft |
| Zoning Type | Residential |
Rooms
| Level | Type | Length | Width | Dimensions |
|---|---|---|---|---|
| Main Level | Dining Room | 13' x 4' | ||
| Main Level | Entrance | 6' x 8' | ||
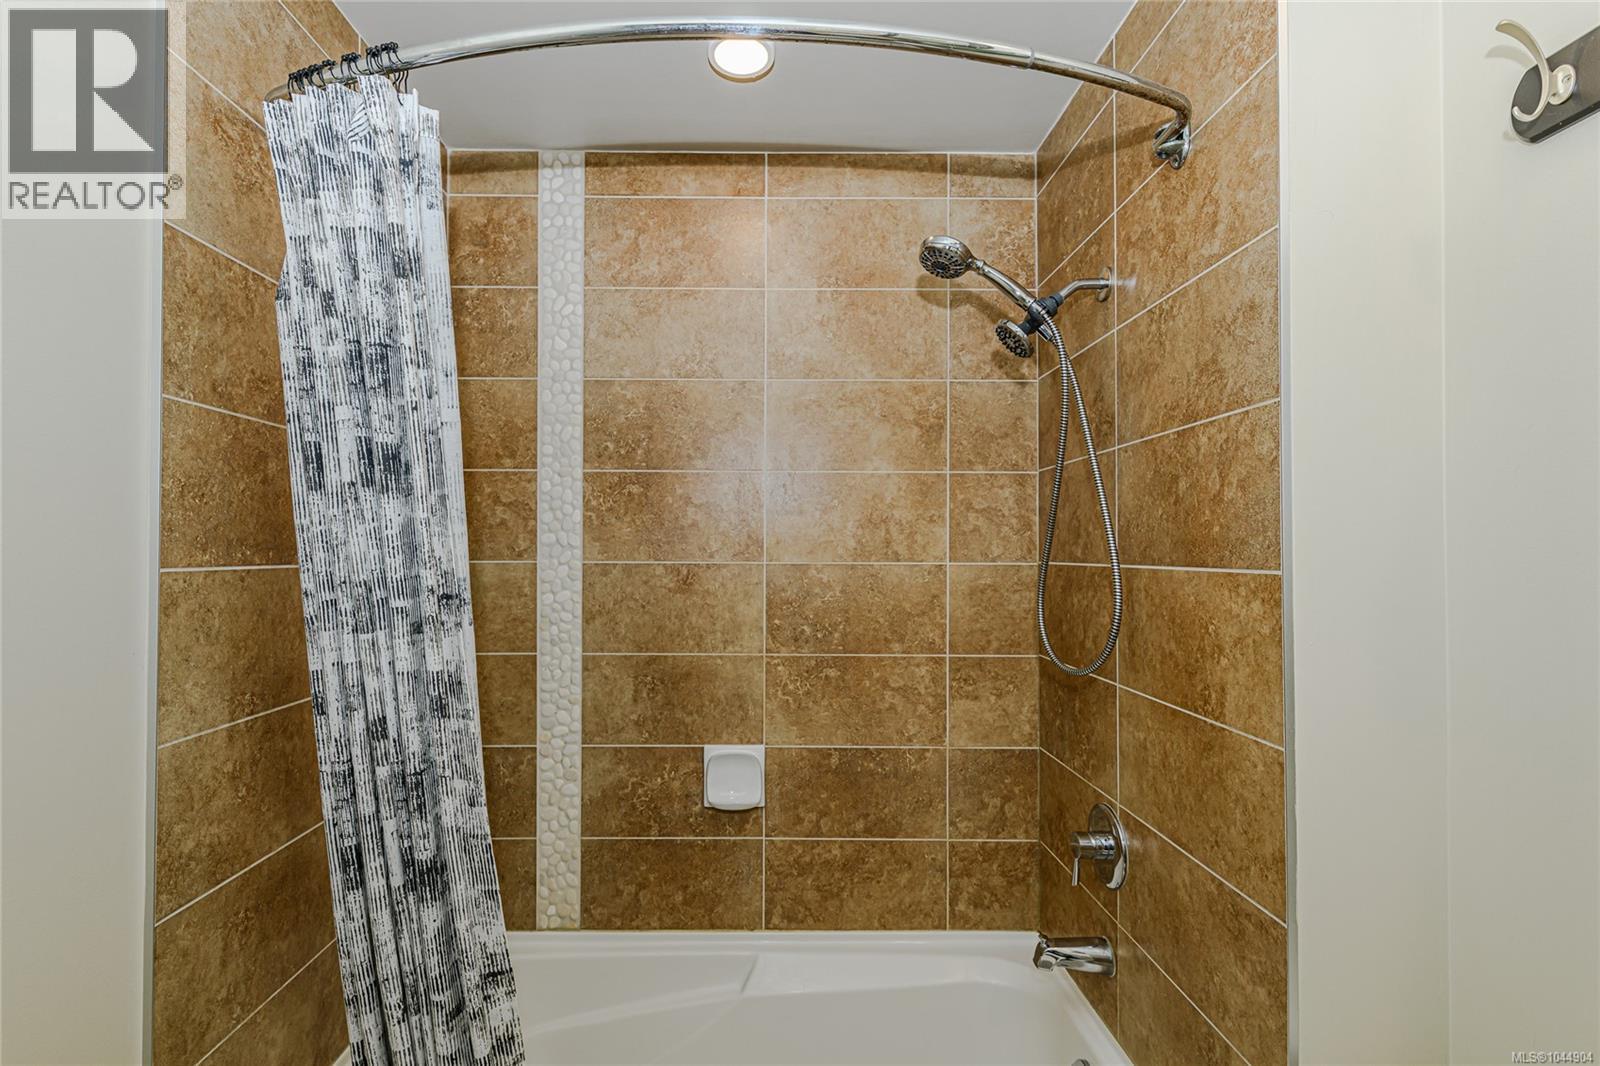
| Main Level | Bathroom | 4-Piece | ||
| Main Level | Primary Bedroom | 14' x 10' | ||
| Main Level | Kitchen | 13' x 15' | ||
| Main Level | Living Room | 11' x 7' |
https://www.realtor.ca/real-estate/30144523/104-1395-bear-mountain-pkwy-langford-bear-mountain
Contact Us
Contact us for more information

Joanna Mitchell
150-805 Cloverdale Ave
Victoria, British Columbia V8X 2S9
(250) 384-8124
(800) 665-5303
(250) 380-6355
www.pembertonholmes.com/

The trademarks REALTOR®, REALTORS®, and the REALTOR® logo are controlled by The Canadian Real Estate Association (CREA) and identify real estate professionals who are members of CREA. The trademarks MLS®, Multiple Listing Service® and the associated logos are owned by The Canadian Real Estate Association (CREA) and identify the quality of services provided by real estate professionals who are members of CREA. The trademark DDF® is owned by The Canadian Real Estate Association (CREA) and identifies CREA's Data Distribution Facility (DDF®)
August 12 2026 02:44:14
Victoria Real Estate Board
Pemberton Holmes Ltd.