Presented by Robert J. Iio Personal Real Estate Corporation — Team 110 RE/MAX Real Estate (Kamloops).
104 1016 Inverness Rd Saanich, British Columbia V8X 0B1

$599,900Maintenance,
$471 Monthly
Maintenance,
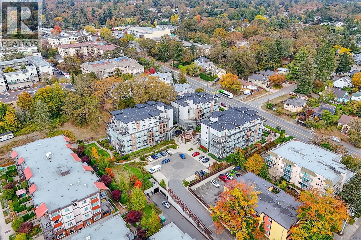
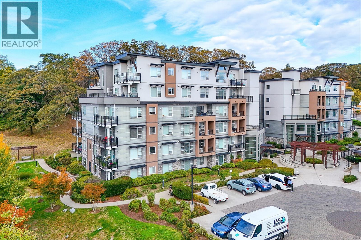
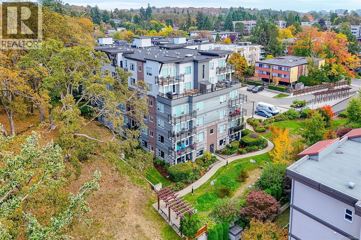
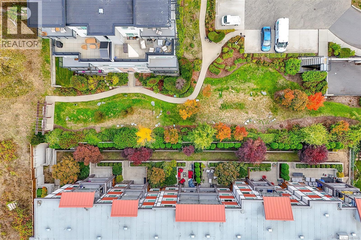
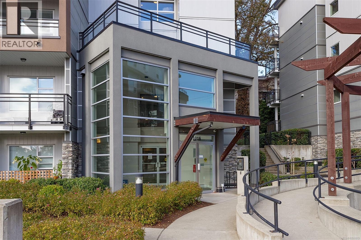
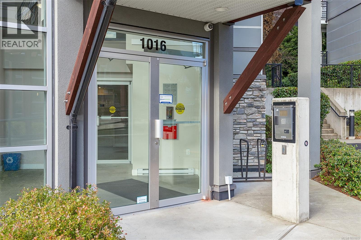
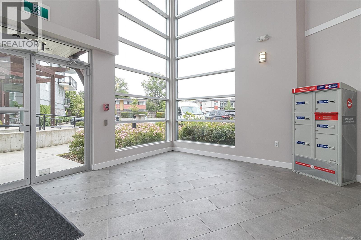
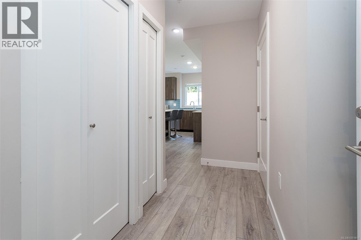
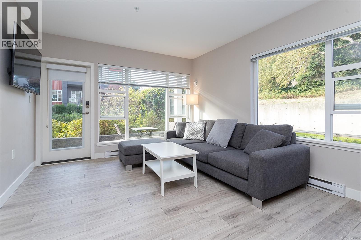
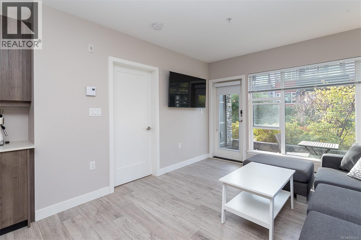
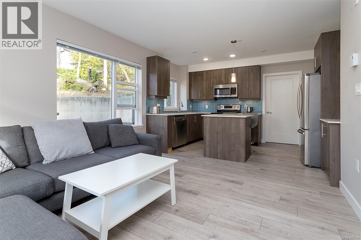
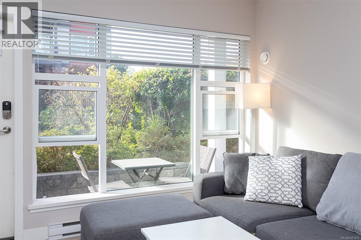
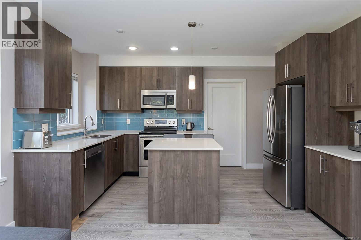
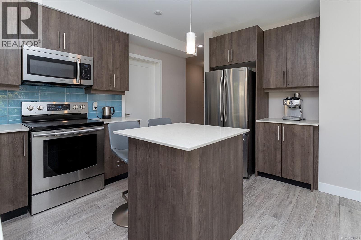
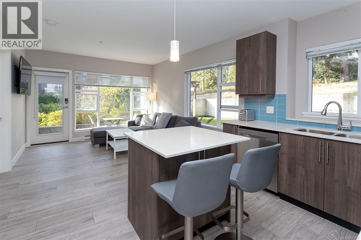
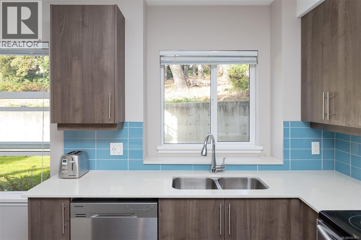
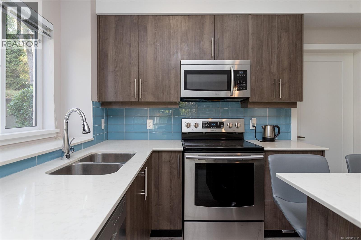
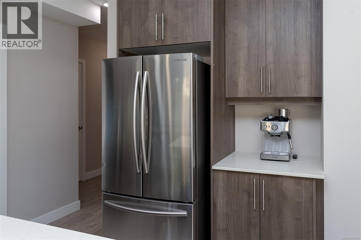
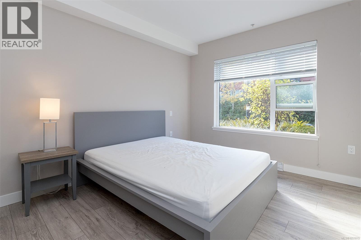
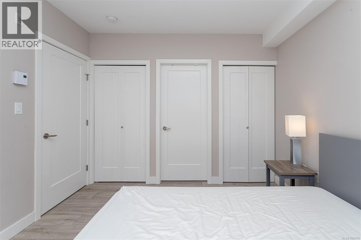
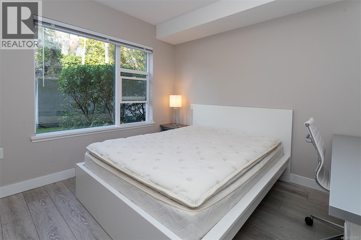
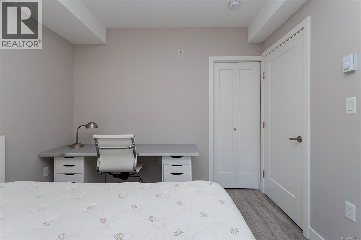
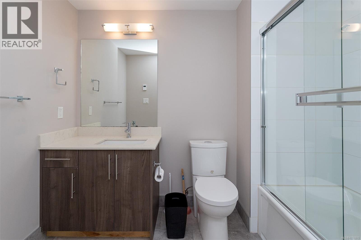
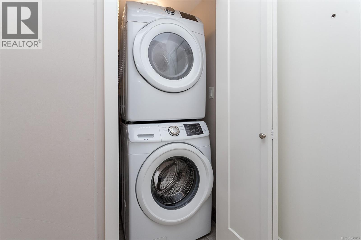
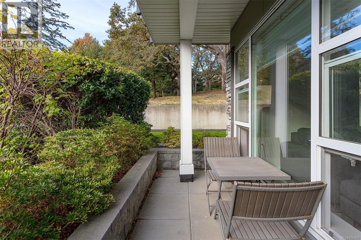
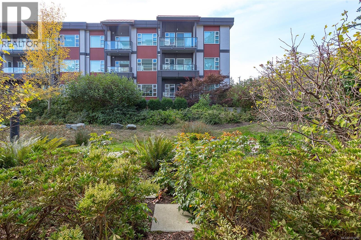
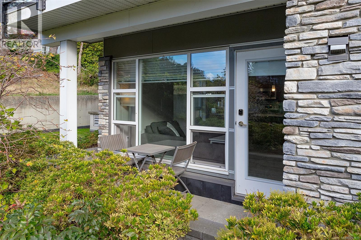
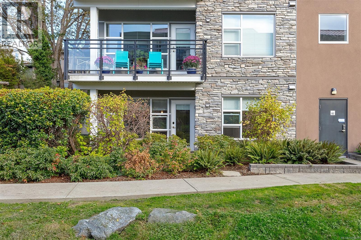
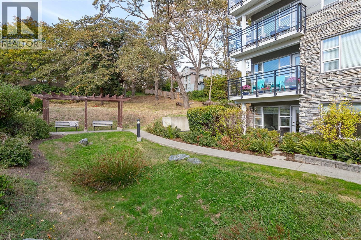
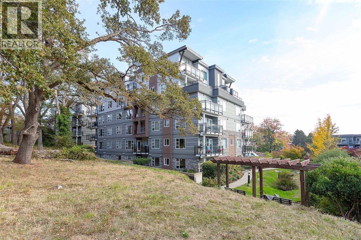
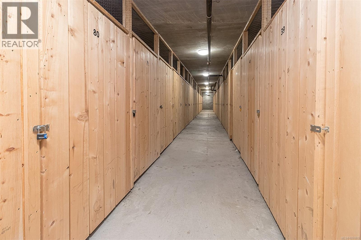
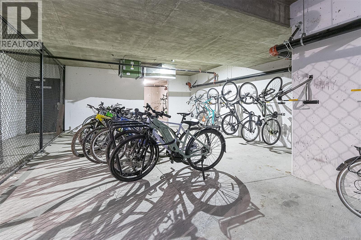
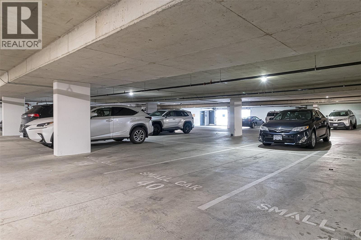
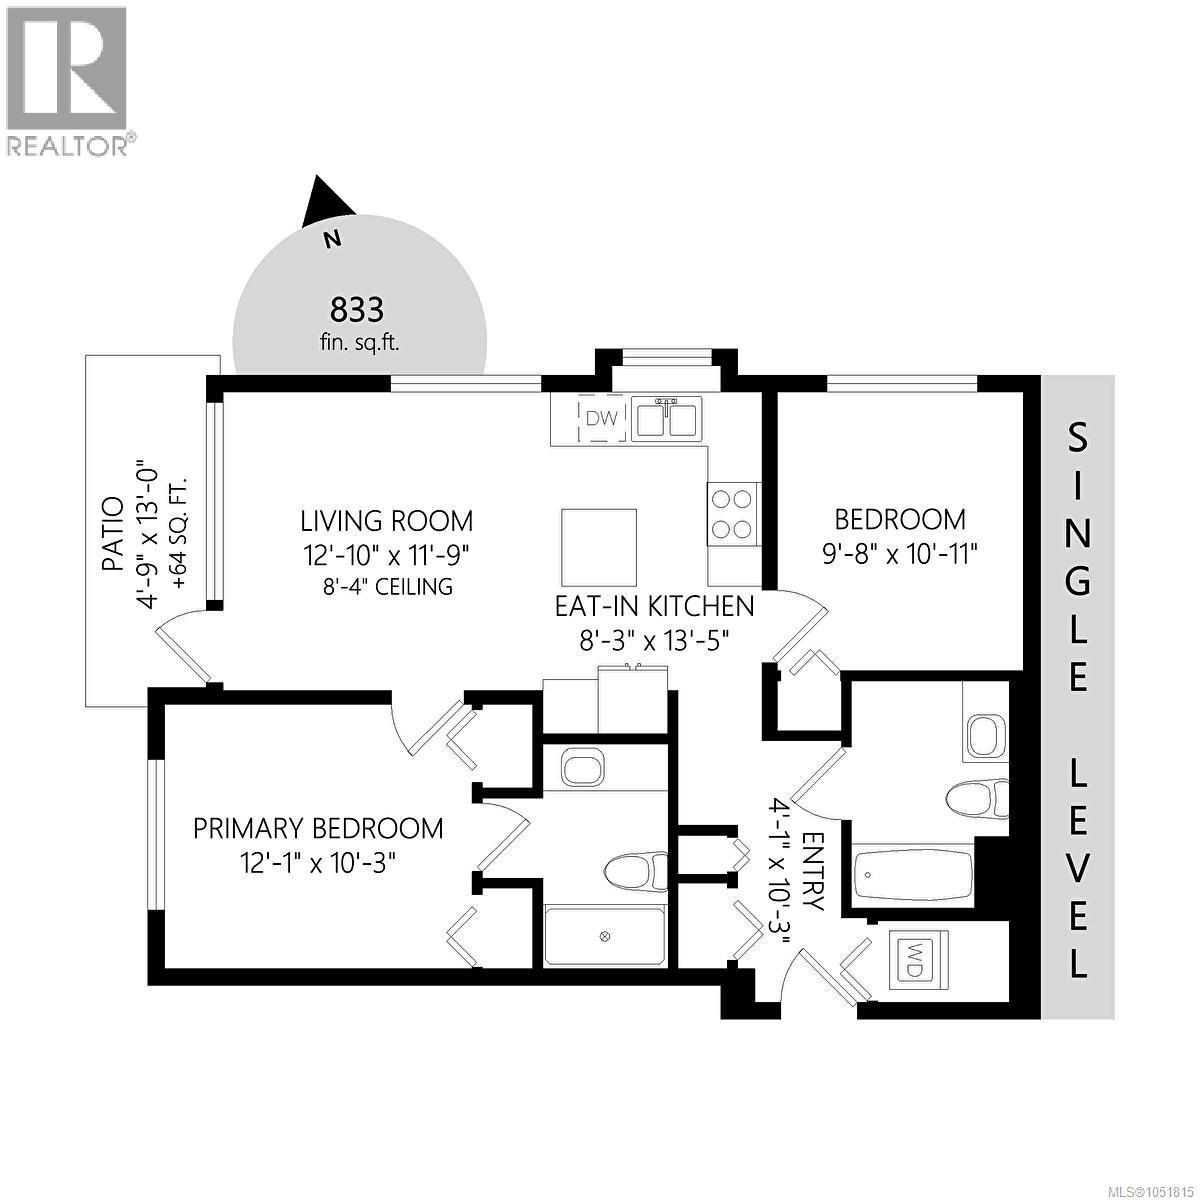
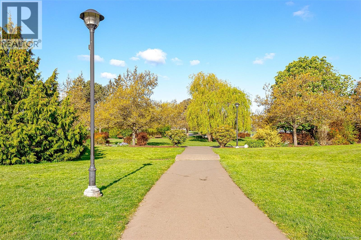
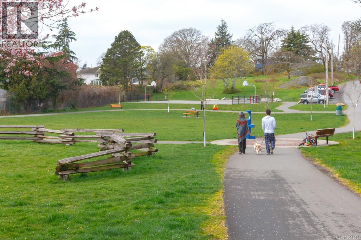
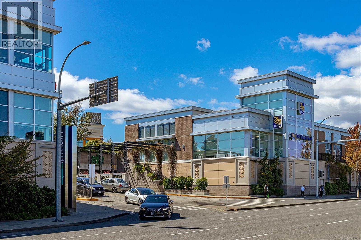
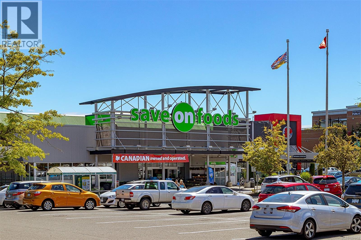
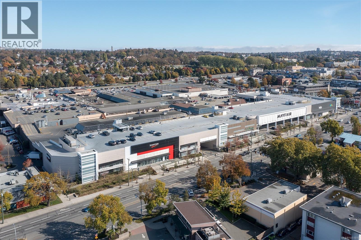
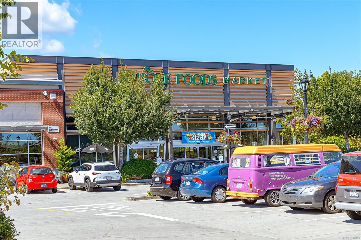
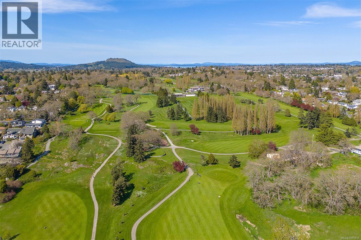
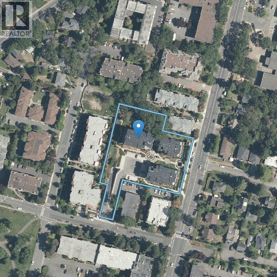
$471 MonthlyTurn key quality home in pristine condition with fantastic livable layout featuring flanking bedrooms separated by living space for great privacy. Very quiet superb ground floor corner unit, with southwest exposure overlooking a peaceful Gary Oak Meadow has one of the best locations within the building. Adding to this location is the ease & convenience of having a ground level patio door with key pad entrance as well; gives the condo a townhome feeling with the private entrance off the side patio. Within the 2.2 Mile Circle of the Inner Harbour, The Shire offers pet friendly building, in-suite laundry outstanding location steps to Mayfair & Thrifty Foods in a quiet residential area. Don't miss out on this very well-priced, super opportunity for the level of quality & location offered here! Price includes GST, appliances, secure underground parking, storage & bike locker. Well designed with quality finishing details, easy transit connection, minutes to UVic, Camosun College & Downtown. (id:61048)
Property Details
| MLS® Number | 1051815 |
| Property Type | Single Family |
| Neigbourhood | Quadra |
| Community Name | The Shire on Inverness |
| Community Features | Pets Allowed With Restrictions, Family Oriented |
| Features | Rectangular |
| Parking Space Total | 1 |
| Plan | Eps3925 |
| Structure | Patio(s) |
Building
| Bathroom Total | 2 |
| Bedrooms Total | 2 |
| Constructed Date | 2016 |
| Cooling Type | Fully Air Conditioned |
| Heating Fuel | Electric |
| Heating Type | Baseboard Heaters |
| Size Interior | 833 Sqft |
| Type | Apartment |
Parking
| Underground |
Land
| Acreage | No |
| Size Irregular | 833 |
| Size Total | 833 Sqft |
| Size Total Text | 833 Sqft |
| Zoning Type | Multi-family |
Rooms
| Level | Type | Length | Width | Dimensions |
|---|---|---|---|---|
| Main Level | Patio | 13' x 5' | ||
| Main Level | Bedroom | 10' x 11' | ||
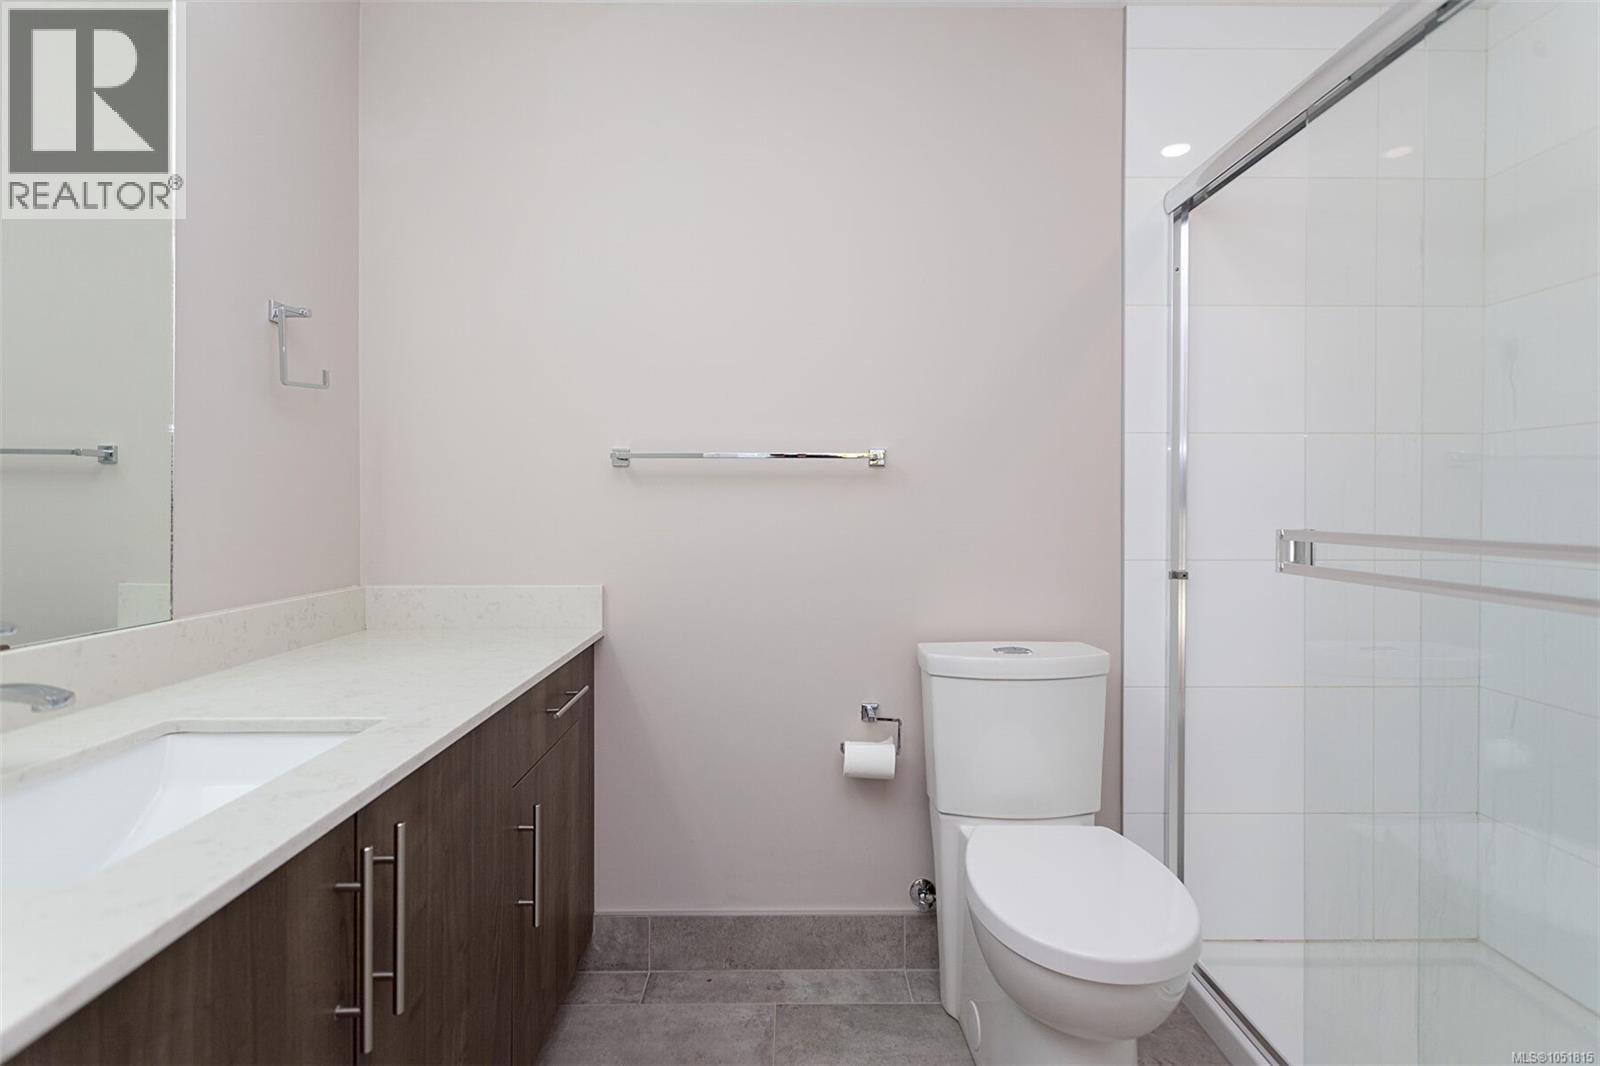
| Main Level | Ensuite | 3-Piece | ||
| Main Level | Bathroom | 4-Piece | ||
| Main Level | Primary Bedroom | 12' x 10' | ||
| Main Level | Kitchen | 13' x 8' | ||
| Main Level | Living Room | 12' x 12' | ||
| Main Level | Entrance | 4' x 10' |
https://www.realtor.ca/real-estate/30377089/104-1016-inverness-rd-saanich-quadra
Contact Us
Contact us for more information

Scott Loughton
(250) 477-3161
(800) 668-2272
scottloughton.com/
www.facebook.com/scottsarealadvantage
www.linkedin.com/in/scott-loughton-9408597/
#202-3795 Carey Rd
Victoria, British Columbia V8Z 6T8
(250) 477-7291
(800) 668-2272
(250) 477-3161
www.dfh.ca/

The trademarks REALTOR®, REALTORS®, and the REALTOR® logo are controlled by The Canadian Real Estate Association (CREA) and identify real estate professionals who are members of CREA. The trademarks MLS®, Multiple Listing Service® and the associated logos are owned by The Canadian Real Estate Association (CREA) and identify the quality of services provided by real estate professionals who are members of CREA. The trademark DDF® is owned by The Canadian Real Estate Association (CREA) and identifies CREA's Data Distribution Facility (DDF®)
October 07 2026 08:45:20
Victoria Real Estate Board
Dfh Real Estate Ltd.