Presented by Robert J. Iio Personal Real Estate Corporation — Team 110 RE/MAX Real Estate (Kamloops).
1032 Oak Barrel Lane West Kelowna, British Columbia V1Z 0A6

$1,599,900
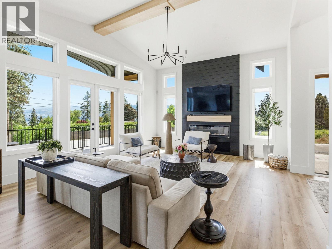
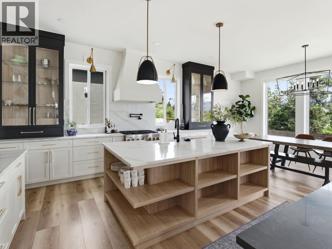
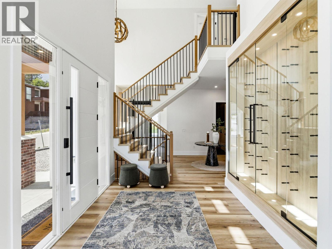
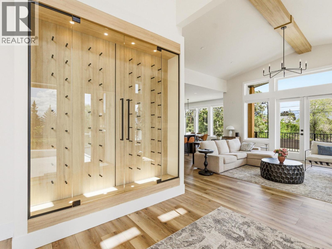
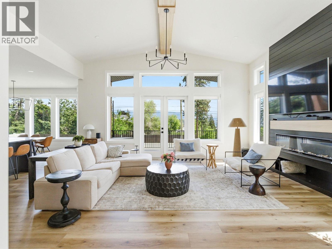
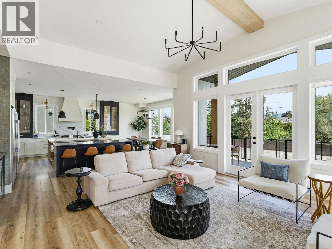
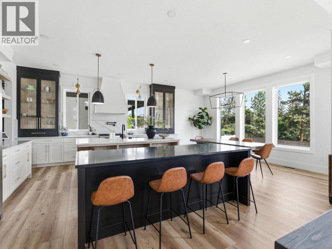
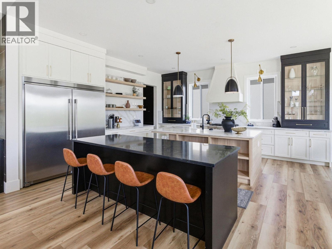
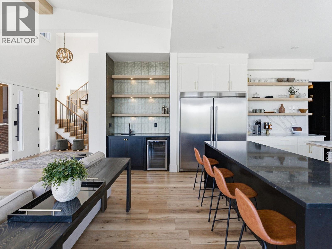
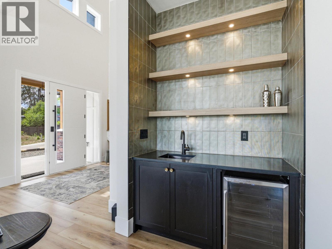
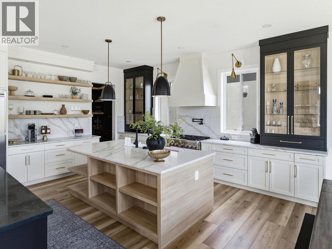
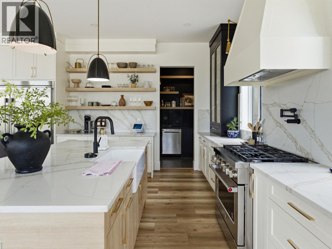
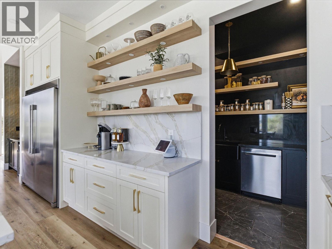
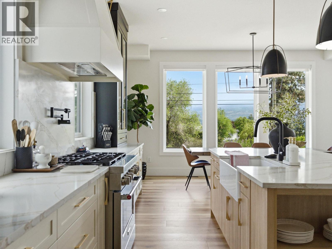
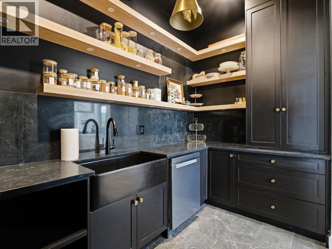
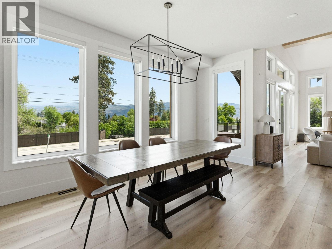
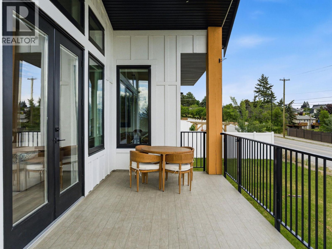
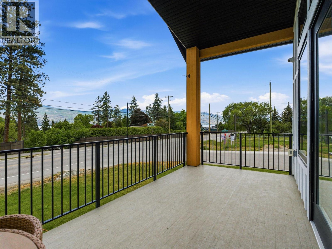
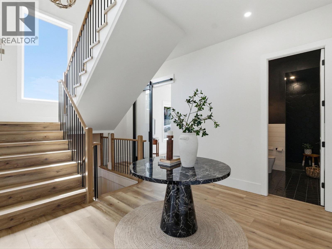
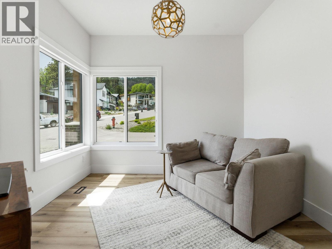
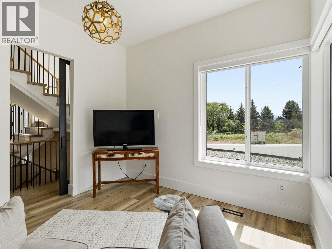
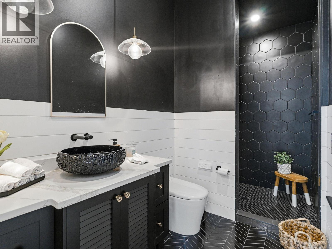
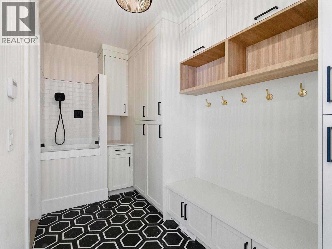
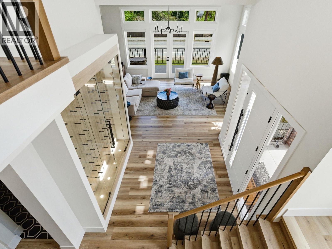
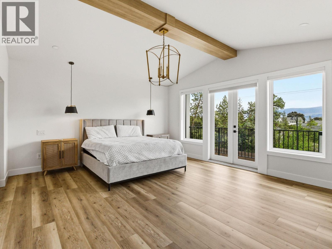
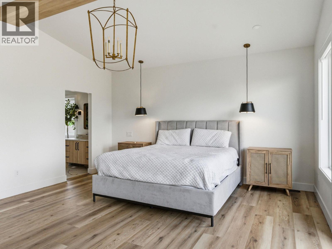
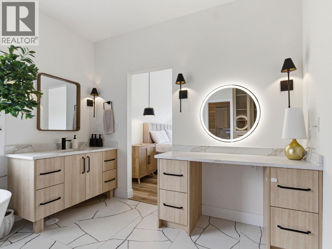
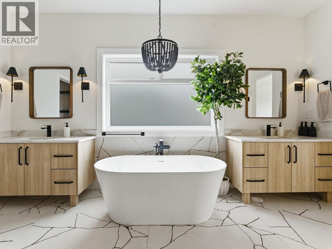
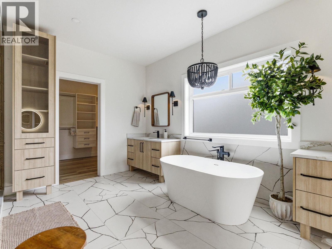
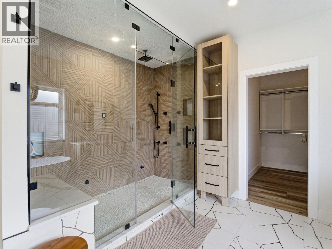
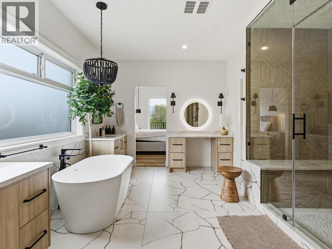
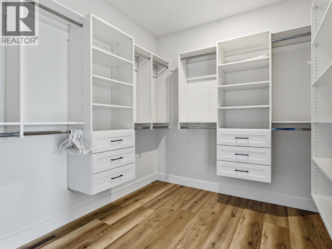
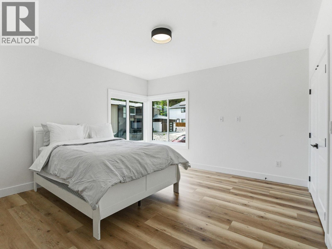
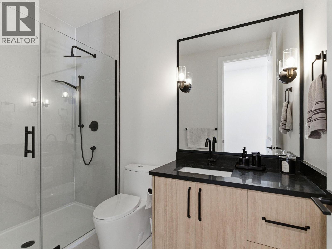
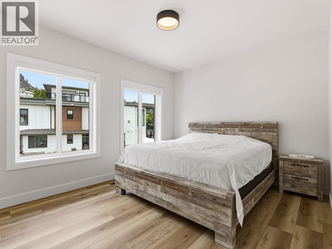
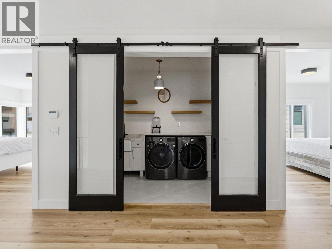
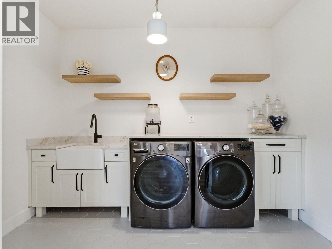
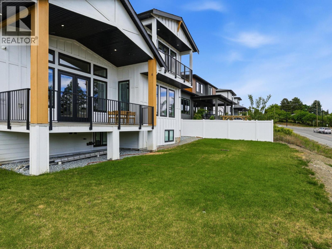
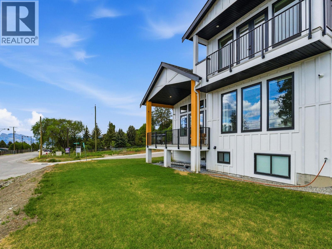
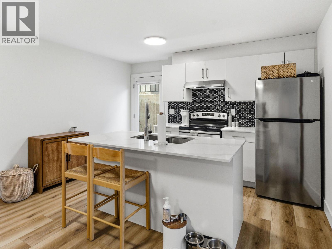
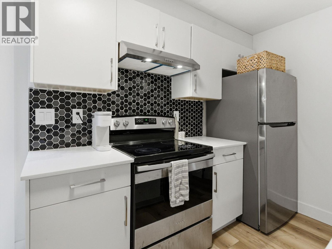
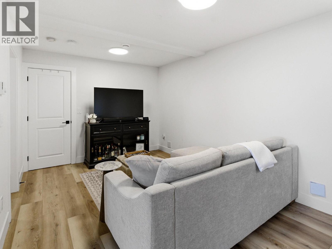
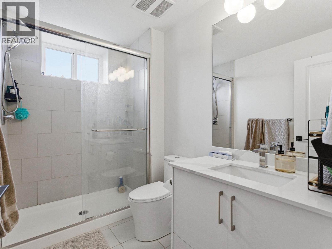
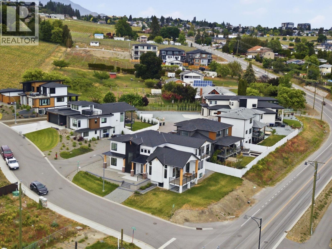
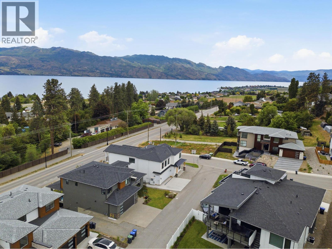
Quality of craftsmanship, attention to detail, high end finishings and that feeling of a true home. Those are the first things you will notice as soon as you enter 1032 Oak Barrel. Luxury finishings throughout including the stunning entrance with glass wine showcase. Modern farmhouse is the theme with wide plank hardwood floors, white oak accents, and custom lighting. The chef inspired kitchen features 2 islands, walk in butler's pantry, coffee bar, 6 burner gas stove with pot filler, and is dotted with professional design elements throughout. All looking out to eating area and living room. A wonderful entertaining space, yet still has a cozy feeling. Upstairs, the large primary has a Juliet balcony, spa inspired ensuite with Italian tile, steam room, and walk in closet. 2 more bedrooms, bathroom and a clever laundry room make this floor ideal for families. The basement has another bedroom and rec room. The well designed 2 bedroom, 1 bathroom suite is perfect for AirBnb, multi generational living or additional income. The comfortable, functional layout includes in-suite laundry. Dog wash. This home is priced to sell and you will see the incredible value as you walk through. Located on the West Kelowna Wine Trail, you are steps away from world class wineries, hiking trails, Lake Okanagan and all amenities. (id:61048)
Property Details
| MLS® Number | 10388048 |
| Property Type | Single Family |
| Neigbourhood | Lakeview Heights |
| Amenities Near By | Golf Nearby, Public Transit, Park, Recreation, Schools |
| Features | Level Lot, Corner Site, Central Island, Balcony |
| Parking Space Total | 5 |
| View Type | Mountain View, Valley View, View (panoramic) |
Building
| Bathroom Total | 5 |
| Bedrooms Total | 6 |
| Appliances | Refrigerator, Dishwasher, Dryer, Range - Electric, Range - Gas, Hood Fan, Washer, Washer/dryer Stack-up, Wine Fridge |
| Architectural Style | Contemporary, Ranch |
| Constructed Date | 2022 |
| Construction Style Attachment | Detached |
| Cooling Type | Central Air Conditioning |
| Fireplace Fuel | Gas |
| Fireplace Present | Yes |
| Fireplace Total | 1 |
| Fireplace Type | Unknown |
| Heating Type | Forced Air |
| Roof Material | Asphalt Shingle |
| Roof Style | Unknown |
| Stories Total | 3 |
| Size Interior | 4,565 Sqft |
| Type | House |
| Utility Water | Municipal Water |
Parking
| Attached Garage | 2 |
Land
| Access Type | Easy Access |
| Acreage | No |
| Land Amenities | Golf Nearby, Public Transit, Park, Recreation, Schools |
| Landscape Features | Landscaped, Level |
| Sewer | Municipal Sewage System |
| Size Irregular | 0.17 |
| Size Total | 0.17 Ac|under 1 Acre |
| Size Total Text | 0.17 Ac|under 1 Acre |
Rooms
| Level | Type | Length | Width | Dimensions |
|---|---|---|---|---|
| Second Level | Laundry Room | 10'10'' x 6'6'' | ||
| Second Level | Bedroom | 13'11'' x 13'8'' | ||
| Second Level | Bedroom | 13'4'' x 11'4'' | ||
| Second Level | Primary Bedroom | 18'2'' x 16'4'' | ||
| Second Level | 5pc Ensuite Bath | 13'7'' x 15'2'' | ||
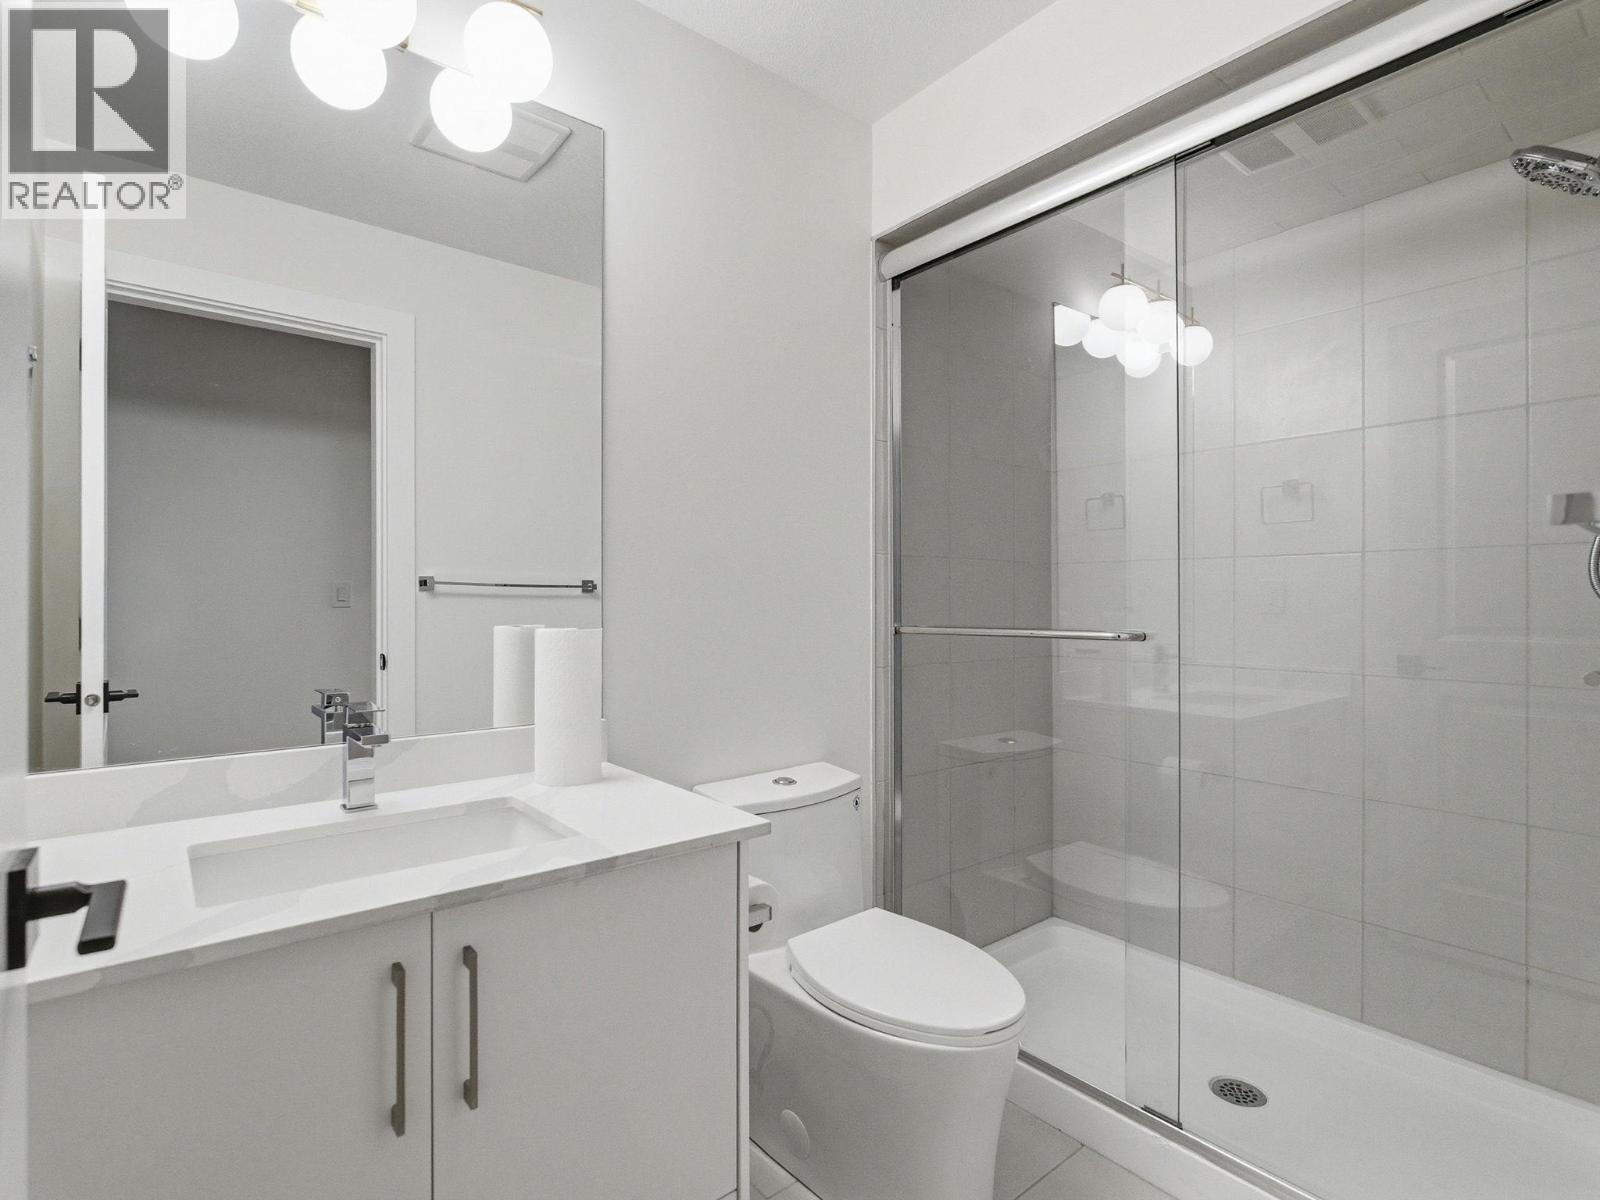
| Second Level | Full Bathroom | 5'4'' x 9'3'' | ||
| Basement | Bedroom | 10'7'' x 9'10'' | ||
| Basement | Recreation Room | 15'9'' x 13'4'' | ||
| Basement | Full Bathroom | 4'10'' x 8'3'' | ||
| Main Level | Pantry | 10'10'' x 6'7'' | ||
| Main Level | Living Room | 20'6'' x 17'11'' | ||
| Main Level | Kitchen | 17'11'' x 15'9'' | ||
| Main Level | Dining Room | 17'8'' x 8'11'' | ||
| Main Level | Den | 11'0'' x 11'3'' | ||
| Main Level | 3pc Bathroom | 5'6'' x 11'6'' | ||
| Additional Accommodation | Full Bathroom | 5'5'' x 8'5'' | ||
| Additional Accommodation | Living Room | 12'11'' x 10'6'' | ||
| Additional Accommodation | Bedroom | 10'1'' x 10'0'' | ||
| Additional Accommodation | Bedroom | 11'0'' x 10'7'' | ||
| Additional Accommodation | Kitchen | 11'6'' x 12'7'' |
https://www.realtor.ca/real-estate/29778555/1032-oak-barrel-lane-west-kelowna-lakeview-heights
Contact Us
Contact us for more information

Todd Simpson
Personal Real Estate Corporation
www.simpsonrealtors.com/
#11 - 2475 Dobbin Road
West Kelowna, British Columbia V4T 2E9
(250) 768-2161
(250) 768-2342

Kent Simpson
Personal Real Estate Corporation
www.simpsonrealtors.com/
#11 - 2475 Dobbin Road
West Kelowna, British Columbia V4T 2E9
(250) 768-2161
(250) 768-2342

Blake Hilts
simpsonrealtors.com/
www.facebook.com/blakehiltsrealtor
www.instagram.com/blakehiltsrealtor/
#11 - 2475 Dobbin Road
West Kelowna, British Columbia V4T 2E9
(250) 768-2161
(250) 768-2342

The trademarks REALTOR®, REALTORS®, and the REALTOR® logo are controlled by The Canadian Real Estate Association (CREA) and identify real estate professionals who are members of CREA. The trademarks MLS®, Multiple Listing Service® and the associated logos are owned by The Canadian Real Estate Association (CREA) and identify the quality of services provided by real estate professionals who are members of CREA. The trademark DDF® is owned by The Canadian Real Estate Association (CREA) and identifies CREA's Data Distribution Facility (DDF®)
June 23 2026 10:23:41
Association of Interior REALTORS®
Royal LePage Kelowna