Presented by Robert J. Iio Personal Real Estate Corporation — Team 110 RE/MAX Real Estate (Kamloops).
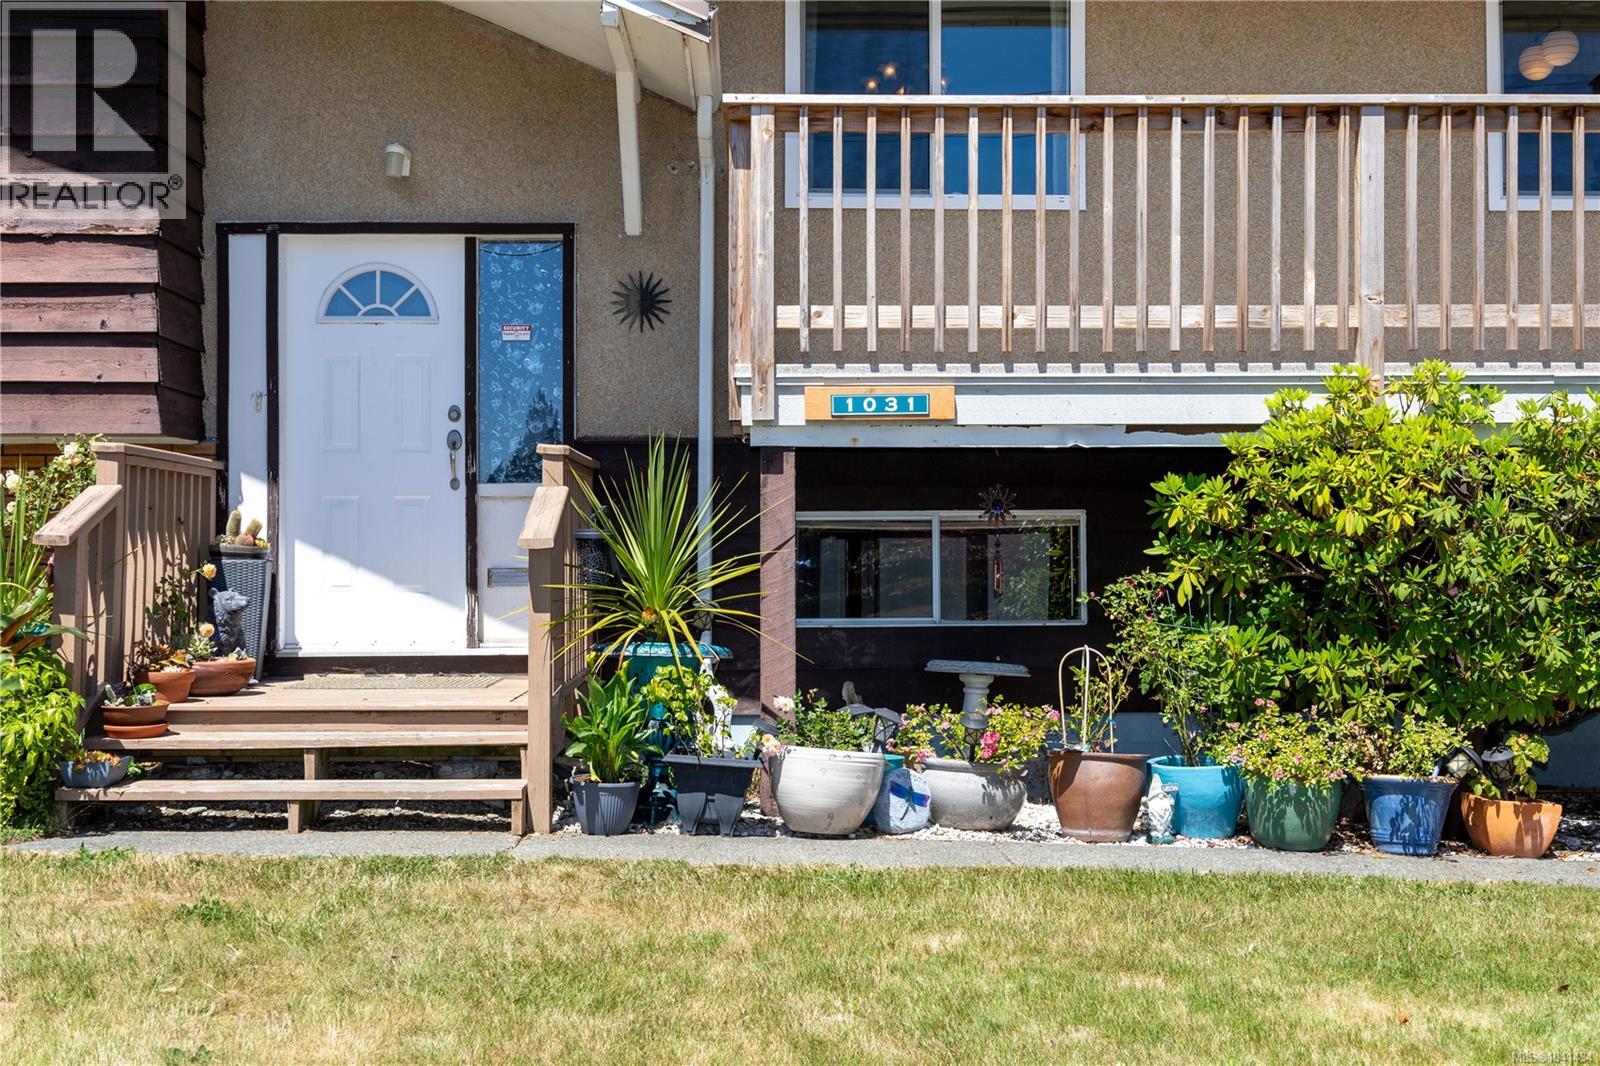
1031 16th St Courtenay, British Columbia V9N 1X8

$700,000
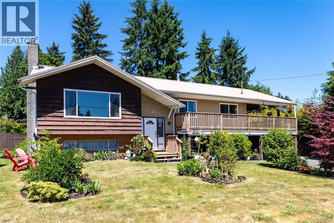
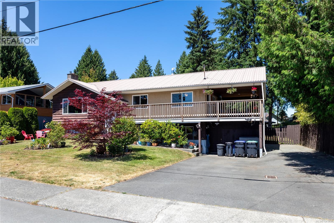
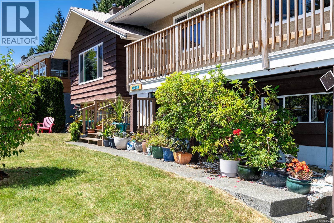
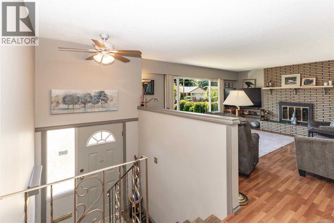
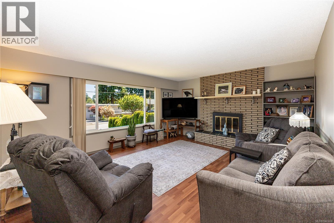
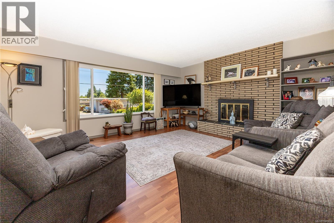
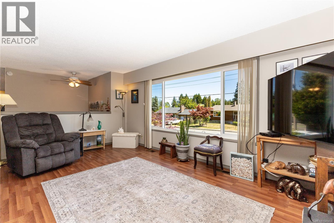
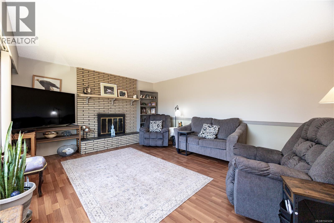
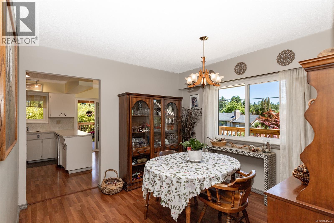
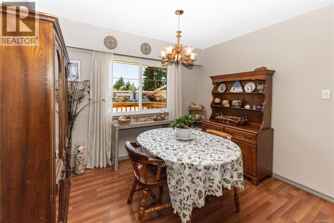
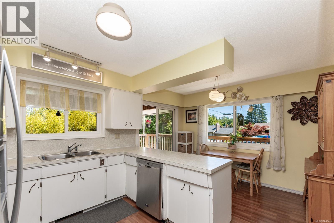
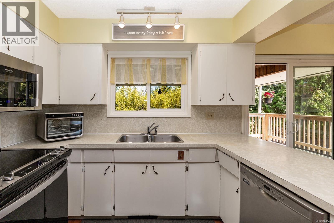
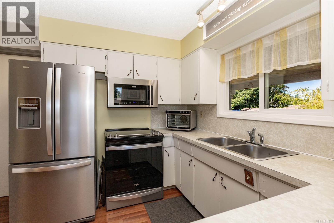
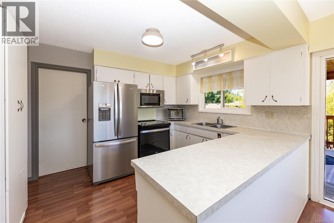
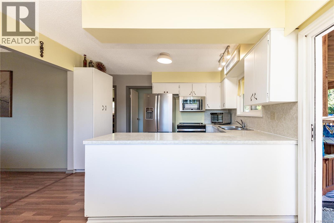
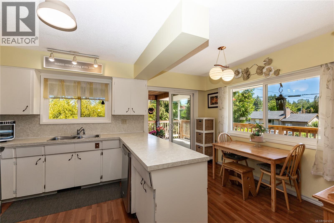
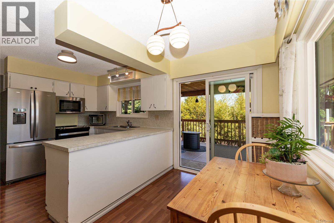
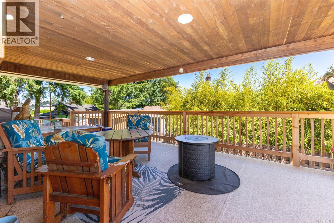
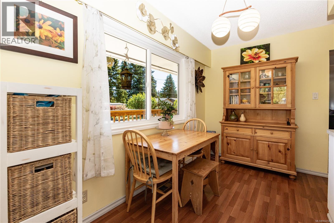
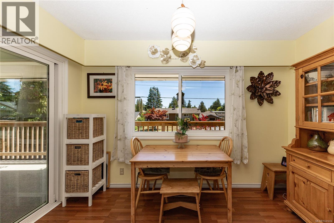
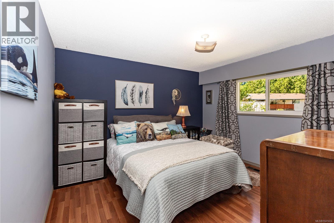
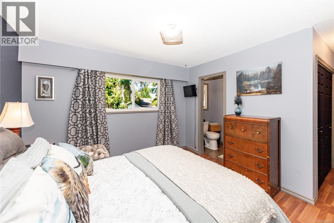
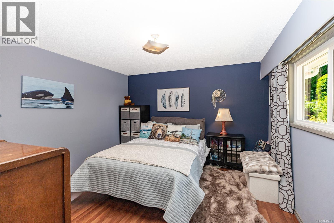
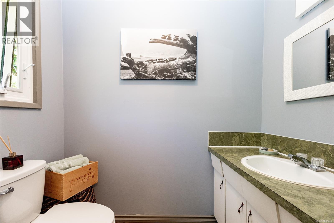
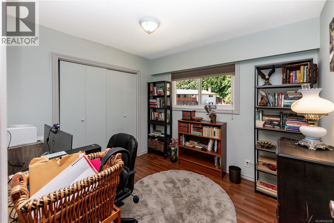
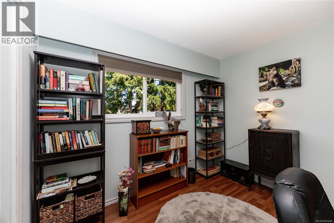
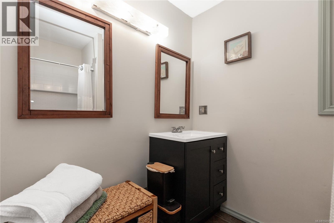
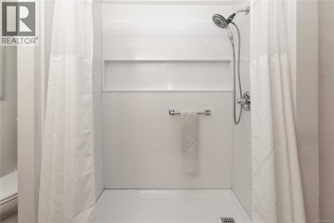
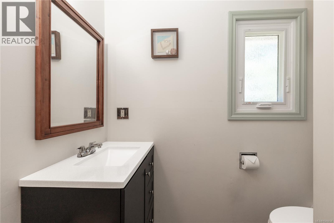
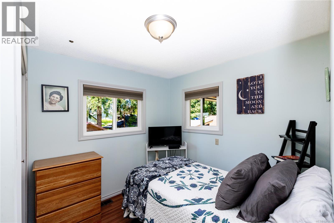
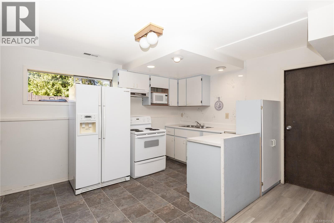
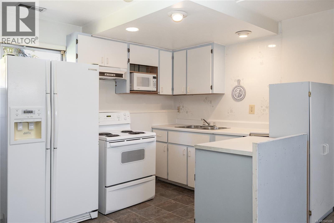
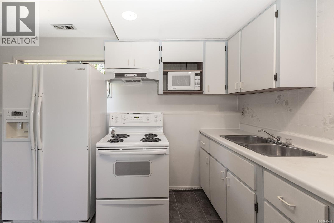
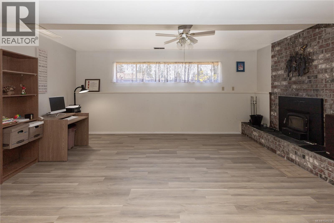
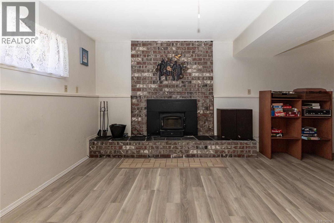
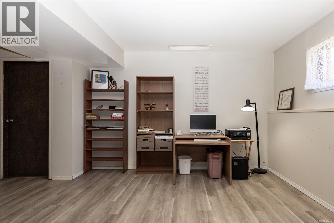
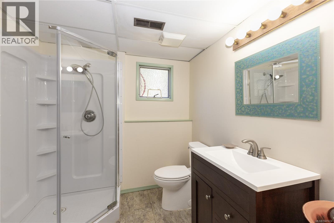
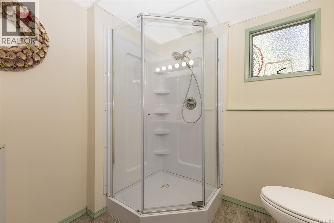
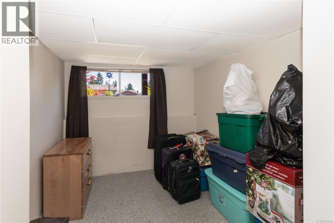
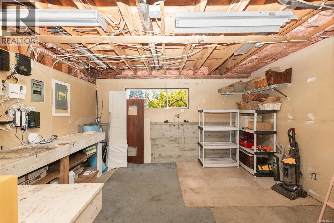
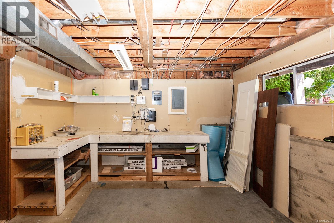
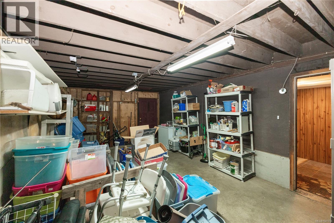
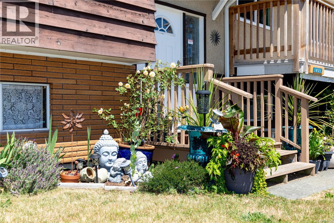
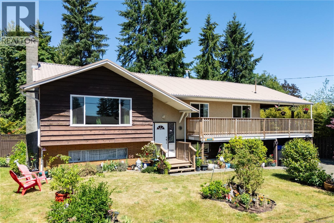
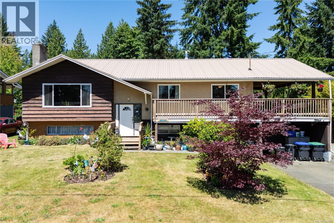
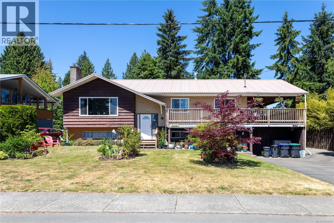
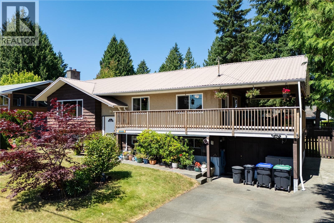
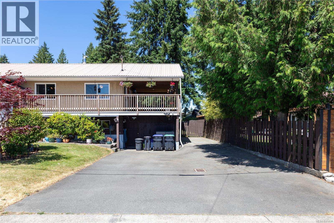
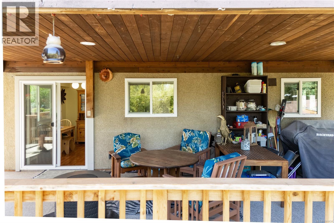
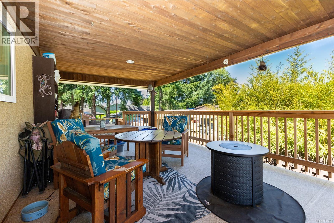
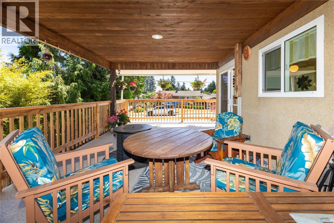
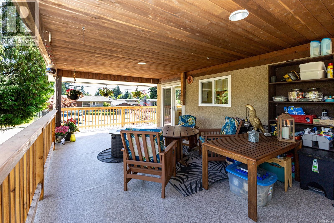
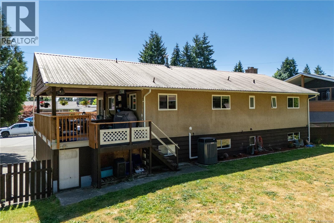
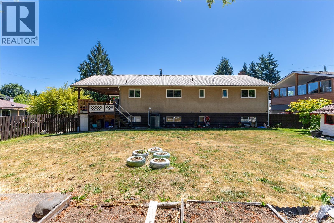
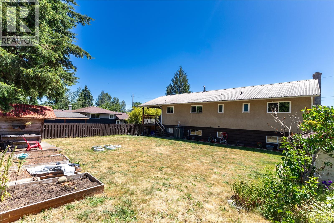
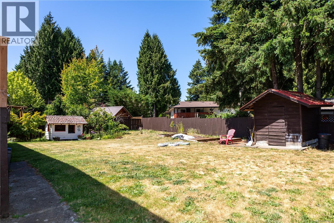
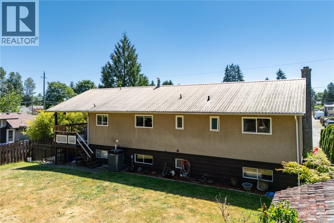
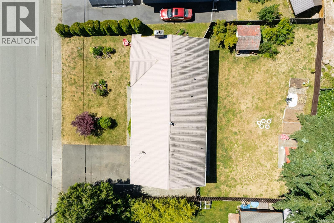
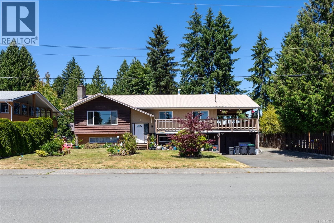
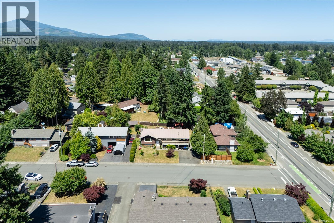
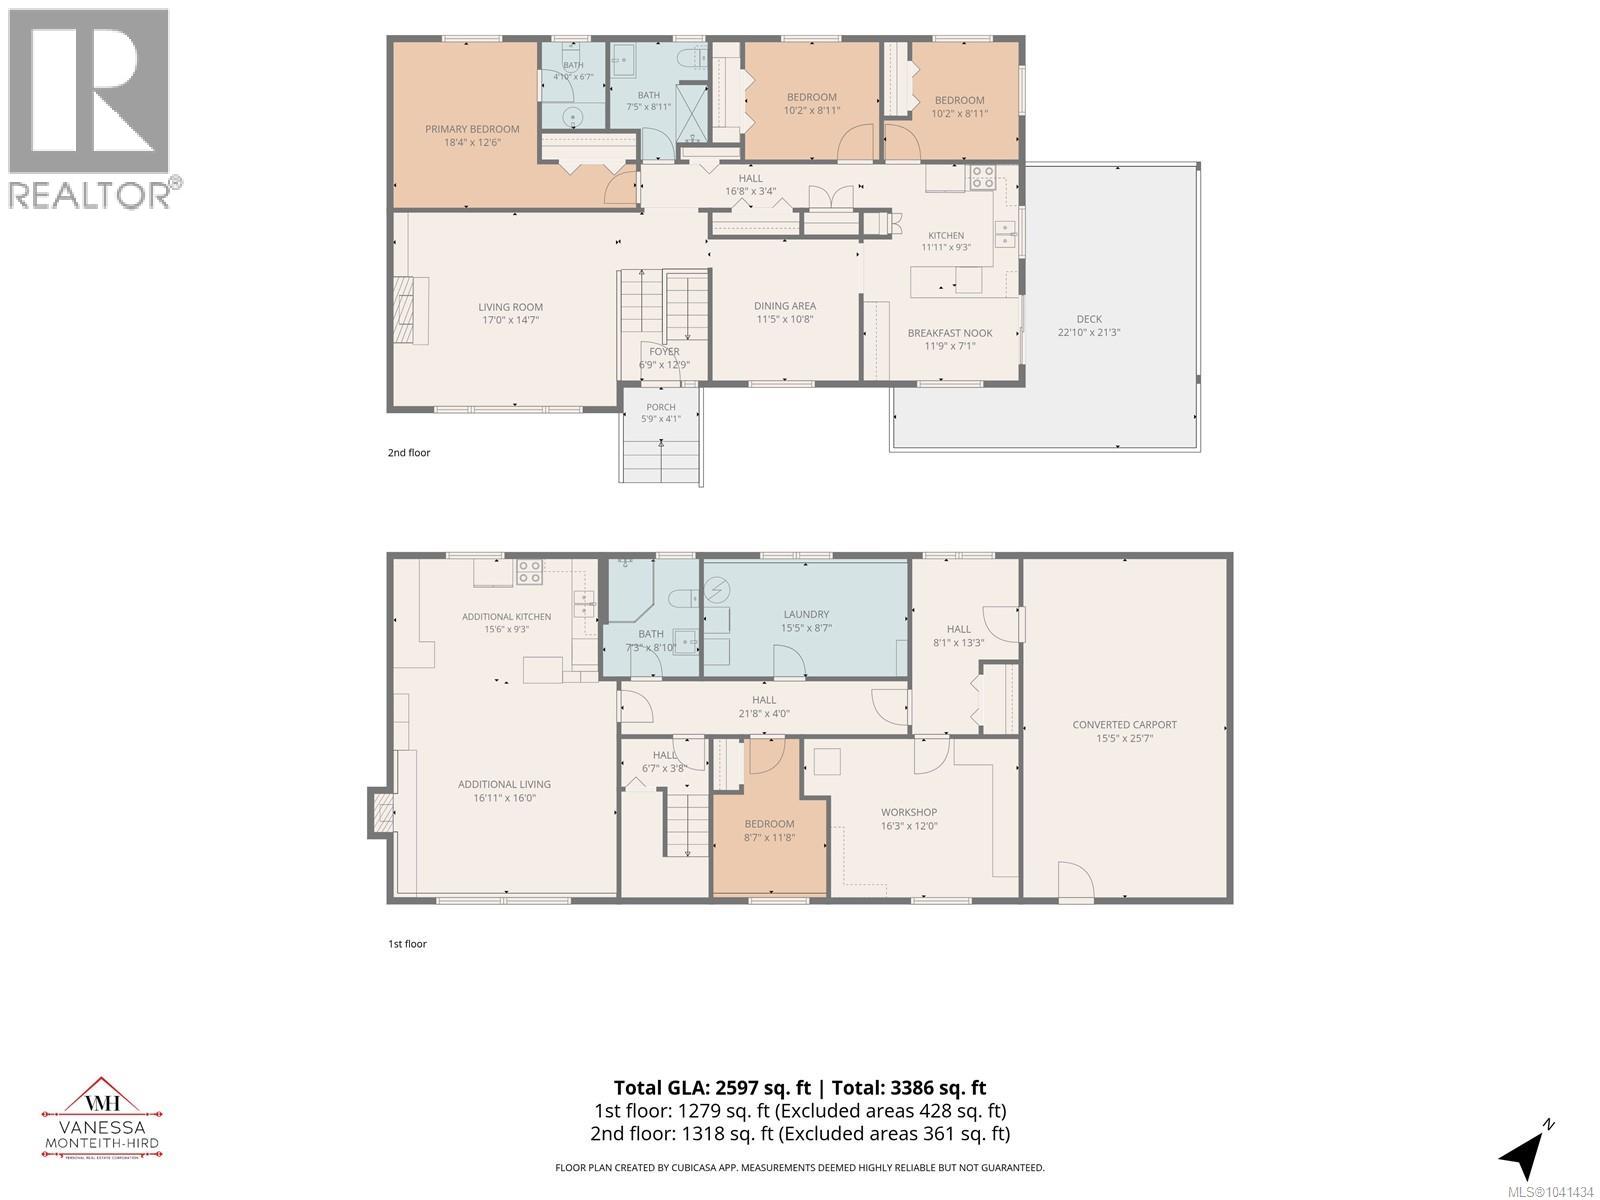
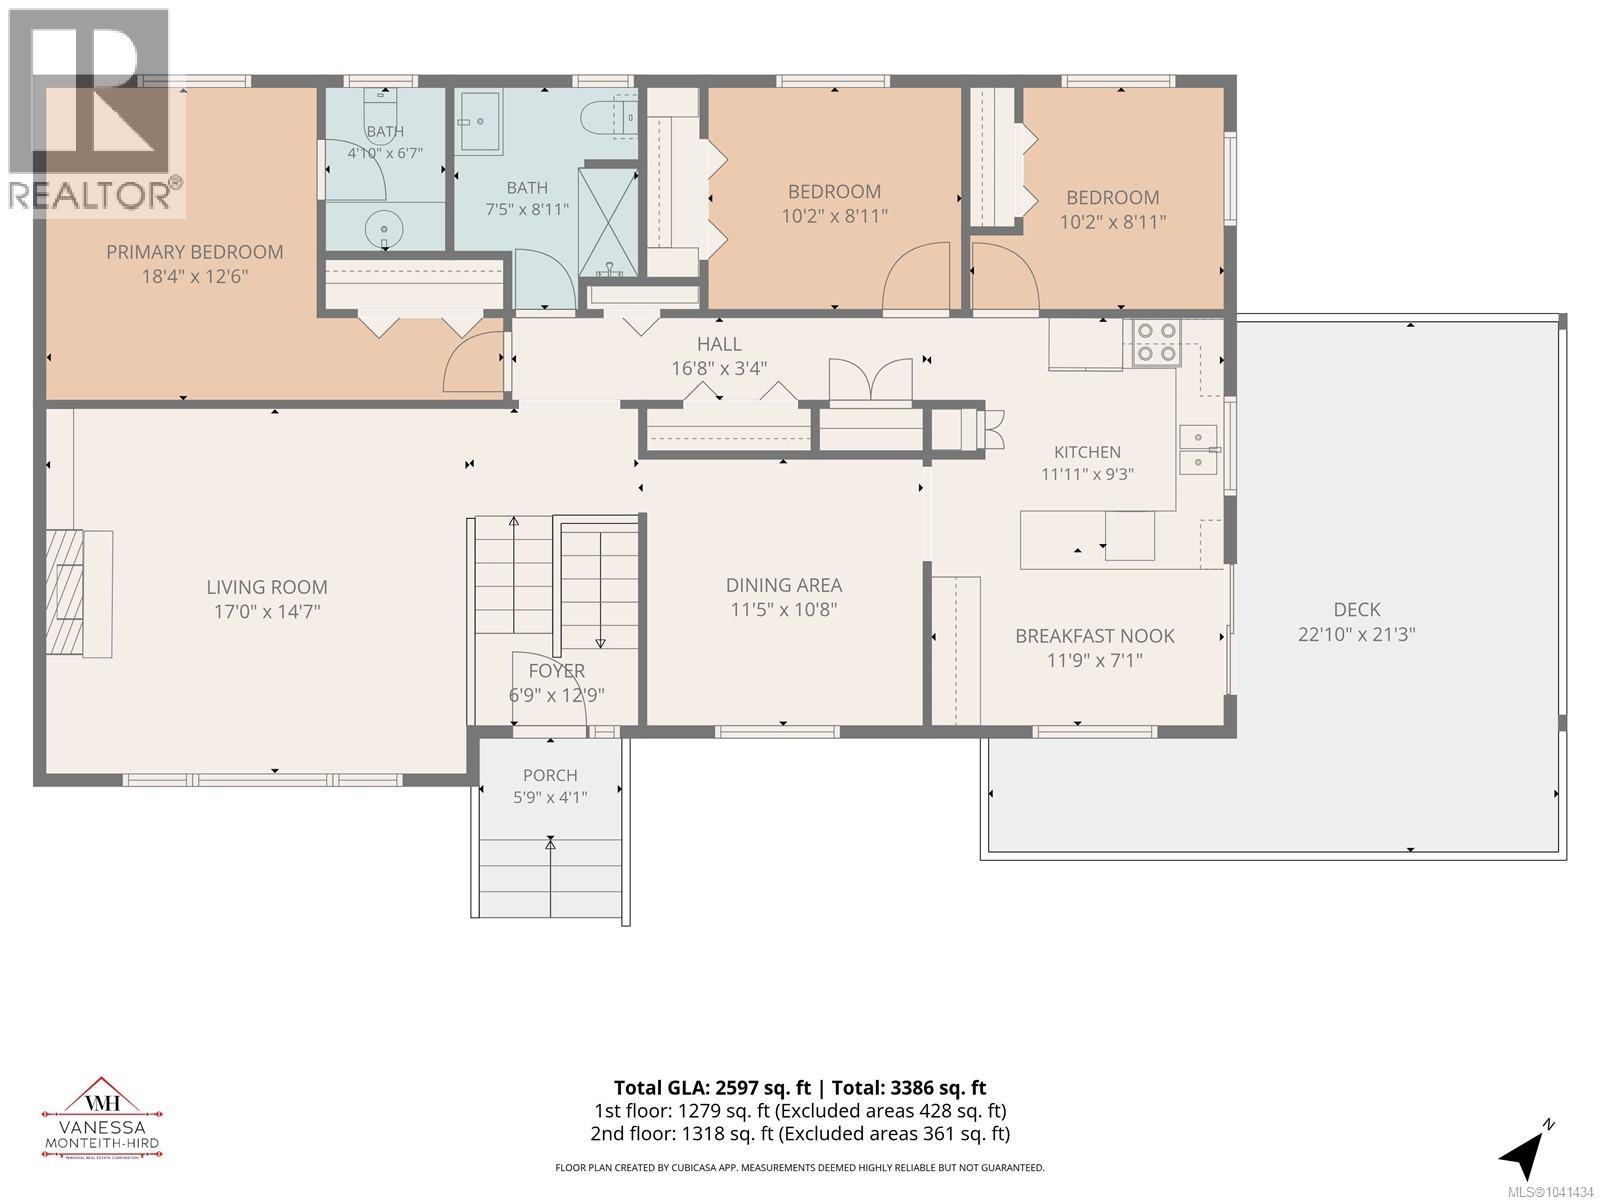
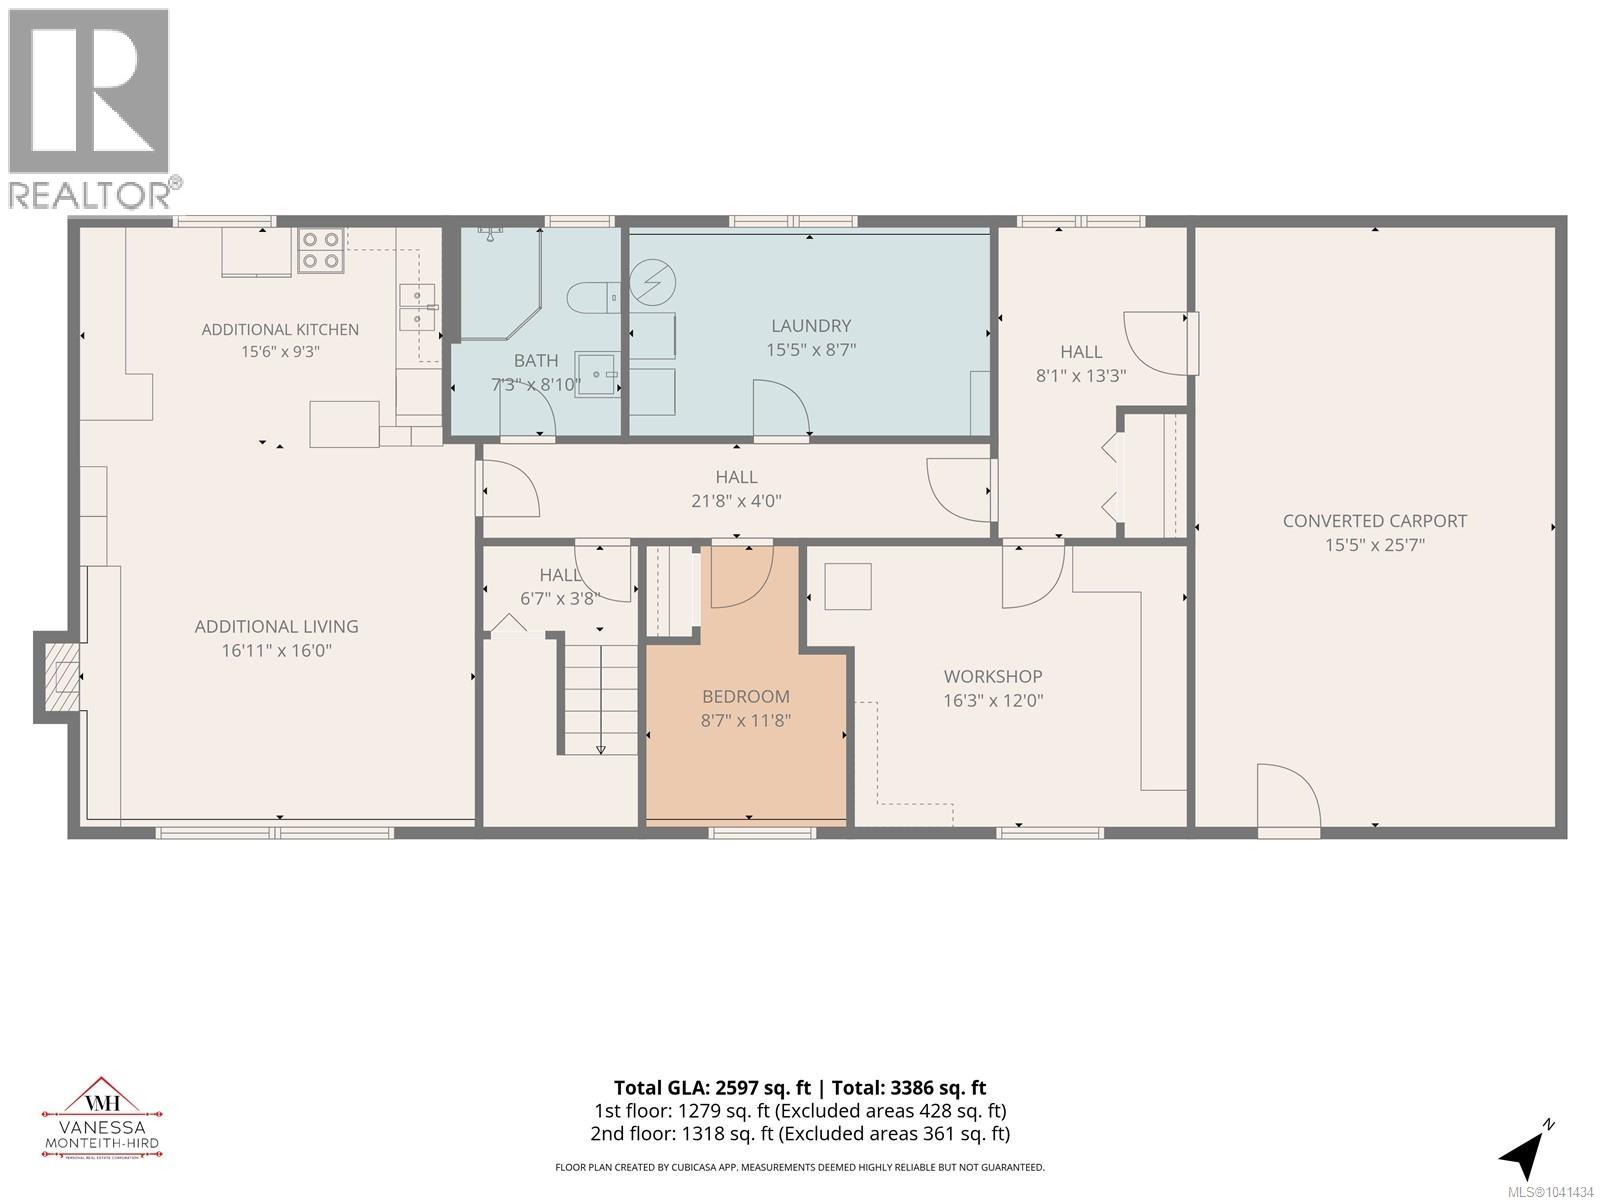
Spacious and ideal for the whole family, on a .20 acre lot, this 2,500 sqft home offers great potential with a partial suite already in place. The main floor includes three bedrooms, with the primary bedroom featuring a 2-piece ensuite, formal dining room, eat in kitchen with stainless appliances, laminate floors and vinyl windows. Downstairs provides plenty of space for extended family, with a 2nd kitchen ready for a future suite, one bedroom, and an unfinished room that could easily become a 5th bedroom, along with a newer 3-piece bathroom with a walk-in shower. Easy entry off the kitchen, enjoy a fantastic 430 sqft covered deck with a new vinyl covering, perfect for entertaining year round. Beautifully maintained home with a metal roof, durable bladder hot water tank, and an enclosed carport for a workshop space. This home is in a great location close to all levels of schools and within walking distance to town. Excellent RV parking. (id:61048)
Property Details
| MLS® Number | 1041434 |
| Property Type | Single Family |
| Neigbourhood | Courtenay City |
| Features | Level Lot, Other |
| Parking Space Total | 4 |
| Plan | Vip17807 |
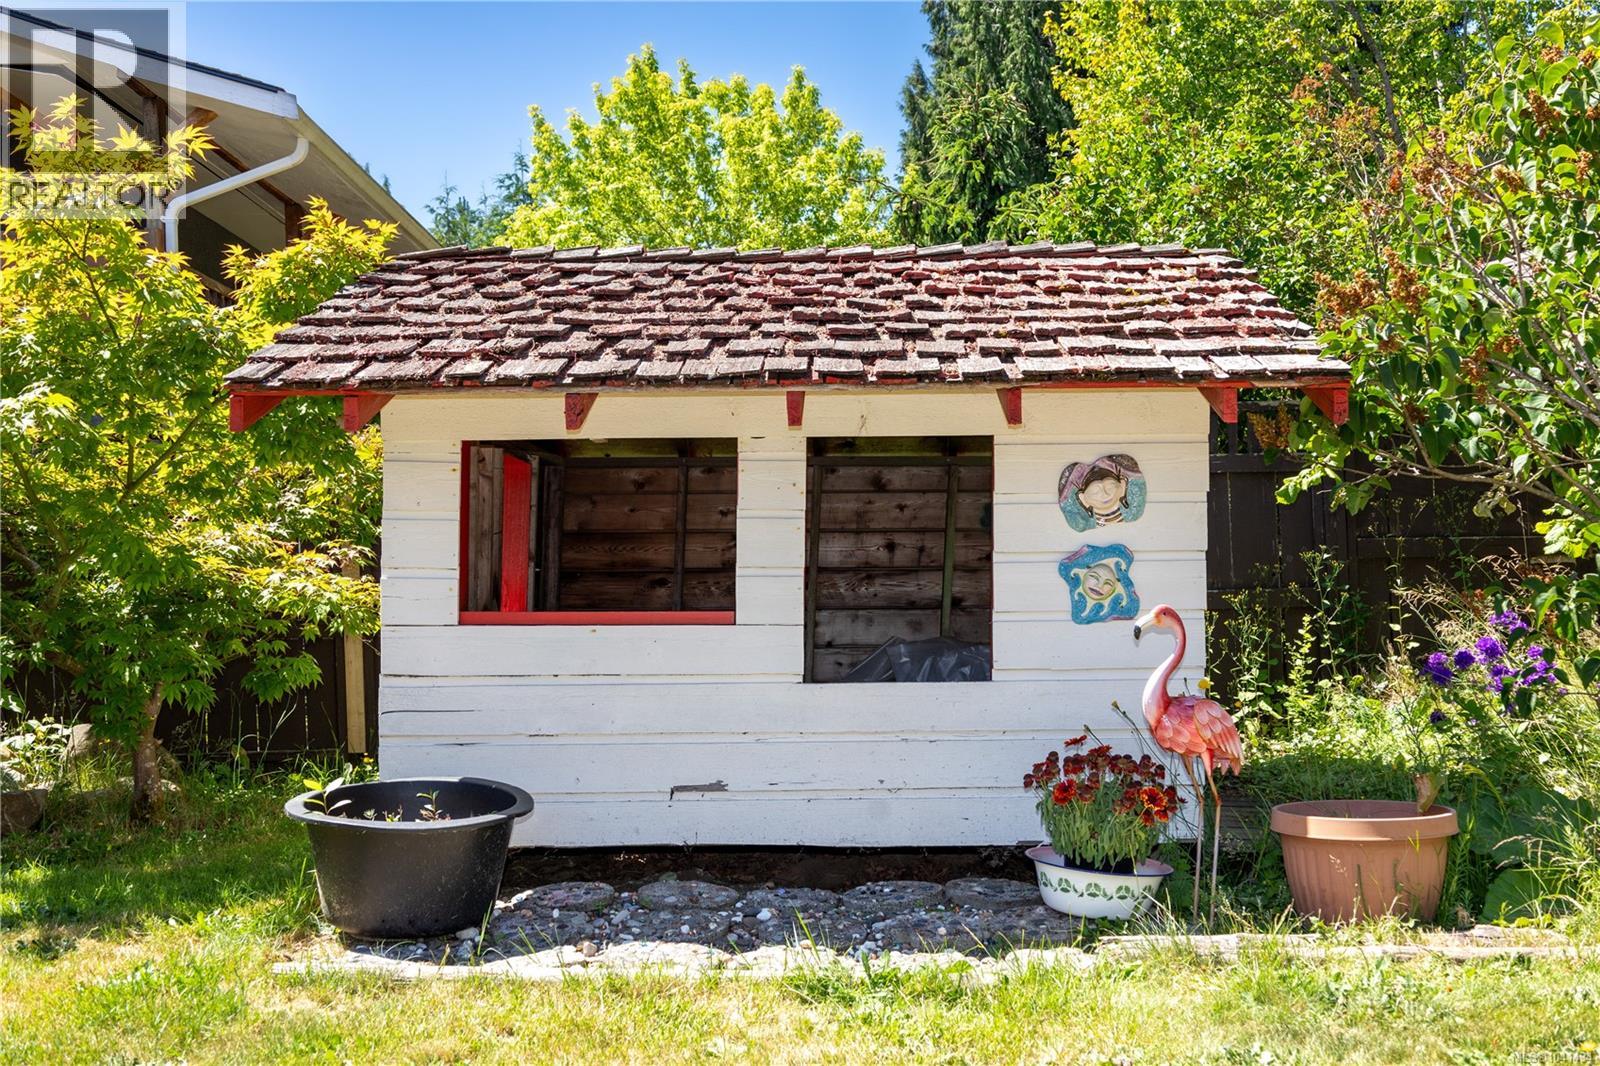
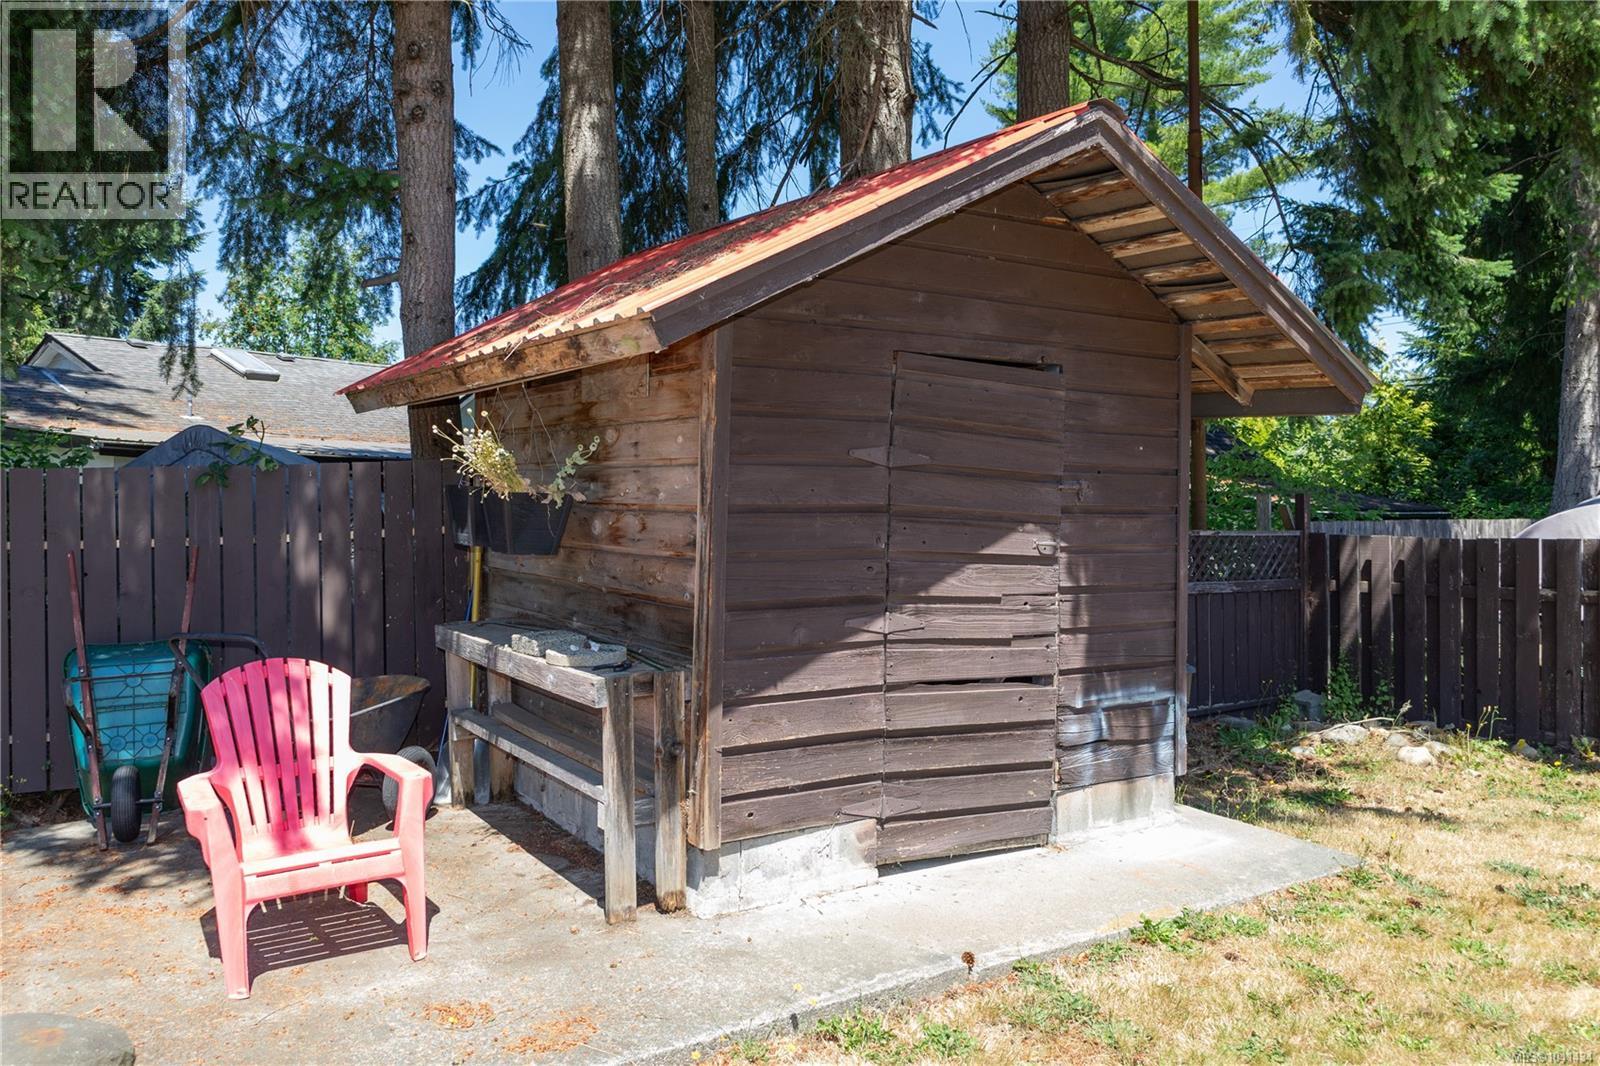
| Structure | Shed |
| View Type | Mountain View |
Building
| Bathroom Total | 3 |
| Bedrooms Total | 4 |
| Appliances | Dishwasher, Dryer, Range - Electric, Refrigerator |
| Constructed Date | 1972 |
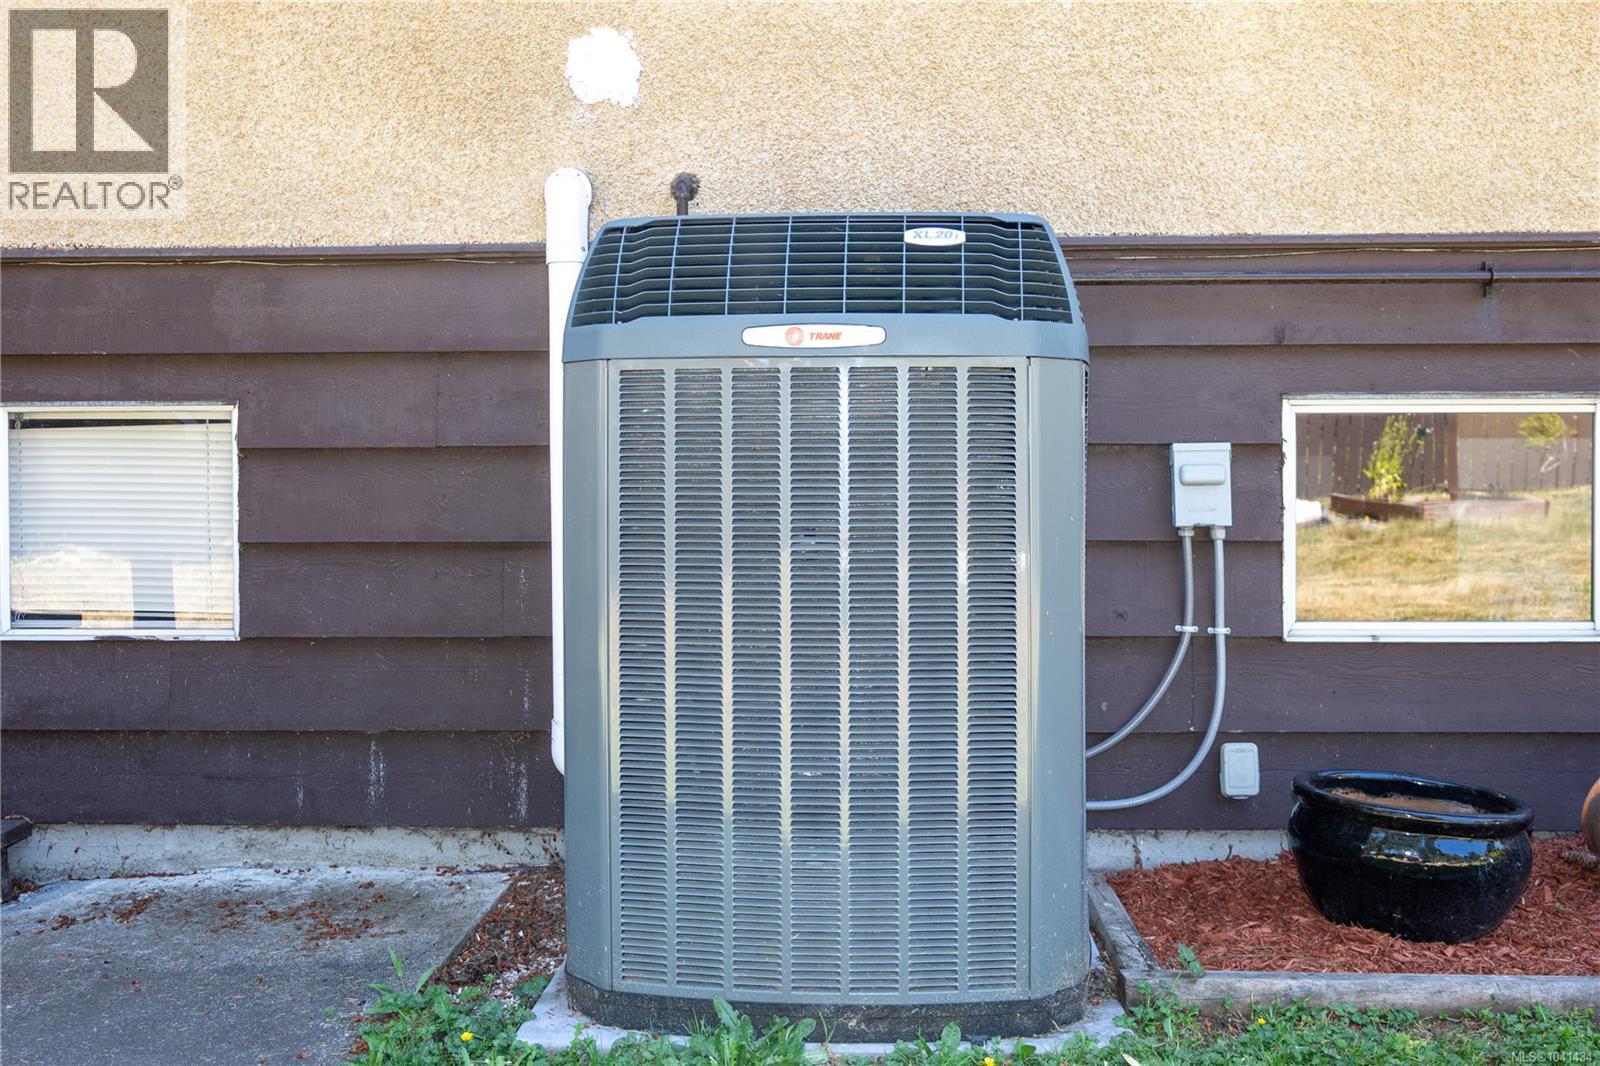
| Cooling Type | Air Conditioned |
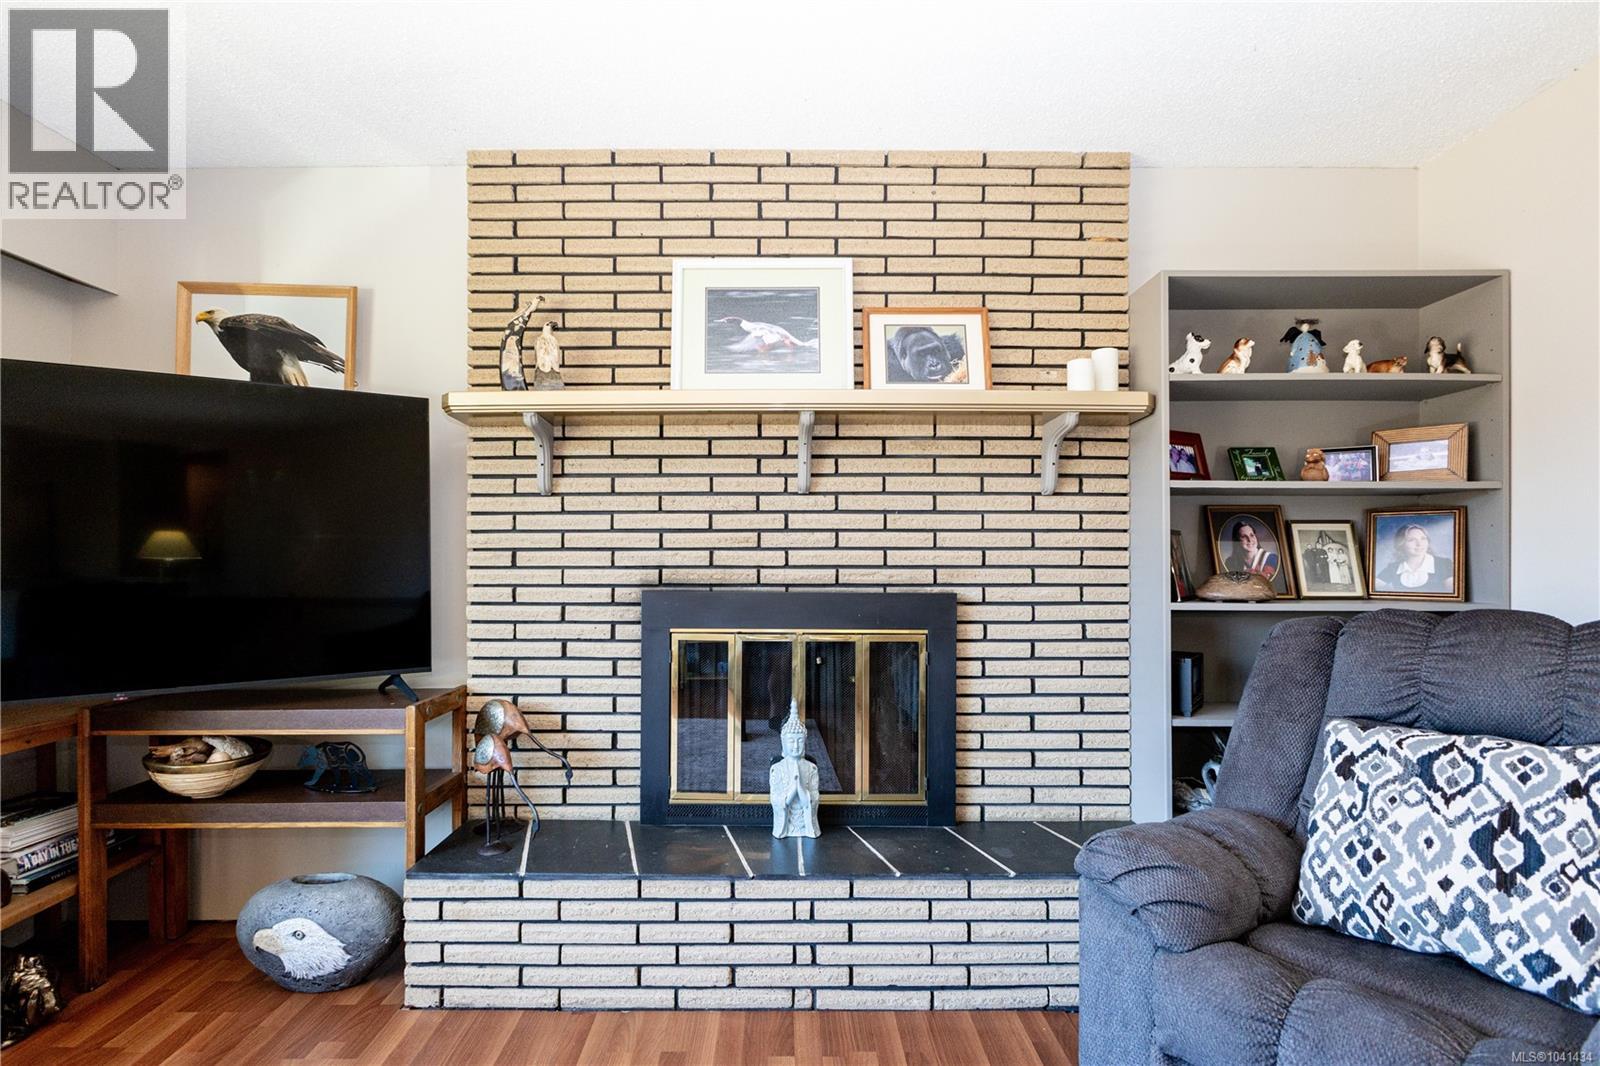
| Fireplace Present | Yes |
| Fireplace Total | 2 |
| Heating Fuel | Natural Gas |
| Heating Type | Forced Air, Heat Pump |
| Size Interior | 2,597 Sqft |
| Type | House |
Land
| Access Type | Road Access |
| Acreage | No |
| Size Irregular | 8625 |
| Size Total | 8625 Sqft |
| Size Total Text | 8625 Sqft |
| Zoning Description | R2 |
| Zoning Type | Residential |
Rooms
| Level | Type | Length | Width | Dimensions |
|---|---|---|---|---|
| Lower Level | Workshop | 16'3 x 12'0 | ||
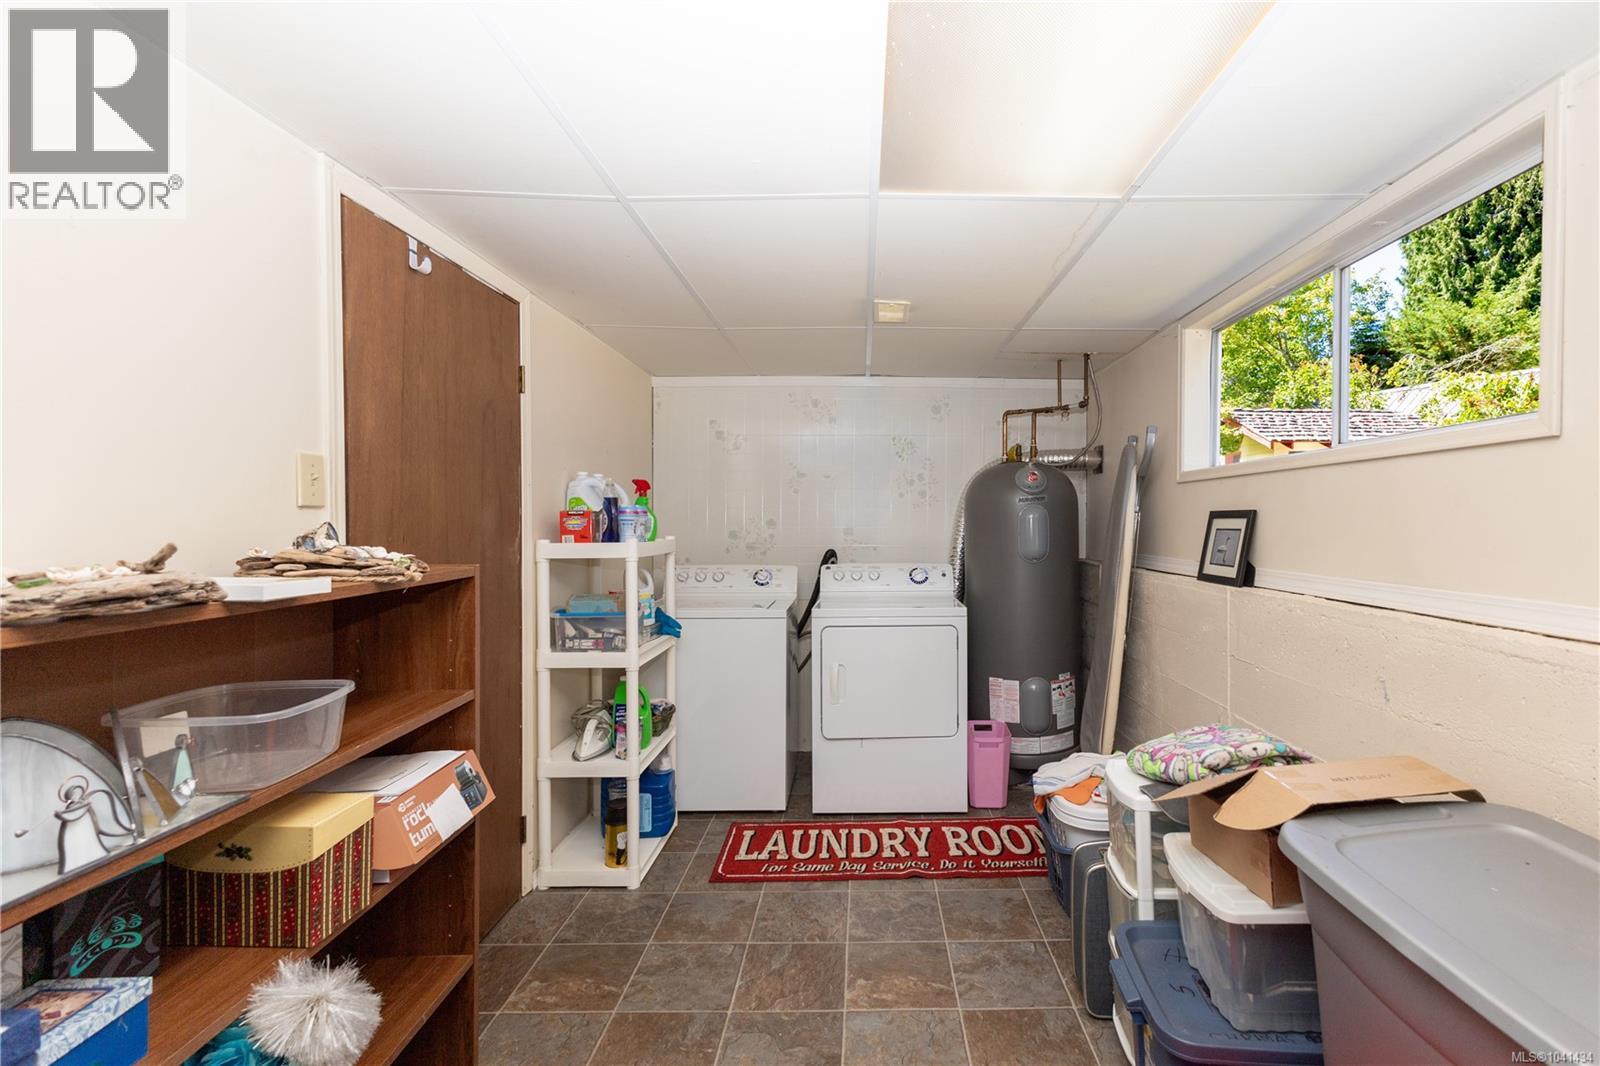
| Lower Level | Laundry Room | 15'5 x 8'7 | ||
| Lower Level | Bathroom | 3-Piece | ||
| Lower Level | Bedroom | 8'7 x 11'8 | ||
| Main Level | Dining Nook | 11'9 x 7'1 | ||
| Main Level | Bathroom | 3-Piece | ||
| Main Level | Bedroom | 10'2 x 8'11 | ||
| Main Level | Bedroom | 10'2 x 8'11 | ||
| Main Level | Ensuite | 2-Piece | ||
| Main Level | Primary Bedroom | 18'4 x 12'6 | ||
| Main Level | Living Room | 17'0 x 14'7 | ||
| Main Level | Kitchen | 11'11 x 9'3 | ||
| Main Level | Dining Room | 11'5 x 10'8 | ||
| Additional Accommodation | Kitchen | 15'6 x 9'3 | ||
| Additional Accommodation | Living Room | 16'11 x 16'0 |
https://www.realtor.ca/real-estate/29950499/1031-16th-st-courtenay-courtenay-city
Contact Us
Contact us for more information
Vanessa Monteith-Hird
Personal Real Estate Corporation
vanessamh.com/
www.facebook.com/RealtorVanessaMonteithHird
www.linkedin.com/in/vanessa-monteith-hird-and-associates-campbell-river-
x.com/vanessarealty1
www.instagram.com/vanessamh_realestate/
950 Island Highway
Campbell River, British Columbia V9W 2C3
(250) 286-1187
(250) 286-6144
www.checkrealty.ca/
www.facebook.com/remaxcheckrealty
linkedin.com/company/remaxcheckrealty
x.com/checkrealtycr
www.instagram.com/remaxcheckrealty/

Cathy Duggan
Personal Real Estate Corporation
950 Island Highway
Campbell River, British Columbia V9W 2C3
(250) 286-1187
(250) 286-6144
www.checkrealty.ca/
www.facebook.com/remaxcheckrealty
linkedin.com/company/remaxcheckrealty
x.com/checkrealtycr
www.instagram.com/remaxcheckrealty/

Kimberly Dougan
950 Island Highway
Campbell River, British Columbia V9W 2C3
(250) 286-1187
(250) 286-6144
www.checkrealty.ca/
www.facebook.com/remaxcheckrealty
linkedin.com/company/remaxcheckrealty
x.com/checkrealtycr
www.instagram.com/remaxcheckrealty/

The trademarks REALTOR®, REALTORS®, and the REALTOR® logo are controlled by The Canadian Real Estate Association (CREA) and identify real estate professionals who are members of CREA. The trademarks MLS®, Multiple Listing Service® and the associated logos are owned by The Canadian Real Estate Association (CREA) and identify the quality of services provided by real estate professionals who are members of CREA. The trademark DDF® is owned by The Canadian Real Estate Association (CREA) and identifies CREA's Data Distribution Facility (DDF®)
June 25 2026 03:32:39
Vancouver Island Real Estate Board
RE/MAX Ocean Pacific (Cr)