Presented by Robert J. Iio Personal Real Estate Corporation — Team 110 RE/MAX Real Estate (Kamloops).
1030 Ricardo Road Unit# 73 Kamloops, British Columbia V2H 0C7

$439,000Maintenance, Pad Rental
$420 Monthly
Maintenance, Pad Rental
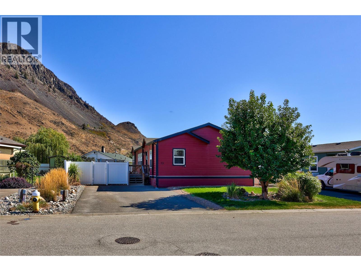
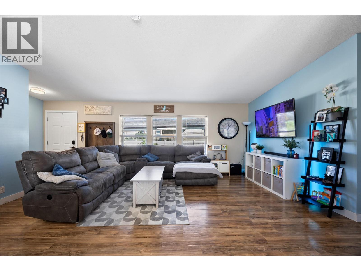
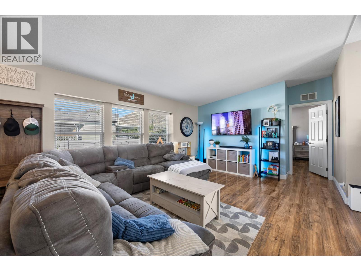
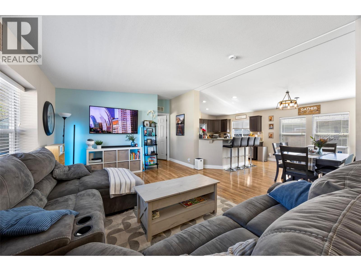
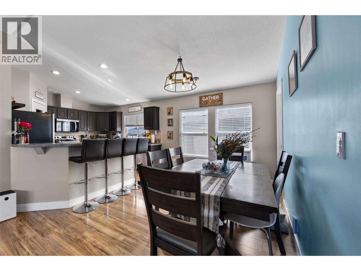
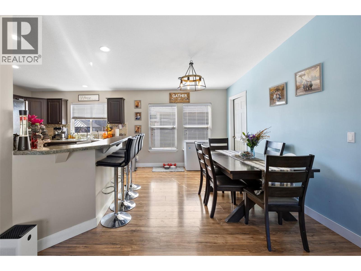
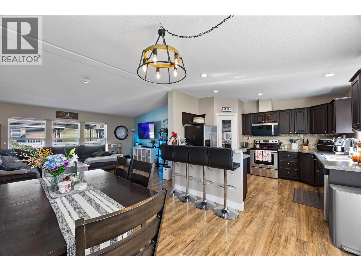
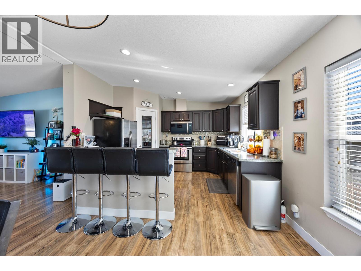
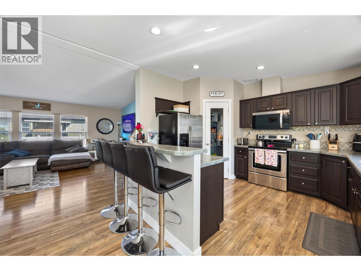
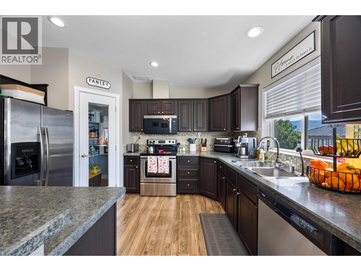
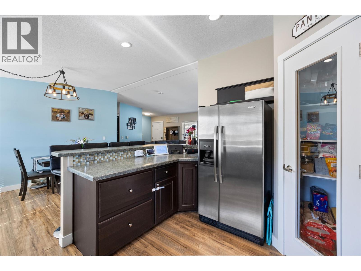
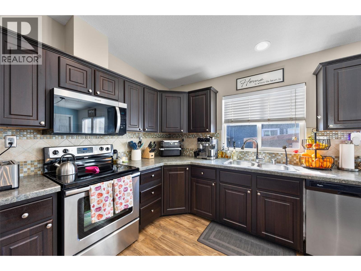
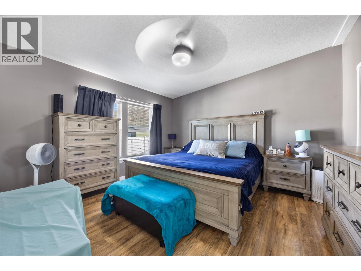
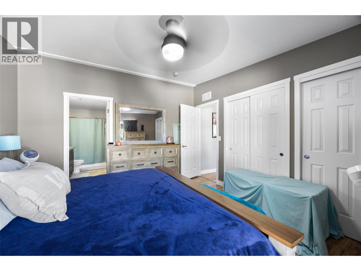
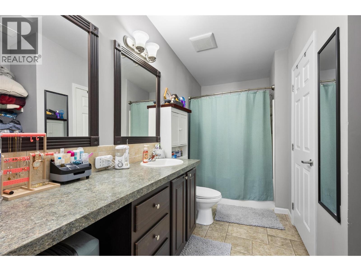
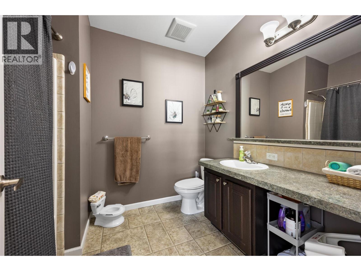
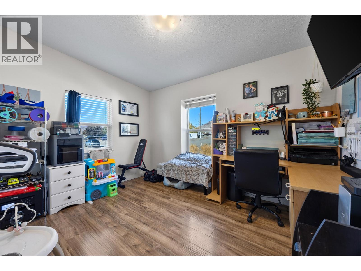
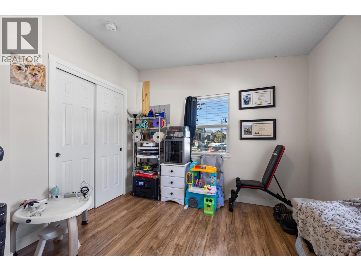
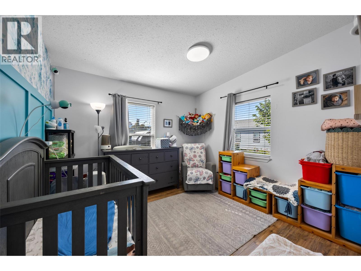
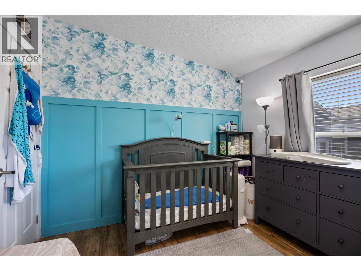
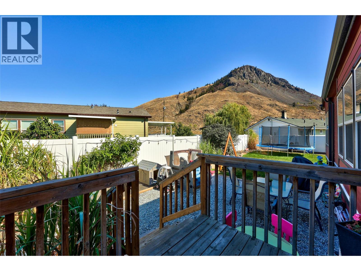
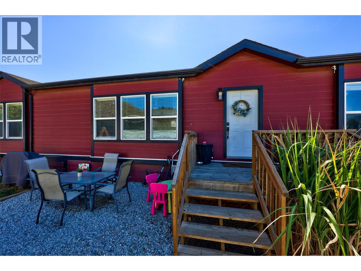
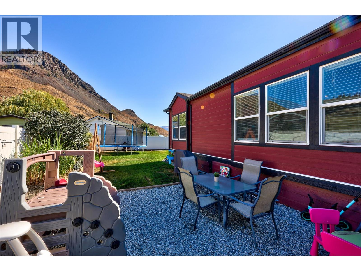
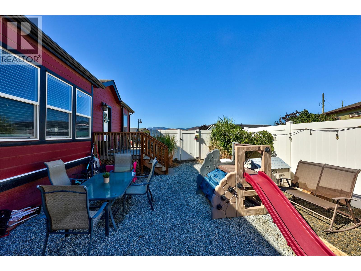
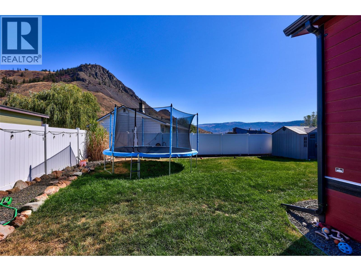
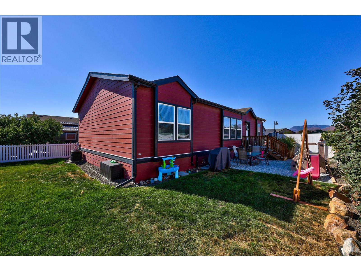
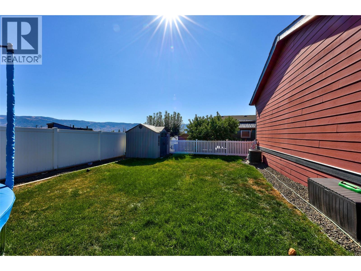
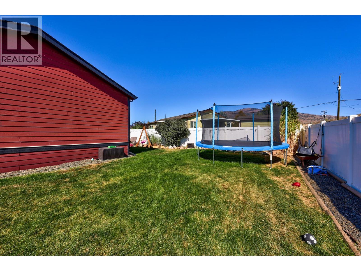
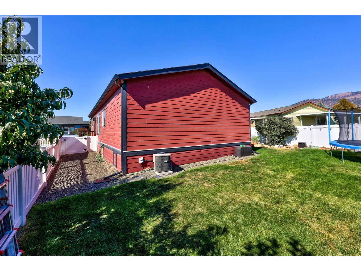
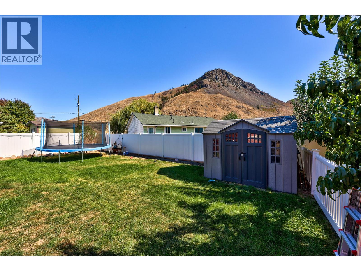
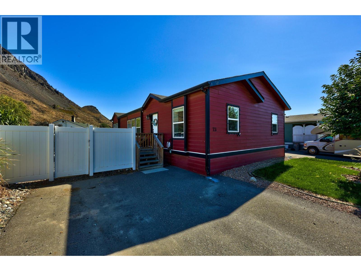
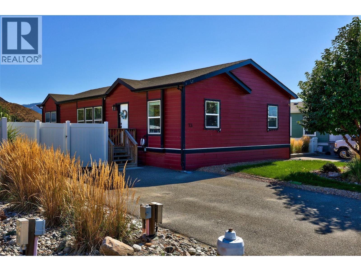
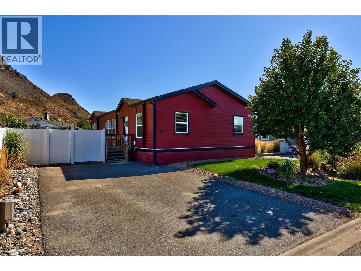
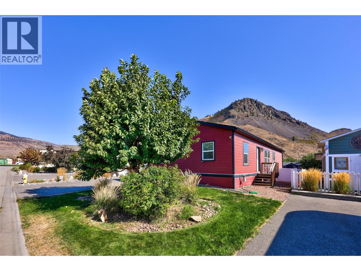
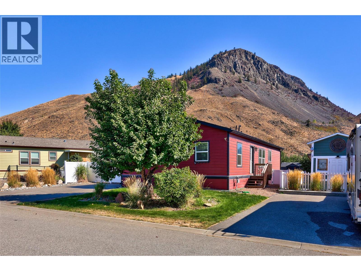
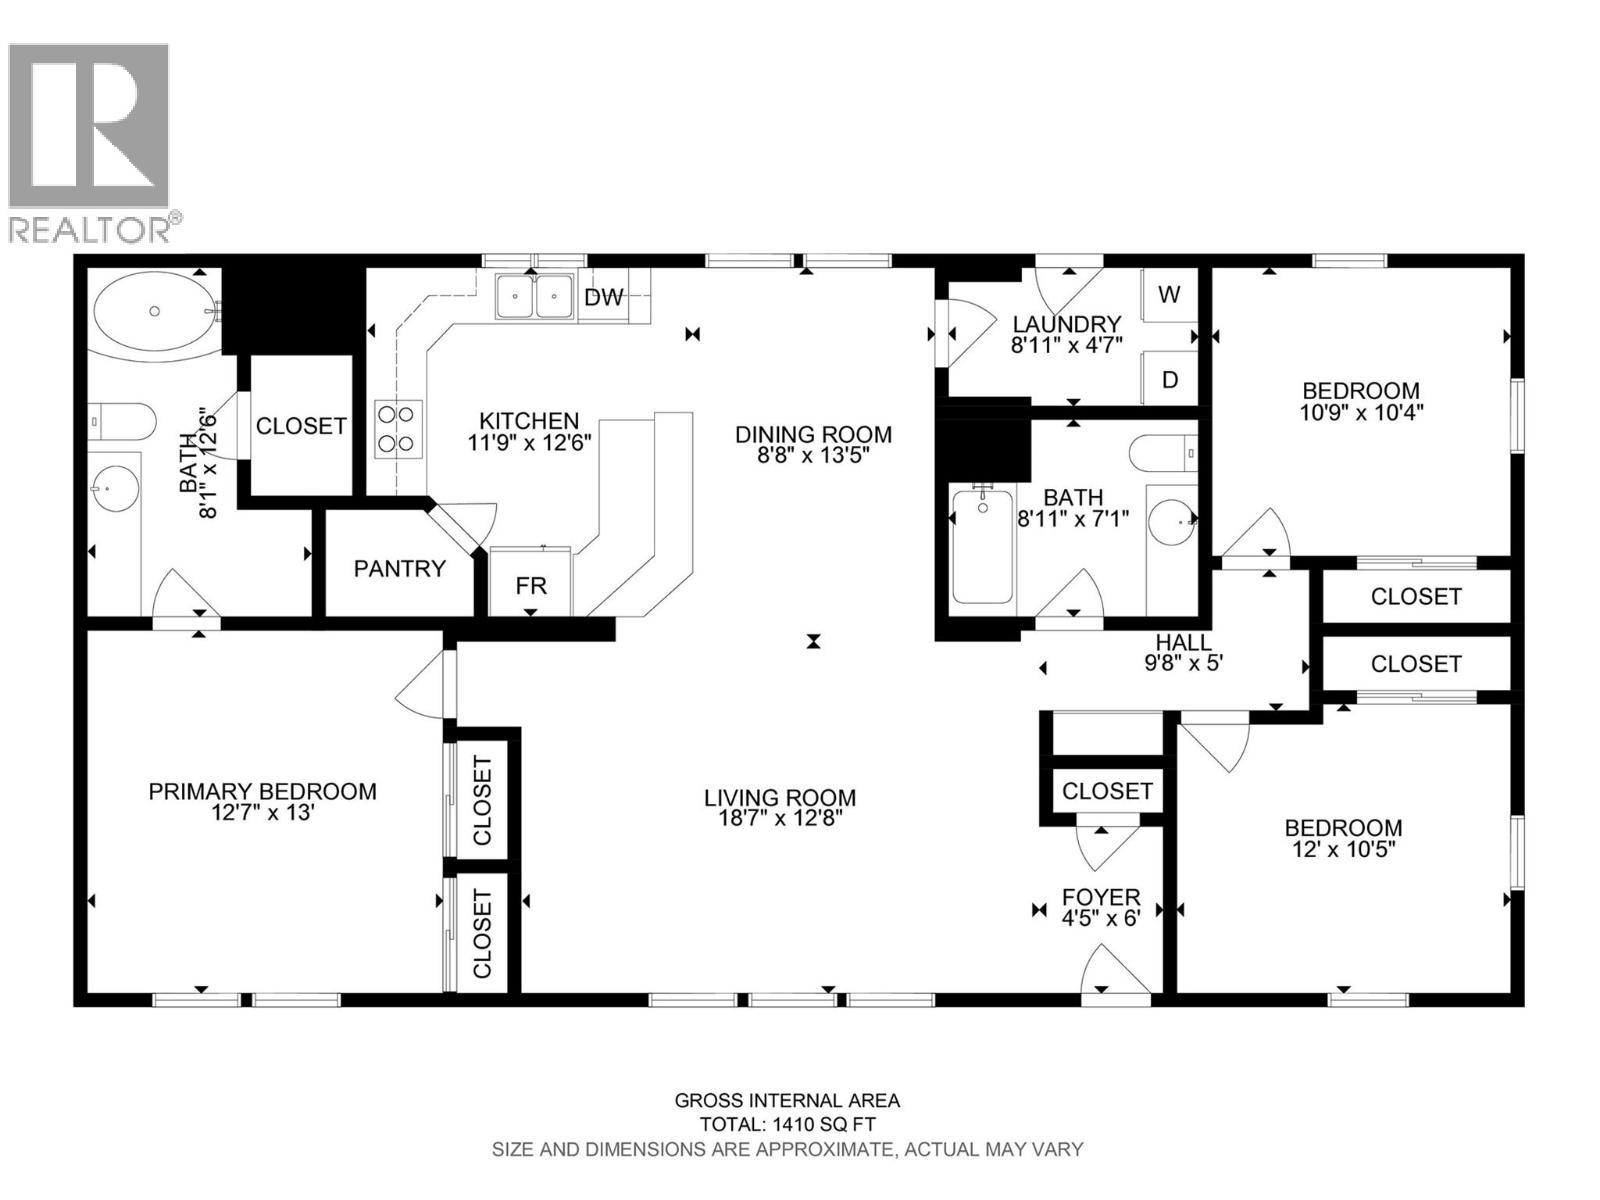
$420 MonthlyWelcome to Mountain View Estates! This 1,300 sq ft, 3-bedroom, 2-bathroom manufactured home, built in 2012, offers a comfortable and functional layout with plenty of room to settle in. The primary bedroom is privately located at one end of the home and features a 4-piece ensuite, while the additional bedrooms provide plenty of flexibility for family, guests, or a home office. Outside, enjoy a private, fully fenced and low-maintenance yard complete with a shed for extra storage. It’s a great space for enjoying the outdoors without a lot of upkeep, and is ideal for pets, with park restrictions. The home also features load management for an EV charger. Located in a quiet park with easy access to public transit and nearby highway routes, this is a great opportunity for comfortable, convenient living with everything you need close by. (id:61048)
Property Details
| MLS® Number | 10401259 |
| Property Type | Single Family |
| Neigbourhood | South Kamloops |
| Features | Balcony |
Building
| Bathroom Total | 2 |
| Bedrooms Total | 3 |
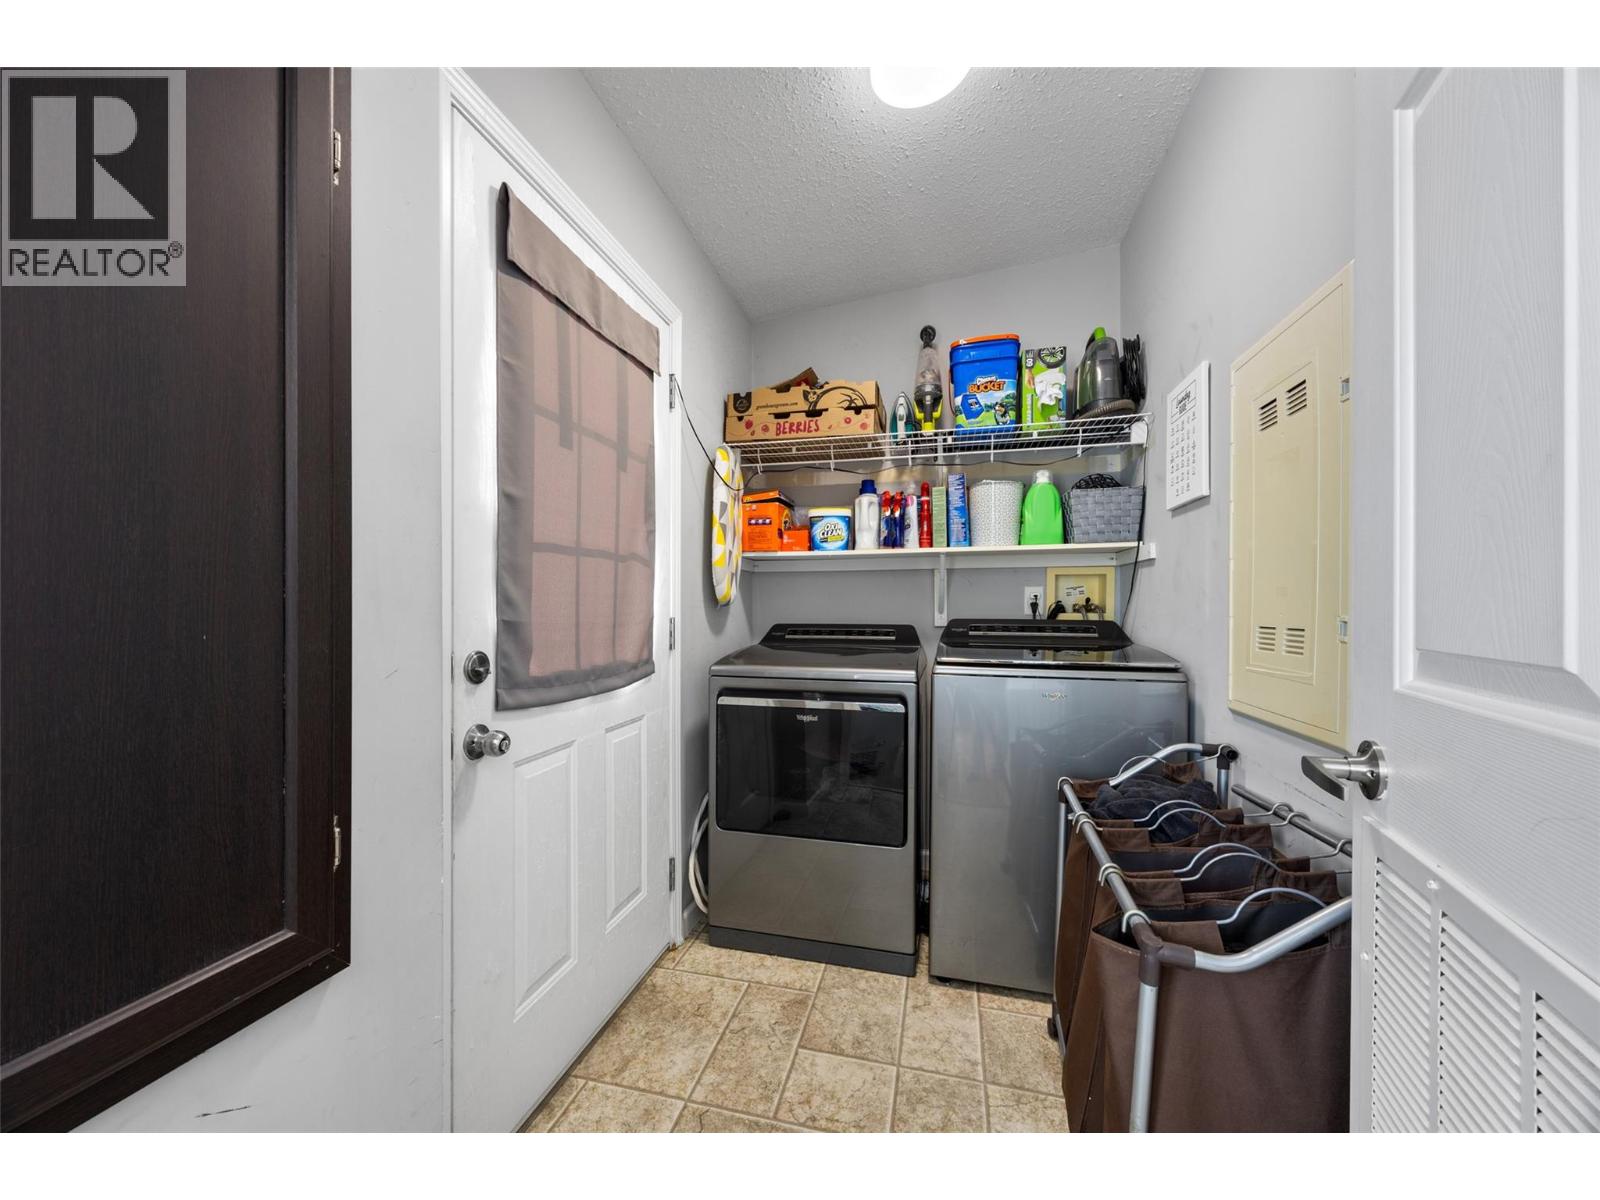
| Appliances | Refrigerator, Dishwasher, Range - Electric, Microwave, Washer & Dryer |
| Constructed Date | 2012 |
| Cooling Type | Central Air Conditioning |
| Heating Type | Forced Air, See Remarks |
| Roof Material | Asphalt Shingle |
| Roof Style | Unknown |
| Stories Total | 1 |
| Size Interior | 1,352 Sqft |
| Type | Manufactured Home |
| Utility Water | Community Water User's Utility |
Land
| Acreage | No |
| Sewer | Municipal Sewage System |
| Size Total Text | Under 1 Acre |
Rooms
| Level | Type | Length | Width | Dimensions |
|---|---|---|---|---|
| Main Level | Full Ensuite Bathroom | Measurements not available | ||
| Main Level | Primary Bedroom | 12'7'' x 13' | ||
| Main Level | Bedroom | 12' x 10'5'' | ||
| Main Level | Bedroom | 10'9'' x 10'4'' | ||
| Main Level | Full Bathroom | Measurements not available | ||
| Main Level | Laundry Room | 8'11'' x 4'7'' | ||
| Main Level | Kitchen | 11'9'' x 12'6'' | ||
| Main Level | Dining Room | 8'8'' x 13'5'' | ||
| Main Level | Living Room | 18'7'' x 12'8'' | ||
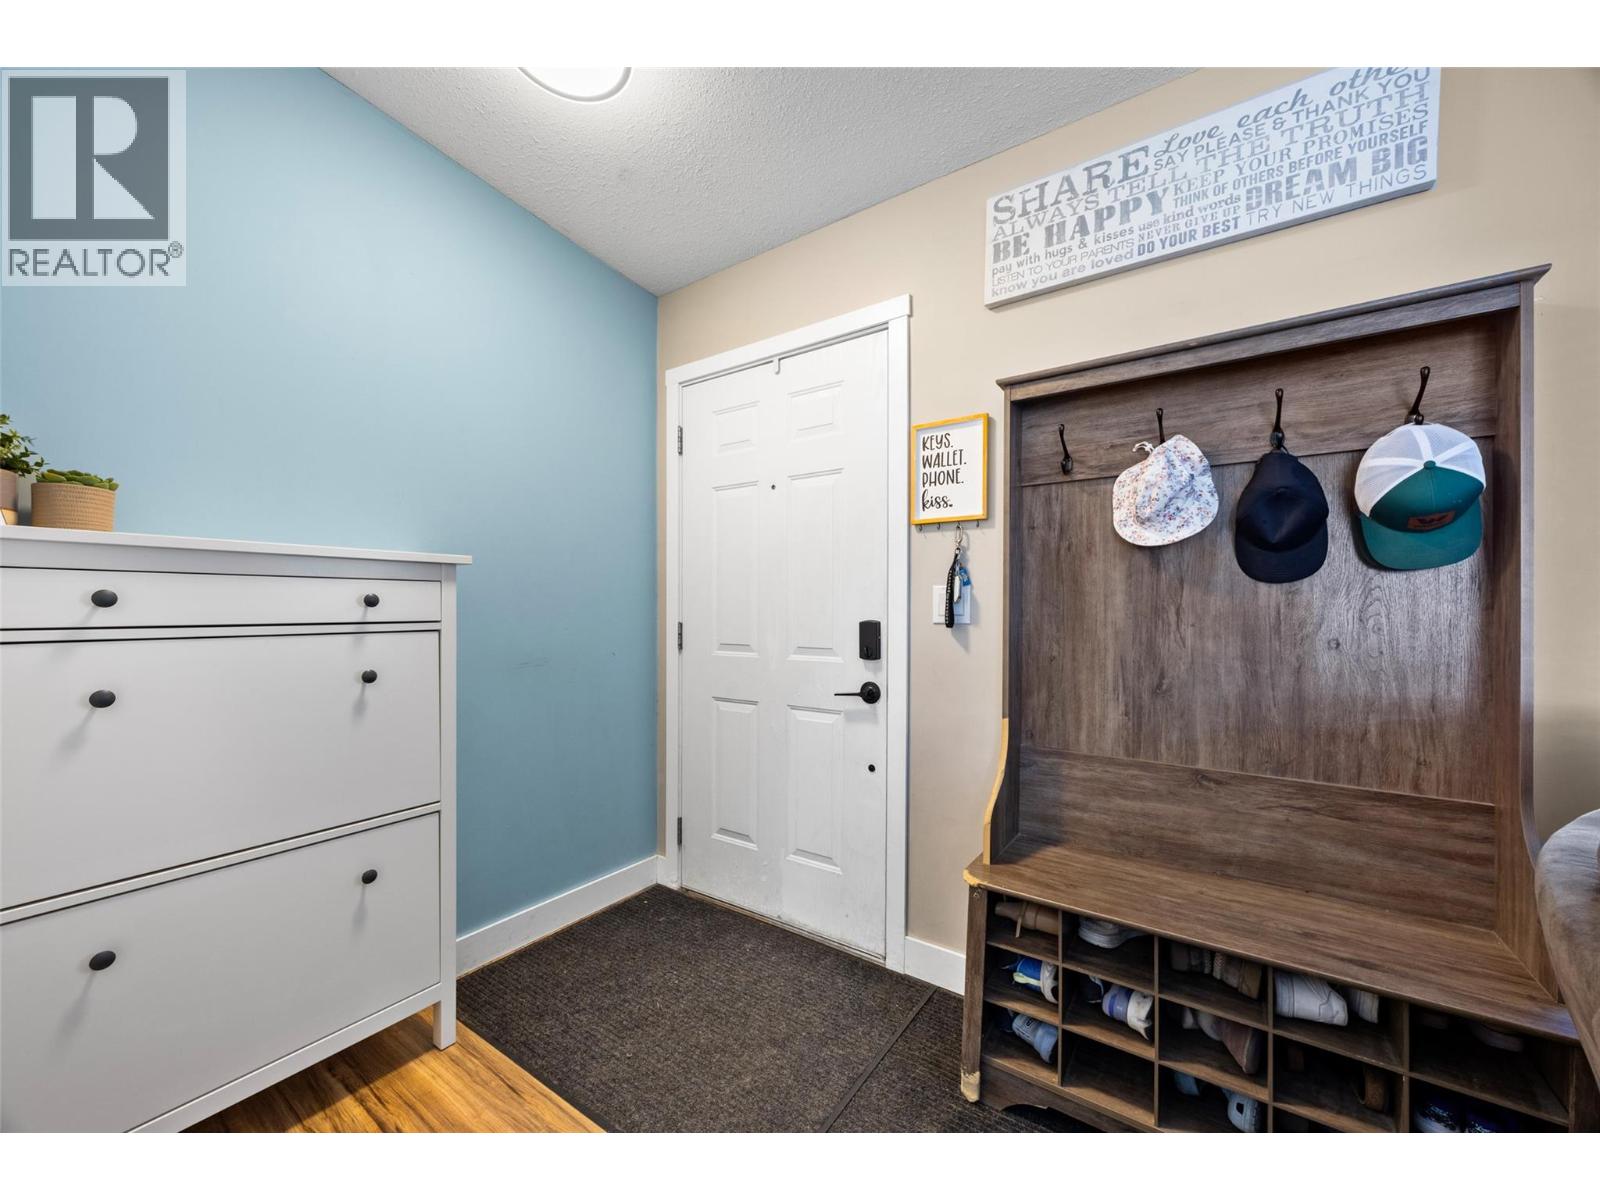
| Main Level | Foyer | 4'5'' x 6' |
https://www.realtor.ca/real-estate/30300346/1030-ricardo-road-unit-73-kamloops-south-kamloops
Contact Us
Contact us for more information

Ayla Spizawka
258 Seymour Street
Kamloops, British Columbia V2C 2E5
(250) 374-3331
(250) 828-9544
www.remaxkamloops.ca/

Rie Takahashi
Personal Real Estate Corporation
www.facebook.com/rietakahashiprec
kamloopsbcrealtor/
www.inkamloops.com/
258 Seymour Street
Kamloops, British Columbia V2C 2E5
(250) 374-3331
(250) 828-9544
www.remaxkamloops.ca/

The trademarks REALTOR®, REALTORS®, and the REALTOR® logo are controlled by The Canadian Real Estate Association (CREA) and identify real estate professionals who are members of CREA. The trademarks MLS®, Multiple Listing Service® and the associated logos are owned by The Canadian Real Estate Association (CREA) and identify the quality of services provided by real estate professionals who are members of CREA. The trademark DDF® is owned by The Canadian Real Estate Association (CREA) and identifies CREA's Data Distribution Facility (DDF®)
September 18 2026 07:54:57
Association of Interior REALTORS®
RE/MAX Kamloops