Presented by Robert J. Iio Personal Real Estate Corporation — Team 110 RE/MAX Real Estate (Kamloops).
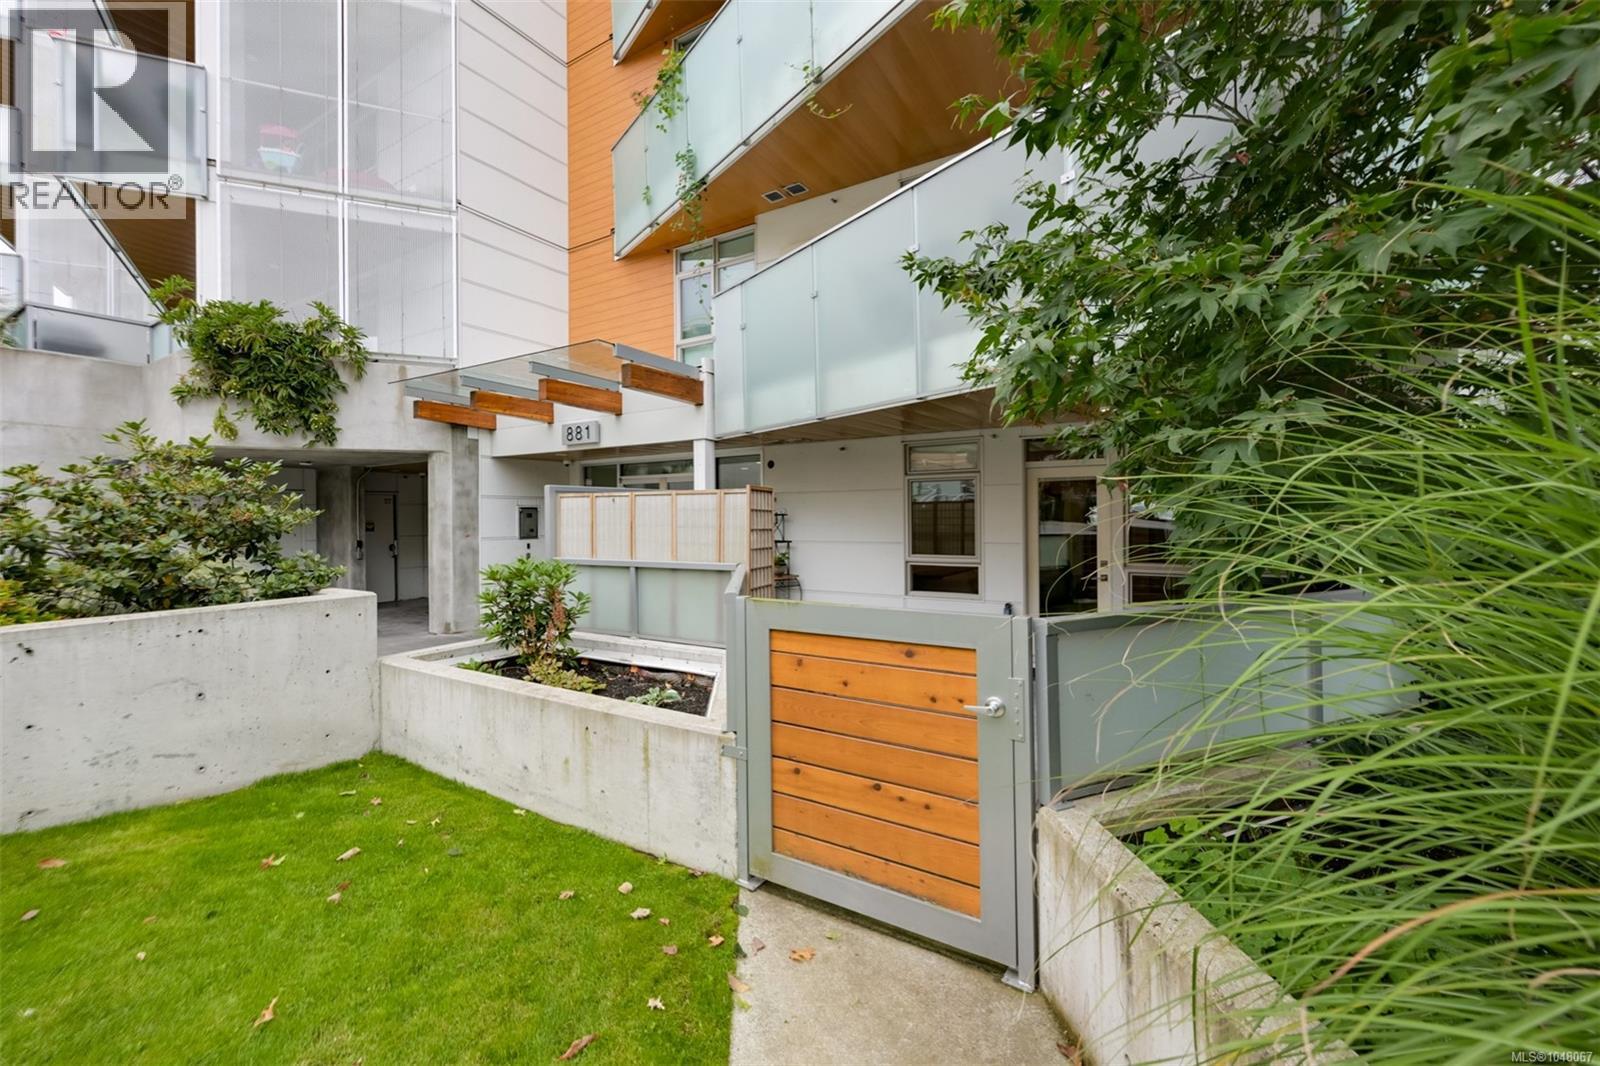
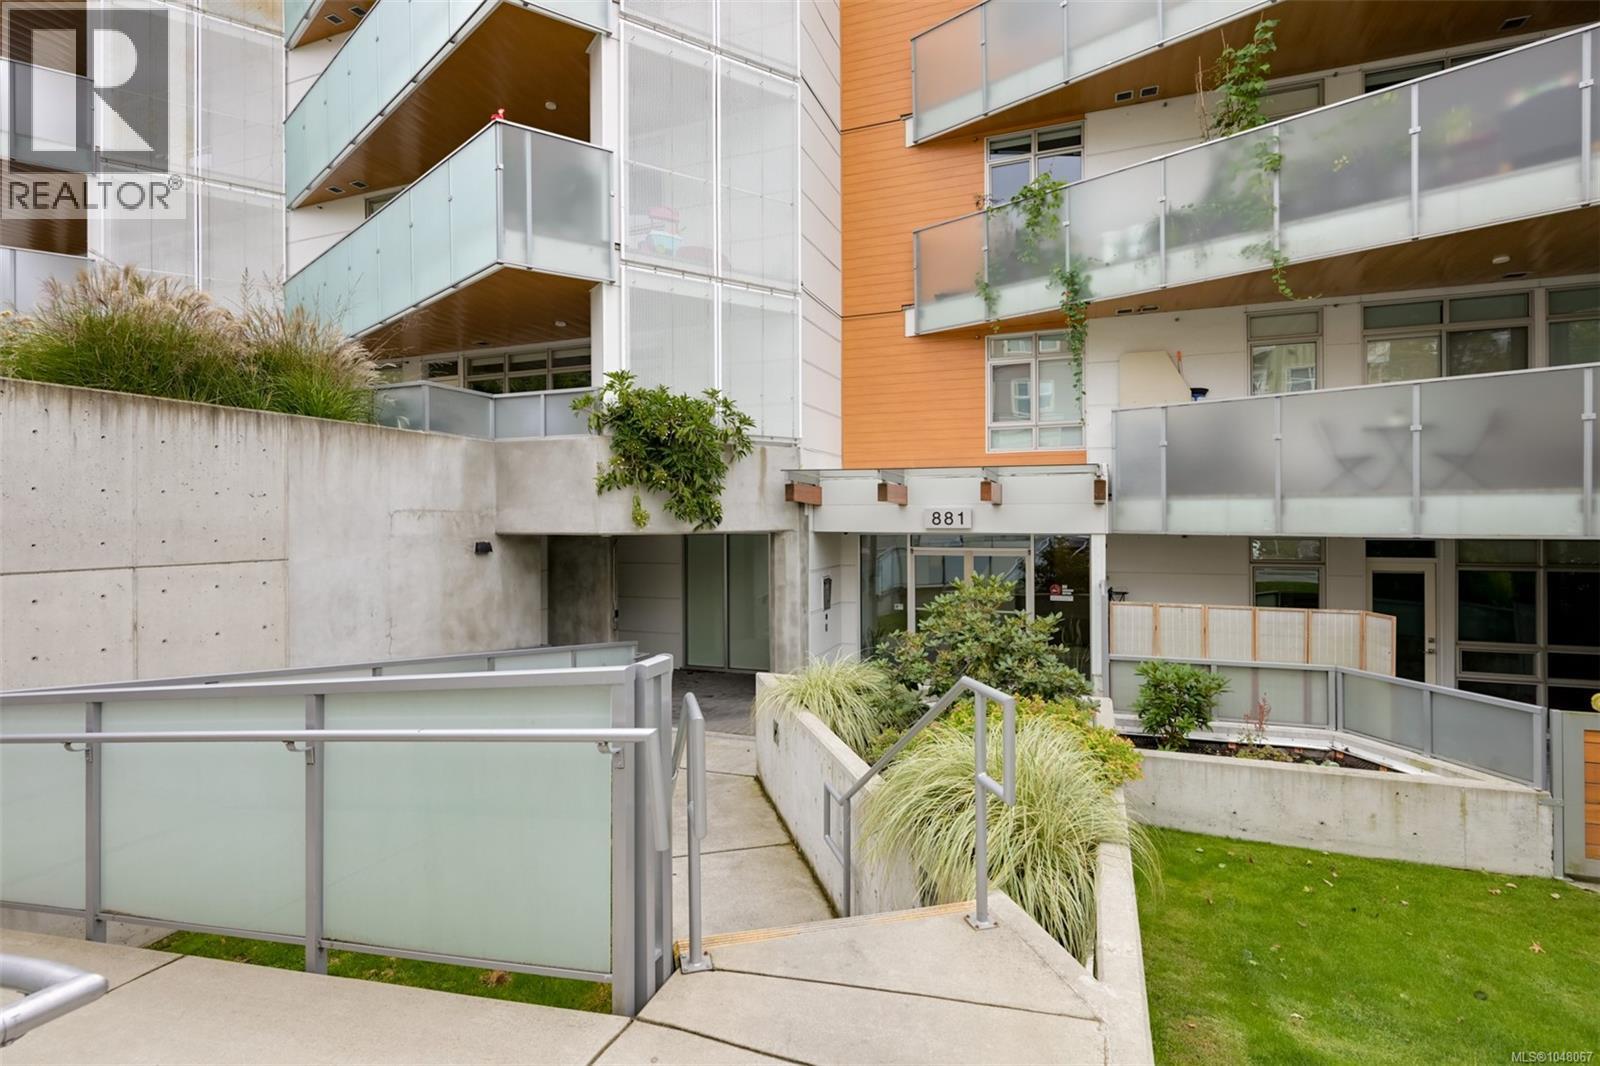
103 881 Short St Saanich, British Columbia V8X 0B7

$489,900Maintenance,
$400.11 Monthly
Maintenance,
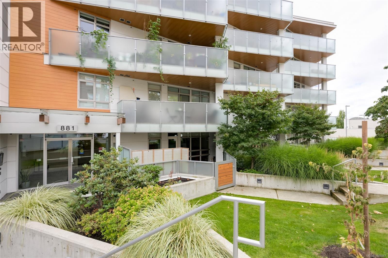
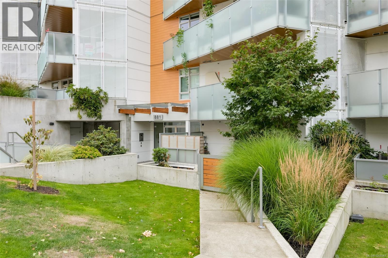
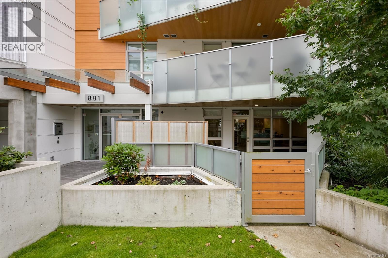
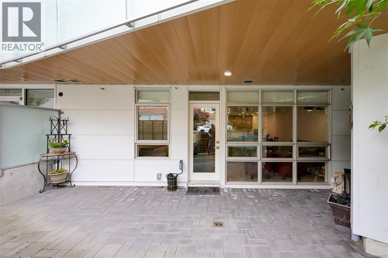
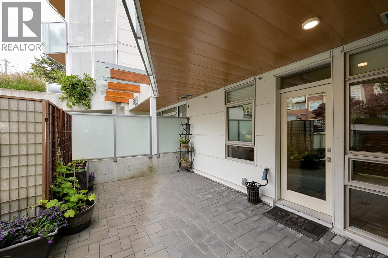
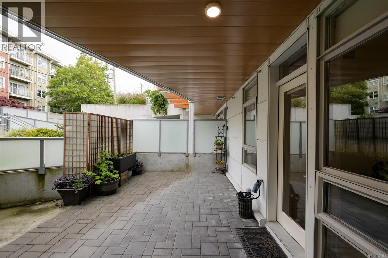
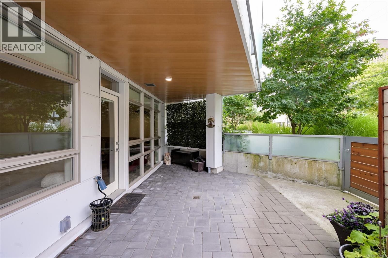
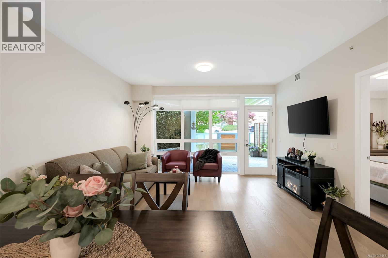
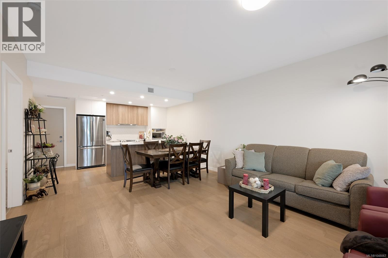
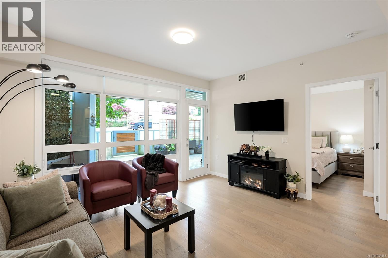
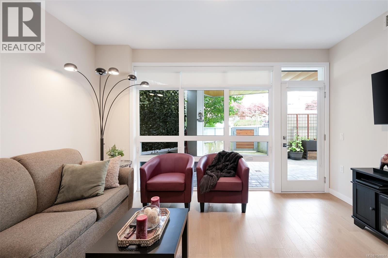
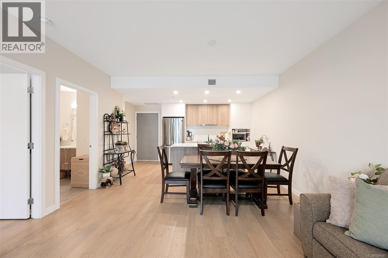
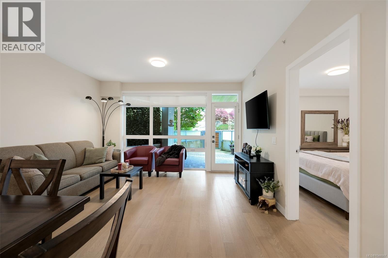
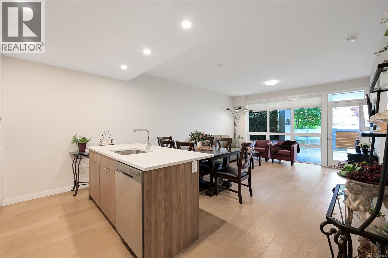
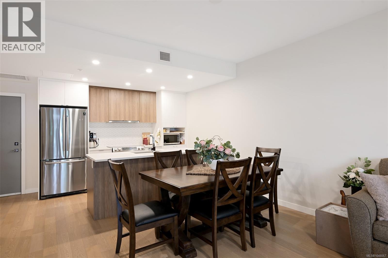
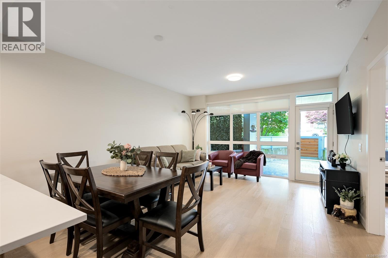
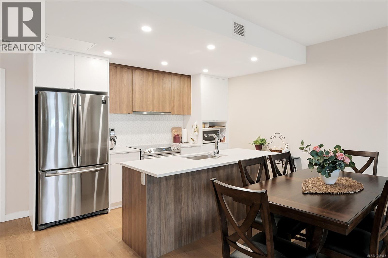
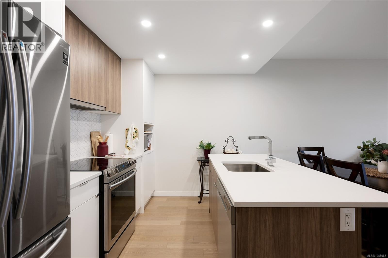
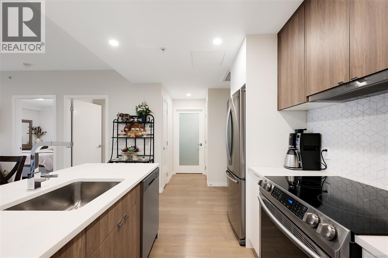
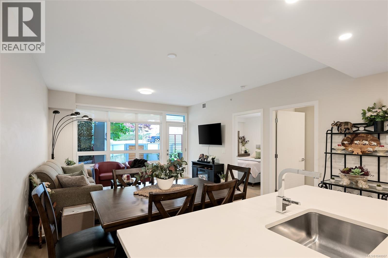
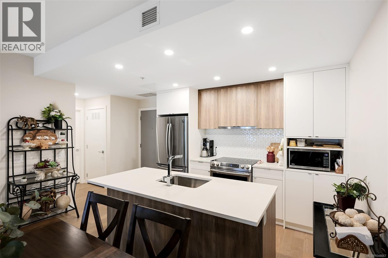
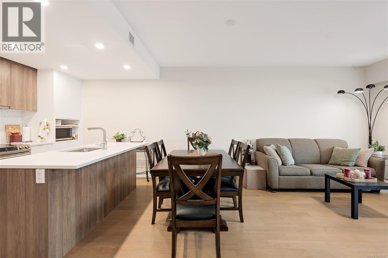
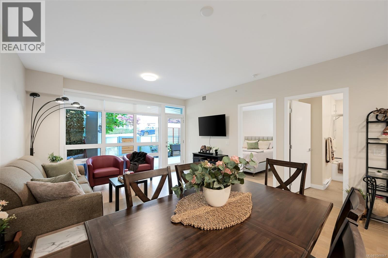
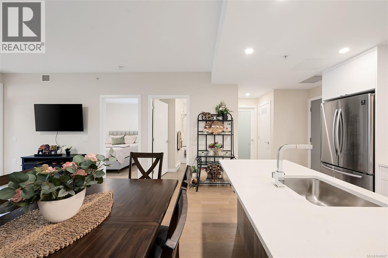
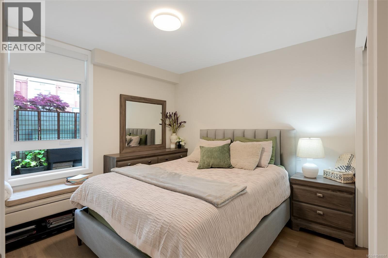
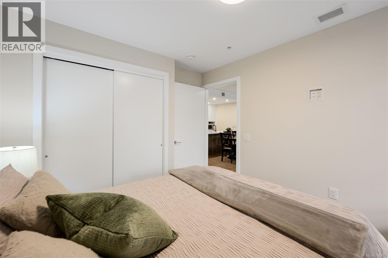
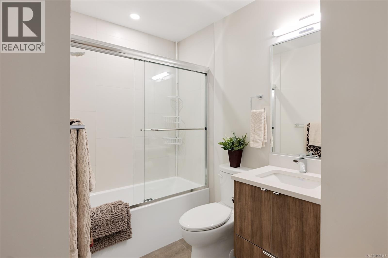
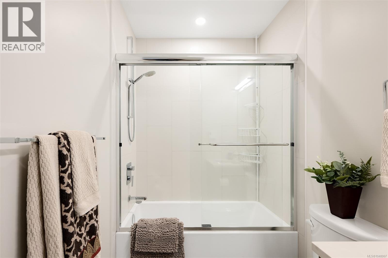
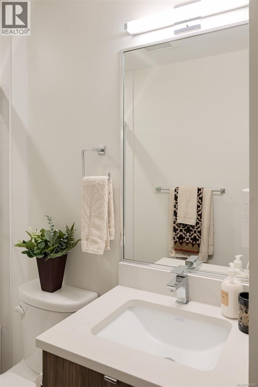
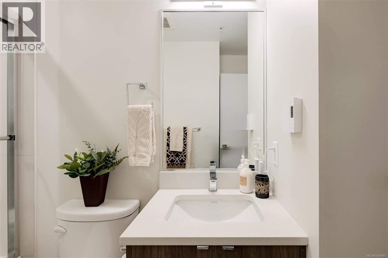
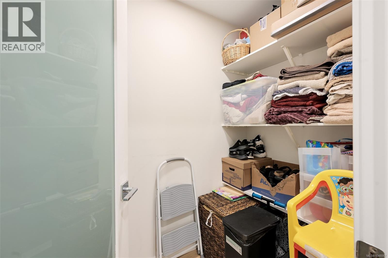
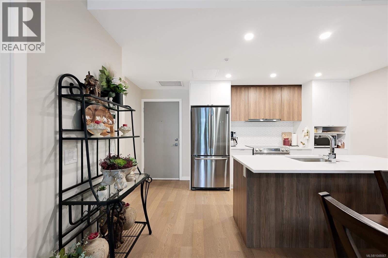
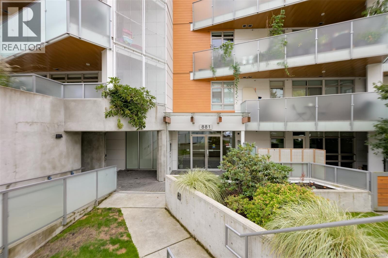
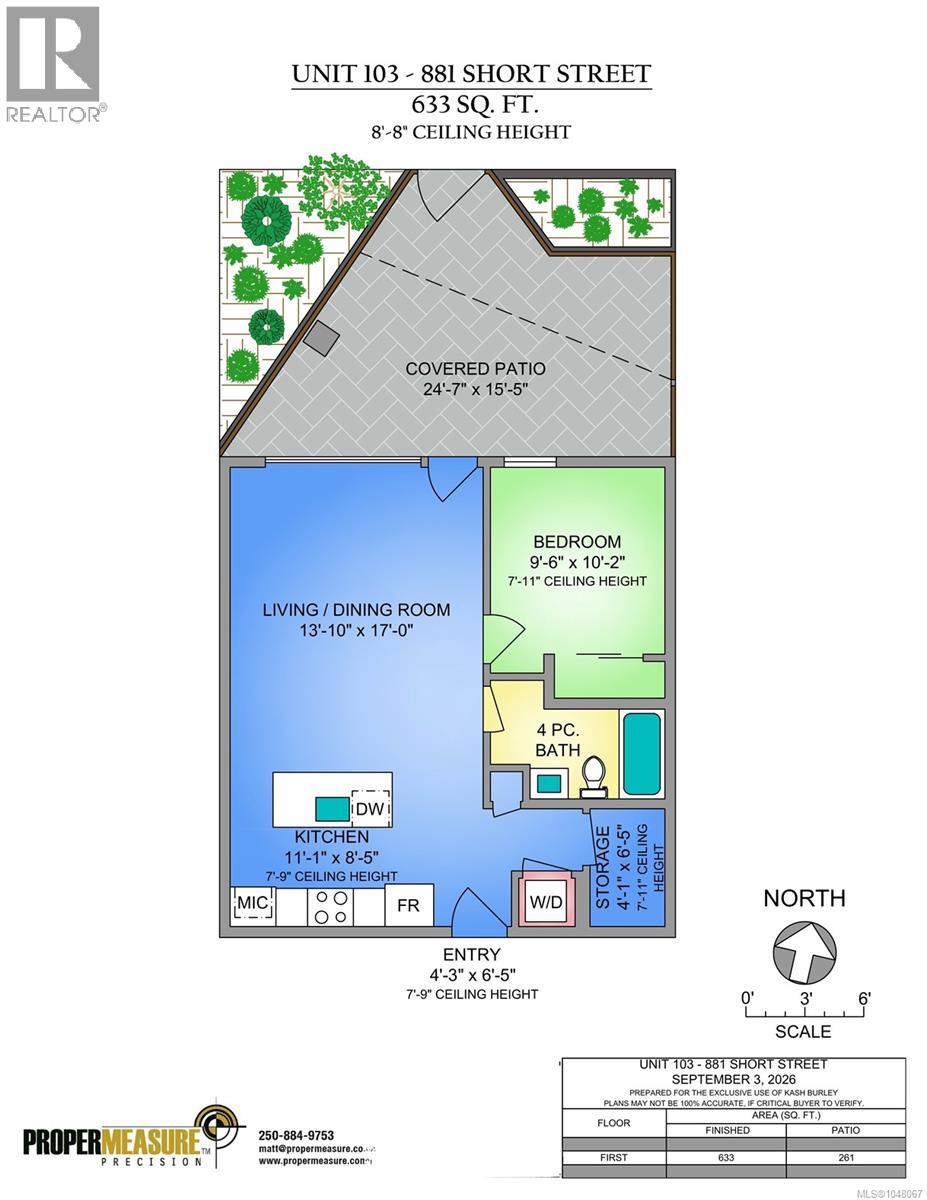
$400.11 MonthlyLarge patio & stylish living at an unbeatable Uptown location! Welcome to The 881, where this beautifully designed 1-bed, 1-bath ground-level condo offers the perfect blend of indoor comfort & outdoor living. The impressive 261 sqft patio is ideal for morning coffee, summer entertaining or simply unwinding at the end of the day. Inside, the bright, open layout features hardwood floors & a contemporary kitchen w/ quartz countertops, SS appliances & a generous island that flows seamlessly into the dining & living spaces. Built in 2019 & Built Green Gold, w/an efficient VRF heat pump provides year-round heating & cooling. The 881 has secure underground parking, seperate storage, centralized gas hot water, rooftop gardens/resident garden plots. Dogs are welcome & ground-level access makes getting outdoors effortless. Steps from Uptown’s shops, restaurants & everyday amenities, w/ transit & trails nearby. Move-in ready. Call your agent to book a private viewing. (id:61048)
Property Details
| MLS® Number | 1048067 |
| Property Type | Single Family |
| Neigbourhood | Quadra |
| Community Name | The 881 |
| Community Features | Pets Allowed, Family Oriented |
| Features | Other |
| Parking Space Total | 1 |
| Structure | Patio(s) |
Building
| Bathroom Total | 1 |
| Bedrooms Total | 1 |
| Architectural Style | Westcoast |
| Constructed Date | 2019 |
| Cooling Type | Air Conditioned |
| Heating Fuel | Electric |
| Heating Type | Other, Forced Air, Heat Pump |
| Size Interior | 633 Sqft |
| Type | Apartment |
Land
| Acreage | No |
| Size Irregular | 640 |
| Size Total | 640 Sqft |
| Size Total Text | 640 Sqft |
| Zoning Description | C-5 |
| Zoning Type | Residential/commercial |
Rooms
| Level | Type | Length | Width | Dimensions |
|---|---|---|---|---|
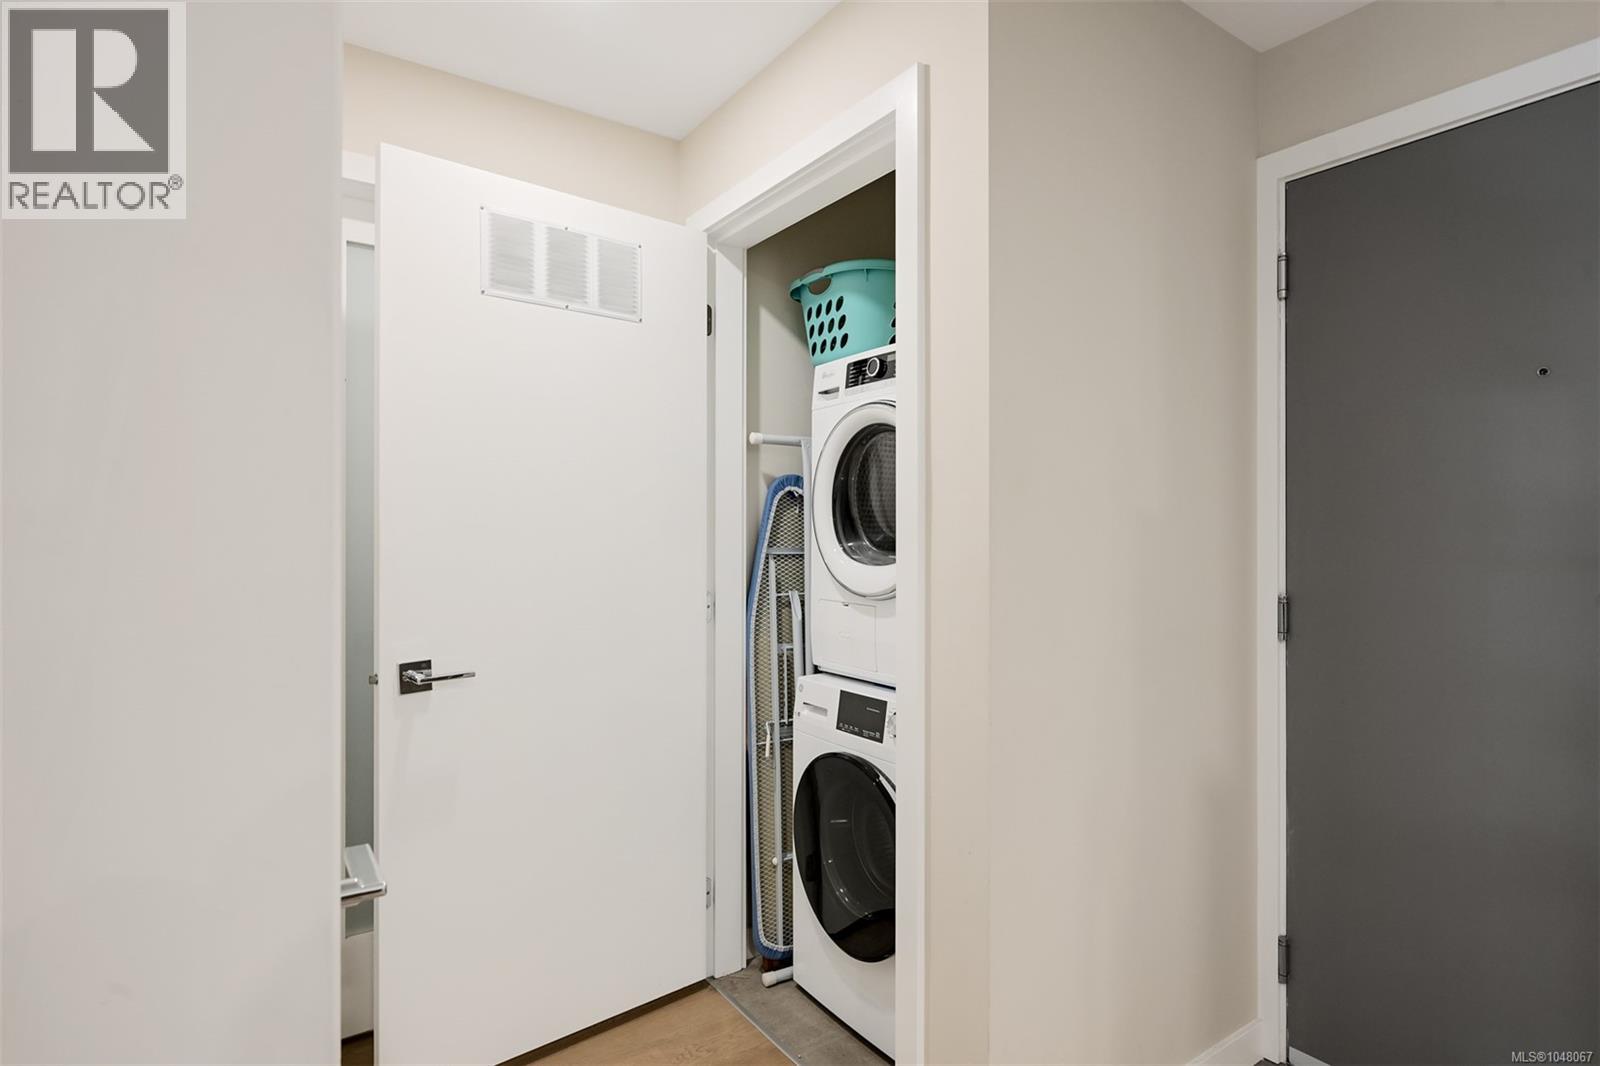
| Main Level | Laundry Room | 3'0 x 3'0 | ||
| Main Level | Storage | 6'5 x 4'1 | ||
| Main Level | Bathroom | 4-Piece | ||
| Main Level | Primary Bedroom | 10'2 x 9'6 | ||
| Main Level | Kitchen | 11'1 x 8'5 | ||
| Main Level | Dining Room | 13'10 x 7'0 | ||
| Main Level | Living Room | 13'10 x 10'0 | ||
| Main Level | Patio | 24'7 x 15'5 |
https://www.realtor.ca/real-estate/30243912/103-881-short-st-saanich-quadra
Contact Us
Contact us for more information

Kash Burley
www.kashburley.com/
www.facebook.com/kashburleyrealestate/
www.instagram.com/kashburley/?hl=en
2000 Oak Bay Ave
Victoria, British Columbia V8R 1E4
(250) 590-8124

The trademarks REALTOR®, REALTORS®, and the REALTOR® logo are controlled by The Canadian Real Estate Association (CREA) and identify real estate professionals who are members of CREA. The trademarks MLS®, Multiple Listing Service® and the associated logos are owned by The Canadian Real Estate Association (CREA) and identify the quality of services provided by real estate professionals who are members of CREA. The trademark DDF® is owned by The Canadian Real Estate Association (CREA) and identifies CREA's Data Distribution Facility (DDF®)
September 14 2026 06:27:19
Victoria Real Estate Board
Pemberton Holmes Ltd. - Oak Bay